
Omschrijving
THE BUILDING
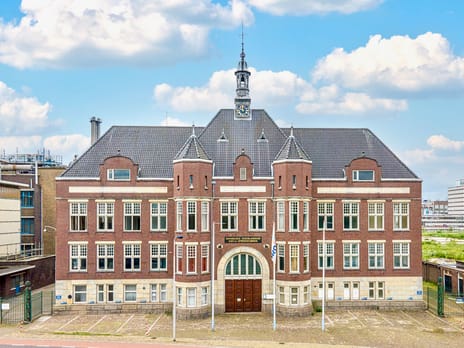

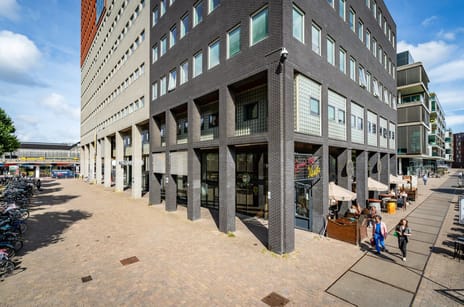
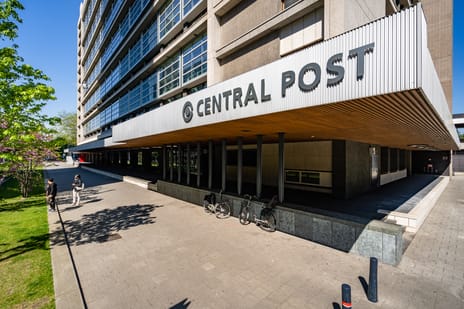
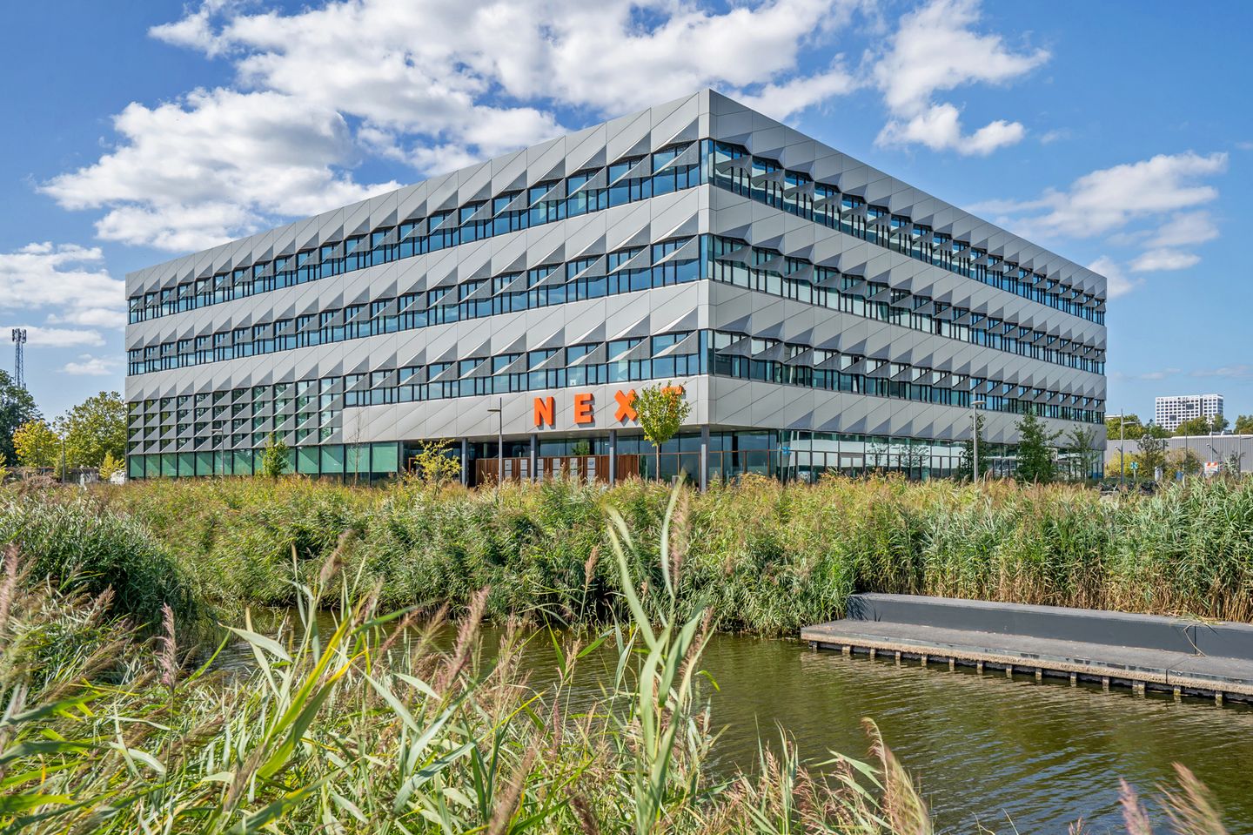
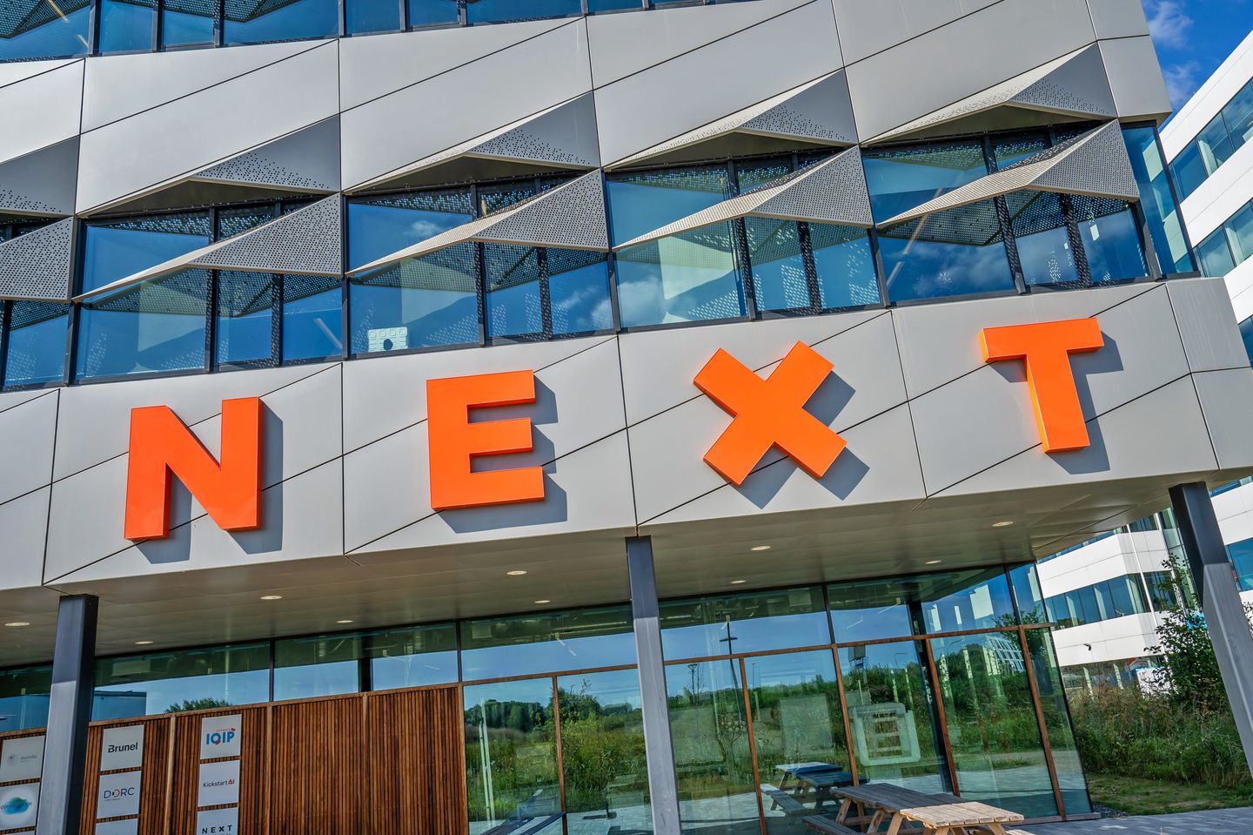
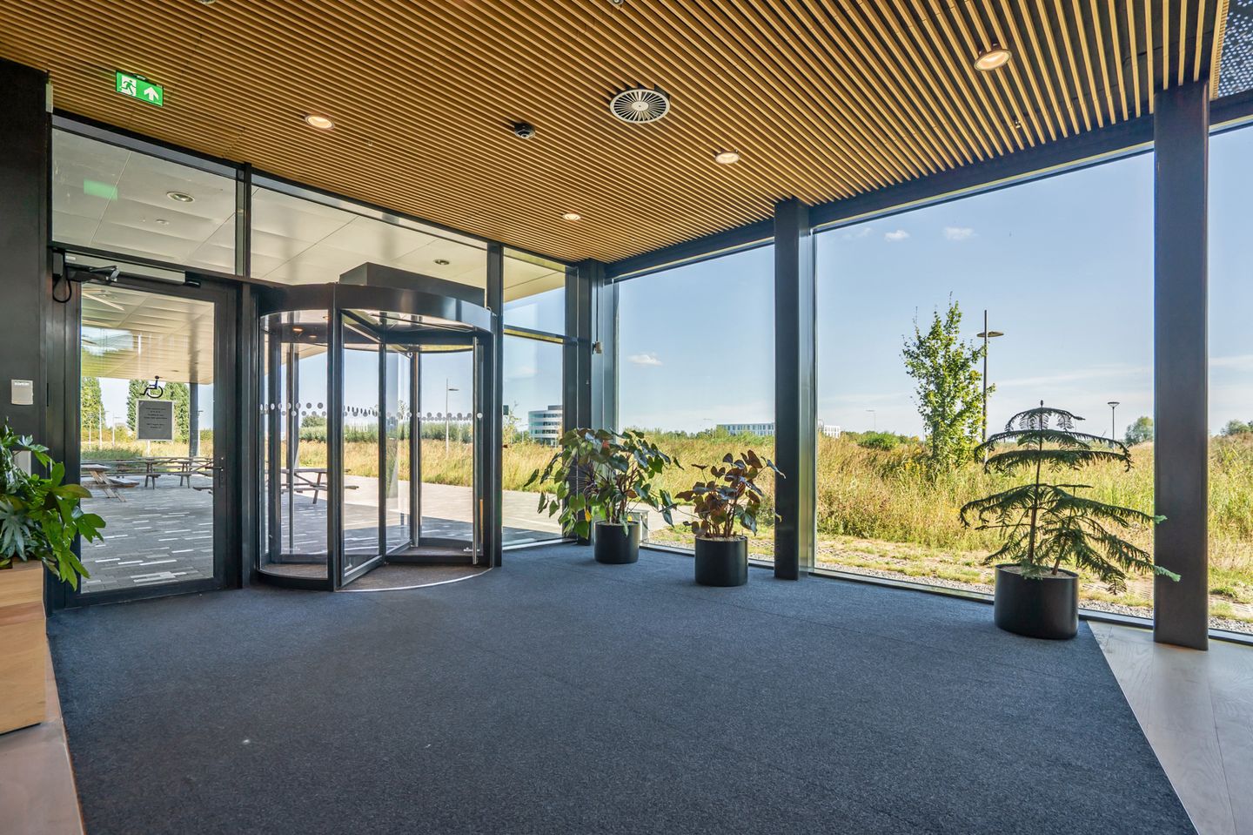
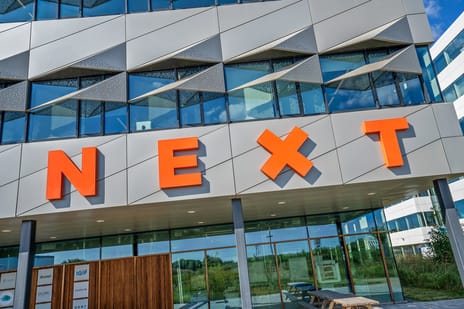
NEXT Delft is located on the TU Delft Campus, one of the leading high-tech ecosystems in the Netherlands. The building comprises approximately 20,000 sqm of office and laboratory space and is designed to accommodate innovative companies active in technology, research and development.
Approximtely ¼ of the building consists of laboratory facilities, including maker labs and light lab space. These facilities support the building’s strong focus on innovation and make NEXT Delft particularly suitable for companies seeking a professional environment where office and laboratory functions can be combined.
The current availability primarily concerns office space on the upper floors. The available office units are located on the second and third floor and can be leased in varying sizes, offering flexibility for organisations with different operational requirements and growth ambitions. In addition, the third floor can be offered as one contiguous leased area of approximately 2,400 sqm to one tenant. Subject to consultation with the landlord, these floors may also be suitable for light assembly and/or storage use.
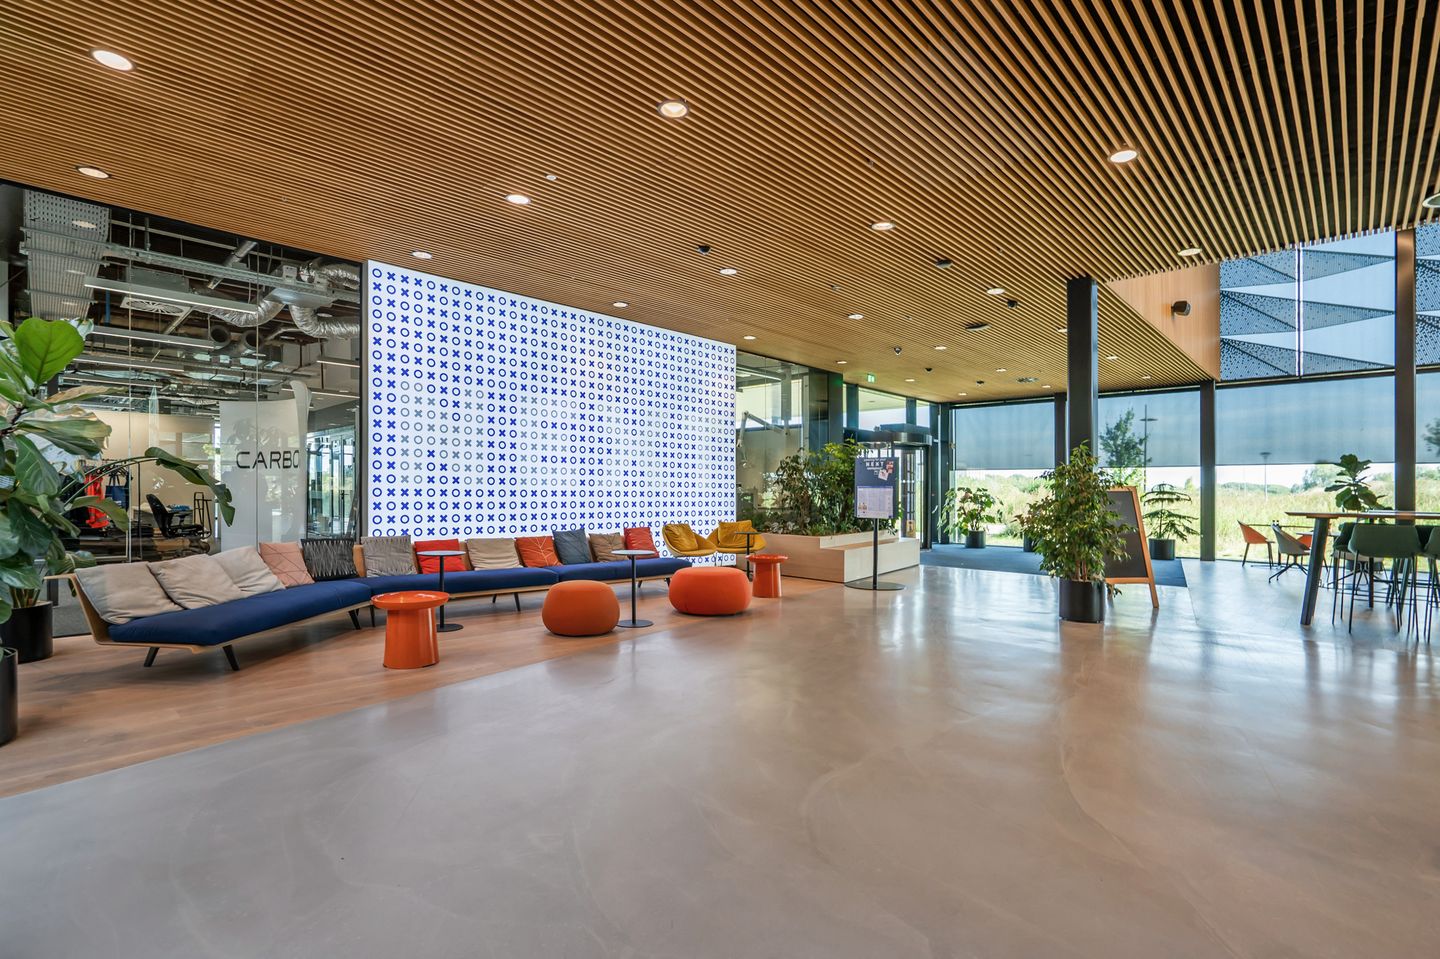
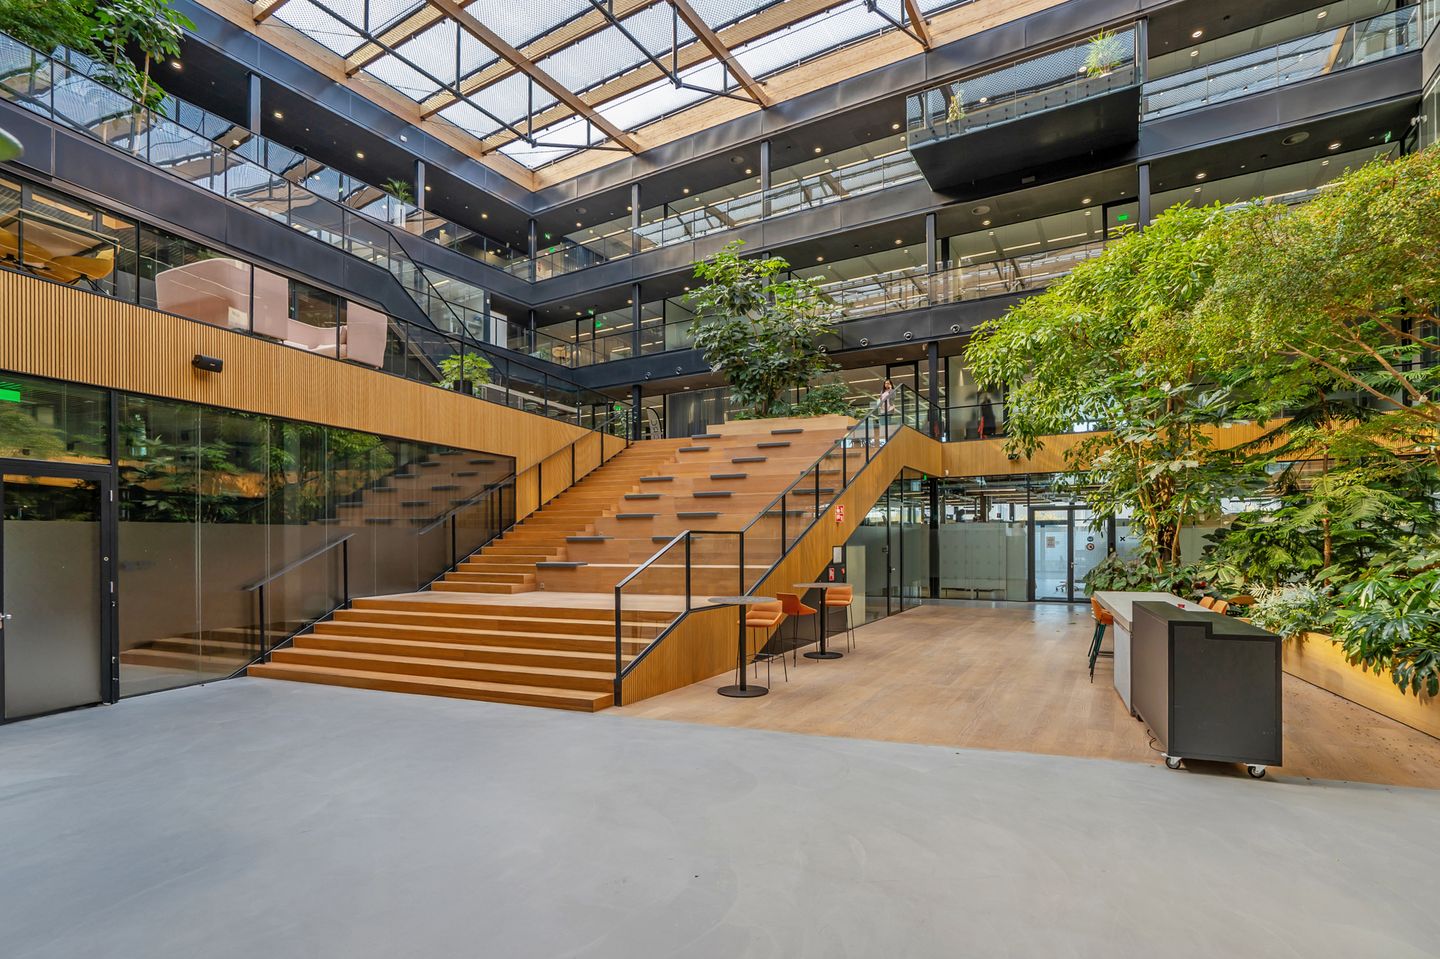
In addition to the office spaces, tenants benefit from a range of shared facilities, including co-working and community areas with 24/7 access, meeting rooms, event spaces, a restaurant, coffee facilities, a central reception, and hospitality and community services.
The NEXT Delft community connects tenants with knowledge institutions, technology-driven companies and the broader innovation network of the TU Delft Campus. This provides a professional and collaborative working environment for companies looking to establish themselves within a high-quality campus setting.
ACCESSIBILITY
TU Delft Campus is easy to reach by car or public transport. Delft is located adjacent to the A4 and A13 highways and the Delft Campus train station is 1.5 km away. International travelers can reach Delft quicky via Schiphol airport and Rotterdam-The Hague airport. A public car park and a bus stop are within walking distance.
AVALAIBILTY
NEXT Delft comprises 20,000 sqm of lab and office space. Currently there are no makerlabs available.
For office space there is a total of approximately 4,095 m² l.f.a. available for rent, divided as follows:
Light lab / office space (1st floor)
• 01.02.08: 280 sqm – Immediately
• 01.02.12a: 180 sqm – 15th of December
• 22.02.26: 78 sqm – 1st of November
Office space (2nd floor)
• 02.02.13b: 59 sqm – Immediately
• 02.02.09: 153 sqm - Immediately
• 22.02.02: 364 sqm – Immediately
• 22.02.07: 204 sqm – Immediately
• 22.02.09: 277 sqm – Immediately
Office space (3rd floor)
• 3rd floor: approximately 2,400 sqm, available as one contiguous leased area to one tenant – Immediately
The above mentioned size will be determined according NEN-2580, including a pro rata share in the common areas.
PARKING
Parking spaces are available on the outside parking lot.
ZONNING PLAN
The zoning plan 'TU Delft Campus' as well as specific conditions from the TU Delft Campus apply.
LEASE CONDITIONS
RENTAL PRICE
OFFICES
€ 215 per sqm LFA per year, excl. VAT.
LAB AND PRODUCTION
€ 235 per sqm LFA per year, excl. VAT.
PARKING
€834,74 per parking space per year, excl. VAT.
Price level September 2026. VAT will be due over the rent.
SERVICE CHARGES AND UTILITIES
Advance payment € 100 per sqm LFA per year, excl. VAT. The mentioned indicative advance payments will be annually settled according actual costs. Submeters for electricity and water use will be installed in the lab spaces. Furthermore, the charges will be finally determined in good consultation between Lessor and Lessee based on the exact agreed scope. All charges will be due as of the commencement date of lease or as of an earlier date on which delivery of the leased space to Lessee takes place.
PAYMENT
Payable monthly or quarterly in advance.
TERM OF THE LEASE
5 years, more flexible terms are negotiable.
BANK GUARANTEE OR DEPOSIT
A written bank guarantee or a deposit for an amount of 3 months’ rent + service charges + VAT. The bank guarantee must be in conformity with the standard ROZ model. The bank guarantee must be provided by a banking institution that is registered in The Netherlands.
ADJUSTMENT OF RENT
Annually in accordance with ‘Central Bureau of Statistics’ price-index figure (CPI) for all households (2015=100), for the first time one year after the commencement date of the lease.
LEASE AGREEMENT
Model ASR DSPF based on standard ROZ lease agreement model 2015 (Dutch version).
STATE OF DELIVERY OFFICES
The office space will be delivered ready for use, excluding tenant specific fit out.
The office space is featured with:
* Adjustable sustainable lighting, air-conditioning and grid sensoring;
* Approx. 2.70 metres ceiling height and finished walls;
* Multiple wall sockets and data points to create your own network within the NEXT network.
* Floor load capacity 500kg/m²
Furthermore, the office floors will be delivered according the technical description which available upon request.
NEXT Delft is located on the TU Delft Campus, one of the leading high-tech ecosystems in the Netherlands. The building comprises approximately 20,000 sqm of office and laboratory space and is designed to accommodate innovative companies active in technology, research and development.
Approximtely ¼ of the building consists of laboratory facilities, including maker labs and light lab space. These facilities support the building’s strong focus on innovation and make NEXT Delft particularly suitable for companies seeking a professional environment where office and laboratory functions can be combined.
The current availability primarily concerns office space on the upper floors. The available office units are located on the second and third floor and can be leased in varying sizes, offering flexibility for organisations with different operational requirements and growth ambitions. In addition, the third floor can be offered as one contiguous leased area of approximately 2,400 sqm to one tenant. Subject to consultation with the landlord, these floors may also be suitable for light assembly and/or storage use.
In addition to the office spaces, tenants benefit from a range of shared facilities, including co-working and community areas with 24/7 access, meeting rooms, event spaces, a restaurant, coffee facilities, a central reception, and hospitality and community services.
The NEXT Delft community connects tenants with knowledge institutions, technology-driven companies and the broader innovation network of the TU Delft Campus. This provides a professional and collaborative working environment for companies looking to establish themselves within a high-quality campus setting.
ACCESSIBILITY
TU Delft Campus is easy to reach by car or public transport. Delft is located adjacent to the A4 and A13 highways and the Delft Campus train station is 1.5 km away. International travelers can reach Delft quicky via Schiphol airport and Rotterdam-The Hague airport. A public car park and a bus stop are within walking distance.
AVALAIBILTY
NEXT Delft comprises 20,000 sqm of lab and office space. Currently there are no makerlabs available.
For office space there is a total of approximately 4,095 m² l.f.a. available for rent, divided as follows:
Light lab / office space (1st floor)
• 01.02.08: 280 sqm – Immediately
• 01.02.12a: 180 sqm – 15th of December
• 22.02.26: 78 sqm – 1st of November
Office space (2nd floor)
• 02.02.13b: 59 sqm – Immediately
• 02.02.09: 153 sqm - Immediately
• 22.02.02: 364 sqm – Immediately
• 22.02.07: 204 sqm – Immediately
• 22.02.09: 277 sqm – Immediately
Office space (3rd floor)
• 3rd floor: approximately 2,400 sqm, available as one contiguous leased area to one tenant – Immediately
The above mentioned size will be determined according NEN-2580, including a pro rata share in the common areas.
PARKING
Parking spaces are available on the outside parking lot.
ZONNING PLAN
The zoning plan 'TU Delft Campus' as well as specific conditions from the TU Delft Campus apply.
LEASE CONDITIONS
RENTAL PRICE
OFFICES
€ 215 per sqm LFA per year, excl. VAT.
LAB AND PRODUCTION
€ 235 per sqm LFA per year, excl. VAT.
PARKING
€834,74 per parking space per year, excl. VAT.
Price level September 2026. VAT will be due over the rent.
SERVICE CHARGES AND UTILITIES
Advance payment € 100 per sqm LFA per year, excl. VAT. The mentioned indicative advance payments will be annually settled according actual costs. Submeters for electricity and water use will be installed in the lab spaces. Furthermore, the charges will be finally determined in good consultation between Lessor and Lessee based on the exact agreed scope. All charges will be due as of the commencement date of lease or as of an earlier date on which delivery of the leased space to Lessee takes place.
PAYMENT
Payable monthly or quarterly in advance.
TERM OF THE LEASE
5 years, more flexible terms are negotiable.
BANK GUARANTEE OR DEPOSIT
A written bank guarantee or a deposit for an amount of 3 months’ rent + service charges + VAT. The bank guarantee must be in conformity with the standard ROZ model. The bank guarantee must be provided by a banking institution that is registered in The Netherlands.
ADJUSTMENT OF RENT
Annually in accordance with ‘Central Bureau of Statistics’ price-index figure (CPI) for all households (2015=100), for the first time one year after the commencement date of the lease.
LEASE AGREEMENT
Model ASR DSPF based on standard ROZ lease agreement model 2015 (Dutch version).
STATE OF DELIVERY OFFICES
The office space will be delivered ready for use, excluding tenant specific fit out.
The office space is featured with:
* Adjustable sustainable lighting, air-conditioning and grid sensoring;
* Approx. 2.70 metres ceiling height and finished walls;
* Multiple wall sockets and data points to create your own network within the NEXT network.
* Floor load capacity 500kg/m²
Furthermore, the office floors will be delivered according the technical description which available upon request.

Kaart
Kaart laden...

Kadastrale grens
Bebouwing
Reistijd
Krijg inzicht in de bereikbaarheid van dit object vanuit bijvoorbeeld een openbaar vervoer station of vanuit een adres.