
Description
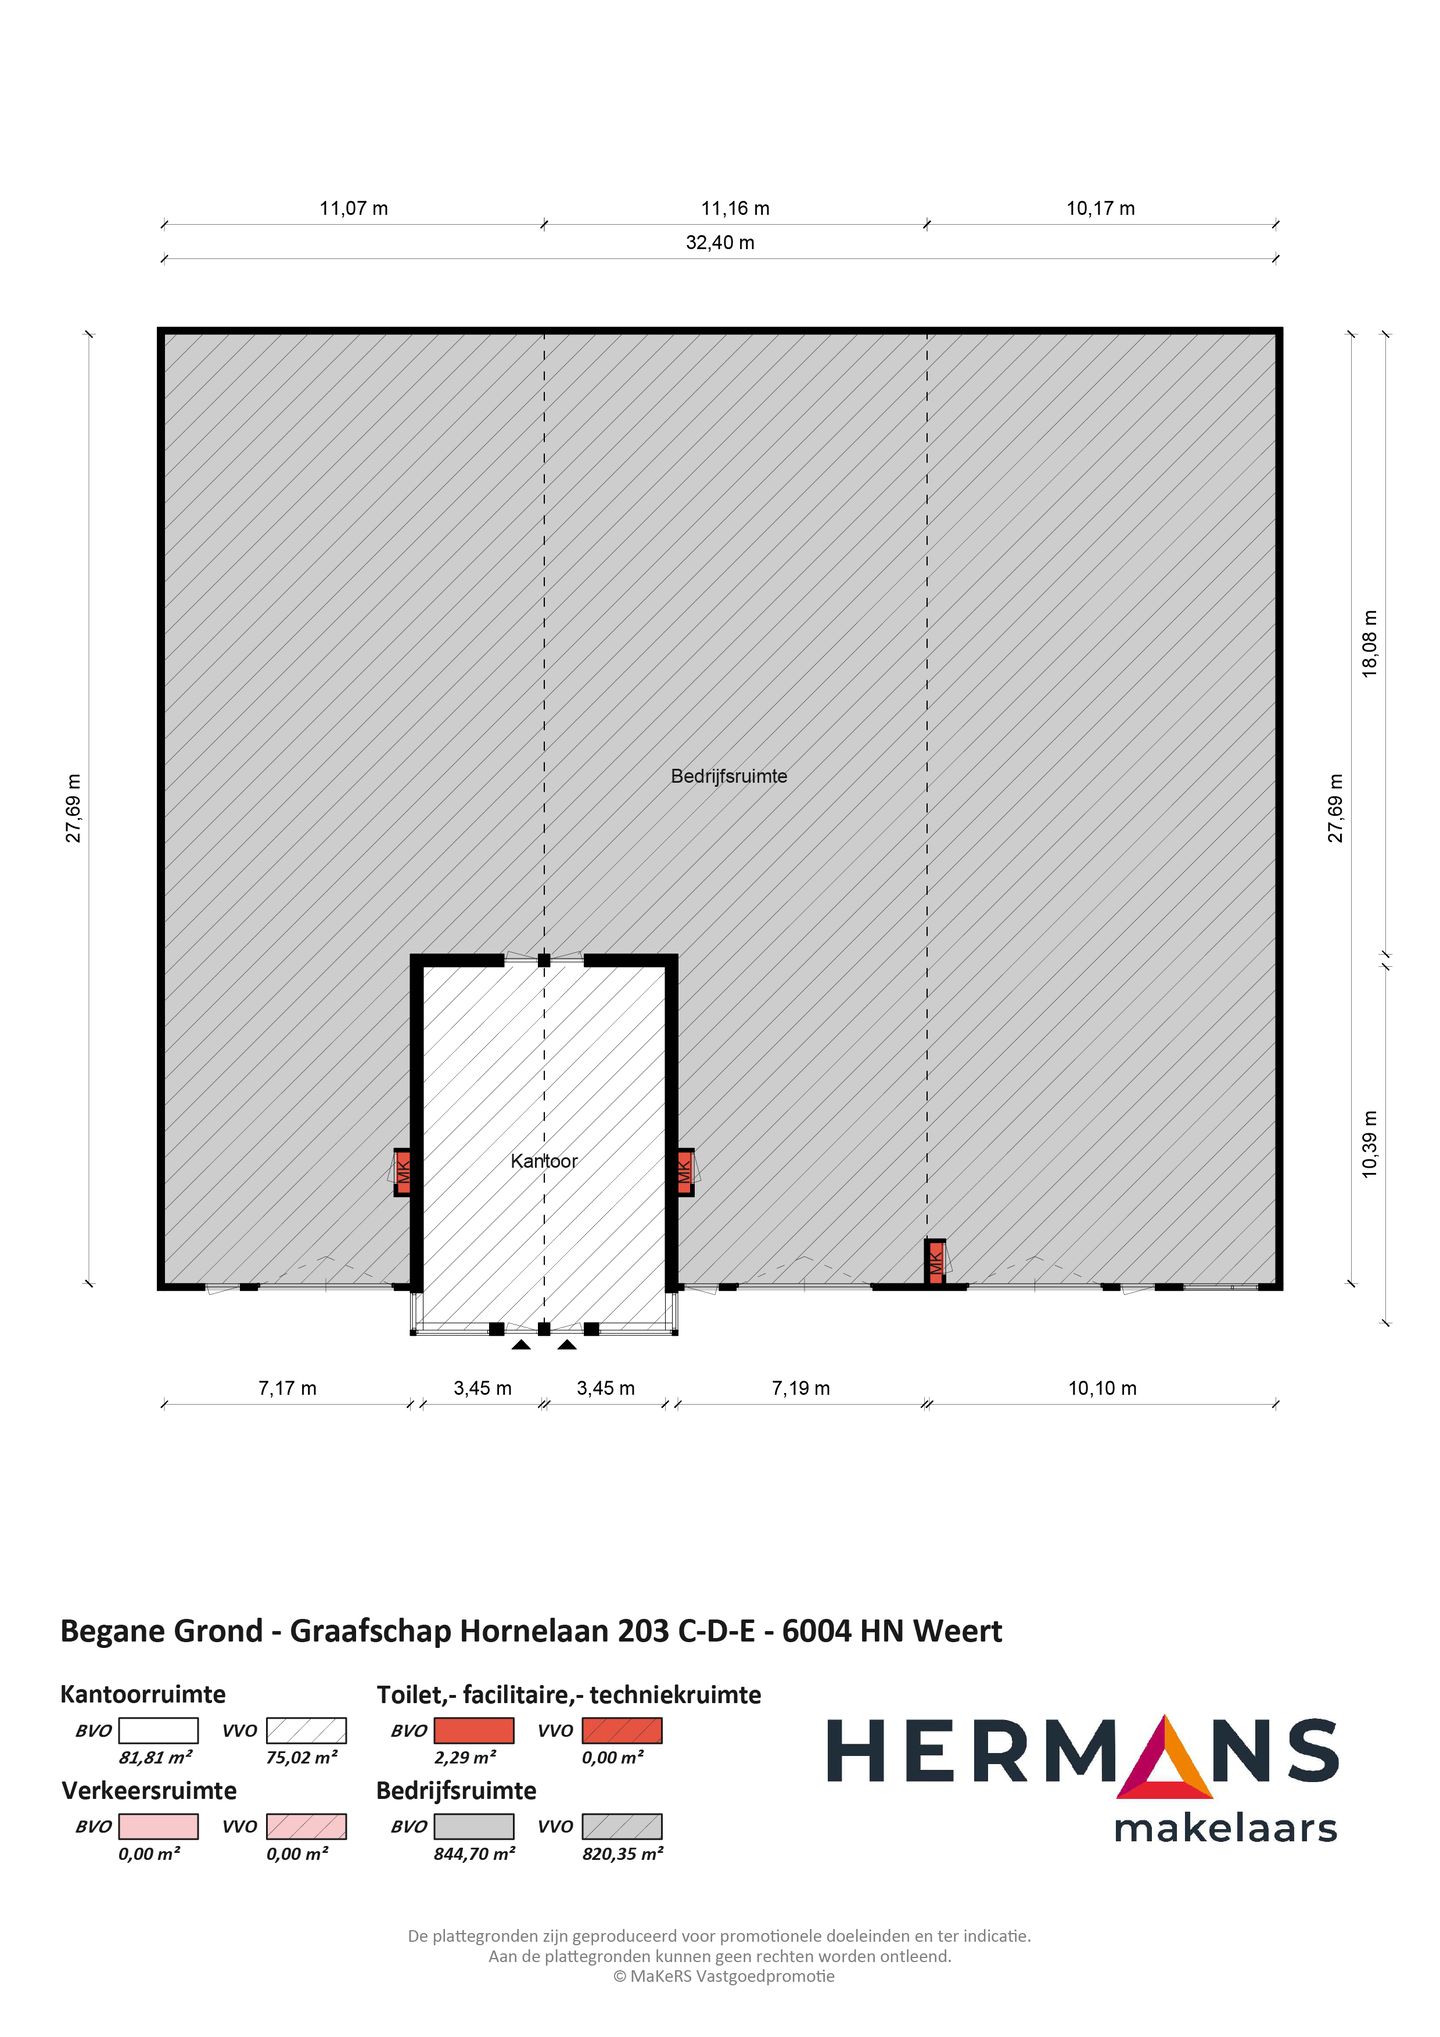
FOR RENT: NEW-BUILD BUSINESS PREMISES WITH LARGE POWER CAPACITY. APPROXIMATELY 820.35 M² OF BUSINESS SPACE, 75.02 M² OF OFFICES AND 64 M² OPTIONAL FIRST FLOOR SPACE IN A HIGH-VISIBILITY LOCATION IN WEERT WITH ITS OWN ENCLOSED OUTDOOR AREA!
Landlord is happy to think along with you!
The construction of this modern business premises at Graafschap Hornelaan 203 C-D-E- is now well underway. This offers an important advantage: at this stage, as long as construction allows, the landlord can still take certain wishes of the future tenant into account. For example, the layout, additional walls, a staircase to the first floor or additional daylight. This allows you to adapt the premises even better to your business operations. Depending on the wishes, this will be reflected in the rent.
Business space 820.35 m²:
The business space will be spacious and practically laid out and will have a neat, modern finish. The hall will include:
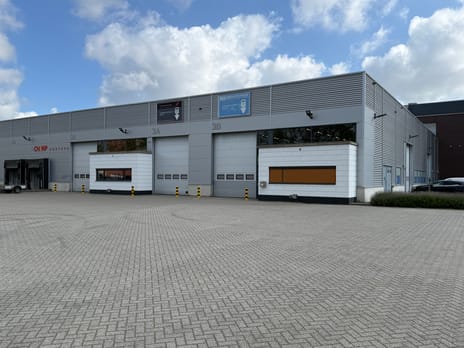
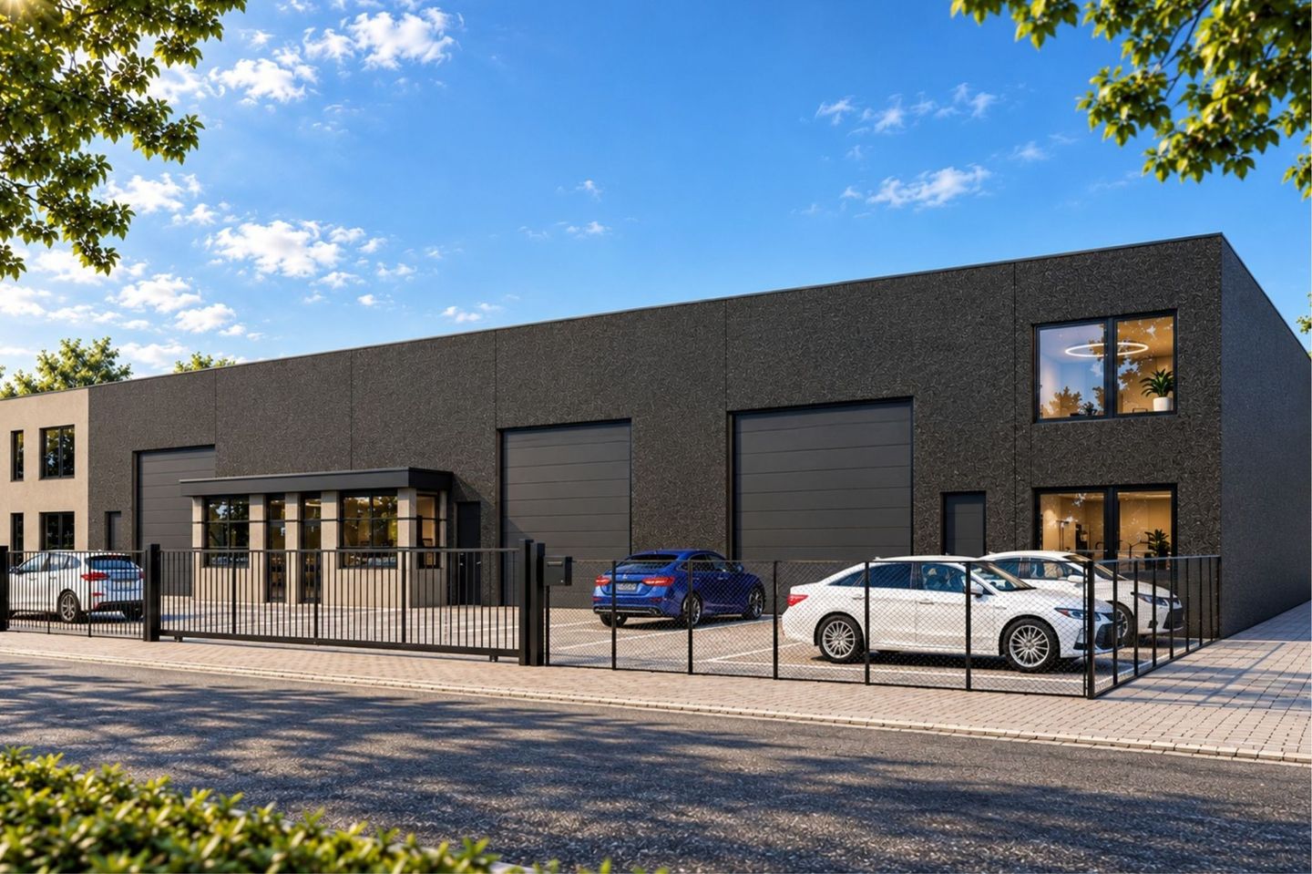
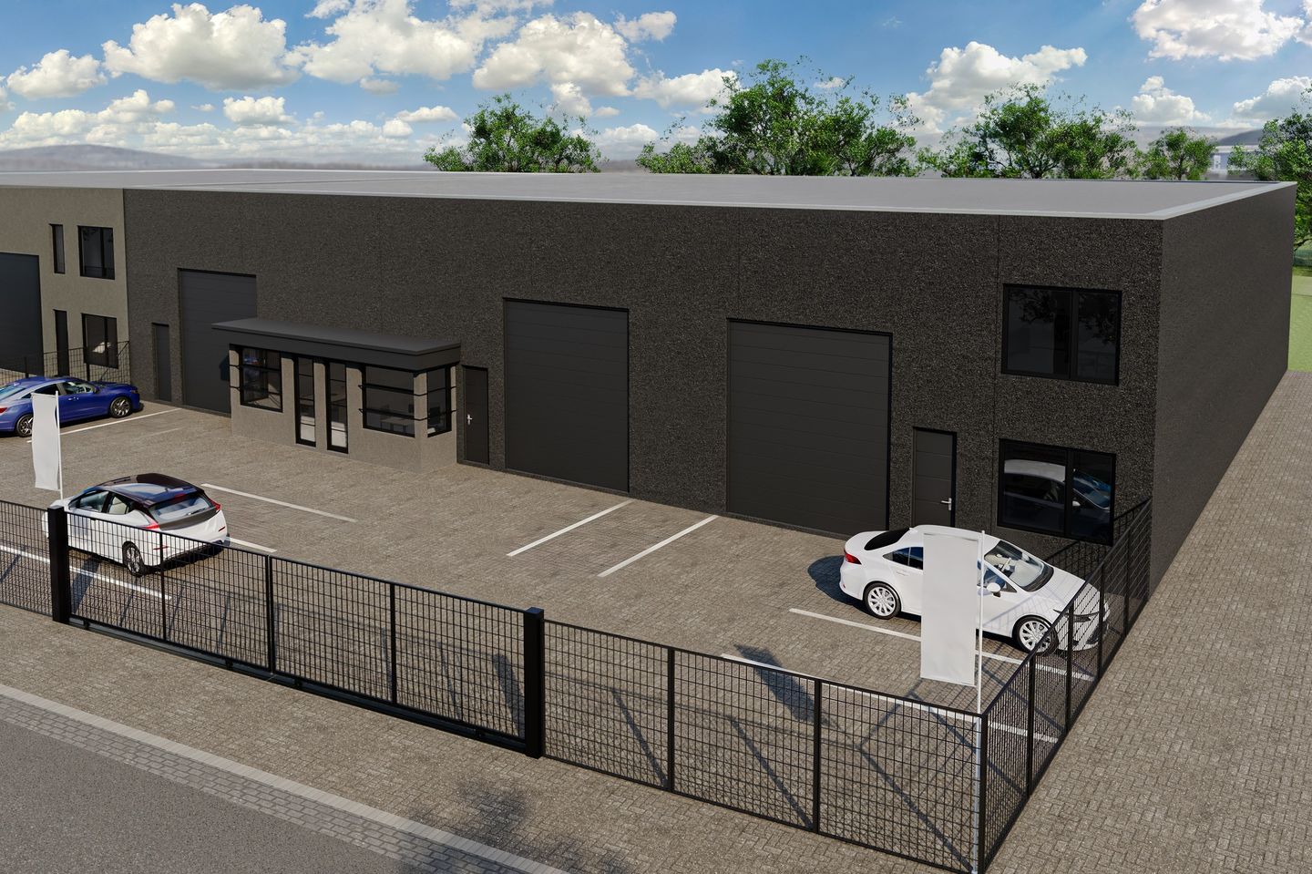
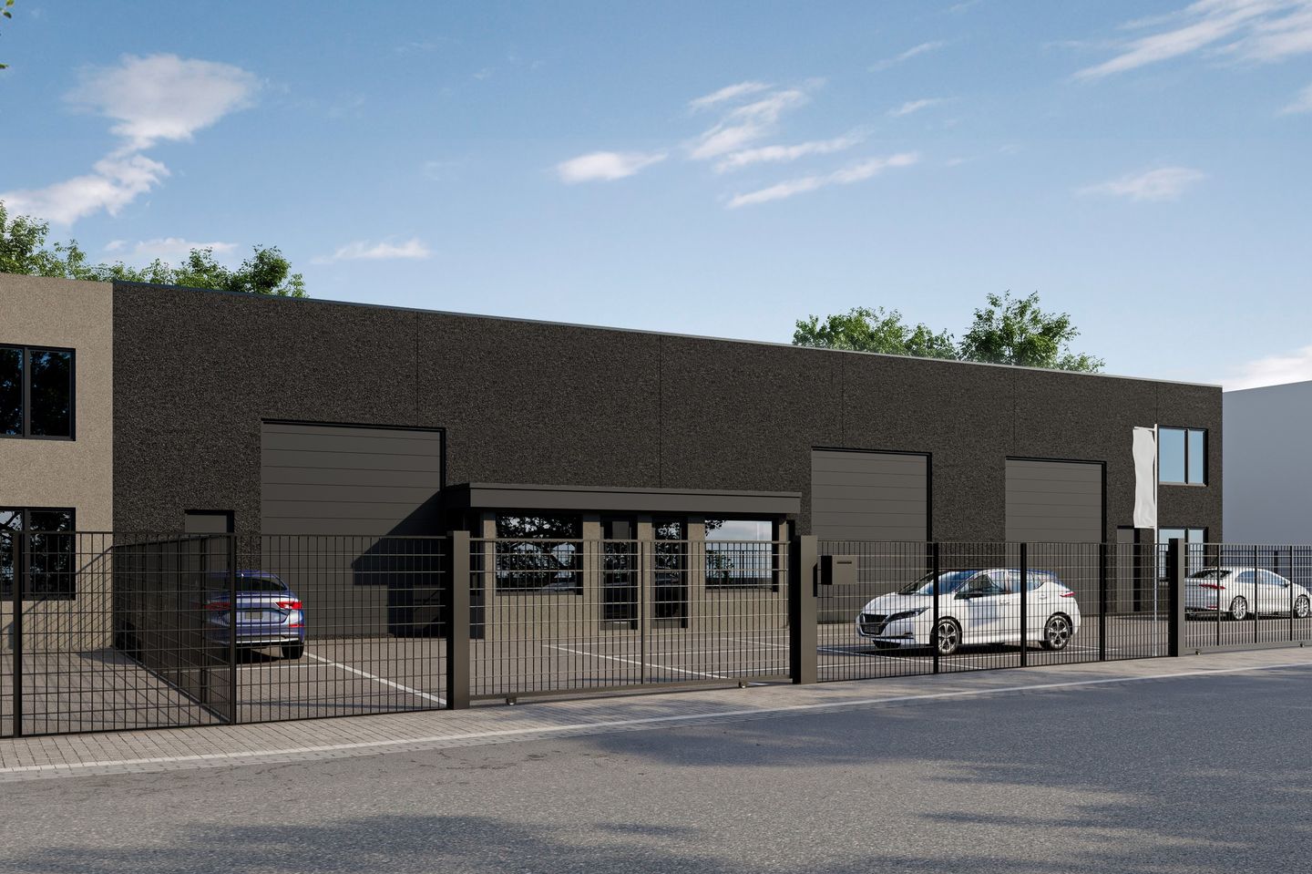
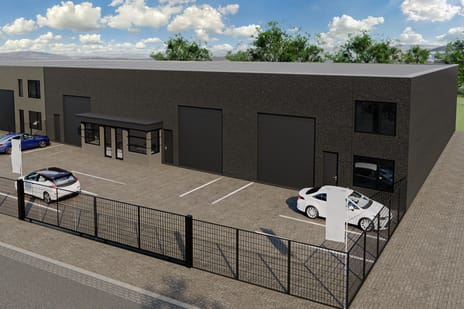
- three electric overhead doors approximately 4 metres wide and 4.5 metres high with glass panels in the overhead doors for additional daylight;
- separate entrance door;
- white coated ceiling;
- monolithically finished concrete floor with a floor load capacity of approximately 5,000 kg per m²;
- fire extinguishers;
- electrical installation delivered in accordance with Scope 10;
- outdoor lighting;
- heating and cooling via an electric VRF system.
Offices 75.02 m²:
Approximately 75.02 m² of internal office space will be realised on the ground floor. This will be finished to a presentable and ready-to-use standard and will include:
- suspended ceiling with LED lighting;
- walls finished with spray plaster;
- two toilets with mechanical ventilation and
- connection for a possible third toilet;
- pantry with worktop and base cabinets, stainless steel sink with mixer tap and the required water and electricity connections;
- basic package of power sockets and UTP connections.
Optional first floor 64 m²
Optionally, approximately 64 m² of additional space can be realised on the first floor. This can be fitted out as office space or used for storage and has a load-bearing capacity of approximately 750 kg per m². If desired, a staircase, walls and daylight provisions in the roof can be included during this construction phase.
Outdoor area:
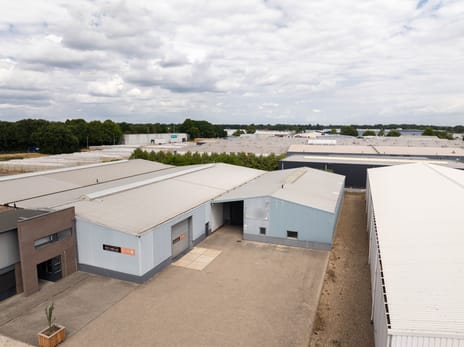
The site will be fully paved and enclosed and offers excellent possibilities for parking, loading and unloading and manoeuvring. The site will be provided with:
- modern paving and neat fencing;
- three manually operated swing gates;
- 16 parking spaces;
- outdoor lighting;
- provisions for charging points;
- letterbox.
Location, position and accessibility:
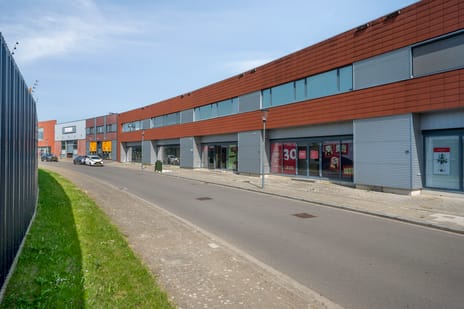
The location on Graafschap Hornelaan is one of the strong points of the property. The premises are located around the municipal yard of Weert, a location that attracts many visitors and traffic every day.
In addition, the premises are conveniently located in relation to the main arterial roads and the A2 motorway. The building is also clearly visible from the A2, providing additional recognisability and visibility for your business.
Use:
The floor load capacity of approximately 5,000 kg per m² offers possibilities, for example, for placing heavier machinery, installations or racking. The three large overhead doors are also practical for intensive business use. They make it possible to create different routes for incoming goods, production and outgoing goods. This can ensure a good logistical flow within the company and prevents loading and unloading from being concentrated at a single point.
Sustainability and installations:
The premises will be modern and fully electric, without a gas connection. They will include:
- electric heating and cooling via a VRF system on the roof;
- roof insulation with an Rc value of approximately 6;
- façade insulation with an Rc value of approximately 4;
- roof structure prepared for solar panels;
- provisions for charging points;
- LED lighting in the office space;
- electrical installation delivered in accordance with Scope 10;
- own internet connection.
Electricity supply:
For the electricity supply, there are three 3x80A connections. For a tenant who requires at least 3x240A, this is a clear added value. Especially now that sufficient grid capacity is scarce in many locations!
Key features at a glance:
- approximately 820.35 m² of business space with approximately 75.02 m² of office space;
- optionally approximately 64 m² on the first floor;
- 16 parking spaces;
- large power capacity available;
- construction in progress, allowing tenant wishes to still be incorporated;
- completion January 2027;
- spacious, fully paved and enclosed outdoor area;
Interested?
Would you like to establish your business at a new, presentable and highly visible location in Weert? Precisely because construction is in full swing, there are still possibilities to incorporate certain wishes into the final execution. Contact Hermans Makelaars for more information or an appointment on site. We are happy to discuss what is still possible at this stage.
Landlord is happy to think along with you!
The construction of this modern business premises at Graafschap Hornelaan 203 C-D-E- is now well underway. This offers an important advantage: at this stage, as long as construction allows, the landlord can still take certain wishes of the future tenant into account. For example, the layout, additional walls, a staircase to the first floor or additional daylight. This allows you to adapt the premises even better to your business operations. Depending on the wishes, this will be reflected in the rent.
Business space 820.35 m²:
The business space will be spacious and practically laid out and will have a neat, modern finish. The hall will include:
- three electric overhead doors approximately 4 metres wide and 4.5 metres high with glass panels in the overhead doors for additional daylight;
- separate entrance door;
- white coated ceiling;
- monolithically finished concrete floor with a floor load capacity of approximately 5,000 kg per m²;
- fire extinguishers;
- electrical installation delivered in accordance with Scope 10;
- outdoor lighting;
- heating and cooling via an electric VRF system.
Offices 75.02 m²:
Approximately 75.02 m² of internal office space will be realised on the ground floor. This will be finished to a presentable and ready-to-use standard and will include:
- suspended ceiling with LED lighting;
- walls finished with spray plaster;
- two toilets with mechanical ventilation and
- connection for a possible third toilet;
- pantry with worktop and base cabinets, stainless steel sink with mixer tap and the required water and electricity connections;
- basic package of power sockets and UTP connections.
Optional first floor 64 m²
Optionally, approximately 64 m² of additional space can be realised on the first floor. This can be fitted out as office space or used for storage and has a load-bearing capacity of approximately 750 kg per m². If desired, a staircase, walls and daylight provisions in the roof can be included during this construction phase.
Outdoor area:
The site will be fully paved and enclosed and offers excellent possibilities for parking, loading and unloading and manoeuvring. The site will be provided with:
- modern paving and neat fencing;
- three manually operated swing gates;
- 16 parking spaces;
- outdoor lighting;
- provisions for charging points;
- letterbox.
Location, position and accessibility:
The location on Graafschap Hornelaan is one of the strong points of the property. The premises are located around the municipal yard of Weert, a location that attracts many visitors and traffic every day.
In addition, the premises are conveniently located in relation to the main arterial roads and the A2 motorway. The building is also clearly visible from the A2, providing additional recognisability and visibility for your business.
Use:
The floor load capacity of approximately 5,000 kg per m² offers possibilities, for example, for placing heavier machinery, installations or racking. The three large overhead doors are also practical for intensive business use. They make it possible to create different routes for incoming goods, production and outgoing goods. This can ensure a good logistical flow within the company and prevents loading and unloading from being concentrated at a single point.
Sustainability and installations:
The premises will be modern and fully electric, without a gas connection. They will include:
- electric heating and cooling via a VRF system on the roof;
- roof insulation with an Rc value of approximately 6;
- façade insulation with an Rc value of approximately 4;
- roof structure prepared for solar panels;
- provisions for charging points;
- LED lighting in the office space;
- electrical installation delivered in accordance with Scope 10;
- own internet connection.
Electricity supply:
For the electricity supply, there are three 3x80A connections. For a tenant who requires at least 3x240A, this is a clear added value. Especially now that sufficient grid capacity is scarce in many locations!
Key features at a glance:
- approximately 820.35 m² of business space with approximately 75.02 m² of office space;
- optionally approximately 64 m² on the first floor;
- 16 parking spaces;
- large power capacity available;
- construction in progress, allowing tenant wishes to still be incorporated;
- completion January 2027;
- spacious, fully paved and enclosed outdoor area;
Interested?
Would you like to establish your business at a new, presentable and highly visible location in Weert? Precisely because construction is in full swing, there are still possibilities to incorporate certain wishes into the final execution. Contact Hermans Makelaars for more information or an appointment on site. We are happy to discuss what is still possible at this stage.

Map
Map is loading...

Cadastral boundaries
Buildings
Travel time
Gain insight into the reachability of this object, for instance from a public transport station or a home address.