
Omschrijving
*For English, see below*
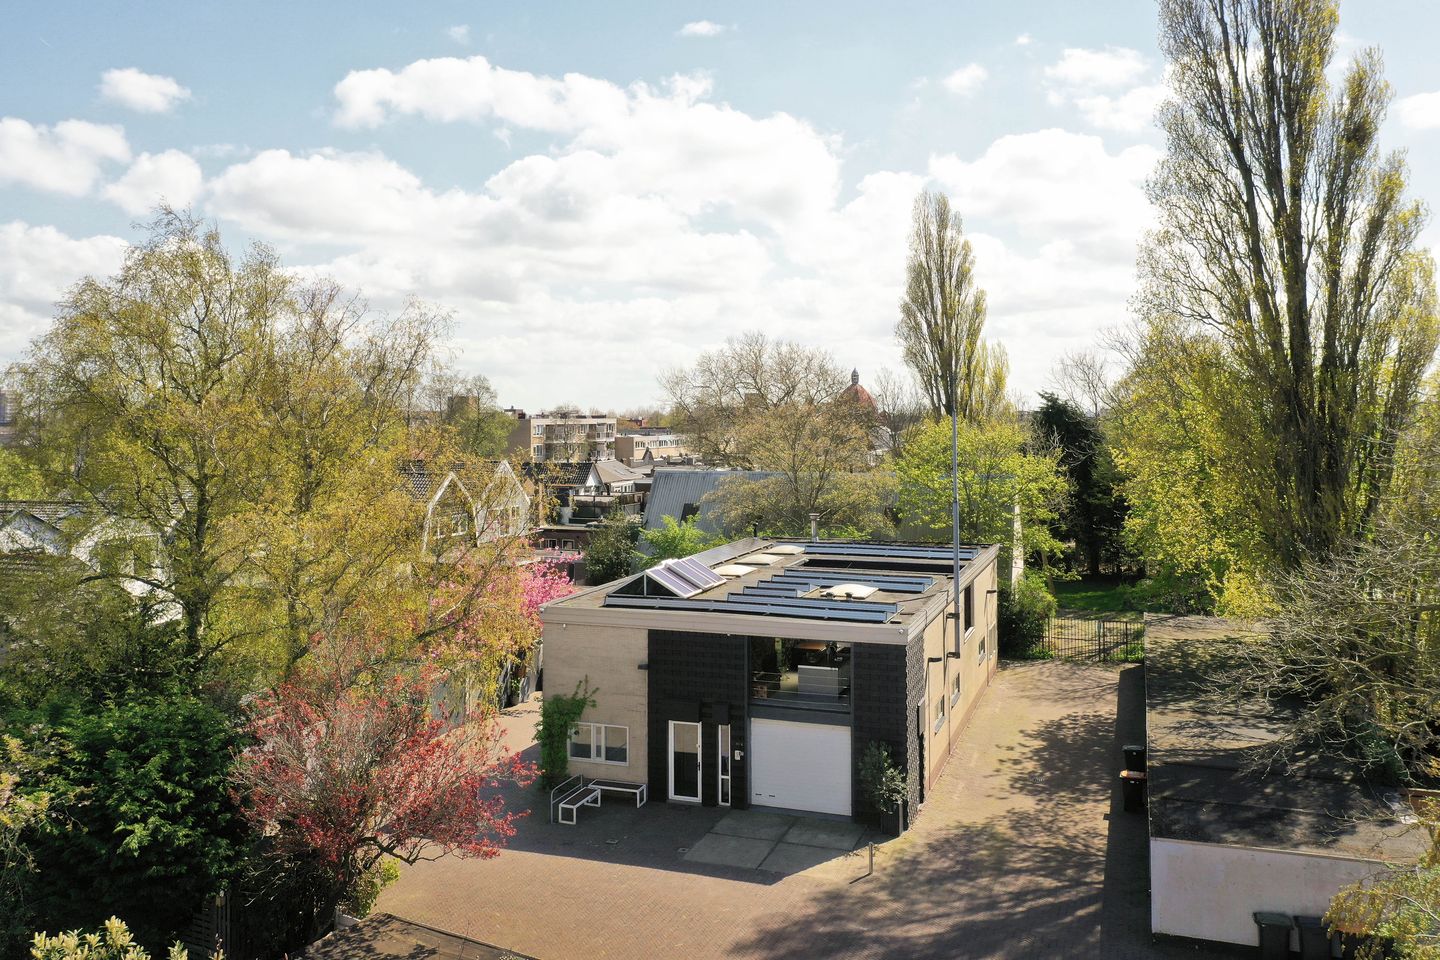
Bijzondere vrijstaande loftwoning met een woonoppervlakte van circa 367 m² en een bruto vloeroppervlak van 453,90 m², gelegen in het centrum van Beverwijk. Momenteel in gebruik als royaal woonhuis in combinatie met een succesvolle B&B, waardoor het object direct geschikt is voor kopers die gewoon royaal willen wonen of wonen willen combineren met een hoogwaardige hospitality- of ondernemersfunctie. Een voormalig bedrijfspand, volledig getransformeerd tot een hoogwaardige woning met behoud van het industriële casco. Stalen balken, grote raampartijen en een deels glazen dakconstructie geven het pand een uniek karakter. De indeling omvat onder andere vier slaapkamers, vier badkamers, een kantoor, een zeer ruime garage en een inpandige patio.
Het object kent een bijzondere historie als voormalig laboratorium van het Brandwondencentrum Beverwijk. Deze achtergrond geeft de woning een uniek karakter en onderscheidt het duidelijk van reguliere woonhuizen. De locatie is een ‘ hidden gem’ vooral qua rust en toch nabij het centrum.
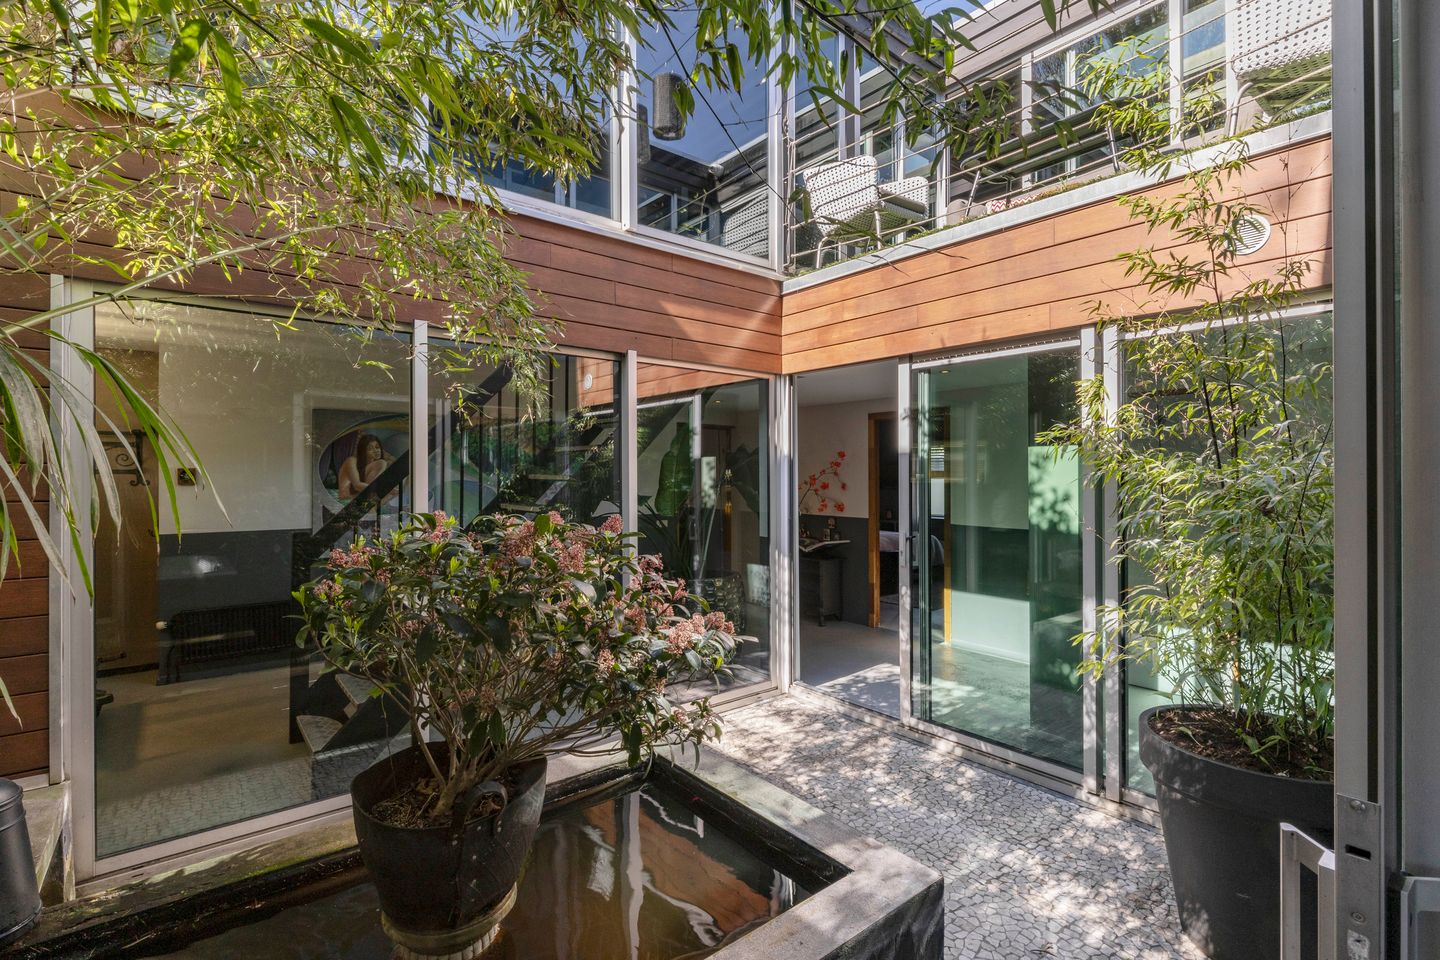
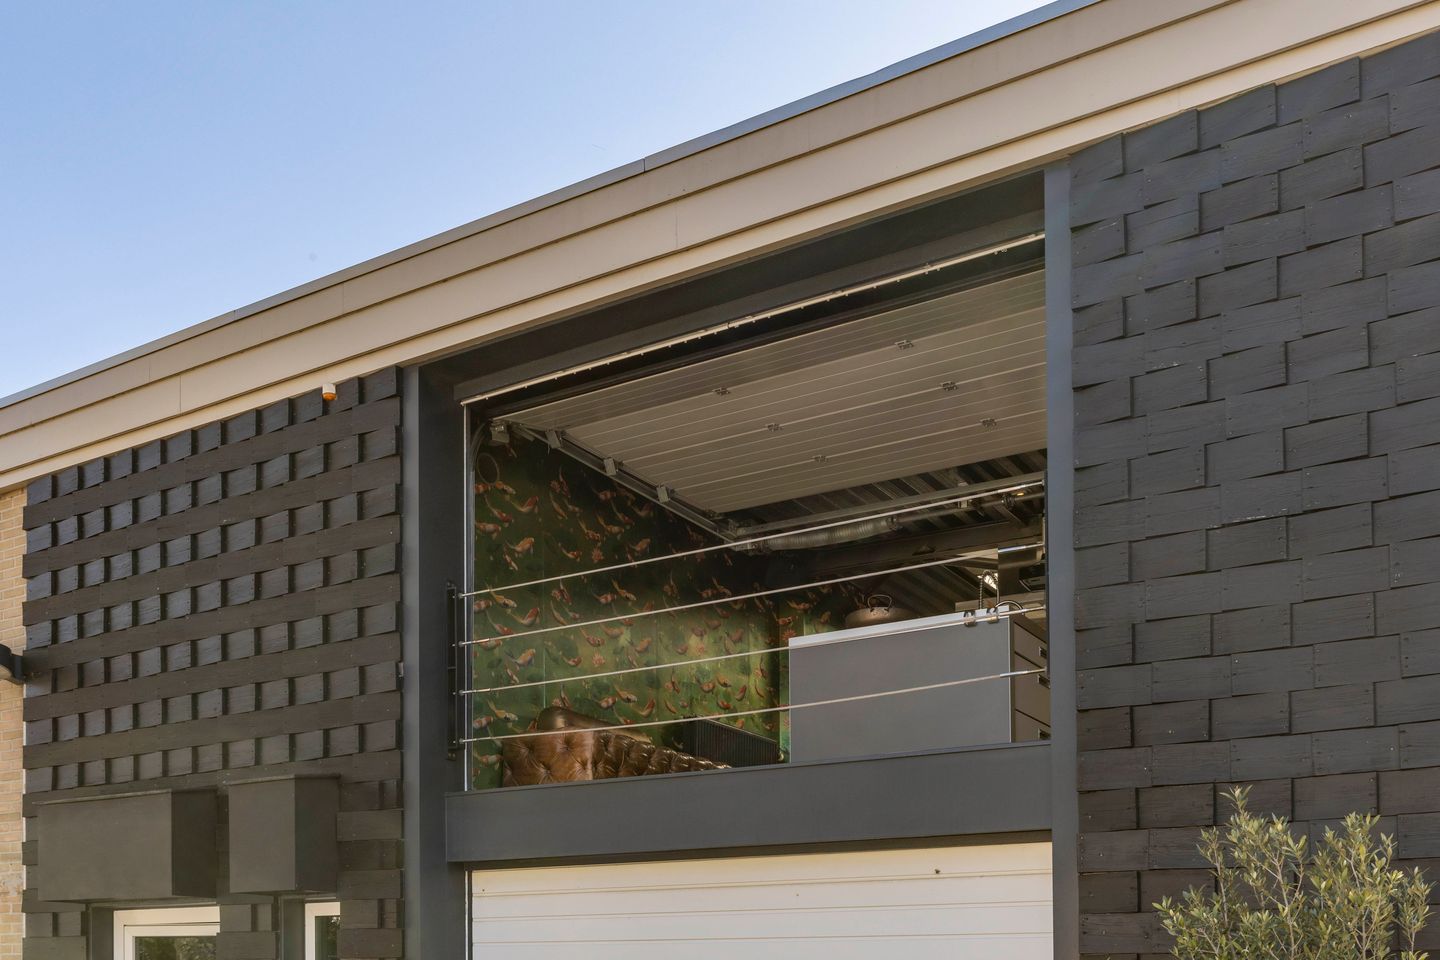
Binnen ontvouwt zich een lichte, ruimtelijke leefomgeving waarin het industriële karakter een mooie combi vormt met de Oosters/Balinese sfeer. Op meerdere plekken is er een directe verbinding met buiten: een ophaalbare pui aan de voorzijde op de eerste verdieping en grote schuifpui deuren naar het terras versterken het binnen-buitengevoel. De centrale patio met fontein brengt een serene, bijna meditatieve rust in het hart van het huis.
De gemengde bestemming maakt wonen, werken en commerciële exploitatie mogelijk. Momenteel in gebruik als woonhuis én als zeer goedlopende boutique B&B.
Indeling:
De woning is verdeeld over twee verdiepingen. De benedenverdieping telt vier slaapkamers, elk met een eigen badkamer en-suite. De masterbedroom onderscheidt zich door de open badkamer met luxe Boffi-kranen en -douche, een op maat gemaakte betonnen ombouw voor het ligbad en een dubbele wastafel. Vanuit hier is er directe toegang tot de patio.
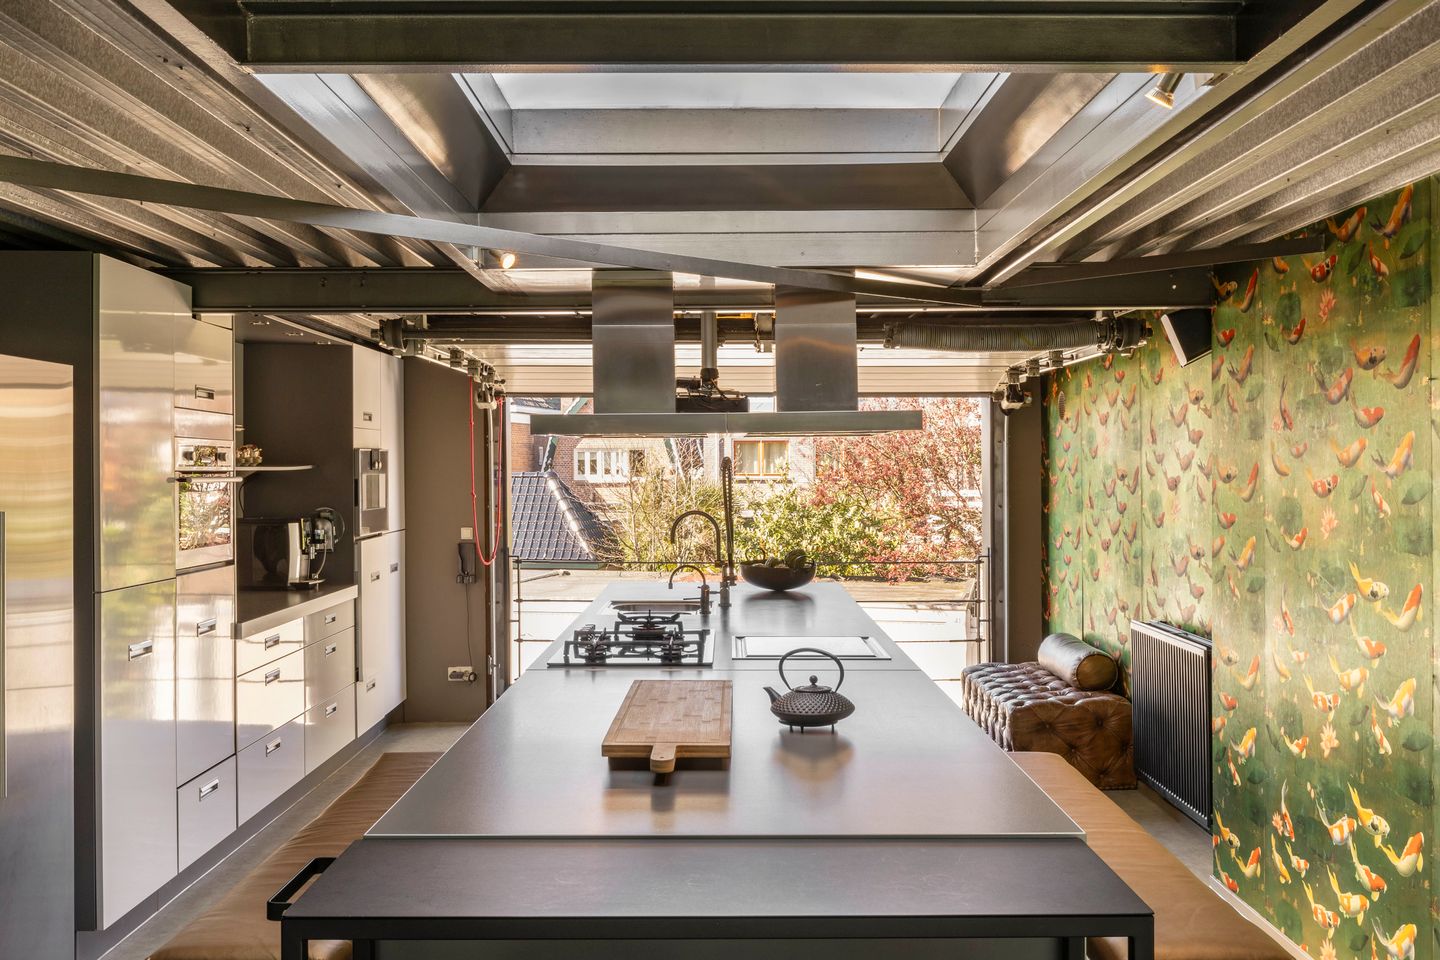
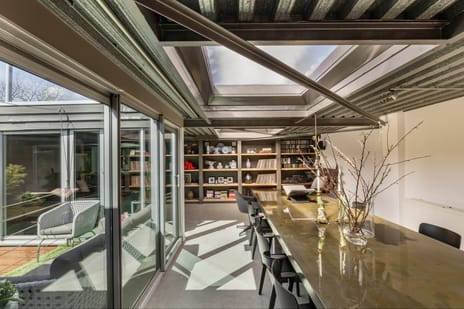
Op de eerste verdieping bevindt zich de woonlaag met een karakteristiek industrieel stalen plafond. Aan de voorzijde ligt de open woonkeuken met royaal kookeiland, dat overloopt in een eettafel met acht zitplaatsen. De keuken is voorzien van twee vaatwassers, een Japanse teppanyaki-kookplaat, Quooker en een Gaggenau stoomoven. De overheaddeur maakt het begrip ‘open keuken’ letterlijk en zorgt voor een naadloze verbinding met buiten.
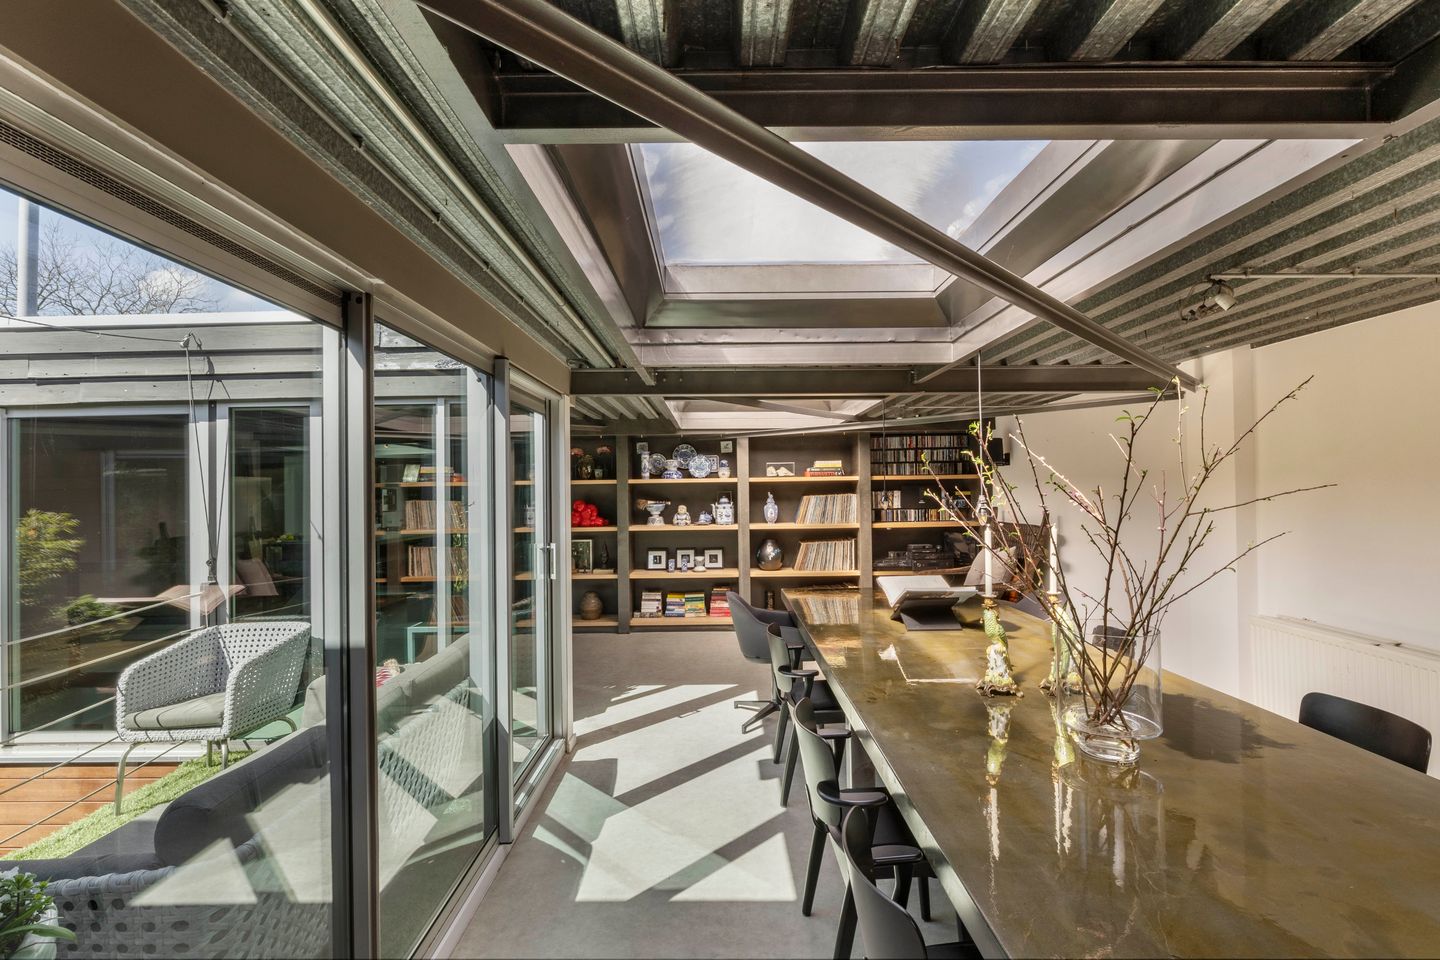
Centraal op de verdieping, tegenover het balkon, is de op maat gemaakte eettafel gepositioneerd. Drie grote dakramen zorgen hier voor een mooie lichtinval. Aan de achterzijde ligt de zeer ruime zithoek met open haard.
Op deze verdieping bevindt zich tevens een ruim kantoor met eigen keuken en een groot atrium voor maximaal daglicht.
De woning biedt daarnaast diverse uitbreidingsmogelijkheden. Zo kan een dakterras worden gerealiseerd en is het mogelijk om de huidige garage - na aanpassing van de pui - bij de woonruimte te betrekken, waardoor extra woonoppervlakte ontstaat. Daarnaast bestaat de mogelijkheid tot het realiseren van een extra bouwlaag of dakopbouw. Allemaal uiteraard afhankelijk van de geldende regelgeving en benodigde goedkeuringen.
Details:
• Woonoppervlakte van circa 366,9 m² (conform de NEN 2580), bruto vloeroppervlak 453.90 m²;
• Patio met fontein en balkon, tezamen circa 20 m²;
• 4 slaapkamers, 4 badkamers, 3 toiletten en een kantoor;
• Drie parkeerplaatsen
• Voormalig laboratorium met behouden industrieel casco, hoogwaardig verbouwd;
• Deels glazen dakconstructie met meerdere dakramen;
• Professionele keuken met o.a. professioneel apparatuur, waaronder een Japanse teppanyaki-kookplaat, twee vaatwassers, Quooker en twee ovens waaronder een Gaggenau stoomoven;
• Mogelijkheid tot het realiseren van een dakterras;
• De huidige garage biedt de mogelijkheid om - na aanpassing van de pui - bij de woonruimte te betrekken en daarmee extra woonmeters te creëren, onder voorbehoud van de geldende regelgeving;
• Mogelijkheid tot het realiseren van een extra bouwlaag/dakopbouw, eveneens onder voorbehoud van constructieve en planologische goedkeuring;
• Gemengde bestemming: wonen, werken en commerciële exploitatie mogelijk;
• Voorzien van zonnepanelen, hybride warmtepomp en energielabel A;
• Oplevering in overleg.
Locatie:
Gelegen in het centrum, maar opvallend rustig en autoluw. Binnen enkele minuten lopen bereik je diverse restaurants, terwijl het station op circa vijf minuten fietsen ligt. Het strand is dichtbij: ongeveer zeven minuten met de auto en een kwartier per fiets. Ook het Noordhollands Duinreservaat ligt op korte afstand, op zo’n vijftien minuten fietsen. Steden als Haarlem en Alkmaar zijn binnen 15 à 20 minuten bereikbaar, en ook Schiphol (circa 20 minuten) en Amsterdam (circa 20–25 minuten) liggen op goede afstand.
*English*
A truly distinctive detached industrial loft offering approximately 367 m² of living space and a gross floor area of 453.90 m², located in the heart of Beverwijk. Currently configured as a spacious private residence combined with a successful Bed & Breakfast, making it ideally suited for buyers seeking either an exceptional home or a combination of luxury living and a high-end hospitality or entrepreneurial opportunity. Originally a commercial property, the building has been fully transformed into a high-quality residence while preserving its industrial character. Steel beams, expansive windows and a partially glazed roof structure give the property a unique architectural identity. The layout includes four bedrooms, four bathrooms, a home office, an exceptionally spacious garage and an internal courtyard patio.
The property carries a remarkable history as the former laboratory of the Burn Centre in Beverwijk, giving the residence a unique identity that clearly sets it apart from conventional homes. Its location can best be described as a hidden gem: exceptionally peaceful, yet right in the centre.
Inside, a bright and expansive living environment unfolds, where the industrial character blends effortlessly with subtle Eastern and Balinese influences. Multiple spaces create a direct connection with the outdoors, including a lift-up façade at the front of the first floor and large sliding doors opening onto the terrace, enhancing the indoor-outdoor experience. At the heart of the home lies a central patio with fountain, introducing a serene and almost meditative atmosphere.
Thanks to its mixed-use zoning, the property is suitable for residential living, working from home and commercial use. It is currently operated as both a private residence and a highly successful boutique Bed & Breakfast.
Layout
The residence is arranged over two floors. The ground floor accommodates four bedrooms, each with its own en-suite bathroom. The principal bedroom stands out with an open-plan bathroom featuring luxury Boffi taps and shower fittings, a bespoke concrete surround for the bathtub and a double vanity. From here, there is direct access to the patio.
The first floor houses the main living area beneath a striking industrial steel ceiling. At the front of the property is the open-plan kitchen with a generous cooking island seamlessly connected to an eight-seat dining table. The kitchen is equipped with two dishwashers, a Japanese teppanyaki grill plate, Quooker and a Gaggenau steam oven. The overhead door gives literal meaning to the concept of an open kitchen, creating a seamless transition between inside and outside.
Positioned centrally on this floor, opposite the balcony, is a bespoke dining table illuminated by three large roof lights that provide an abundance of natural daylight. At the rear, a particularly spacious lounge area with fireplace completes the living space.
Also located on this floor is a generous office with its own kitchen and a large atrium designed to maximise daylight throughout the space.
In addition, the property offers several interesting expansion possibilities. A rooftop terrace could potentially be realised, while the current garage may - subject to adjustment of the façade - be integrated into the main living area, creating additional residential floor space. There is also the possibility to add an extra floor or rooftop extension, naturally subject to applicable regulations and the required approvals.
Details
• Living area of approximately 366.9 m² (measured in accordance with NEN 2580), gross floor area 453.90 m²;
• Patio with fountain and balcony, totalling approximately 20 m²;
• Four bedrooms, four bathrooms, three toilets and a home office;
• Three private parking spaces;
• Former laboratory with preserved industrial shell, renovated to a high standard;
• Partially glazed roof structure with multiple roof lights;
• Professional kitchen with professional equipment, including a Japanese teppanyaki hob, two dishwashers, Quooker and two ovens, including a Gaggenau steam oven;
• Possibility to create a rooftop terrace;
• The current garage offers the opportunity - subject to adjustment of the façade and applicable regulations - to be incorporated into the living space, creating additional residential floor area;
• Possibility to realise an additional floor or rooftop extension, subject to structural and planning approval;
• Mixed-use zoning allowing residential, office and commercial use;
• Equipped with solar panels, hybrid heat pump and energy label A;
• Transfer date in consultation.
Location
Located in the centre of Beverwijk, yet remarkably quiet and low-traffic. Various restaurants can be reached within just a few minutes on foot, while the railway station is approximately a 5 minute bike ride away. The beach is nearby, at around 7 minutes by car or 15 minutes by bicycle. The Noordhollands Duinreservaat is also within easy reach, approximately 15 minutes by bike. Cities such as Haarlem and Alkmaar can be reached within 15-20 minutes, while Amsterdam Airport Schiphol is approximately 25 minutes away and Amsterdam can be reached
Bijzondere vrijstaande loftwoning met een woonoppervlakte van circa 367 m² en een bruto vloeroppervlak van 453,90 m², gelegen in het centrum van Beverwijk. Momenteel in gebruik als royaal woonhuis in combinatie met een succesvolle B&B, waardoor het object direct geschikt is voor kopers die gewoon royaal willen wonen of wonen willen combineren met een hoogwaardige hospitality- of ondernemersfunctie. Een voormalig bedrijfspand, volledig getransformeerd tot een hoogwaardige woning met behoud van het industriële casco. Stalen balken, grote raampartijen en een deels glazen dakconstructie geven het pand een uniek karakter. De indeling omvat onder andere vier slaapkamers, vier badkamers, een kantoor, een zeer ruime garage en een inpandige patio.
Het object kent een bijzondere historie als voormalig laboratorium van het Brandwondencentrum Beverwijk. Deze achtergrond geeft de woning een uniek karakter en onderscheidt het duidelijk van reguliere woonhuizen. De locatie is een ‘ hidden gem’ vooral qua rust en toch nabij het centrum.
Binnen ontvouwt zich een lichte, ruimtelijke leefomgeving waarin het industriële karakter een mooie combi vormt met de Oosters/Balinese sfeer. Op meerdere plekken is er een directe verbinding met buiten: een ophaalbare pui aan de voorzijde op de eerste verdieping en grote schuifpui deuren naar het terras versterken het binnen-buitengevoel. De centrale patio met fontein brengt een serene, bijna meditatieve rust in het hart van het huis.
De gemengde bestemming maakt wonen, werken en commerciële exploitatie mogelijk. Momenteel in gebruik als woonhuis én als zeer goedlopende boutique B&B.
Indeling:
De woning is verdeeld over twee verdiepingen. De benedenverdieping telt vier slaapkamers, elk met een eigen badkamer en-suite. De masterbedroom onderscheidt zich door de open badkamer met luxe Boffi-kranen en -douche, een op maat gemaakte betonnen ombouw voor het ligbad en een dubbele wastafel. Vanuit hier is er directe toegang tot de patio.
Op de eerste verdieping bevindt zich de woonlaag met een karakteristiek industrieel stalen plafond. Aan de voorzijde ligt de open woonkeuken met royaal kookeiland, dat overloopt in een eettafel met acht zitplaatsen. De keuken is voorzien van twee vaatwassers, een Japanse teppanyaki-kookplaat, Quooker en een Gaggenau stoomoven. De overheaddeur maakt het begrip ‘open keuken’ letterlijk en zorgt voor een naadloze verbinding met buiten.
Centraal op de verdieping, tegenover het balkon, is de op maat gemaakte eettafel gepositioneerd. Drie grote dakramen zorgen hier voor een mooie lichtinval. Aan de achterzijde ligt de zeer ruime zithoek met open haard.
Op deze verdieping bevindt zich tevens een ruim kantoor met eigen keuken en een groot atrium voor maximaal daglicht.
De woning biedt daarnaast diverse uitbreidingsmogelijkheden. Zo kan een dakterras worden gerealiseerd en is het mogelijk om de huidige garage - na aanpassing van de pui - bij de woonruimte te betrekken, waardoor extra woonoppervlakte ontstaat. Daarnaast bestaat de mogelijkheid tot het realiseren van een extra bouwlaag of dakopbouw. Allemaal uiteraard afhankelijk van de geldende regelgeving en benodigde goedkeuringen.
Details:
• Woonoppervlakte van circa 366,9 m² (conform de NEN 2580), bruto vloeroppervlak 453.90 m²;
• Patio met fontein en balkon, tezamen circa 20 m²;
• 4 slaapkamers, 4 badkamers, 3 toiletten en een kantoor;
• Drie parkeerplaatsen
• Voormalig laboratorium met behouden industrieel casco, hoogwaardig verbouwd;
• Deels glazen dakconstructie met meerdere dakramen;
• Professionele keuken met o.a. professioneel apparatuur, waaronder een Japanse teppanyaki-kookplaat, twee vaatwassers, Quooker en twee ovens waaronder een Gaggenau stoomoven;
• Mogelijkheid tot het realiseren van een dakterras;
• De huidige garage biedt de mogelijkheid om - na aanpassing van de pui - bij de woonruimte te betrekken en daarmee extra woonmeters te creëren, onder voorbehoud van de geldende regelgeving;
• Mogelijkheid tot het realiseren van een extra bouwlaag/dakopbouw, eveneens onder voorbehoud van constructieve en planologische goedkeuring;
• Gemengde bestemming: wonen, werken en commerciële exploitatie mogelijk;
• Voorzien van zonnepanelen, hybride warmtepomp en energielabel A;
• Oplevering in overleg.
Locatie:
Gelegen in het centrum, maar opvallend rustig en autoluw. Binnen enkele minuten lopen bereik je diverse restaurants, terwijl het station op circa vijf minuten fietsen ligt. Het strand is dichtbij: ongeveer zeven minuten met de auto en een kwartier per fiets. Ook het Noordhollands Duinreservaat ligt op korte afstand, op zo’n vijftien minuten fietsen. Steden als Haarlem en Alkmaar zijn binnen 15 à 20 minuten bereikbaar, en ook Schiphol (circa 20 minuten) en Amsterdam (circa 20–25 minuten) liggen op goede afstand.
*English*
A truly distinctive detached industrial loft offering approximately 367 m² of living space and a gross floor area of 453.90 m², located in the heart of Beverwijk. Currently configured as a spacious private residence combined with a successful Bed & Breakfast, making it ideally suited for buyers seeking either an exceptional home or a combination of luxury living and a high-end hospitality or entrepreneurial opportunity. Originally a commercial property, the building has been fully transformed into a high-quality residence while preserving its industrial character. Steel beams, expansive windows and a partially glazed roof structure give the property a unique architectural identity. The layout includes four bedrooms, four bathrooms, a home office, an exceptionally spacious garage and an internal courtyard patio.
The property carries a remarkable history as the former laboratory of the Burn Centre in Beverwijk, giving the residence a unique identity that clearly sets it apart from conventional homes. Its location can best be described as a hidden gem: exceptionally peaceful, yet right in the centre.
Inside, a bright and expansive living environment unfolds, where the industrial character blends effortlessly with subtle Eastern and Balinese influences. Multiple spaces create a direct connection with the outdoors, including a lift-up façade at the front of the first floor and large sliding doors opening onto the terrace, enhancing the indoor-outdoor experience. At the heart of the home lies a central patio with fountain, introducing a serene and almost meditative atmosphere.
Thanks to its mixed-use zoning, the property is suitable for residential living, working from home and commercial use. It is currently operated as both a private residence and a highly successful boutique Bed & Breakfast.
Layout
The residence is arranged over two floors. The ground floor accommodates four bedrooms, each with its own en-suite bathroom. The principal bedroom stands out with an open-plan bathroom featuring luxury Boffi taps and shower fittings, a bespoke concrete surround for the bathtub and a double vanity. From here, there is direct access to the patio.
The first floor houses the main living area beneath a striking industrial steel ceiling. At the front of the property is the open-plan kitchen with a generous cooking island seamlessly connected to an eight-seat dining table. The kitchen is equipped with two dishwashers, a Japanese teppanyaki grill plate, Quooker and a Gaggenau steam oven. The overhead door gives literal meaning to the concept of an open kitchen, creating a seamless transition between inside and outside.
Positioned centrally on this floor, opposite the balcony, is a bespoke dining table illuminated by three large roof lights that provide an abundance of natural daylight. At the rear, a particularly spacious lounge area with fireplace completes the living space.
Also located on this floor is a generous office with its own kitchen and a large atrium designed to maximise daylight throughout the space.
In addition, the property offers several interesting expansion possibilities. A rooftop terrace could potentially be realised, while the current garage may - subject to adjustment of the façade - be integrated into the main living area, creating additional residential floor space. There is also the possibility to add an extra floor or rooftop extension, naturally subject to applicable regulations and the required approvals.
Details
• Living area of approximately 366.9 m² (measured in accordance with NEN 2580), gross floor area 453.90 m²;
• Patio with fountain and balcony, totalling approximately 20 m²;
• Four bedrooms, four bathrooms, three toilets and a home office;
• Three private parking spaces;
• Former laboratory with preserved industrial shell, renovated to a high standard;
• Partially glazed roof structure with multiple roof lights;
• Professional kitchen with professional equipment, including a Japanese teppanyaki hob, two dishwashers, Quooker and two ovens, including a Gaggenau steam oven;
• Possibility to create a rooftop terrace;
• The current garage offers the opportunity - subject to adjustment of the façade and applicable regulations - to be incorporated into the living space, creating additional residential floor area;
• Possibility to realise an additional floor or rooftop extension, subject to structural and planning approval;
• Mixed-use zoning allowing residential, office and commercial use;
• Equipped with solar panels, hybrid heat pump and energy label A;
• Transfer date in consultation.
Location
Located in the centre of Beverwijk, yet remarkably quiet and low-traffic. Various restaurants can be reached within just a few minutes on foot, while the railway station is approximately a 5 minute bike ride away. The beach is nearby, at around 7 minutes by car or 15 minutes by bicycle. The Noordhollands Duinreservaat is also within easy reach, approximately 15 minutes by bike. Cities such as Haarlem and Alkmaar can be reached within 15-20 minutes, while Amsterdam Airport Schiphol is approximately 25 minutes away and Amsterdam can be reached
Kaart
Kaart laden...

Kadastrale grens
Bebouwing
Reistijd
Krijg inzicht in de bereikbaarheid van dit object vanuit bijvoorbeeld een openbaar vervoer station of vanuit een adres.


