Description
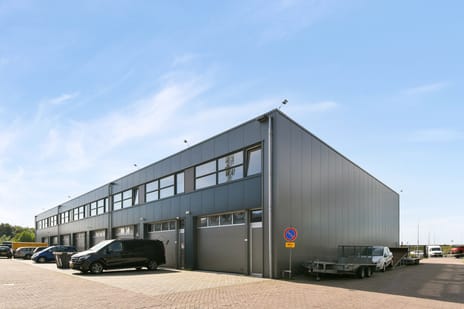
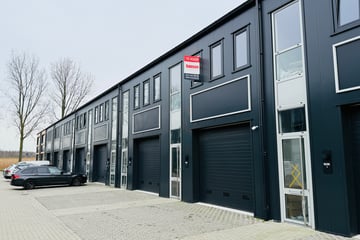
HIGH-QUALITY NEW BUSINESS UNITS FOR SALE
Units from a total of 132.6 m² spread over 3 floors
Each unit has a roof terrace
For sale from € 289,500 v.o.n. excl. VAT
2 or 3 parking spaces per unit
Own land.
Project:
The 14 gas-free business units have two floors and offer many possibilities. The location and spaces are ideal for companies in trade, production, logistics or services.
Accessibility:
Strategically located between the economic centers of Amsterdam and Haarlem. Quickly and easily accessible via the nearby A200, A9 and A5. Schiphol Airport can also be reached within 10 minutes, which makes the location ideal for companies with international relations or logistics needs. Just a few minutes' walk away is the Halfweg-Zwanenburg railway station
, with direct connections to Amsterdam Central Station and Haarlem.
Still available:
no. 2 to 6 intermediate units total 168.6 m²
61.2 m² ground floor, 61.2 m² 1st floor, 46.2 m² 2nd floor, 3 parking spaces
€ 375,000 v.o.n. plus VAT.
No. 14 corner unit total 132.6 m²
49.2 m² ground floor, + 49.2 m² 1st floor. + 34.2 m² 2nd floor, 2 parking spaces
€ 299,000 v.o.n. plus VAT.
All the metering area mentioned is GFA.
All units have a roof terrace of 14.4 m²
Floor plan drawings available on request.
Parking:
See the above overview for the corresponding parking spaces (pp) per unit.
There are a total of 6 parking spaces for sale for € 12,500 v.o.n. plus VAT per parking space.
Delivery:
The units are delivered as shells and are equipped with, among other things:
- electric overhead door
- preparation of underfloor heating
- meter cupboard with electricity connection (3 x 25A)
- turn and tilt windows on the floors
- floor load ground floor: 1,000 kg/m², 1st floor 500 kg/m² and 2nd floor 250 kg/m²
For the exact delivery level, please refer to the technical description (available on request).
Destination
The project location is part of the zoning plan "Zwanenburg West and the Heeren" and has the sole destination 'Business Park'. The location is therefore intended for companies and business activities that are mentioned in the list of companies up to and including environmental category 3.2.
Garages and car paint shops are not allowed in accordance with the zoning plan.
The buyer must check for himself whether the intended activities fit within the current zoning plan.
Deposit:
A buyer must transfer a deposit of 10% of the purchase price to the notary's office that takes care of the transport within 10 days after signing the agreement.
Payment:
Payment is made in installments. The first installment concerns the purchase of the land. As construction progresses, the various instalments will be charged. In the event that a mortgage loan has been taken out, the bank will usually make the payments.
Utilities:
The connections for water and electricity are installed up to the meter cupboard. The user is responsible for requesting the connections from the relevant utility companies. Connection costs are borne by the user/buyer.
Owners' association: As usual with a multi-tenant building,
the whole is split into apartment rights. Buyers are automatically members of the owners' association which is managed by an external administrator. Every owner has the right to vote in the association. The association is there to guarantee the quality of the complex. Matters that can be arranged within the VVE are, for example:
- Home insurance
- Liability insurance
- Maintenance reservations, especially for the roof.
€ 250 excluding VAT will be charged per unit for start-up costs.
Disclaimer
Although the greatest possible care has been taken with the composition and content of this description, the publisher cannot be held liable for unexpected errors and defects, nor can rights be derived from the content. The images used are artist impressions. The final factual situation may differ from these artist impressions.
The information provided is of a general nature.
No rights can be derived from this information.

Map
Map is loading...

Cadastral boundaries
Buildings
Travel time
Gain insight into the reachability of this object, for instance from a public transport station or a home address.