

Description
GENERAL
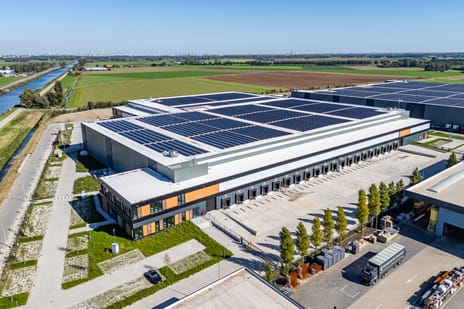
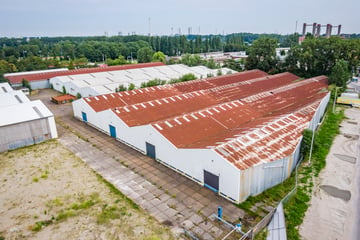
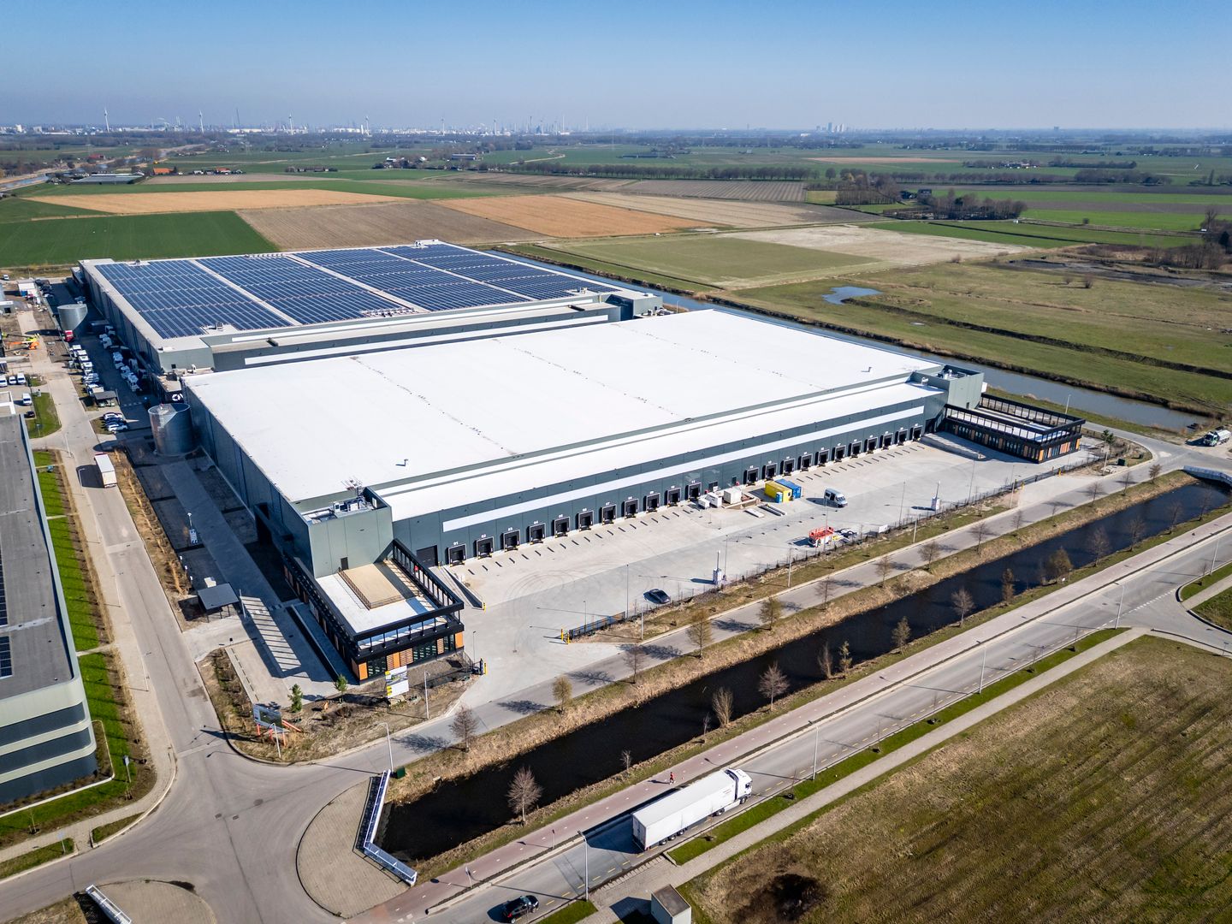
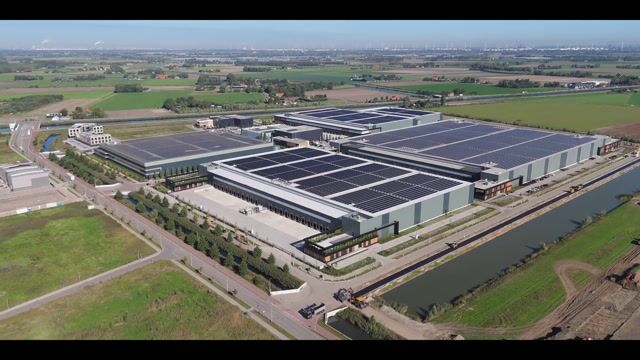
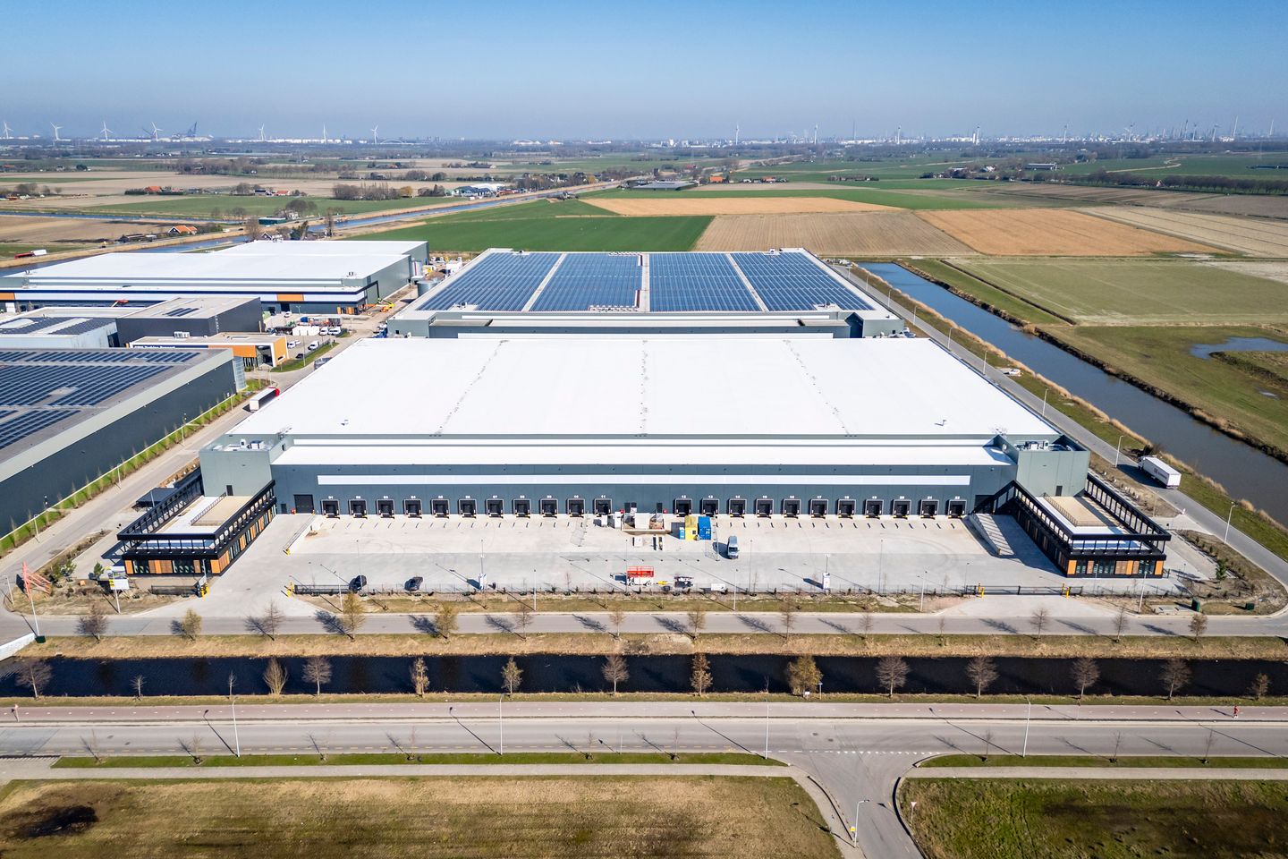
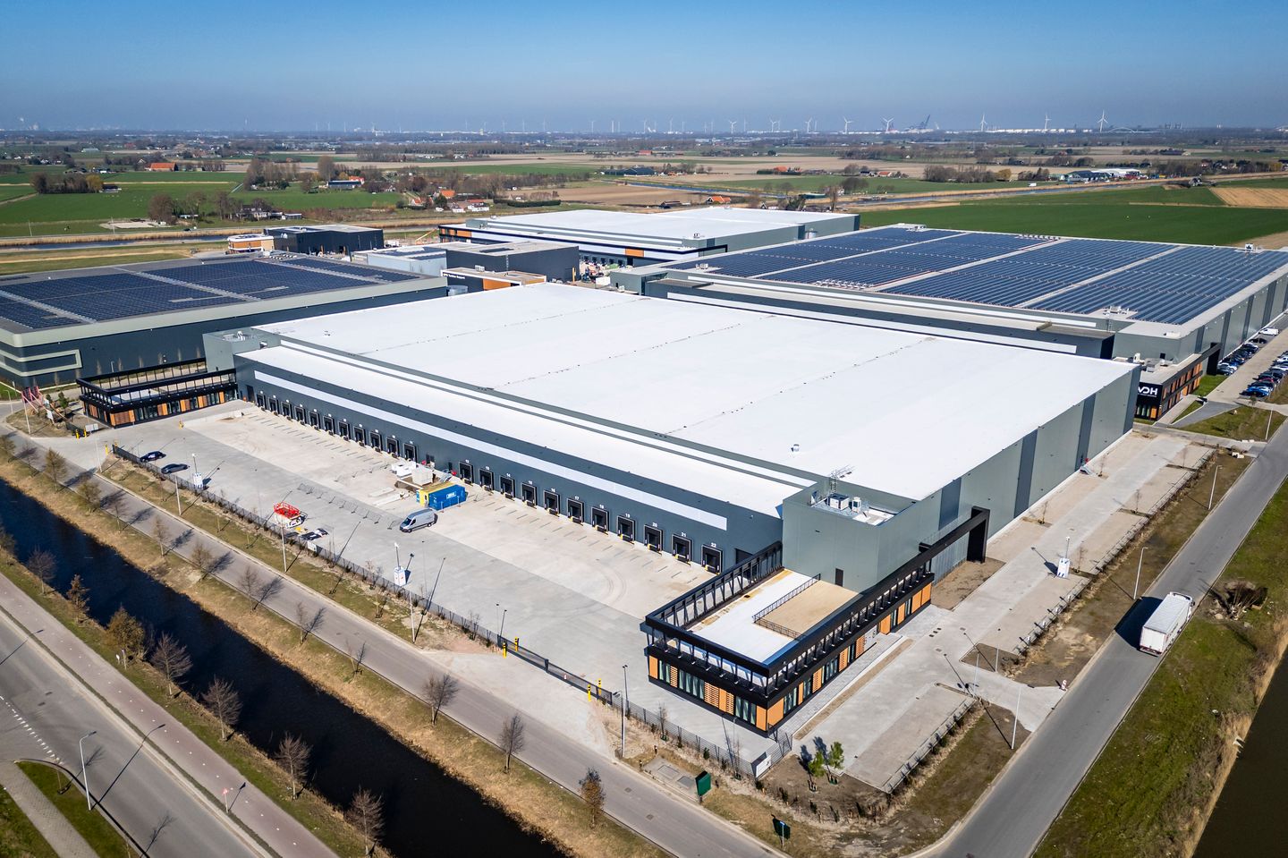
The Rotterdam Logistics Park (RLP) development comprises four logistics buildings with a total floor area of approximately 100,000 m². Warehouses B and C are already occupied by tenants. The recently completed Warehouse A (Voltaweg 3-5, 23,800 m²) and Warehouse D (Biroweg 1-3, 27,400 m²) are available for lease immediately.
The buildings are suitable for logistics, storage and distribution activities and can be leased either in their entirety or in separate units.
LOCATION AND ACCESSIBILITY
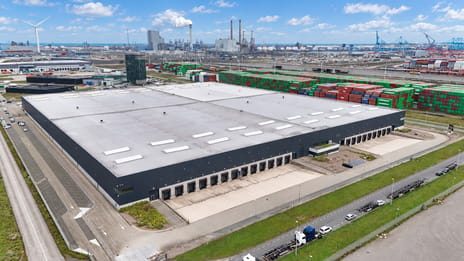
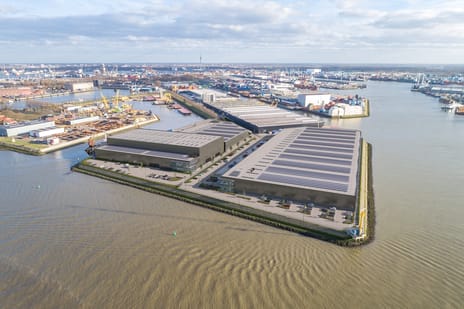
RLP is located at the Kickersbloem 3 business park in Hellevoetsluis, which is already home to companies including Top Group, VDH, Cainiao and Eland Cables. Its location south of Rotterdam, close to the Port of Rotterdam and the deep-sea terminals at Maasvlakte, makes the park a strategic base for access to the port, the Westland region and the European hinterland.
The A15 motorway is approximately a seven-minute drive away. Accessibility has been further enhanced by the Blankenburg connection, which links the A15 and A20 motorways.
PROPERTY
Voltaweg 3-5
- Warehouse: 20,799 sqm
- Office: 876 sqm
- Mezzanine: 2,140 sqm
- Parking spaces: 132 pcs
Leasing half of the property may also be considered:
- Warehouse: 10,400 sqm
- Office: 438 sqm
- Mezzanine: 1,070 sqm
WAREHOUSE
- clear stacking height 12.2 m
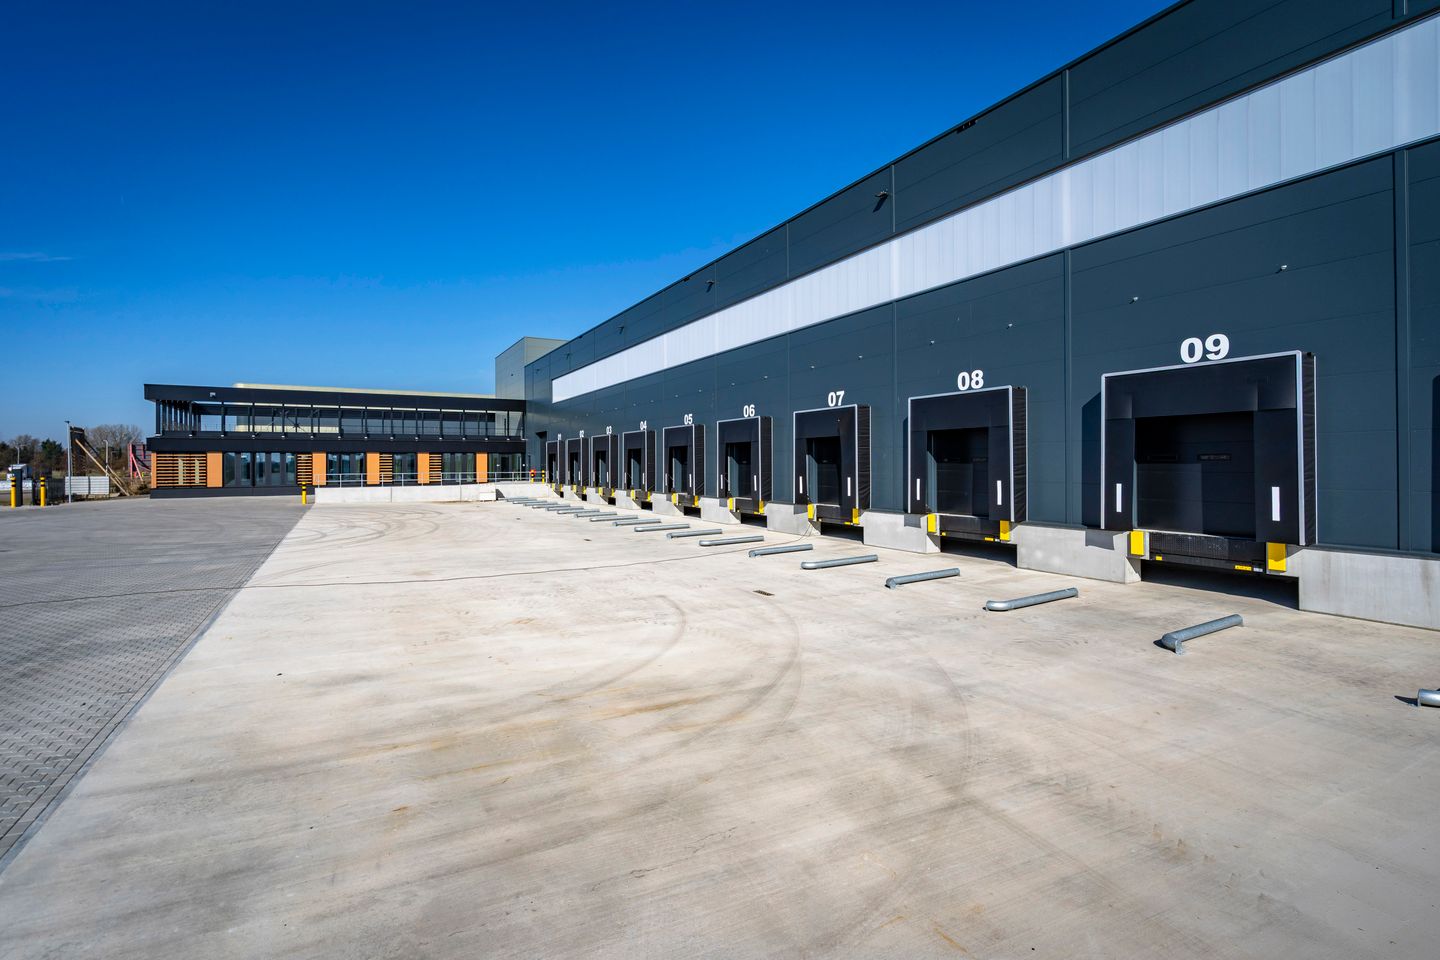
- 22 loading docks including dock shelters, dock bumpers and hydraulic levellers
- 2 electrically operated overhead doors measuring 4 m x 4.5 m (w x h)
- warehouse floor load 5,000 kg/sqm
- loading area floor load 2,500 kg/sqm
- mezzanine floor load 750 kg/sqm
- point load 9000 kg/sqm
- column grid 12m x 22,8m
- K25 sprinkler system
- heating and cooling via underfloor climate control
- complete internet infrastructure
- LED lighting
- sanitary facilities
OFFICE
- modern, high-quality finished offices
- spacious entrance
- suspended ceiling with LED lighting
- modern pantry including dishwasher and microwave
- heating and cooling via VRF units
- complete internet infrastructure
- passenger lift
- roof terrace
EXTERNAL AREA
- fully fenced with electrically operated sliding gates
- 7 dual charging stations for electric vehicles
- LED lighting
- bicycle storage with charging points for electric bicycles
RENTAL PRICES
Upon request.
AVAILABILITY
Available immediately.
LEASE TERM
5+5 years.
SECURITY
Prior to handover of the leased premises, the tenant shall provide a bank guarantee equal to at least three months’ rent and service charges, plus applicable VAT.
LEASE AGREEMENT
Based on the ROZ model lease agreement for office accommodation and other commercial premises (ROZ 2025).
RENT INDEXATION
The rent shall be adjusted annually, for the first time one year after the lease commencement date, in accordance with the Consumer Price Index (CPI), series “All Households” (2025 = 100), as published by Statistics Netherlands (CBS).
VAT
The rent is assumed to be subject to VAT. If a tenant does not meet the criteria for VAT-taxed leasing, the rent shall be increased to fully compensate the landlord for the resulting financial disadvantage.
The Rotterdam Logistics Park (RLP) development comprises four logistics buildings with a total floor area of approximately 100,000 m². Warehouses B and C are already occupied by tenants. The recently completed Warehouse A (Voltaweg 3-5, 23,800 m²) and Warehouse D (Biroweg 1-3, 27,400 m²) are available for lease immediately.
The buildings are suitable for logistics, storage and distribution activities and can be leased either in their entirety or in separate units.
LOCATION AND ACCESSIBILITY
RLP is located at the Kickersbloem 3 business park in Hellevoetsluis, which is already home to companies including Top Group, VDH, Cainiao and Eland Cables. Its location south of Rotterdam, close to the Port of Rotterdam and the deep-sea terminals at Maasvlakte, makes the park a strategic base for access to the port, the Westland region and the European hinterland.
The A15 motorway is approximately a seven-minute drive away. Accessibility has been further enhanced by the Blankenburg connection, which links the A15 and A20 motorways.
PROPERTY
Voltaweg 3-5
- Warehouse: 20,799 sqm
- Office: 876 sqm
- Mezzanine: 2,140 sqm
- Parking spaces: 132 pcs
Leasing half of the property may also be considered:
- Warehouse: 10,400 sqm
- Office: 438 sqm
- Mezzanine: 1,070 sqm
WAREHOUSE
- clear stacking height 12.2 m
- 22 loading docks including dock shelters, dock bumpers and hydraulic levellers
- 2 electrically operated overhead doors measuring 4 m x 4.5 m (w x h)
- warehouse floor load 5,000 kg/sqm
- loading area floor load 2,500 kg/sqm
- mezzanine floor load 750 kg/sqm
- point load 9000 kg/sqm
- column grid 12m x 22,8m
- K25 sprinkler system
- heating and cooling via underfloor climate control
- complete internet infrastructure
- LED lighting
- sanitary facilities
OFFICE
- modern, high-quality finished offices
- spacious entrance
- suspended ceiling with LED lighting
- modern pantry including dishwasher and microwave
- heating and cooling via VRF units
- complete internet infrastructure
- passenger lift
- roof terrace
EXTERNAL AREA
- fully fenced with electrically operated sliding gates
- 7 dual charging stations for electric vehicles
- LED lighting
- bicycle storage with charging points for electric bicycles
RENTAL PRICES
Upon request.
AVAILABILITY
Available immediately.
LEASE TERM
5+5 years.
SECURITY
Prior to handover of the leased premises, the tenant shall provide a bank guarantee equal to at least three months’ rent and service charges, plus applicable VAT.
LEASE AGREEMENT
Based on the ROZ model lease agreement for office accommodation and other commercial premises (ROZ 2025).
RENT INDEXATION
The rent shall be adjusted annually, for the first time one year after the lease commencement date, in accordance with the Consumer Price Index (CPI), series “All Households” (2025 = 100), as published by Statistics Netherlands (CBS).
VAT
The rent is assumed to be subject to VAT. If a tenant does not meet the criteria for VAT-taxed leasing, the rent shall be increased to fully compensate the landlord for the resulting financial disadvantage.

Map
Map is loading...

Cadastral boundaries
Buildings
Travel time
Gain insight into the reachability of this object, for instance from a public transport station or a home address.