
Description
INTRODUCTION
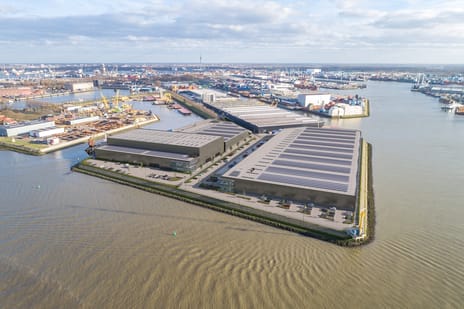

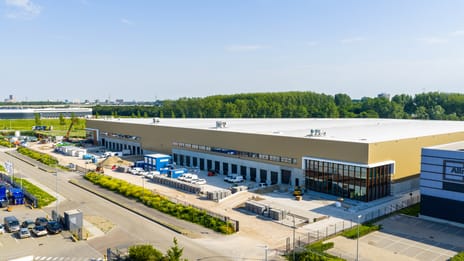
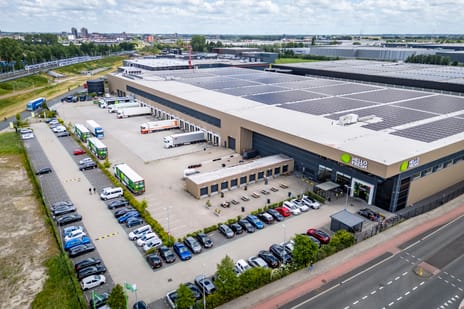
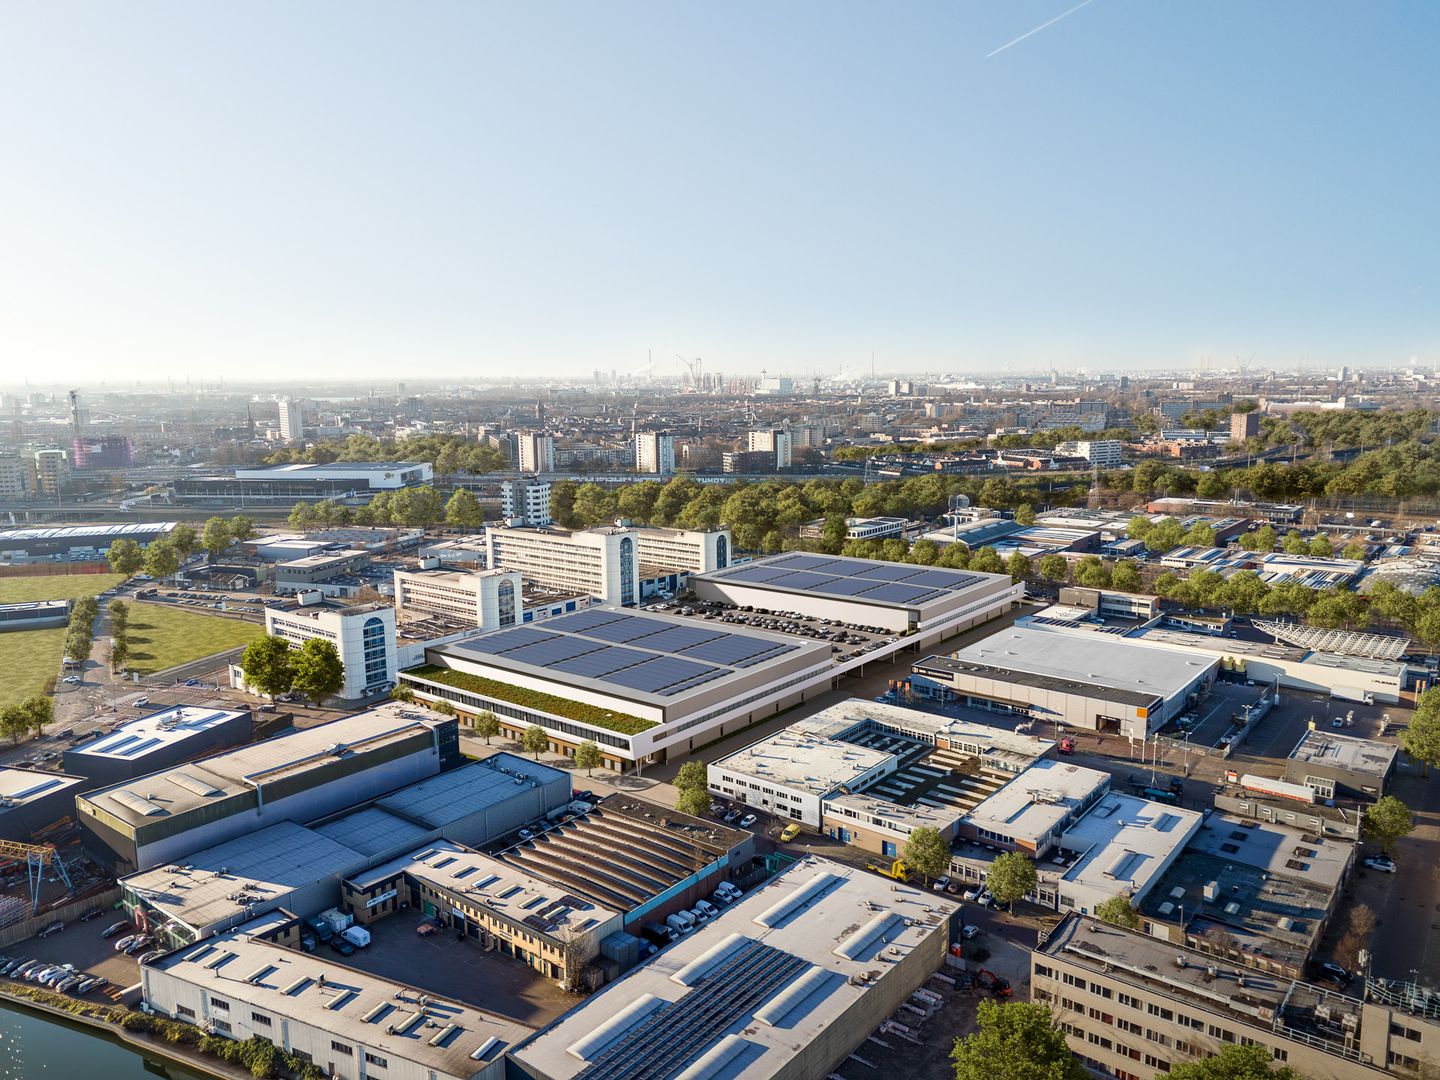
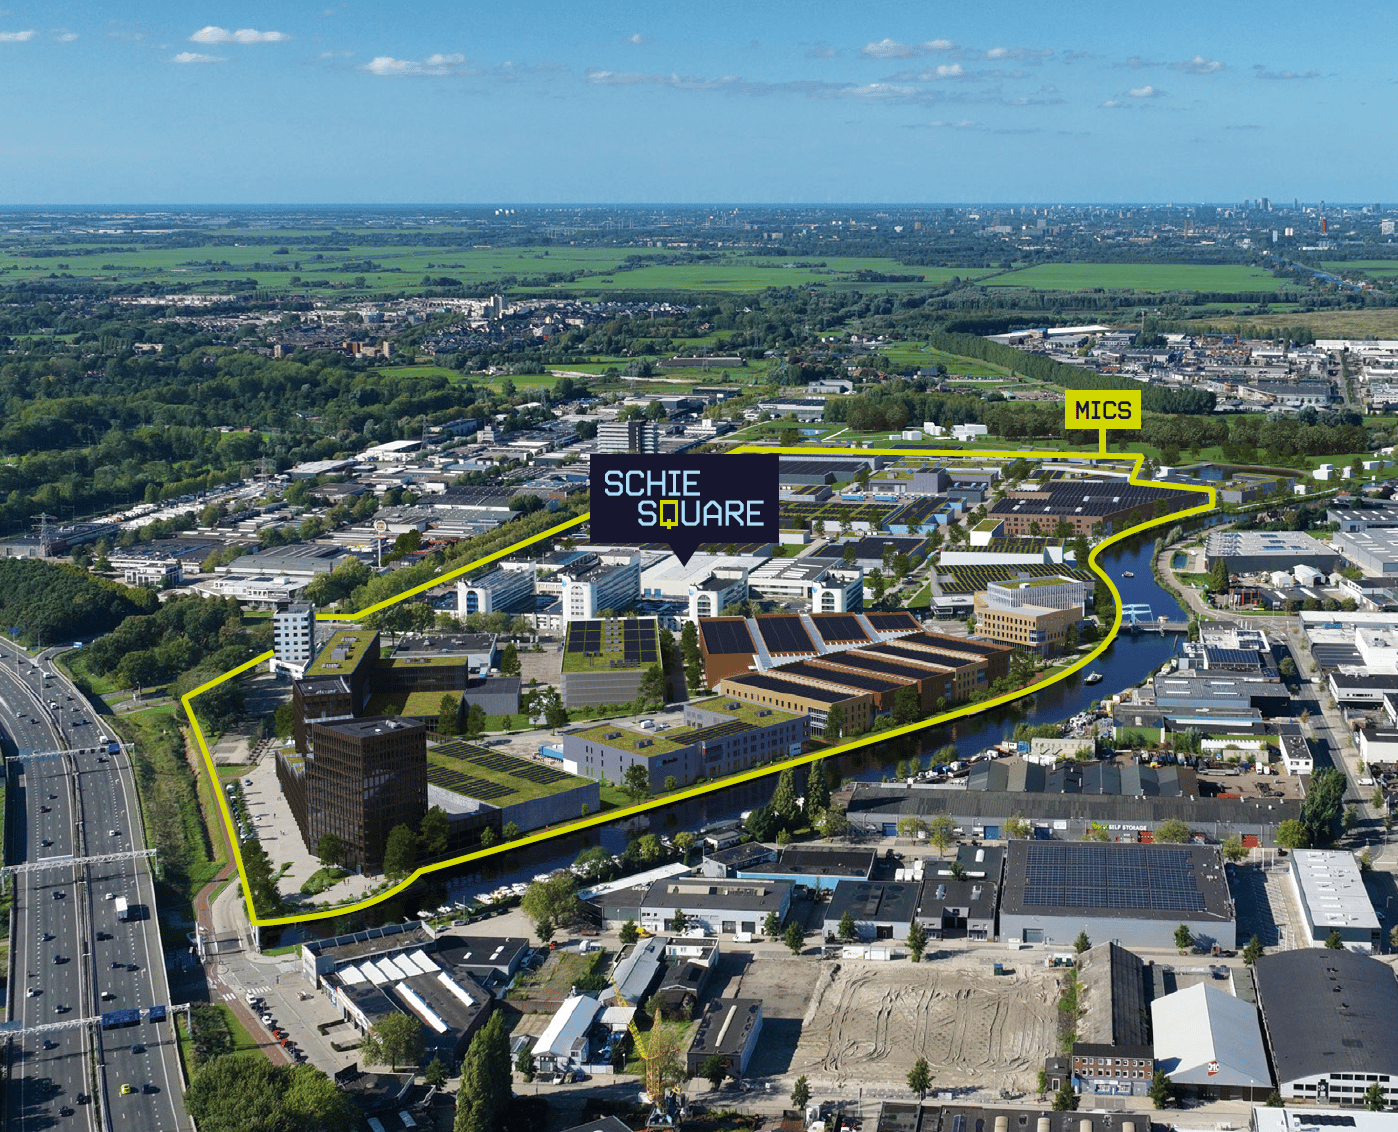
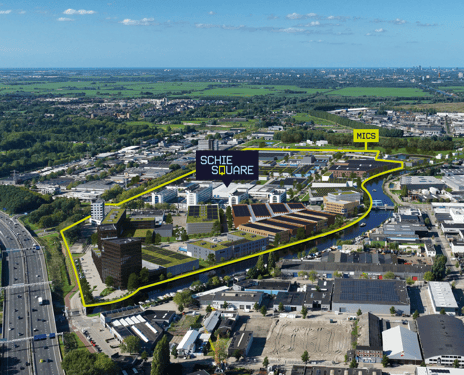
Following Sandvik's relocation, its former premises in Schiedam are currently being demolished and redeveloped. The new building, Schiesquare, will become a state-of-the-art and highly sustainable industrial development within the Mechatronics Innovation Campus Schiedam (MICS).
Construction is scheduled to commence mid-2026.
Schiesquare at a glance:
- Prime location close to the A20 motorway and Schiedam Centrum railway/metro station
- Outstanding sustainability credentials and high-quality specifications
- Total site area: 21,711 sq m
- Total gross floor area: approximately 22,900 sq m
- Four high-quality units ranging from approximately 5,200 sq m to 5,900 sq m
- Units available individually or in combination
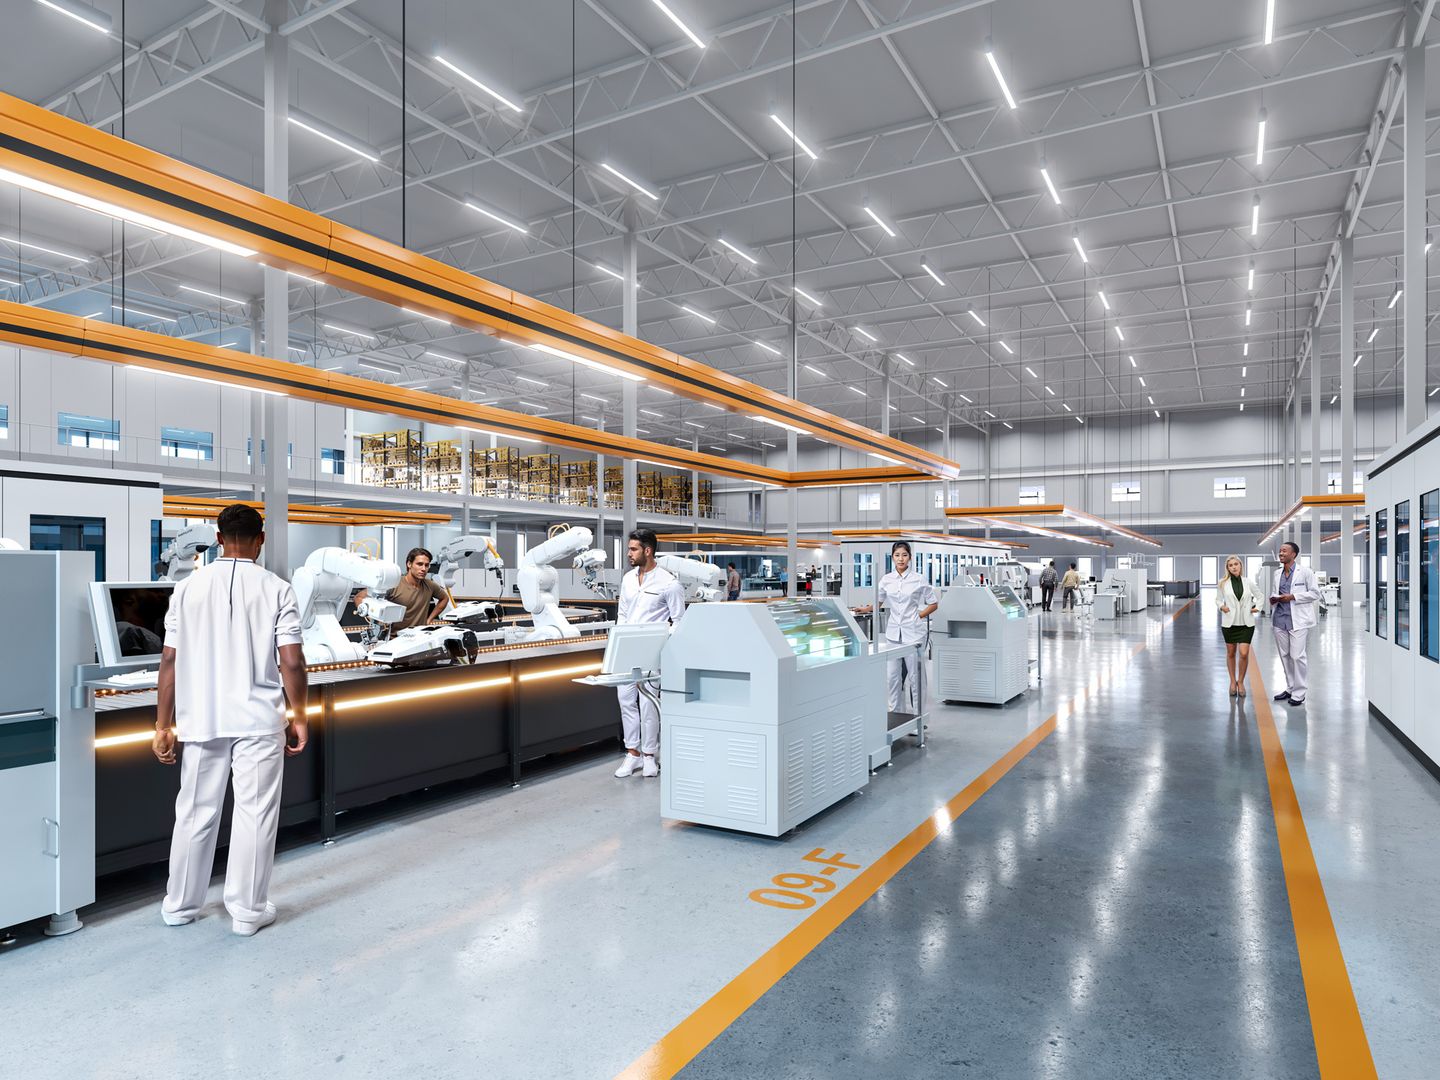
- Flexible layouts with varying proportions of warehouse/workshop, showroom, office and mezzanine space
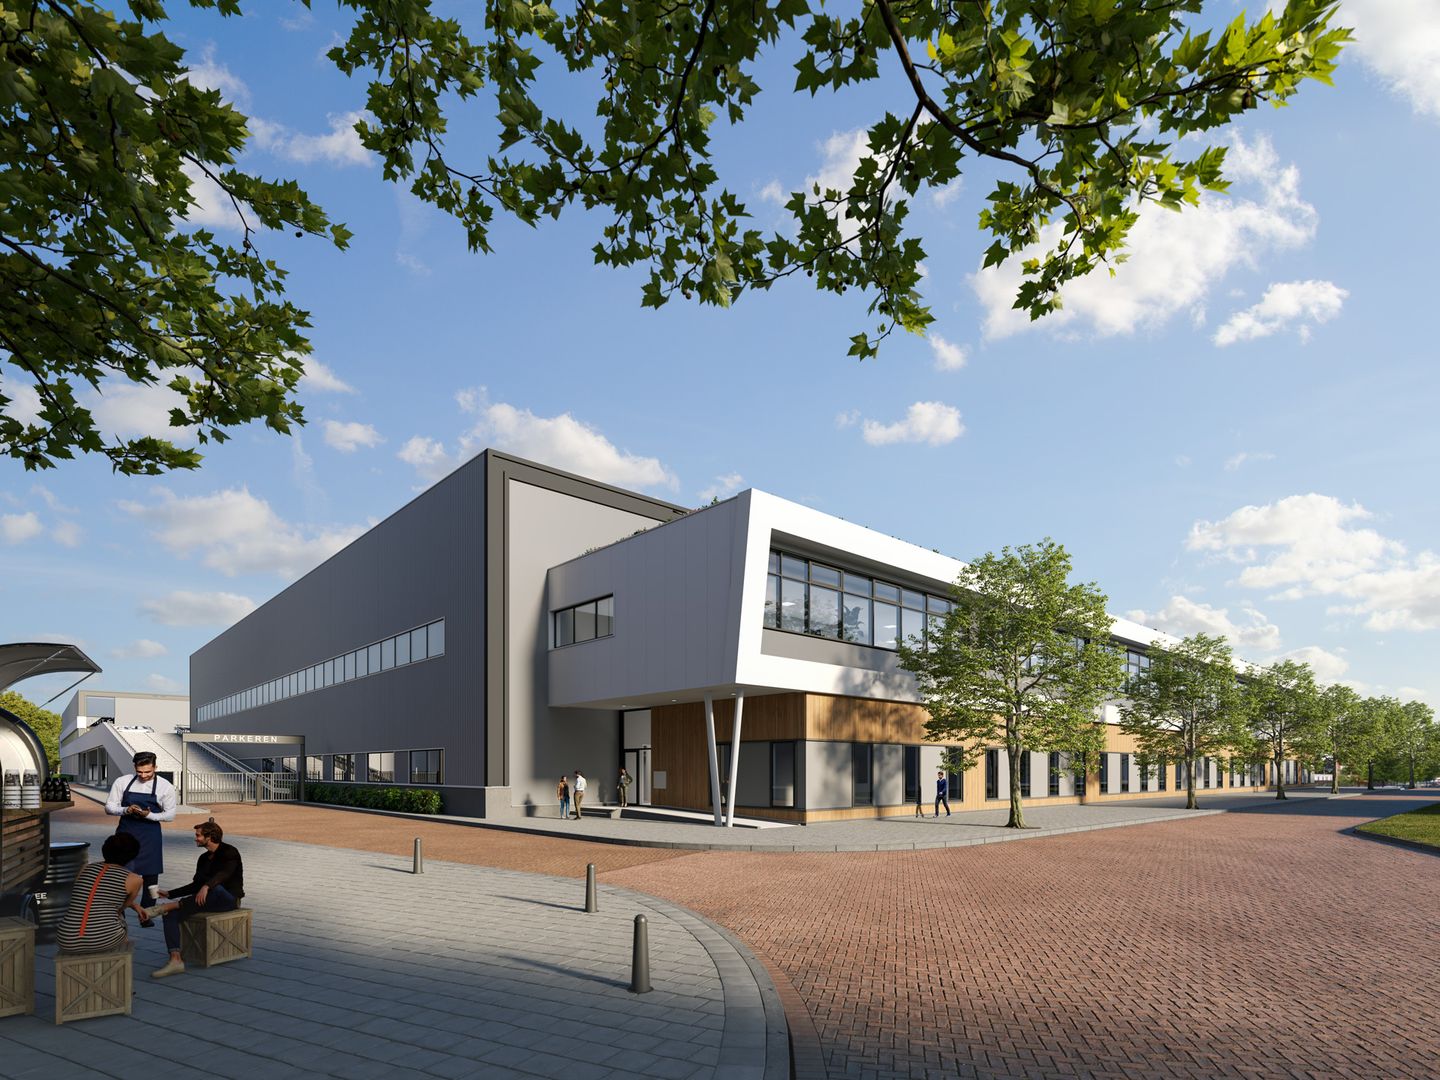
- Rooftop parking
- Ideally suited to companies operating in the engineering and mechatronics sectors
- Expected completion in Q3 2027
THE DEVELOPMENT
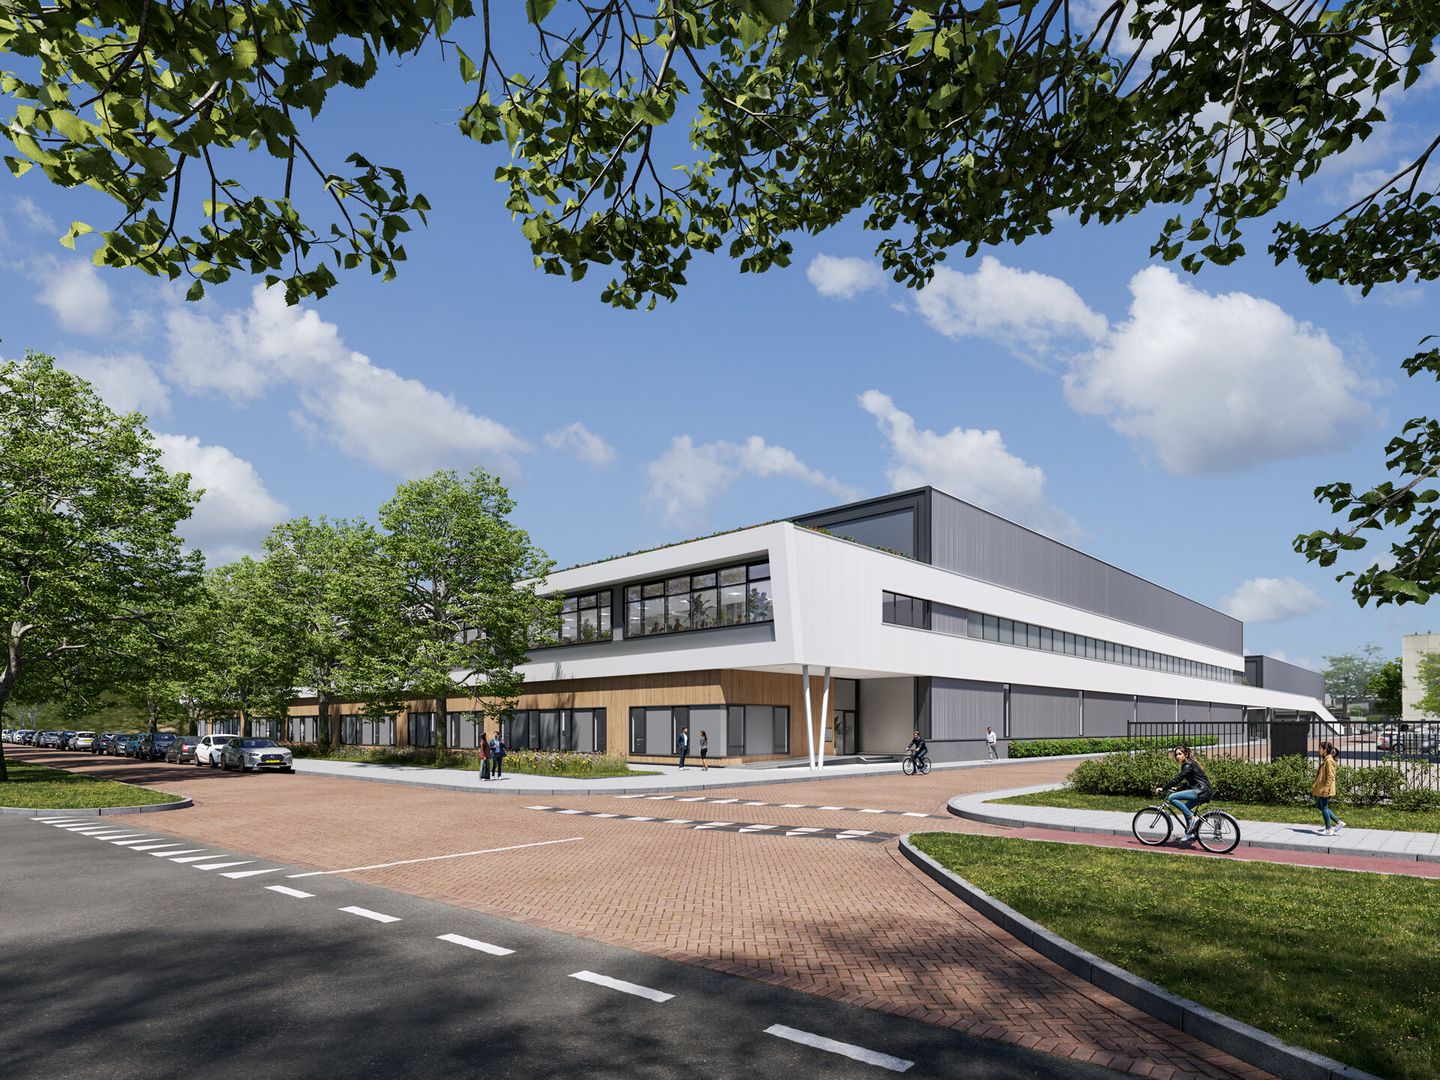
The development comprises approximately 23,500 sq m of gross floor area and consists of four individual units.
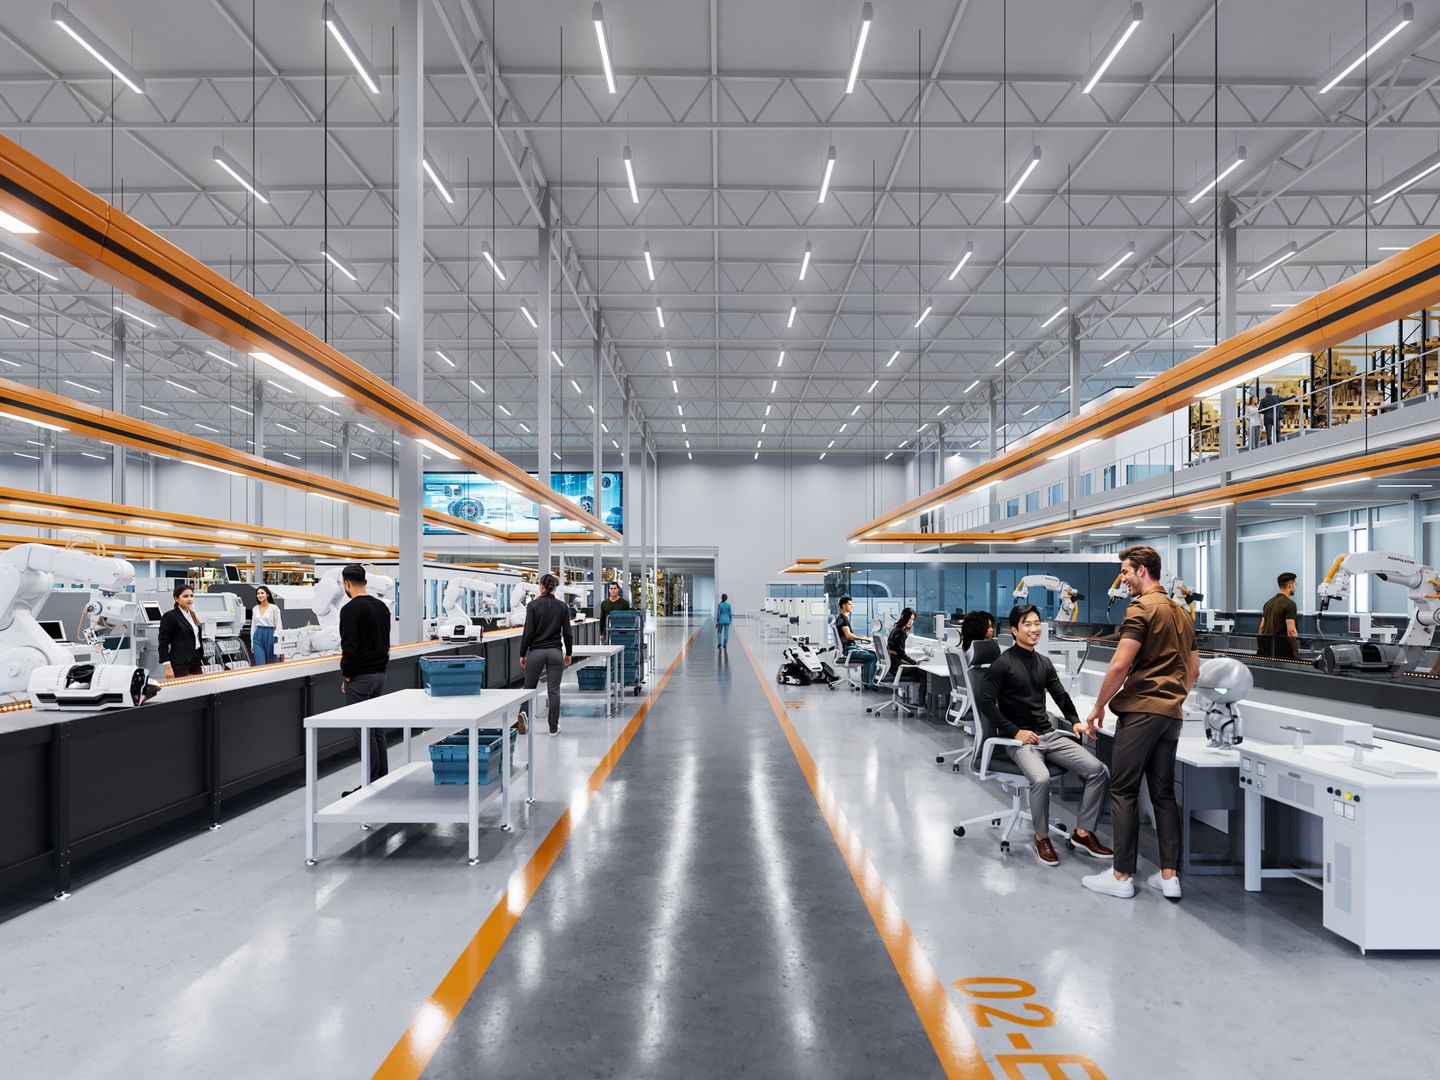
The units are available for lease individually or in combination and can be tailored to meet specific occupier requirements. Both the mezzanine floors and the space beneath them can be finished as office accommodation, showroom space, laboratories or other business functions, depending on the tenant's requirements.
The building is designed to meet the demands of ambitious, future-focused businesses while achieving the highest sustainability standards.
Schiesquare is being developed through a joint venture between Delta Development Group, a multidisciplinary developer with more than 30 years of experience, and VolkerWessels Logistics Development. Both parties have an extensive track record in the design and development of high-quality logistics and industrial real estate. Upon request, prospective tenants may visit completed reference projects to gain an impression of the quality and specifications delivered by the developers. Completion of Schiesquare is anticipated in Q2 2027.
UNITS & FLOOR AREAS
The building has been designed to accommodate a wide range of occupier requirements. It comprises four individual units, which can be leased separately or combined into larger premises. Unit 4 has already been leased.
The areas below are based on a NEN Gross Floor Area (GFA) measurement.
Unit 1 – Conradstraat 7, Schiedam
- Warehouse: 4,698 sq m
- Mezzanine: 761 sq m
- Office: 598 sq m
- Total: 6,057 sq m
- Rooftop parking spaces: 58
- Parking spaces at loading area: 7
Unit 2 – Sandvikstraat 8, Schiedam
- Warehouse: 4,697 sq m
- Mezzanine: 761 sq m
- Office: 598 sq m
- Total: 6,056 sq m
- Rooftop parking spaces: 58
- Parking spaces at loading area: 7
Unit 3 – Conradstraat 1, Schiedam
- Warehouse: 4,697 sq m
- Mezzanine: 761 sq m
- Office: 598 sq m
- Total: 6,056 sq m
- Rooftop parking spaces: 58
- Parking spaces at loading area: 7
Unit 4 – Sandvikstraat 2, Schiedam (Leased)
- Warehouse: 4,698 sq m
- Mezzanine: 761 sq m
- Office: 598 sq m
- Total: 5,182 sq m
- Rooftop parking spaces: 52
- Parking spaces at loading area: 6
Combined Units 1–4
- Warehouse: 18,178 sq m
- Mezzanine: 3,031 sq m
- Office: 2,272 sq m
- Total: 23,481 sq m
- Rooftop parking spaces: 226
- Parking spaces at loading area: 27
LOCATION
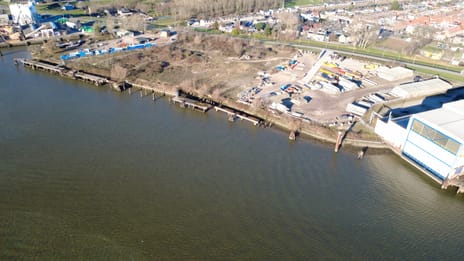
Schiesquare is located on the 's-Gravelandsepolder business park in Schiedam. Originally developed in the 1970s, the estate is currently being transformed into a high-quality campus dedicated to the mechatronics industry.
The development benefits from an excellent strategic location:
- 1-minute drive to the A20 motorway
- 5–15 minutes to the A4, A13 and A15 motorways
- 5–10 minutes' walk to Schiedam Centrum railway and metro station
- 10–15 minutes' drive to Rotterdam The Hague Airport
- Bus stop (Route 53) directly in front of the property
- Rotterdam city centre within a 10–15 minute drive
MECHATRONICS INNOVATION CAMPUS SCHIEDAM (MICS)
The Municipality of Schiedam has launched an ambitious programme to transform the existing business park into the Mechatronics Innovation Campus Schiedam (MICS).
Mechatronics is broadly defined as the interdisciplinary field combining mechanical, electrical and electronic engineering, while also encompassing robotics, electronics, computer science, telecommunications, systems engineering, control engineering and production technology.
To further develop the MICS ecosystem, a dedicated campus management organisation will be established. Every company located on the campus will become a member, benefiting from shared facilities, collaboration opportunities and cross-sector business and innovation initiatives.
SPECIFICATIONS
Warehouse:
- Clear internal height of up to 12.20 metres
- Floor loading capacity: 5,000 kg/sq m
- Mezzanine floor loading capacity: 1,000 kg/sq m
- Warehouse office including sanitary facilities and shower
- Each unit equipped with 2 loading docks with dock levellers and 2 ground-level overhead doors
- ESFR K25 sprinkler system
- Electric underfloor heating system
- LED lighting
- Excellent natural daylight through façade glazing
Office space:
- Spacious entrance with reception area
- Passenger lift
- Smooth-finished concrete floors
- Heating and cooling via heat pump system
- Cable trays for data, telecommunications and power
- Modular suspended ceilings with LED lighting
- Solar-control glazing
- Toilet facilities on every floor
- Pantry facilities on the first and second floors
- Bicycle storage
Parking:
- Rooftop parking deck
- Access via dedicated ramp
- Secured by fencing and barrier gate
- Direct access to the mezzanine and office accommodation
LEASE CONDITIONS
Rental terms and conditions are available upon request.
The property is also available for sale, subject to agreement.
Following Sandvik's relocation, its former premises in Schiedam are currently being demolished and redeveloped. The new building, Schiesquare, will become a state-of-the-art and highly sustainable industrial development within the Mechatronics Innovation Campus Schiedam (MICS).
Construction is scheduled to commence mid-2026.
Schiesquare at a glance:
- Prime location close to the A20 motorway and Schiedam Centrum railway/metro station
- Outstanding sustainability credentials and high-quality specifications
- Total site area: 21,711 sq m
- Total gross floor area: approximately 22,900 sq m
- Four high-quality units ranging from approximately 5,200 sq m to 5,900 sq m
- Units available individually or in combination
- Flexible layouts with varying proportions of warehouse/workshop, showroom, office and mezzanine space
- Rooftop parking
- Ideally suited to companies operating in the engineering and mechatronics sectors
- Expected completion in Q3 2027
THE DEVELOPMENT
The development comprises approximately 23,500 sq m of gross floor area and consists of four individual units.
The units are available for lease individually or in combination and can be tailored to meet specific occupier requirements. Both the mezzanine floors and the space beneath them can be finished as office accommodation, showroom space, laboratories or other business functions, depending on the tenant's requirements.
The building is designed to meet the demands of ambitious, future-focused businesses while achieving the highest sustainability standards.
Schiesquare is being developed through a joint venture between Delta Development Group, a multidisciplinary developer with more than 30 years of experience, and VolkerWessels Logistics Development. Both parties have an extensive track record in the design and development of high-quality logistics and industrial real estate. Upon request, prospective tenants may visit completed reference projects to gain an impression of the quality and specifications delivered by the developers. Completion of Schiesquare is anticipated in Q2 2027.
UNITS & FLOOR AREAS
The building has been designed to accommodate a wide range of occupier requirements. It comprises four individual units, which can be leased separately or combined into larger premises. Unit 4 has already been leased.
The areas below are based on a NEN Gross Floor Area (GFA) measurement.
Unit 1 – Conradstraat 7, Schiedam
- Warehouse: 4,698 sq m
- Mezzanine: 761 sq m
- Office: 598 sq m
- Total: 6,057 sq m
- Rooftop parking spaces: 58
- Parking spaces at loading area: 7
Unit 2 – Sandvikstraat 8, Schiedam
- Warehouse: 4,697 sq m
- Mezzanine: 761 sq m
- Office: 598 sq m
- Total: 6,056 sq m
- Rooftop parking spaces: 58
- Parking spaces at loading area: 7
Unit 3 – Conradstraat 1, Schiedam
- Warehouse: 4,697 sq m
- Mezzanine: 761 sq m
- Office: 598 sq m
- Total: 6,056 sq m
- Rooftop parking spaces: 58
- Parking spaces at loading area: 7
Unit 4 – Sandvikstraat 2, Schiedam (Leased)
- Warehouse: 4,698 sq m
- Mezzanine: 761 sq m
- Office: 598 sq m
- Total: 5,182 sq m
- Rooftop parking spaces: 52
- Parking spaces at loading area: 6
Combined Units 1–4
- Warehouse: 18,178 sq m
- Mezzanine: 3,031 sq m
- Office: 2,272 sq m
- Total: 23,481 sq m
- Rooftop parking spaces: 226
- Parking spaces at loading area: 27
LOCATION
Schiesquare is located on the 's-Gravelandsepolder business park in Schiedam. Originally developed in the 1970s, the estate is currently being transformed into a high-quality campus dedicated to the mechatronics industry.
The development benefits from an excellent strategic location:
- 1-minute drive to the A20 motorway
- 5–15 minutes to the A4, A13 and A15 motorways
- 5–10 minutes' walk to Schiedam Centrum railway and metro station
- 10–15 minutes' drive to Rotterdam The Hague Airport
- Bus stop (Route 53) directly in front of the property
- Rotterdam city centre within a 10–15 minute drive
MECHATRONICS INNOVATION CAMPUS SCHIEDAM (MICS)
The Municipality of Schiedam has launched an ambitious programme to transform the existing business park into the Mechatronics Innovation Campus Schiedam (MICS).
Mechatronics is broadly defined as the interdisciplinary field combining mechanical, electrical and electronic engineering, while also encompassing robotics, electronics, computer science, telecommunications, systems engineering, control engineering and production technology.
To further develop the MICS ecosystem, a dedicated campus management organisation will be established. Every company located on the campus will become a member, benefiting from shared facilities, collaboration opportunities and cross-sector business and innovation initiatives.
SPECIFICATIONS
Warehouse:
- Clear internal height of up to 12.20 metres
- Floor loading capacity: 5,000 kg/sq m
- Mezzanine floor loading capacity: 1,000 kg/sq m
- Warehouse office including sanitary facilities and shower
- Each unit equipped with 2 loading docks with dock levellers and 2 ground-level overhead doors
- ESFR K25 sprinkler system
- Electric underfloor heating system
- LED lighting
- Excellent natural daylight through façade glazing
Office space:
- Spacious entrance with reception area
- Passenger lift
- Smooth-finished concrete floors
- Heating and cooling via heat pump system
- Cable trays for data, telecommunications and power
- Modular suspended ceilings with LED lighting
- Solar-control glazing
- Toilet facilities on every floor
- Pantry facilities on the first and second floors
- Bicycle storage
Parking:
- Rooftop parking deck
- Access via dedicated ramp
- Secured by fencing and barrier gate
- Direct access to the mezzanine and office accommodation
LEASE CONDITIONS
Rental terms and conditions are available upon request.
The property is also available for sale, subject to agreement.

Map
Map is loading...

Cadastral boundaries
Buildings
Travel time
Gain insight into the reachability of this object, for instance from a public transport station or a home address.