
Description
General
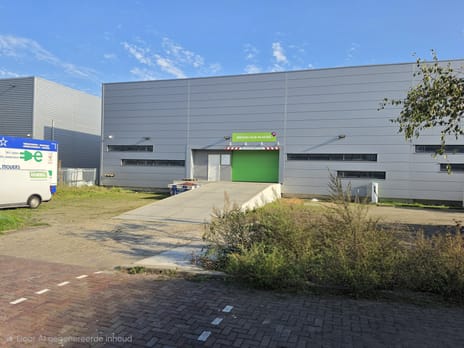
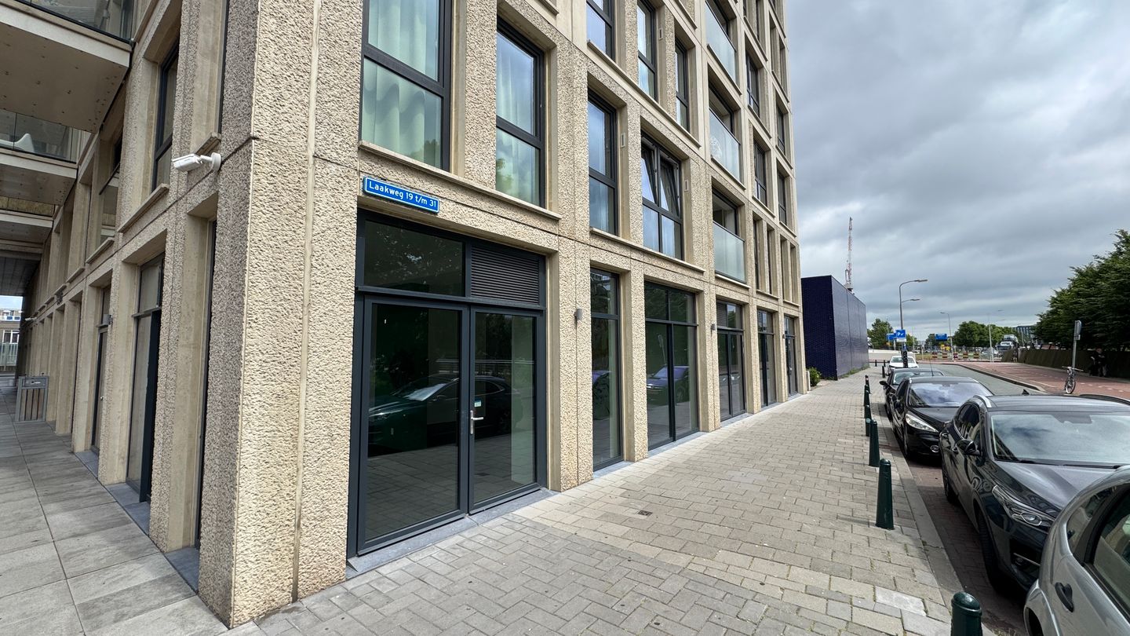
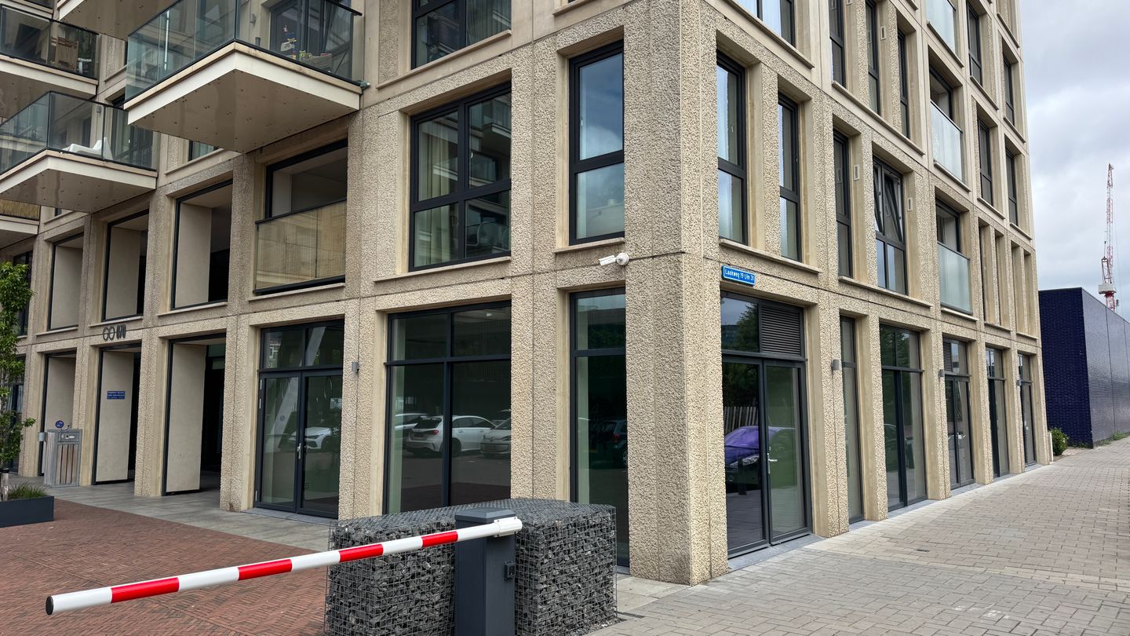
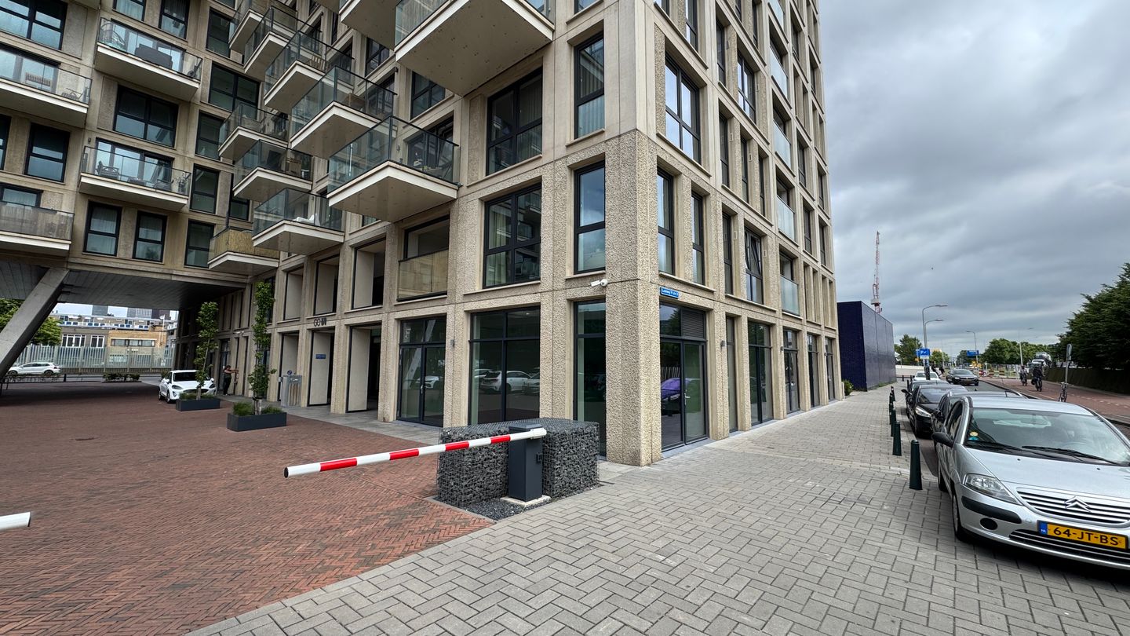
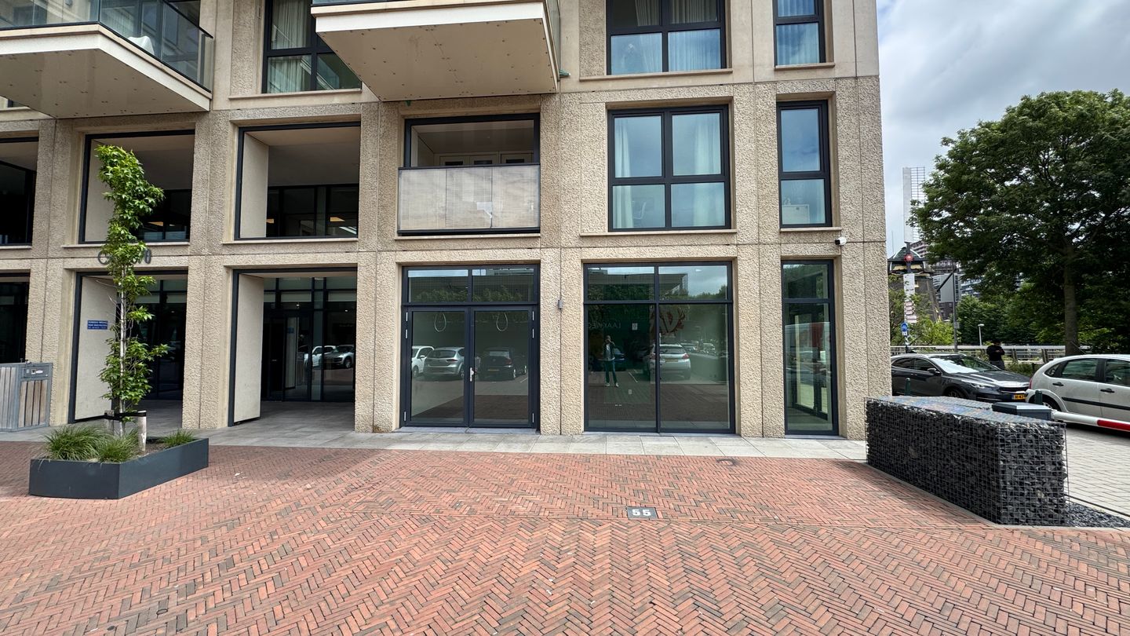
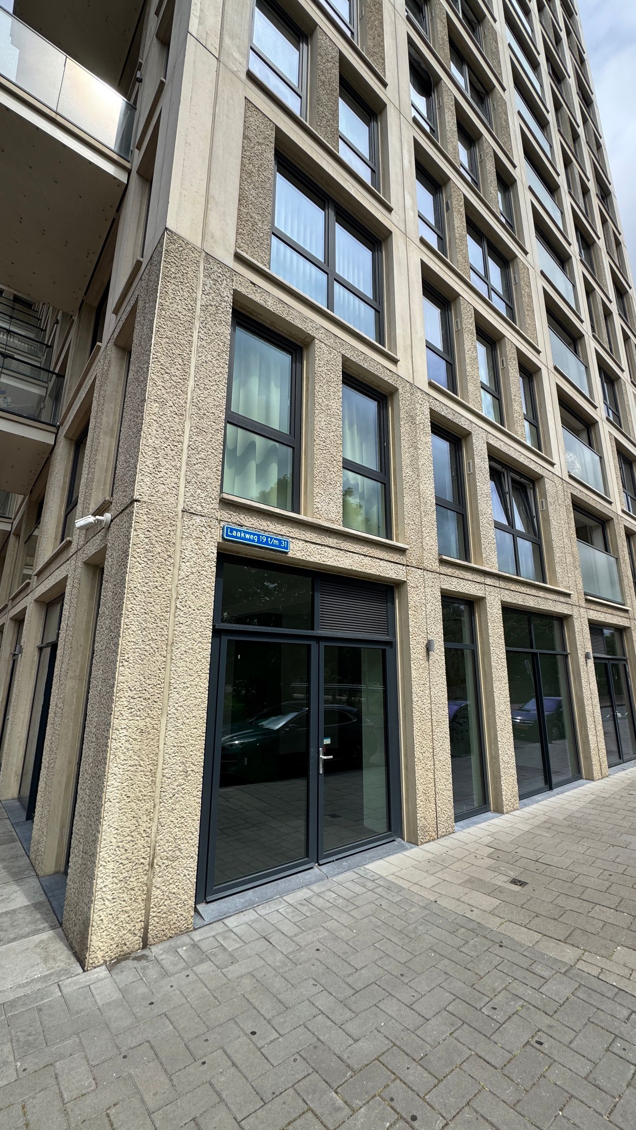
This multifunctional business space with parking space on a closed site in front of the door is located in the new construction project GO 070 and was completed in 2020. GO 070 is an impressive building on Neherkade/Laakweg, directly near the trendy Binckhorst district. The GO 070 complex has 16 floors and includes 268 apartments and 2 commercial spaces. We are looking for a nice use for one of the 2 commercial units, located on the South Side (Laakweg), which, in addition to the surrounding service area, is also a supplement for the residents of the complex and the other new construction projects to be realized in the immediate vicinity.
Location
The complex GO 070 is located on the Neherkade/Laakweg, where the available business space is located on the Laakweg side, a stone's throw from the trendy Binckhorst district and approximately 6 minutes by bike from the center of The Hague. The Hague Holland Spoor is approximately a 5-minute walk away. The shopping center is located directly next to the complex, including a Jumbo, Action and an Aldi.
The houses above vary in surface area from 22m² to 75m². This makes complex GO 070 suitable for everyone, students, young professionals, expats and empty nesters. At GO 070 we love sharing. There are shared cars, a communal laundry, bring me boxes and a communal study area for residents.
De Binckhorst is in full development and loved by many progressive and creative entrepreneurs who believe in the new residential area adjacent to the center of The Hague. There are also several cozy catering establishments in the area.
Accessibility
The object has excellent accessibility by car. The Laakweg can be reached via both the Neherkade and the Rijswijkseweg. Furthermore, the entrance and exit ramps of the 'Prins Clausplein' junction for a direct connection to the A4 (Amsterdam-Rotterdam), A12 (The Hague Utrecht) and A13 (The Hague-Rotterdam) are located in the immediate vicinity. Due to its location in the immediate vicinity of the 'Rotterdamse Baan', rapid additional access between The Hague and Rotterdam is a fact.
Accessibility by public transport is also excellent. The Hague HS station and stops for bus line 26 and tram line 15 are in the immediate vicinity.
Parking
The rental of the commercial space includes 1 parking space on a closed site. In addition, several parking spaces are available for rental on the adjacent site. There are also parking spaces available along the public road for a fee.
Floor area
Ground floor: approx. 80m²
See the map in the attachment.
Destination:
In accordance with the zoning plan, the object has a 'mixed-1' designation, which is intended for businesses and services. Companies are only permitted in categories A and B of the State of Business Activities.
Services are understood to mean:
The commercial provision of services, including public-oriented services, with or without a counter function, in the administrative, medical, legal, therapeutic or cosmetic field, small-scale offices, photo studios, employment agencies, travel agencies, hair salons, quick photo development and copying service companies, video libraries, other rental companies and driving schools.
Delivery level
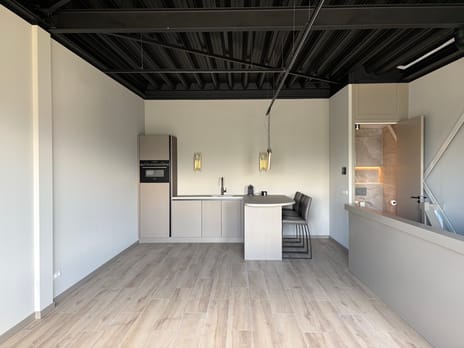
The space is delivered on a "shell condition" basis and is equipped with, among other things:
- cement-based screed;
- a wallpaper-ready wall finish;
- ceilings are untreated, the underside of the concrete is visible;
- exterior frames are made of aluminium, anthracite color and the frames are equipped with access doors in accordance with the drawing.
- the room is not equipped with heating, but is equipped with a capped connection point on one
central location per room in the meter cupboard. There is a collective hybrid heating system consisting of air water
heat pumps and gas heating boilers;
- toilet group (with a single toilet) completely finished with tiling and sanitary facilities.
- outdoor terrace.
Rental price
€ 1,600 excl. VAT per month incl. 1 parking space on site in front of the door.
Service costs
To be determined, the space has its own meters for utilities.
VAT
The landlord will opt for a rental taxable with VAT, the tenant will cooperate in this and declares that he will deliver at least 90% taxable services. If the tenant does not meet the criteria, a percentage to be agreed upon will be determined to compensate for the lost VAT.
Rent payment
To be paid monthly in advance.
Rental term
In consultation.
Rental price adjustment
Annually, for the first time 1 year after the rental commencement date, based on the change in the price index according to the Consumer Price Index (CPI), All Households (2006=100), published by Statistics Netherlands (CBS).
Security
Bank guarantee equal to a payment obligation of three months' rent, including the amount due for VAT.
Acceptance
Effective immediately.
Lease Agreement
The lease agreement will be drawn up in accordance with the ROZ Model Lease Agreement for Retail Space established by the Council for Real Estate (ROZ) in 2012.
Energy Label
The building in question has an Energy Label A++.
Commission
Should a transaction be concluded through the mediation of SQM Vastgoed, you will not owe us any costs or commission for this.
Information
For more information, please contact:
SQM Vastgoed
Telephone number +31 (0)70 3 46 09 30
Email:
Website: sqm.nl
Disclaimer
This information has been compiled with care. However, no rights can be derived from the data provided, and we exclude liability for its accuracy. This property information should not be considered an offer or quotation and is provided subject to approval by the landlord.
Feedback sturen
This multifunctional business space with parking space on a closed site in front of the door is located in the new construction project GO 070 and was completed in 2020. GO 070 is an impressive building on Neherkade/Laakweg, directly near the trendy Binckhorst district. The GO 070 complex has 16 floors and includes 268 apartments and 2 commercial spaces. We are looking for a nice use for one of the 2 commercial units, located on the South Side (Laakweg), which, in addition to the surrounding service area, is also a supplement for the residents of the complex and the other new construction projects to be realized in the immediate vicinity.
Location
The complex GO 070 is located on the Neherkade/Laakweg, where the available business space is located on the Laakweg side, a stone's throw from the trendy Binckhorst district and approximately 6 minutes by bike from the center of The Hague. The Hague Holland Spoor is approximately a 5-minute walk away. The shopping center is located directly next to the complex, including a Jumbo, Action and an Aldi.
The houses above vary in surface area from 22m² to 75m². This makes complex GO 070 suitable for everyone, students, young professionals, expats and empty nesters. At GO 070 we love sharing. There are shared cars, a communal laundry, bring me boxes and a communal study area for residents.
De Binckhorst is in full development and loved by many progressive and creative entrepreneurs who believe in the new residential area adjacent to the center of The Hague. There are also several cozy catering establishments in the area.
Accessibility
The object has excellent accessibility by car. The Laakweg can be reached via both the Neherkade and the Rijswijkseweg. Furthermore, the entrance and exit ramps of the 'Prins Clausplein' junction for a direct connection to the A4 (Amsterdam-Rotterdam), A12 (The Hague Utrecht) and A13 (The Hague-Rotterdam) are located in the immediate vicinity. Due to its location in the immediate vicinity of the 'Rotterdamse Baan', rapid additional access between The Hague and Rotterdam is a fact.
Accessibility by public transport is also excellent. The Hague HS station and stops for bus line 26 and tram line 15 are in the immediate vicinity.
Parking
The rental of the commercial space includes 1 parking space on a closed site. In addition, several parking spaces are available for rental on the adjacent site. There are also parking spaces available along the public road for a fee.
Floor area
Ground floor: approx. 80m²
See the map in the attachment.
Destination:
In accordance with the zoning plan, the object has a 'mixed-1' designation, which is intended for businesses and services. Companies are only permitted in categories A and B of the State of Business Activities.
Services are understood to mean:
The commercial provision of services, including public-oriented services, with or without a counter function, in the administrative, medical, legal, therapeutic or cosmetic field, small-scale offices, photo studios, employment agencies, travel agencies, hair salons, quick photo development and copying service companies, video libraries, other rental companies and driving schools.
Delivery level
The space is delivered on a "shell condition" basis and is equipped with, among other things:
- cement-based screed;
- a wallpaper-ready wall finish;
- ceilings are untreated, the underside of the concrete is visible;
- exterior frames are made of aluminium, anthracite color and the frames are equipped with access doors in accordance with the drawing.
- the room is not equipped with heating, but is equipped with a capped connection point on one
central location per room in the meter cupboard. There is a collective hybrid heating system consisting of air water
heat pumps and gas heating boilers;
- toilet group (with a single toilet) completely finished with tiling and sanitary facilities.
- outdoor terrace.
Rental price
€ 1,600 excl. VAT per month incl. 1 parking space on site in front of the door.
Service costs
To be determined, the space has its own meters for utilities.
VAT
The landlord will opt for a rental taxable with VAT, the tenant will cooperate in this and declares that he will deliver at least 90% taxable services. If the tenant does not meet the criteria, a percentage to be agreed upon will be determined to compensate for the lost VAT.
Rent payment
To be paid monthly in advance.
Rental term
In consultation.
Rental price adjustment
Annually, for the first time 1 year after the rental commencement date, based on the change in the price index according to the Consumer Price Index (CPI), All Households (2006=100), published by Statistics Netherlands (CBS).
Security
Bank guarantee equal to a payment obligation of three months' rent, including the amount due for VAT.
Acceptance
Effective immediately.
Lease Agreement
The lease agreement will be drawn up in accordance with the ROZ Model Lease Agreement for Retail Space established by the Council for Real Estate (ROZ) in 2012.
Energy Label
The building in question has an Energy Label A++.
Commission
Should a transaction be concluded through the mediation of SQM Vastgoed, you will not owe us any costs or commission for this.
Information
For more information, please contact:
SQM Vastgoed
Telephone number +31 (0)70 3 46 09 30
Email:
Website: sqm.nl
Disclaimer
This information has been compiled with care. However, no rights can be derived from the data provided, and we exclude liability for its accuracy. This property information should not be considered an offer or quotation and is provided subject to approval by the landlord.
Feedback sturen
Map
Map is loading...

Cadastral boundaries
Buildings
Travel time
Gain insight into the reachability of this object, for instance from a public transport station or a home address.