
Omschrijving
About
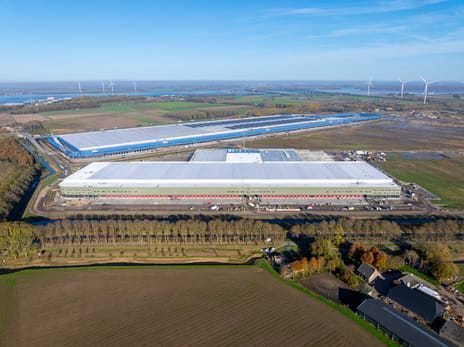
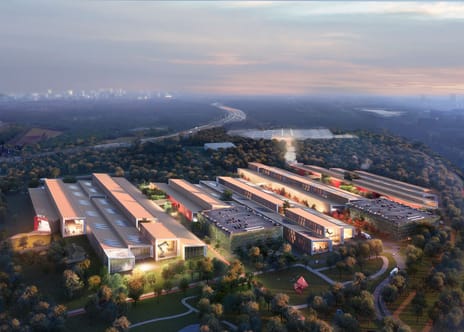
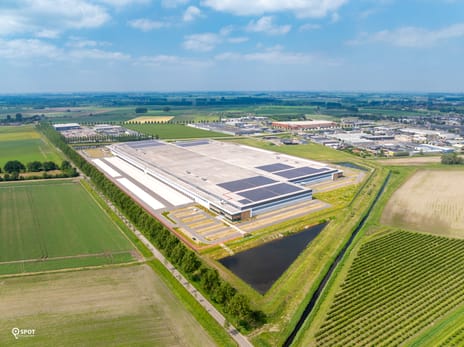
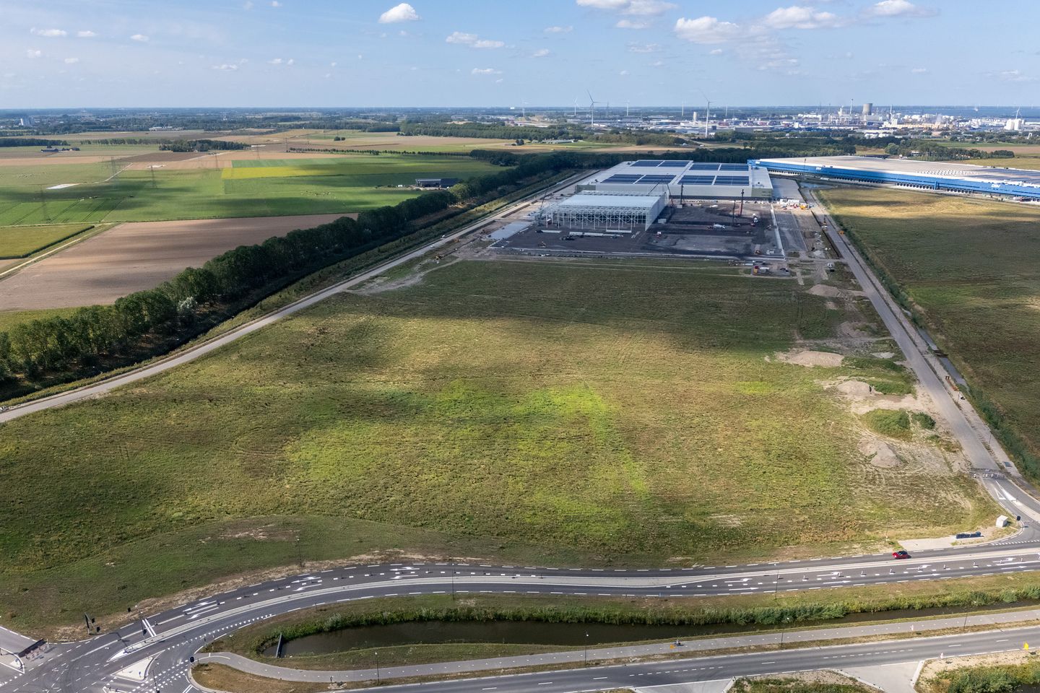
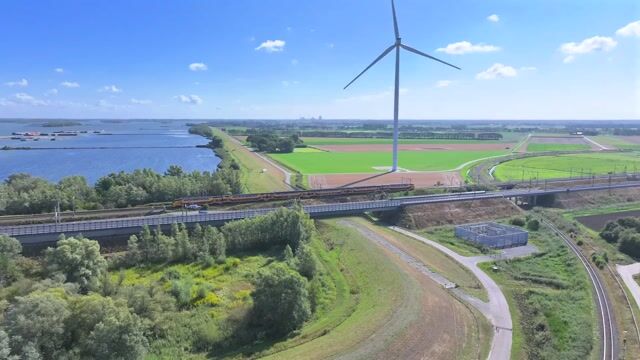
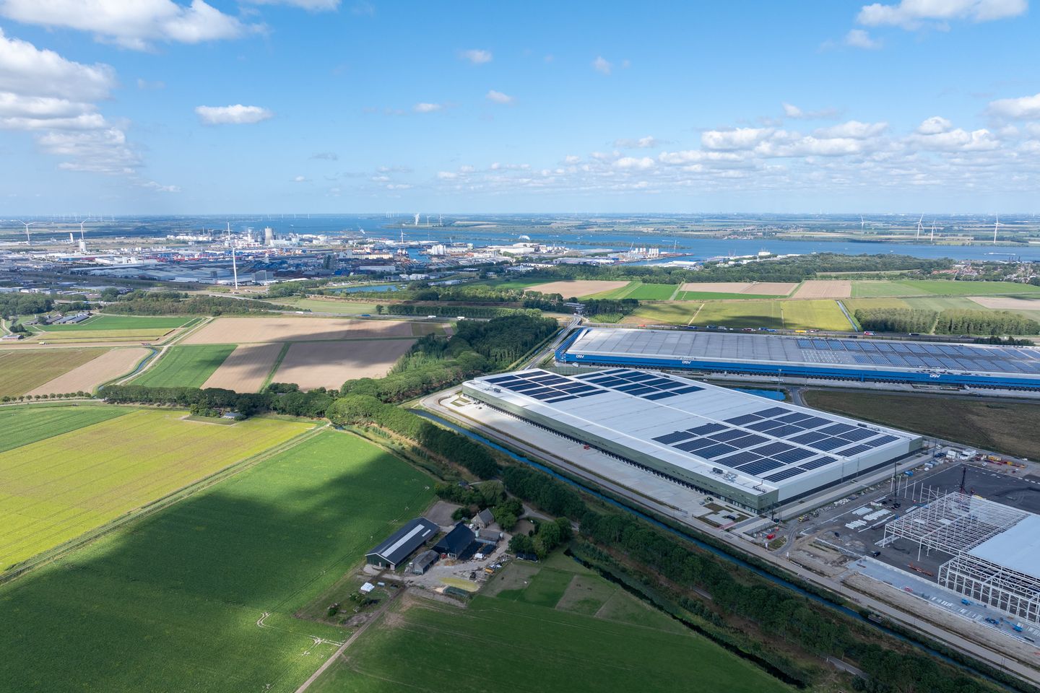
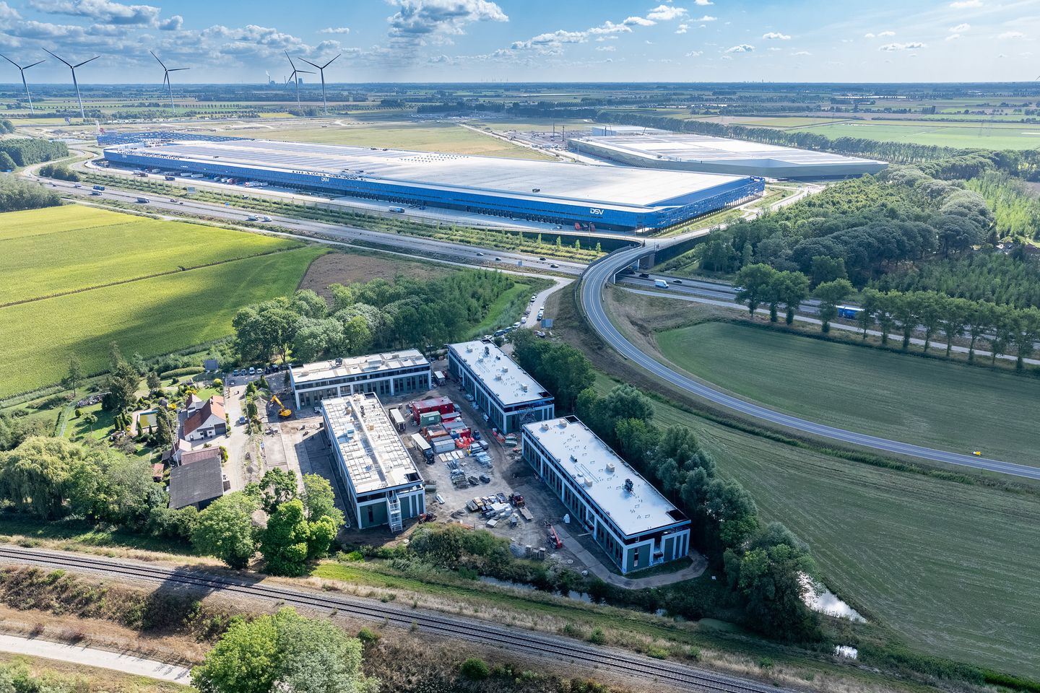
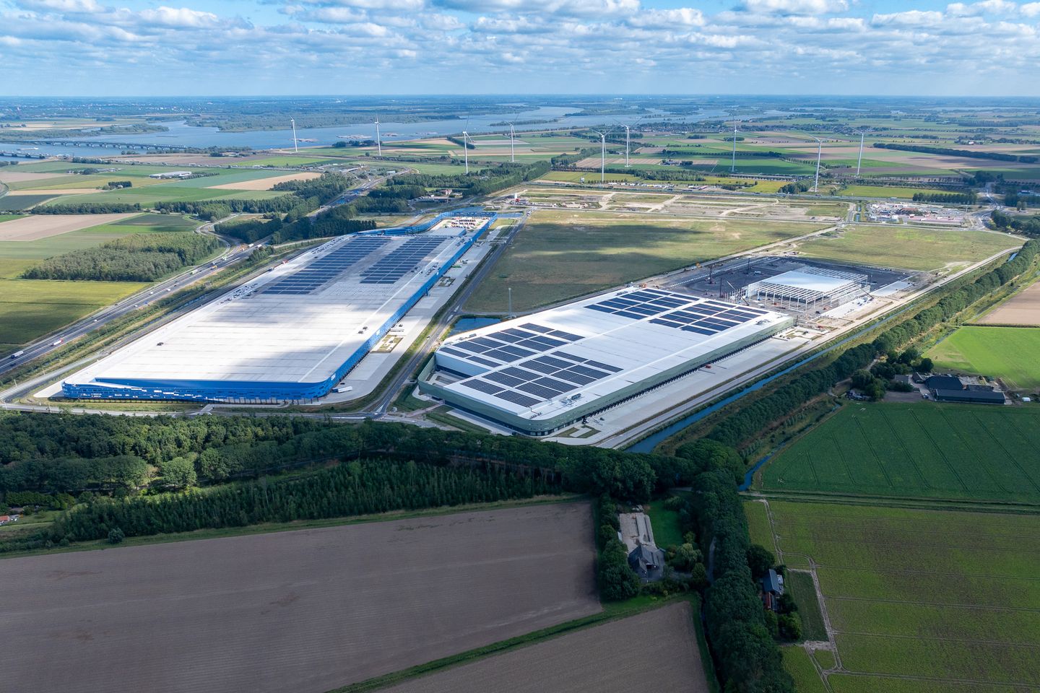
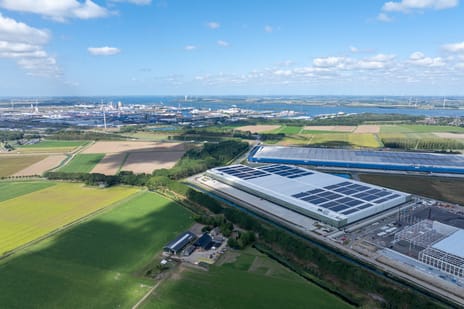
Logistics Park Moerdijk (LPM), the ideal location to consolidate your logistics operations, is a modern and highly flexible logistics development comprising approx. 720,000 sq m of development land, divided across two development cells.
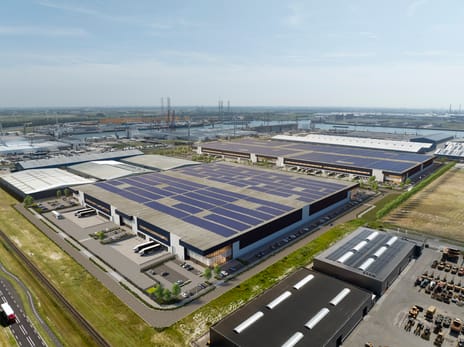
Development Cell II comprises Warehouses A, B and C, providing approx. 300,000 sq m of high-quality logistics space across three separate warehouse developments.
A key feature of Development Cell II is its robust and future-proof energy infrastructure. The development benefits from a dedicated on-site substation with 12 MW of contracted grid capacity, providing up to 4 MW of power capacity per warehouse through dedicated transformer infrastructure.
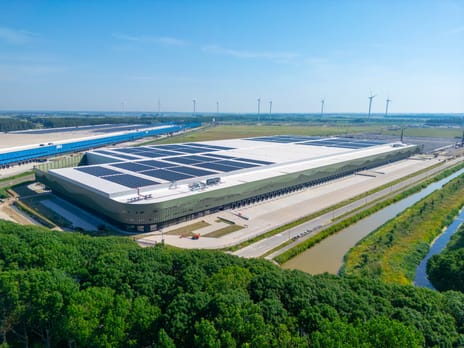
Sustainability is integral to the development. In line with the targeted BREEAM Excellent certification, each warehouse will be equipped with a rooftop PV installation with an installed capacity of approximately 7.8 MWp.
The extensive roof areas provide significant additional potential for renewable energy generation. Subject to the final configuration and technical feasibility, the PV capacity can be expanded to approximately 10 MWp per warehouse, supporting the energy requirements of modern and increasingly electrified logistics operations.
Together, the combination of scale, substantial contracted grid capacity and extensive renewable energy potential makes Development Cell II particularly well positioned to accommodate large-scale and energy-intensive logistics operations.
Development Cell III, comprising Warehouses D and E, provides a further warehouse footprint of approx. 200,000 sq m across two warehouse developments.
All warehouse developments can accommodate both single-tenant and multi-tenant configurations, offering flexible solutions ranging from approximately 25,000 sq m up to approx. 100,000 sq m.
The developments are fully permitted and benefit from substantial contracted electricity capacity. The warehouses are designed to a high-quality and sustainable specification, incorporating sustainable building materials and technologies. All developments will target BREEAM Excellent certification, contributing to a reduced carbon footprint and lower energy consumption and operating costs for future occupiers.
Further information can be found on the project website:
Location
LPM is strategically located adjacent to the Port of Moerdijk, with direct access to the A16 motorway (Antwerp-Breda-Rotterdam) and the A17 motorway (Moerdijk–Roosendaal–Antwerp). These motorways provide efficient connections to key east-west corridors, including the A15 and A58, offering excellent accessibility to the wider European hinterland.
The location benefits from extensive multimodal infrastructure, with connections by inland waterway via CCT Terminal Moerdijk, rail, road and deep-sea routes through the North Sea and the Rhine-Meuse-Scheldt delta. This combination of transport modalities further strengthens LPM's position as a major European multimodal logistics hub and provides occupiers with excellent opportunities for efficient and sustainable handling of goods flows.
The wider Port of Moerdijk area is home to numerous leading national and international companies, including VDH, Nunner Logistics, Euro-Rijn, Lidl, Kuehne + Nagel, Shell, AWL Moerdijk, Inter-Sprint, DSV, Yusen Logistics and Katoen Natie.
Internal lane
A dedicated internal road connection has been developed between LPM and the adjacent Port of Moerdijk and industrial area. Initially, the internal lane will accommodate various non-automated wheeled transport solutions, including terminal tractors, trucks and 3-TEU vehicles. A key advantage is its direct connection to the road infrastructure within both the Port of Moerdijk and LPM, providing occupiers with a high degree of operational flexibility and future-proof connectivity.
Within LPM, the internal lane connects directly to the secondary road network, providing each development with access for specialized vehicles that are not permitted to operate on public roads. This configuration also minimizes interaction between internal logistics movements and regular traffic using the primary access roads.
Building surface
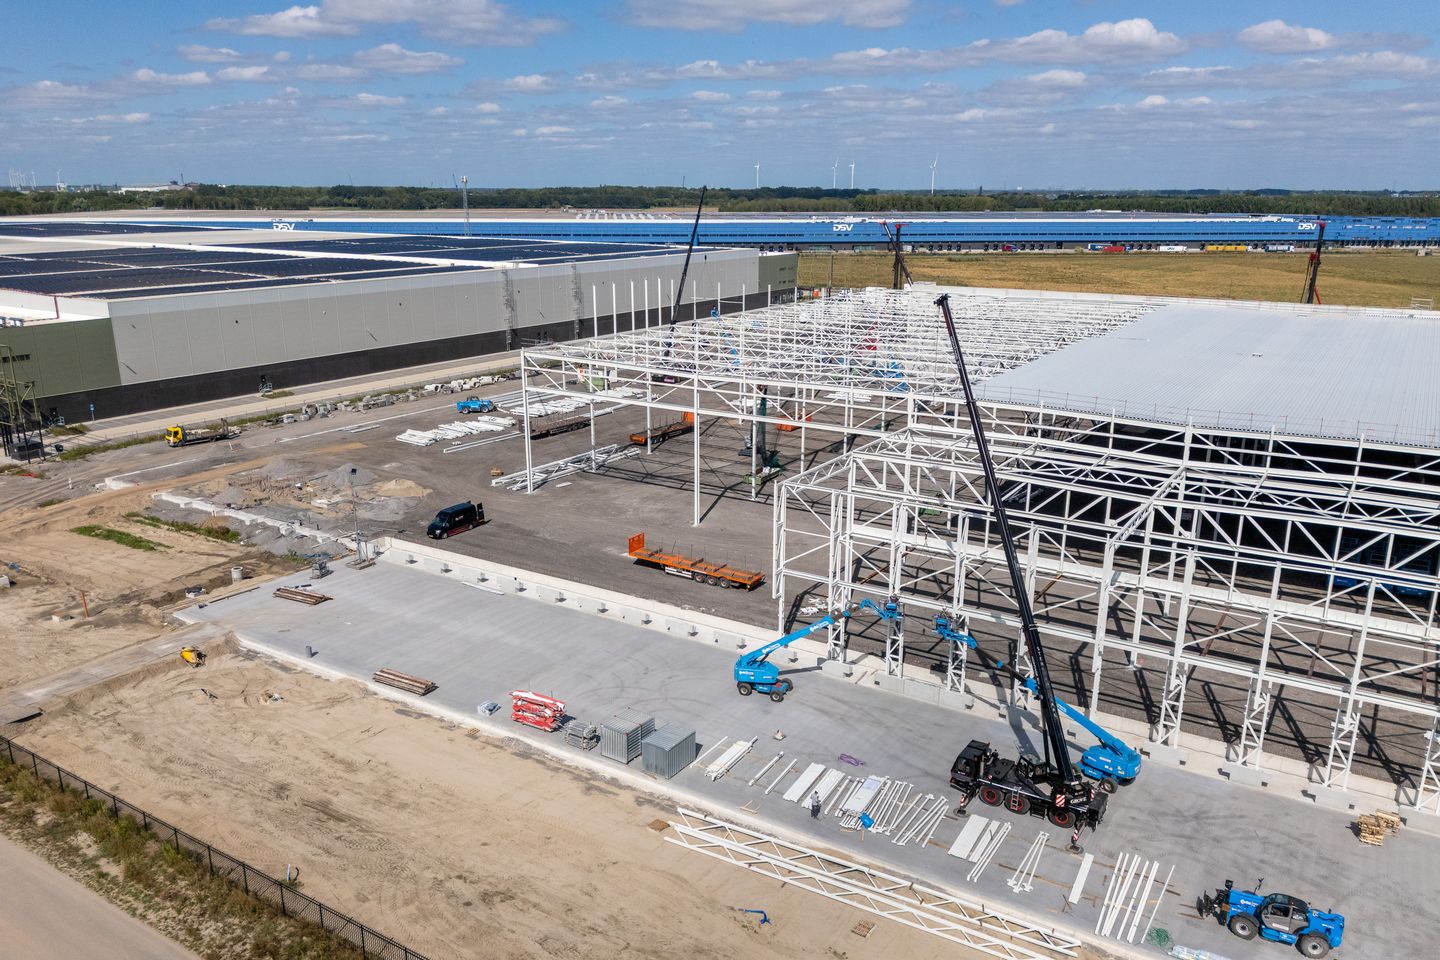
The total planned built area at LPM comprises approximately 520,000 sq m GFA, complemented by ample car- and truckparking and supporting infrastructure. Development Cell II comprises Warehouses A, B and C. Warehouse A has recently been completed and is fully leased to two international logistics service providers. The next phase of development will focus on Warehouses B and C, offering flexible solutions for both single-tenant and multi-tenant occupiers.
Warehouse B
Total surface: approx. 99,822 sq m (GFA)
Unit B1 - approx. 26,584 sq m (GFA)
• Warehouse: approx. 23,041 sq m
• Mezzanine: approx. 2,095 sq m
• Office space: approx. 1,448 sq m
• Car parking: 108
• Truck parking: 6
Unit B2 - approx. 23,327 sq m (GFA)
• Warehouse: approx. 20,107 sq m
• Mezzanine: approx.1,772 sq m
• Office space: approx. 1,448 sq m
• Car parking: 109
• Truck parking: 7
Unit B3 - approx. 23,327 sq m (GFA)
• Warehouse: approx. 20,107 sq m
• Mezzanine: approx.1,772 sq m
• Office space: approx. 1,448 sq m
• Car parking: 109
• Truck parking: 5
Unit B4 - approx. 26,584 sq m (GFA)
• Warehouse: approx. 23,041 sq m
• Mezzanine: approx. 2,095 sq m
• Office space: approx. 1,448 sq m
• Car parking: 110
• Truck parking: 8
Building specifications
• Construction: steel frame
• Column grid: 22.8 m x 16.2 m
• Clear warehouse height: 15.2 m
• Clear mezzanine height: 5.0 m / 12 m deep
• Loading docks: approximately: 1 per 880 sq m of warehouse space
• Overhead doors: 2 per unit
• Warehouse floor load - racking area: 50 kN/sq m
• Warehouse floor load - expedition area: 25 kN/sq m
• Mezzanine floor load: 10 kN/sq m
• Warehouse point load: 90 kN
• Floor flatness: DIN 15185 (partly) / NEN 2747 Class 1 (partly)
• Sprinkler system: ESFR K27
• Warehouse lighting: LED, 200 lux
• Office lighting: LED, 500 lux
• Sustainability: BREEAM Excellent, incorporating multiple sustainable technologies
• Energy label: A+++
Rental price
The rental level will be determined in consultation with the Lessee and will depend on, amongst other factors, the initial lease term, the final building configuration and the other commercial lease conditions.
VAT
The Lessor will charge VAT on all amounts payable by the Lessee to the extent applicable.
Should a Lease be agreed that is not subject to VAT, the Lessee shall be required to make a separate compensatory payment to the Lessor, in addition to the rent, in respect of any loss suffered or to be suffered by the Lessor or its legal successor(s) as a result of VAT on capital expenditure and operating expenses no longer being, or becoming, deductible.
Rent indexation
The rent will be indexed annually in accordance with the Consumer Price Index for All Households (Alle Huishoudens), as published by Statistics Netherlands (CBS), for the first time one year following the Lease Commencement Date.
Service charges
The service charge arrangements and the remuneration payable by the Lessee for goods and services supplied by or on behalf of the Lessor, including the use of energy and water where applicable, will be determined in consultation with the Lessee.
Lease term
An initial lease term of 10 (ten) years, followed by consecutive extension periods of 5 (five) years each.
Payment
Quarterly in advance.
Security
A bank guarantee equivalent to 3 (three) months' payment obligations, including VAT.
Lease agreement
A triple net lease agreement based on the standard ROZ 2015 model and accompanying general provisions, subject to the agreed amendments and commercial terms.
Availability
Warehouse B, comprising approx. 99,822 sq m, represents the second warehouse development within LPM and can accommodate a range of single-tenant and multi-tenant configurations. The development is scheduled for delivery in Q1 2027, with the construction programme allowing for the prospective Lessee’s specific configuration and technical requirements.
Logistics Park Moerdijk (LPM), the ideal location to consolidate your logistics operations, is a modern and highly flexible logistics development comprising approx. 720,000 sq m of development land, divided across two development cells.
Development Cell II comprises Warehouses A, B and C, providing approx. 300,000 sq m of high-quality logistics space across three separate warehouse developments.
A key feature of Development Cell II is its robust and future-proof energy infrastructure. The development benefits from a dedicated on-site substation with 12 MW of contracted grid capacity, providing up to 4 MW of power capacity per warehouse through dedicated transformer infrastructure.
Sustainability is integral to the development. In line with the targeted BREEAM Excellent certification, each warehouse will be equipped with a rooftop PV installation with an installed capacity of approximately 7.8 MWp.
The extensive roof areas provide significant additional potential for renewable energy generation. Subject to the final configuration and technical feasibility, the PV capacity can be expanded to approximately 10 MWp per warehouse, supporting the energy requirements of modern and increasingly electrified logistics operations.
Together, the combination of scale, substantial contracted grid capacity and extensive renewable energy potential makes Development Cell II particularly well positioned to accommodate large-scale and energy-intensive logistics operations.
Development Cell III, comprising Warehouses D and E, provides a further warehouse footprint of approx. 200,000 sq m across two warehouse developments.
All warehouse developments can accommodate both single-tenant and multi-tenant configurations, offering flexible solutions ranging from approximately 25,000 sq m up to approx. 100,000 sq m.
The developments are fully permitted and benefit from substantial contracted electricity capacity. The warehouses are designed to a high-quality and sustainable specification, incorporating sustainable building materials and technologies. All developments will target BREEAM Excellent certification, contributing to a reduced carbon footprint and lower energy consumption and operating costs for future occupiers.
Further information can be found on the project website:
Location
LPM is strategically located adjacent to the Port of Moerdijk, with direct access to the A16 motorway (Antwerp-Breda-Rotterdam) and the A17 motorway (Moerdijk–Roosendaal–Antwerp). These motorways provide efficient connections to key east-west corridors, including the A15 and A58, offering excellent accessibility to the wider European hinterland.
The location benefits from extensive multimodal infrastructure, with connections by inland waterway via CCT Terminal Moerdijk, rail, road and deep-sea routes through the North Sea and the Rhine-Meuse-Scheldt delta. This combination of transport modalities further strengthens LPM's position as a major European multimodal logistics hub and provides occupiers with excellent opportunities for efficient and sustainable handling of goods flows.
The wider Port of Moerdijk area is home to numerous leading national and international companies, including VDH, Nunner Logistics, Euro-Rijn, Lidl, Kuehne + Nagel, Shell, AWL Moerdijk, Inter-Sprint, DSV, Yusen Logistics and Katoen Natie.
Internal lane
A dedicated internal road connection has been developed between LPM and the adjacent Port of Moerdijk and industrial area. Initially, the internal lane will accommodate various non-automated wheeled transport solutions, including terminal tractors, trucks and 3-TEU vehicles. A key advantage is its direct connection to the road infrastructure within both the Port of Moerdijk and LPM, providing occupiers with a high degree of operational flexibility and future-proof connectivity.
Within LPM, the internal lane connects directly to the secondary road network, providing each development with access for specialized vehicles that are not permitted to operate on public roads. This configuration also minimizes interaction between internal logistics movements and regular traffic using the primary access roads.
Building surface
The total planned built area at LPM comprises approximately 520,000 sq m GFA, complemented by ample car- and truckparking and supporting infrastructure. Development Cell II comprises Warehouses A, B and C. Warehouse A has recently been completed and is fully leased to two international logistics service providers. The next phase of development will focus on Warehouses B and C, offering flexible solutions for both single-tenant and multi-tenant occupiers.
Warehouse B
Total surface: approx. 99,822 sq m (GFA)
Unit B1 - approx. 26,584 sq m (GFA)
• Warehouse: approx. 23,041 sq m
• Mezzanine: approx. 2,095 sq m
• Office space: approx. 1,448 sq m
• Car parking: 108
• Truck parking: 6
Unit B2 - approx. 23,327 sq m (GFA)
• Warehouse: approx. 20,107 sq m
• Mezzanine: approx.1,772 sq m
• Office space: approx. 1,448 sq m
• Car parking: 109
• Truck parking: 7
Unit B3 - approx. 23,327 sq m (GFA)
• Warehouse: approx. 20,107 sq m
• Mezzanine: approx.1,772 sq m
• Office space: approx. 1,448 sq m
• Car parking: 109
• Truck parking: 5
Unit B4 - approx. 26,584 sq m (GFA)
• Warehouse: approx. 23,041 sq m
• Mezzanine: approx. 2,095 sq m
• Office space: approx. 1,448 sq m
• Car parking: 110
• Truck parking: 8
Building specifications
• Construction: steel frame
• Column grid: 22.8 m x 16.2 m
• Clear warehouse height: 15.2 m
• Clear mezzanine height: 5.0 m / 12 m deep
• Loading docks: approximately: 1 per 880 sq m of warehouse space
• Overhead doors: 2 per unit
• Warehouse floor load - racking area: 50 kN/sq m
• Warehouse floor load - expedition area: 25 kN/sq m
• Mezzanine floor load: 10 kN/sq m
• Warehouse point load: 90 kN
• Floor flatness: DIN 15185 (partly) / NEN 2747 Class 1 (partly)
• Sprinkler system: ESFR K27
• Warehouse lighting: LED, 200 lux
• Office lighting: LED, 500 lux
• Sustainability: BREEAM Excellent, incorporating multiple sustainable technologies
• Energy label: A+++
Rental price
The rental level will be determined in consultation with the Lessee and will depend on, amongst other factors, the initial lease term, the final building configuration and the other commercial lease conditions.
VAT
The Lessor will charge VAT on all amounts payable by the Lessee to the extent applicable.
Should a Lease be agreed that is not subject to VAT, the Lessee shall be required to make a separate compensatory payment to the Lessor, in addition to the rent, in respect of any loss suffered or to be suffered by the Lessor or its legal successor(s) as a result of VAT on capital expenditure and operating expenses no longer being, or becoming, deductible.
Rent indexation
The rent will be indexed annually in accordance with the Consumer Price Index for All Households (Alle Huishoudens), as published by Statistics Netherlands (CBS), for the first time one year following the Lease Commencement Date.
Service charges
The service charge arrangements and the remuneration payable by the Lessee for goods and services supplied by or on behalf of the Lessor, including the use of energy and water where applicable, will be determined in consultation with the Lessee.
Lease term
An initial lease term of 10 (ten) years, followed by consecutive extension periods of 5 (five) years each.
Payment
Quarterly in advance.
Security
A bank guarantee equivalent to 3 (three) months' payment obligations, including VAT.
Lease agreement
A triple net lease agreement based on the standard ROZ 2015 model and accompanying general provisions, subject to the agreed amendments and commercial terms.
Availability
Warehouse B, comprising approx. 99,822 sq m, represents the second warehouse development within LPM and can accommodate a range of single-tenant and multi-tenant configurations. The development is scheduled for delivery in Q1 2027, with the construction programme allowing for the prospective Lessee’s specific configuration and technical requirements.

Kaart
Kaart laden...

Kadastrale grens
Bebouwing
Reistijd
Krijg inzicht in de bereikbaarheid van dit object vanuit bijvoorbeeld een openbaar vervoer station of vanuit een adres.