
Omschrijving
ALGEMEEN/LOCATIE:
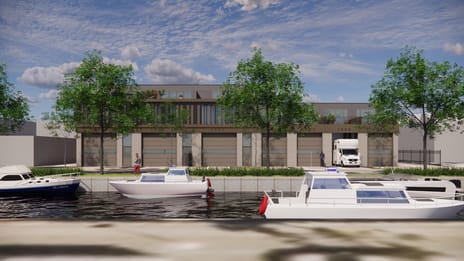
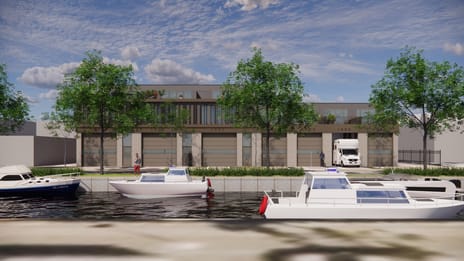
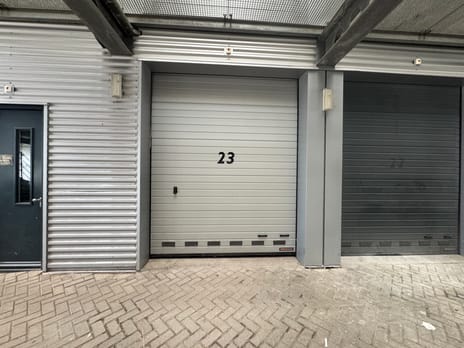


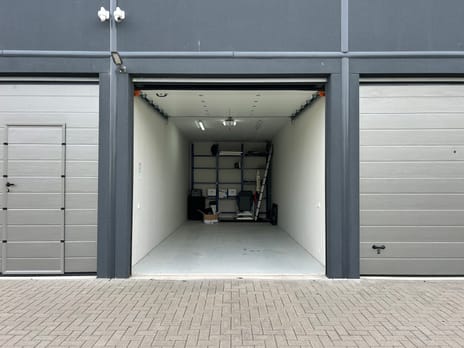
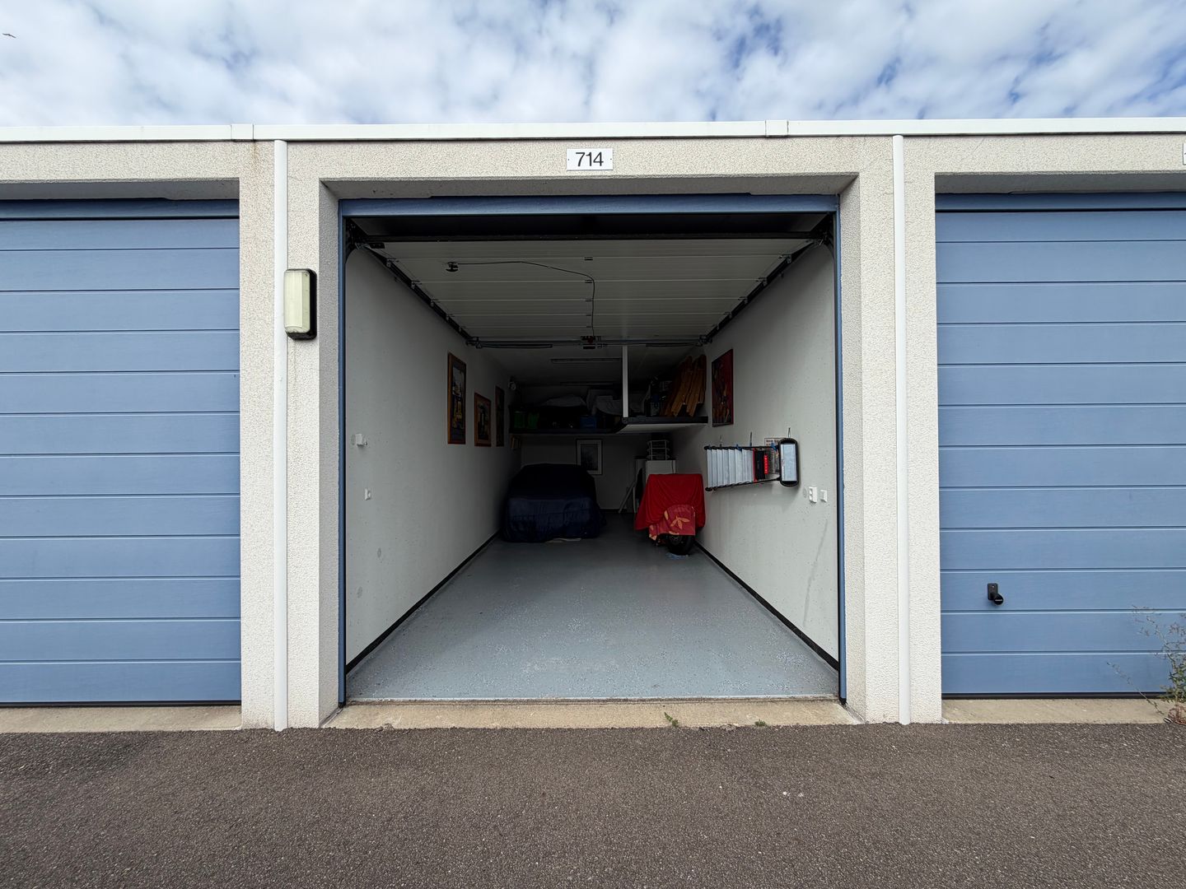
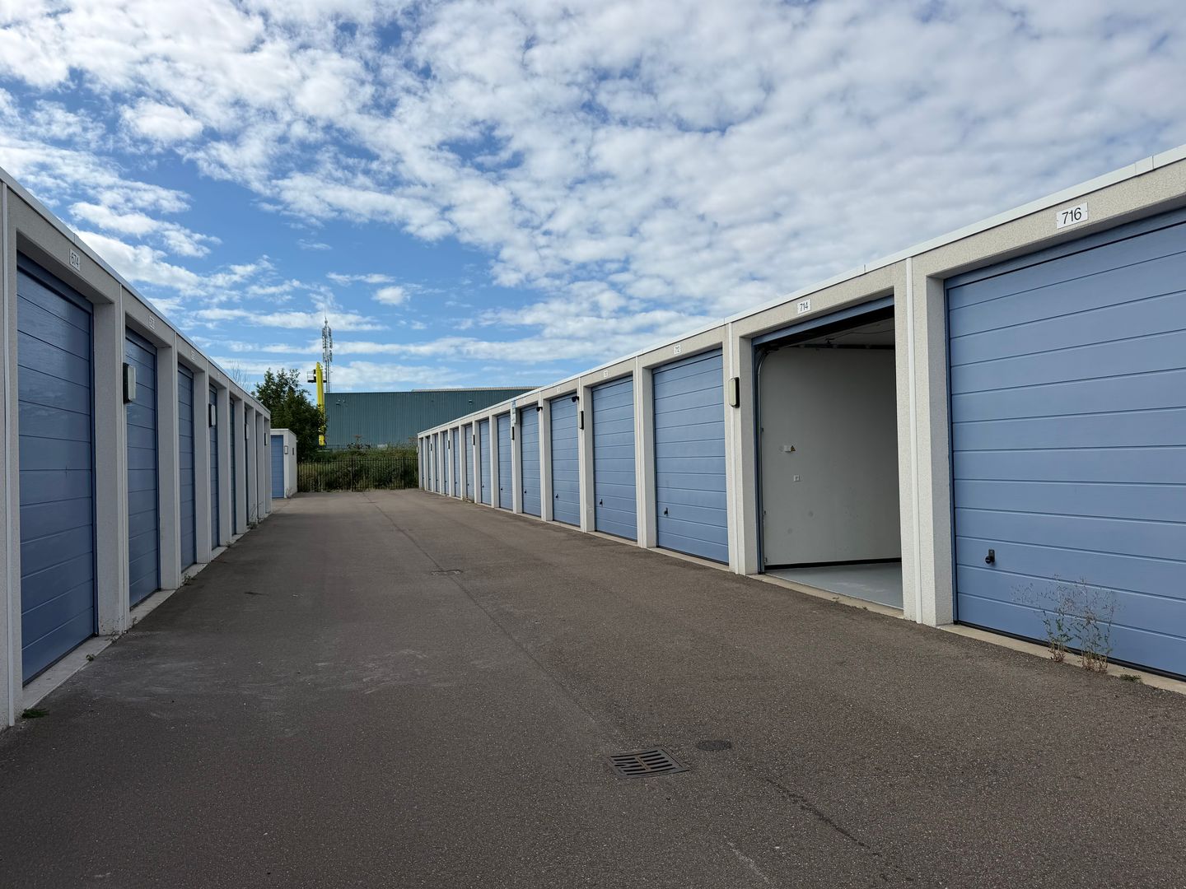
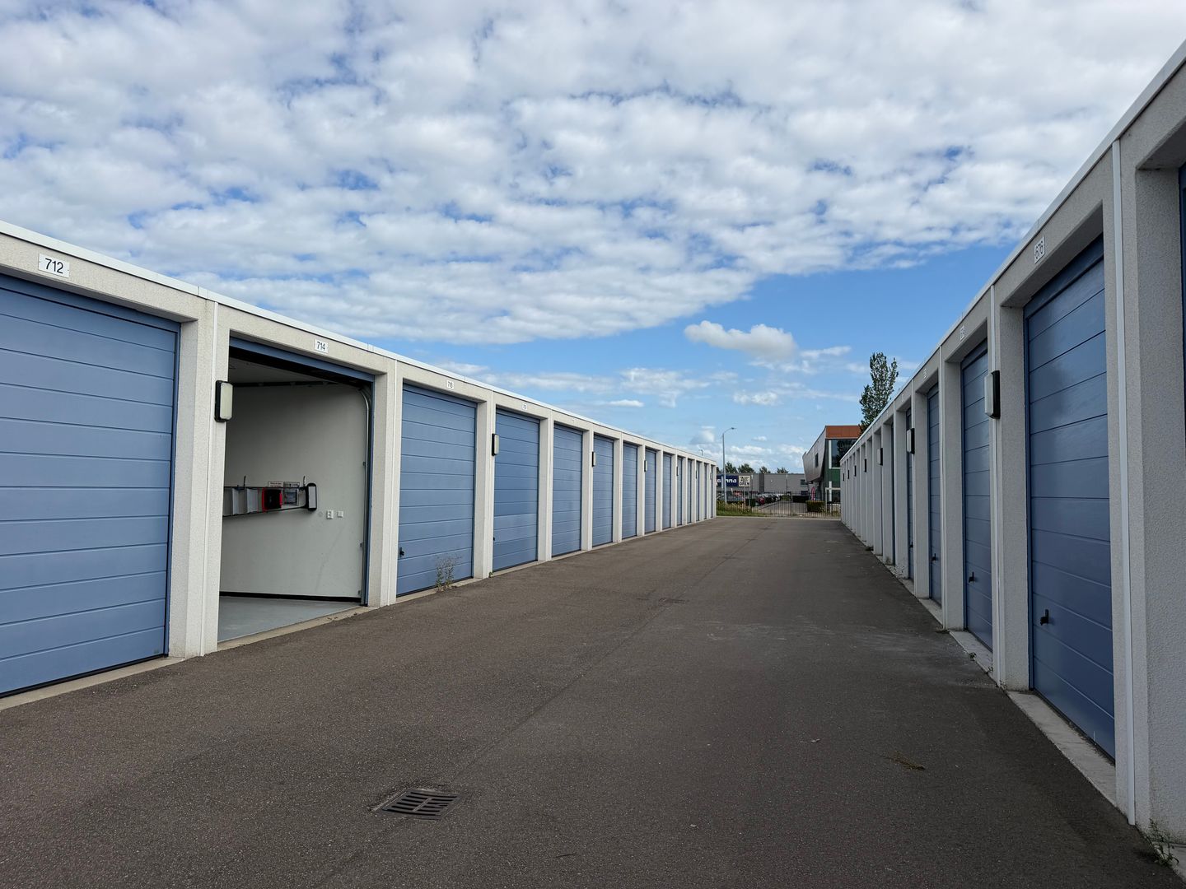
Op het Garage XL-park (fase 2) aan de Cruquiuszoom te Cruquius, direct grenzend aan de Cruquius boulevard bieden wij een geheel afgewerkte opslag/bedrijfsunit van ca. 32m² BVO aan. De binnenwandse maatvoering van ca. 3.5 meter breed x 9 meter diep in combinatie met het uitgebreide voorzieningenniveau en het hoogwaardige afwerkingsniveau biedt de ruimte en het gemak om bijvoorbeeld een auto/oldtimer o.i.d. te stallen en te onderhouden.
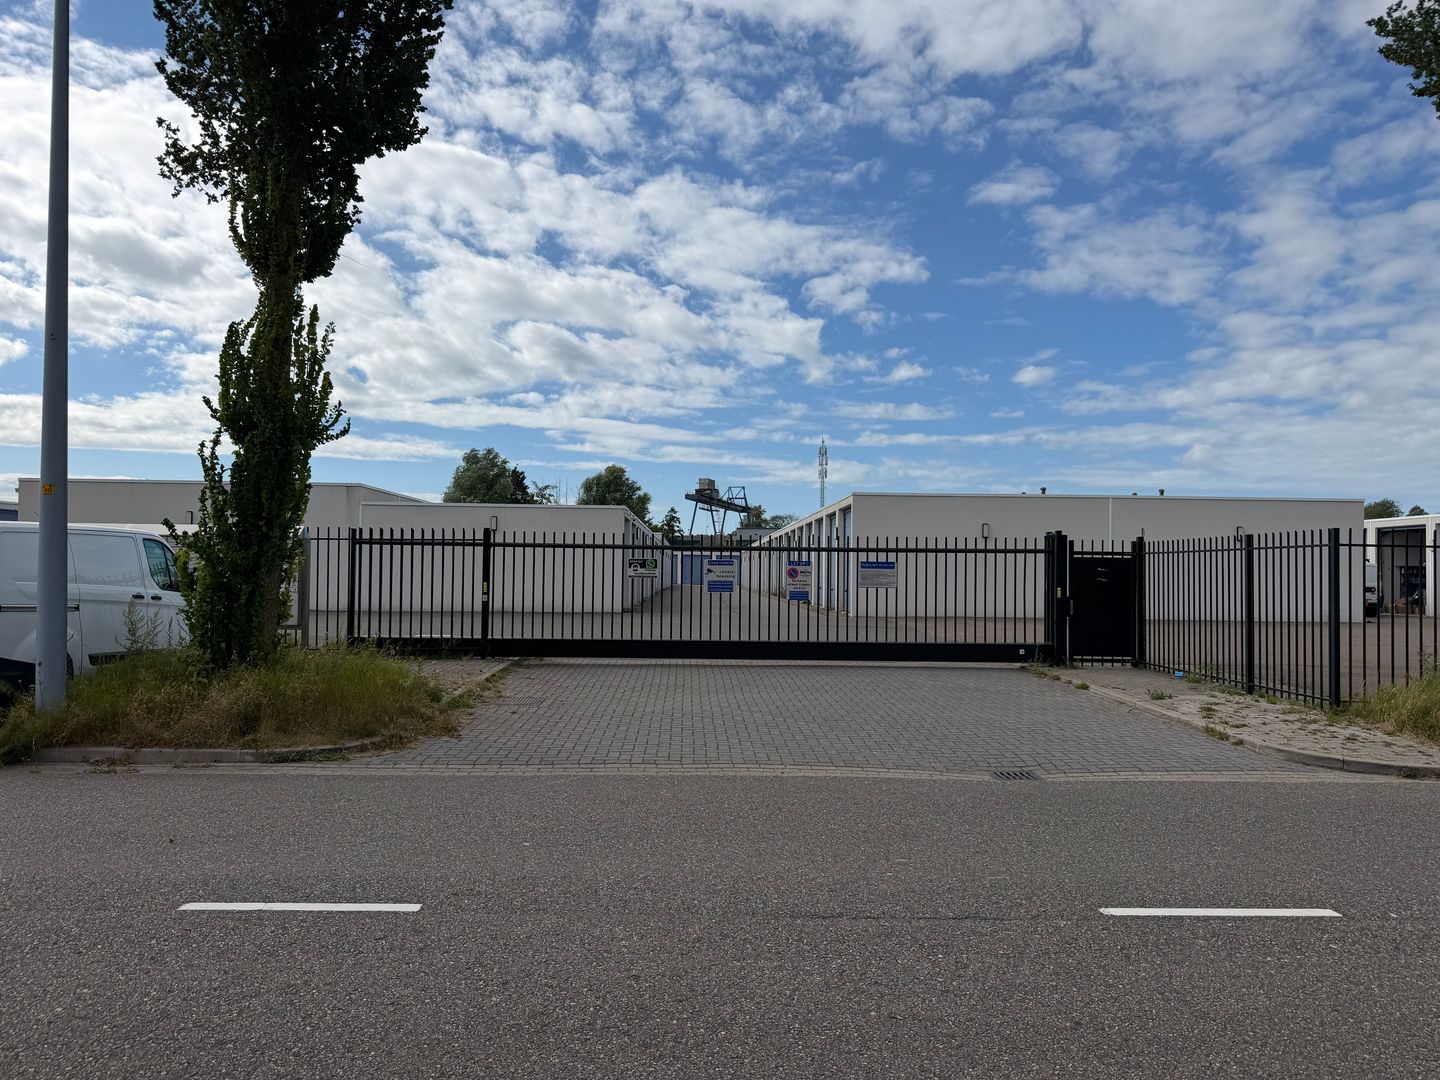
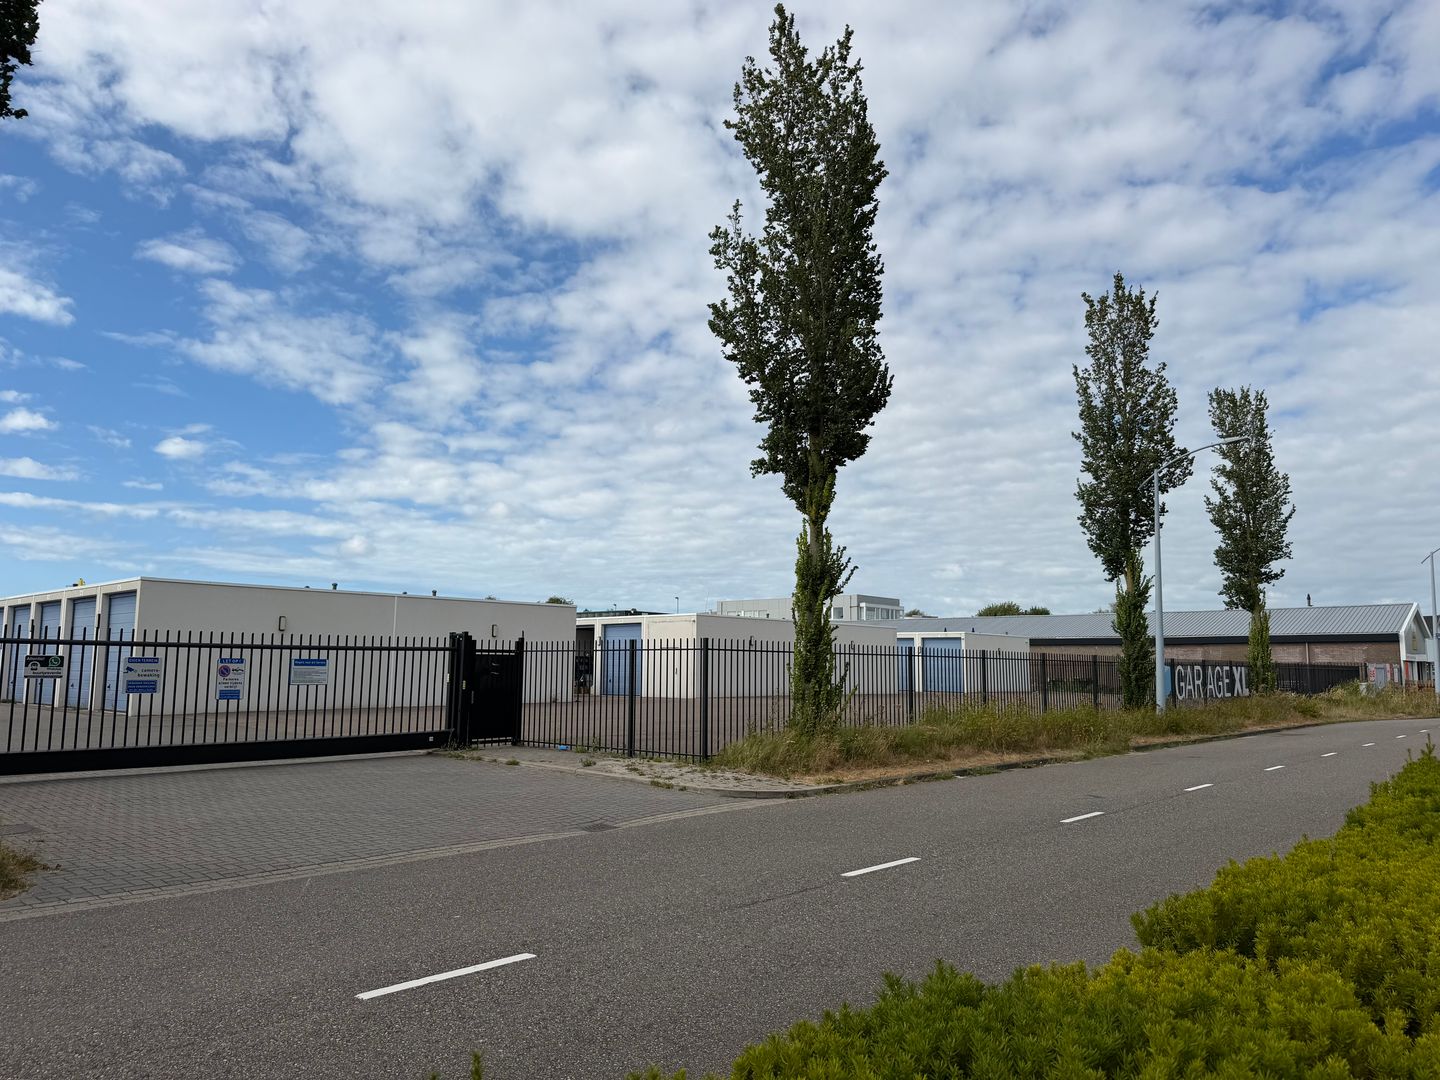
Garage XL Cruquiuszoom is centraal gelegen tussen Haarlem, Heemstede, Hillegom en Haarlemmermeer en is optimaal te bereiken via de N201/N205. Het afgesloten terrein is beveiligd middels een elektronisch toegangshek met inbelfunctie en beschikt over ruime parkeermogelijkheden.
De geheel in beton uitgevoerde unit kenmerkt zich door hoogwaardige kwaliteit, representatief, vandalisme bestendig en onderhoudsarm. Garage XL staat verder voor optimale terreinbeveiliging, goed verlichte, ruim opgezette terreinen, omheind, brandveilig en uitstekend beveiligd met camerabewaking en toegangscontrole. Op het terrein bevindt zich een gemeenschappelijke box met technische ruimte en sanitaire voorzieningen. Het beheer en onderhoud wordt centraal geregeld vanuit de VvE.
Kortom, deze bedrijfsunit biedt een legio aan mogelijkheden op een kwalitatief hoogwaardig park mét voorzieningen op een centrale en goed bereikbare locatie!
OPPERVLAKTE:
Bedrijfsruimte: ca. 32m² BVO (bruto vloeroppervlak) / ca. 29m² VVO (netto vloeroppervlak).
VOORZIENINGEN:
- Betonnen wanden en dak;
- Op afstand bedienbare elektrische overheaddeur;
- Elektra op basis van een tussenmeter;
- Hoogte vloer tot plafond ca. 3.15m;
- Gecoate betonnen vloer;
- 2x dubbele wandcontactdoos;
- 1x enkele wandcontactdoos;
- 2 TL-verlichtingsarmaturen.
BOUWJAAR:
Ca. 2022.
SERVICEKOSTEN:
De maandelijkse bijdrage voor de Vereniging van Eigenaren bedraagt circa € 25,- per maand. In deze bijdrage is onder meer de opstalverzekering, reservering onderhoud, administratiekosten VvE en schoonmaakkosten inbegrepen. De VvE-stukken zijn op aanvraag beschikbaar.
BIJZONDERHEDEN:
De bedrijfsruimte is voorzien van een eigen postbus; er is een mogelijkheid om deze locatie als vestigings- en postadres te gebruiken.
PARKEREN:
Er bevinden zich aan de kopse kant van het gezamenlijke binnenterrein ruim voldoende parkeerplaatsen. Het gemeenschappelijke binnenterrein inclusief de gemeenschappelijke voorzieningen zijn onderdeel van de Vereniging van Eigenaren (VvE) waarin het beheer is ondergebracht.
BESTEMMING:
Conform het vigerend bestemmingsplan "Cruquius 2009 1e herziening" van de gemeente Haarlemmermeer heeft het pand de bestemming 'Bedrijventerrein - 3'. Deze gronden zijn onder meer bestemd voor bedrijfsactiviteiten 1 tot en met categorie 3.2 zoals opgenomen in de bijlage 'Staat van Bedrijfsactiviteit', met uitzondering van verkooppunten van motorbrandstoffen en risicovolle inrichtingen als bedoeld in het Besluit externe veiligheid inrichtingen en het Vuurwerkbesluit. Daarnaast voor de bij de bestemming behorende voorzieningen waaronder parkeren, groen, water, nutsvoorzieningen, wegen en ondersteunende detailhandel.
OPLEVERING:
Oplevering in overleg, per direct mogelijk.
DISCLAIMER:
Deze aanbieding is vrijblijvend, er kunnen derhalve geen rechten aan deze brochure, tekst en tekeningen worden ontleend.
ENGLISH TEXT
GENERAL/LOCATION:
At the Garage XL park (Phase 2) on Cruquiuszoom in Cruquius—directly adjacent to the Cruquius Boulevard—we are offering a fully finished storage/business unit with a gross floor area (GFA) of approximately 32 m². The internal dimensions of approx. 3.5 meters wide by 9 meters deep, combined with extensive amenities and a high-quality finish, provide the space and convenience needed to store and maintain items such as a car or classic vehicle.
Garage XL Cruquiuszoom is centrally located between Haarlem, Heemstede, Hillegom, and Haarlemmermeer, offering excellent accessibility via the N201 and N205 roads. The secure site features an electronic access gate with a call-in function and offers ample parking.
Constructed entirely of concrete, the unit is characterized by high quality, a professional appearance, vandalism resistance, and low maintenance requirements. Garage XL ensures optimal site security, featuring well-lit, spacious grounds, perimeter fencing, fire safety measures, and comprehensive security systems including CCTV and access control. A communal unit containing a technical room and sanitary facilities is located on the premises. Management and maintenance are centrally organized by the Owners' Association (VvE).
In short, this business unit offers a multitude of possibilities within a high-quality park that includes amenities, all in a central and easily accessible location!
SURFACE AREA:
Business space: approx. 32 m² GFA (gross floor area) / approx. 29 m² NFA (net floor area).
AMENITIES:
- Concrete walls and roof;
- Remote-controlled electric overhead door;
- Electricity supply via a sub-meter; - Floor-to-ceiling height approx. 3.15 m;
- Coated concrete floor;
- 2x double wall socket;
- 1x single wall socket;
- 2x fluorescent light fixtures.
YEAR OF CONSTRUCTION:
Approx. 2022.
SERVICE CHARGES:
The monthly contribution to the Owners' Association (VvE) is approximately €25. This contribution covers items such as building insurance, maintenance reserves, VvE administrative costs, and cleaning costs. VvE documents are available upon request.
PARTICULARS:
The business unit is equipped with its own mailbox; it is possible to use this location as a registered business address and mailing address.
PARKING:
There is ample parking available at the far end of the shared courtyard. The shared courtyard and communal facilities are part of the Owners' Association (VvE), which manages the property.
ZONING:
In accordance with the current zoning plan "Cruquius 2009 1st revision" of the Municipality of Haarlemmermeer, the property is designated as 'Business Park - 3'. This land is designated for business activities ranging from category 1 to category 3.2 (as listed in the 'List of Business Activities' appendix), with the exception of motor fuel retail outlets and high-risk facilities as defined in the External Safety (Facilities) Decree and the Fireworks Decree. Additionally, the zoning allows for associated facilities, including parking, green spaces, water features, utilities, roads, and ancillary retail.
DELIVERY:
Delivery by agreement; immediate availability possible.
DISCLAIMER:
This offer is non-binding; therefore, no rights may be derived from this brochure, text, or drawings.
Op het Garage XL-park (fase 2) aan de Cruquiuszoom te Cruquius, direct grenzend aan de Cruquius boulevard bieden wij een geheel afgewerkte opslag/bedrijfsunit van ca. 32m² BVO aan. De binnenwandse maatvoering van ca. 3.5 meter breed x 9 meter diep in combinatie met het uitgebreide voorzieningenniveau en het hoogwaardige afwerkingsniveau biedt de ruimte en het gemak om bijvoorbeeld een auto/oldtimer o.i.d. te stallen en te onderhouden.
Garage XL Cruquiuszoom is centraal gelegen tussen Haarlem, Heemstede, Hillegom en Haarlemmermeer en is optimaal te bereiken via de N201/N205. Het afgesloten terrein is beveiligd middels een elektronisch toegangshek met inbelfunctie en beschikt over ruime parkeermogelijkheden.
De geheel in beton uitgevoerde unit kenmerkt zich door hoogwaardige kwaliteit, representatief, vandalisme bestendig en onderhoudsarm. Garage XL staat verder voor optimale terreinbeveiliging, goed verlichte, ruim opgezette terreinen, omheind, brandveilig en uitstekend beveiligd met camerabewaking en toegangscontrole. Op het terrein bevindt zich een gemeenschappelijke box met technische ruimte en sanitaire voorzieningen. Het beheer en onderhoud wordt centraal geregeld vanuit de VvE.
Kortom, deze bedrijfsunit biedt een legio aan mogelijkheden op een kwalitatief hoogwaardig park mét voorzieningen op een centrale en goed bereikbare locatie!
OPPERVLAKTE:
Bedrijfsruimte: ca. 32m² BVO (bruto vloeroppervlak) / ca. 29m² VVO (netto vloeroppervlak).
VOORZIENINGEN:
- Betonnen wanden en dak;
- Op afstand bedienbare elektrische overheaddeur;
- Elektra op basis van een tussenmeter;
- Hoogte vloer tot plafond ca. 3.15m;
- Gecoate betonnen vloer;
- 2x dubbele wandcontactdoos;
- 1x enkele wandcontactdoos;
- 2 TL-verlichtingsarmaturen.
BOUWJAAR:
Ca. 2022.
SERVICEKOSTEN:
De maandelijkse bijdrage voor de Vereniging van Eigenaren bedraagt circa € 25,- per maand. In deze bijdrage is onder meer de opstalverzekering, reservering onderhoud, administratiekosten VvE en schoonmaakkosten inbegrepen. De VvE-stukken zijn op aanvraag beschikbaar.
BIJZONDERHEDEN:
De bedrijfsruimte is voorzien van een eigen postbus; er is een mogelijkheid om deze locatie als vestigings- en postadres te gebruiken.
PARKEREN:
Er bevinden zich aan de kopse kant van het gezamenlijke binnenterrein ruim voldoende parkeerplaatsen. Het gemeenschappelijke binnenterrein inclusief de gemeenschappelijke voorzieningen zijn onderdeel van de Vereniging van Eigenaren (VvE) waarin het beheer is ondergebracht.
BESTEMMING:
Conform het vigerend bestemmingsplan "Cruquius 2009 1e herziening" van de gemeente Haarlemmermeer heeft het pand de bestemming 'Bedrijventerrein - 3'. Deze gronden zijn onder meer bestemd voor bedrijfsactiviteiten 1 tot en met categorie 3.2 zoals opgenomen in de bijlage 'Staat van Bedrijfsactiviteit', met uitzondering van verkooppunten van motorbrandstoffen en risicovolle inrichtingen als bedoeld in het Besluit externe veiligheid inrichtingen en het Vuurwerkbesluit. Daarnaast voor de bij de bestemming behorende voorzieningen waaronder parkeren, groen, water, nutsvoorzieningen, wegen en ondersteunende detailhandel.
OPLEVERING:
Oplevering in overleg, per direct mogelijk.
DISCLAIMER:
Deze aanbieding is vrijblijvend, er kunnen derhalve geen rechten aan deze brochure, tekst en tekeningen worden ontleend.
ENGLISH TEXT
GENERAL/LOCATION:
At the Garage XL park (Phase 2) on Cruquiuszoom in Cruquius—directly adjacent to the Cruquius Boulevard—we are offering a fully finished storage/business unit with a gross floor area (GFA) of approximately 32 m². The internal dimensions of approx. 3.5 meters wide by 9 meters deep, combined with extensive amenities and a high-quality finish, provide the space and convenience needed to store and maintain items such as a car or classic vehicle.
Garage XL Cruquiuszoom is centrally located between Haarlem, Heemstede, Hillegom, and Haarlemmermeer, offering excellent accessibility via the N201 and N205 roads. The secure site features an electronic access gate with a call-in function and offers ample parking.
Constructed entirely of concrete, the unit is characterized by high quality, a professional appearance, vandalism resistance, and low maintenance requirements. Garage XL ensures optimal site security, featuring well-lit, spacious grounds, perimeter fencing, fire safety measures, and comprehensive security systems including CCTV and access control. A communal unit containing a technical room and sanitary facilities is located on the premises. Management and maintenance are centrally organized by the Owners' Association (VvE).
In short, this business unit offers a multitude of possibilities within a high-quality park that includes amenities, all in a central and easily accessible location!
SURFACE AREA:
Business space: approx. 32 m² GFA (gross floor area) / approx. 29 m² NFA (net floor area).
AMENITIES:
- Concrete walls and roof;
- Remote-controlled electric overhead door;
- Electricity supply via a sub-meter; - Floor-to-ceiling height approx. 3.15 m;
- Coated concrete floor;
- 2x double wall socket;
- 1x single wall socket;
- 2x fluorescent light fixtures.
YEAR OF CONSTRUCTION:
Approx. 2022.
SERVICE CHARGES:
The monthly contribution to the Owners' Association (VvE) is approximately €25. This contribution covers items such as building insurance, maintenance reserves, VvE administrative costs, and cleaning costs. VvE documents are available upon request.
PARTICULARS:
The business unit is equipped with its own mailbox; it is possible to use this location as a registered business address and mailing address.
PARKING:
There is ample parking available at the far end of the shared courtyard. The shared courtyard and communal facilities are part of the Owners' Association (VvE), which manages the property.
ZONING:
In accordance with the current zoning plan "Cruquius 2009 1st revision" of the Municipality of Haarlemmermeer, the property is designated as 'Business Park - 3'. This land is designated for business activities ranging from category 1 to category 3.2 (as listed in the 'List of Business Activities' appendix), with the exception of motor fuel retail outlets and high-risk facilities as defined in the External Safety (Facilities) Decree and the Fireworks Decree. Additionally, the zoning allows for associated facilities, including parking, green spaces, water features, utilities, roads, and ancillary retail.
DELIVERY:
Delivery by agreement; immediate availability possible.
DISCLAIMER:
This offer is non-binding; therefore, no rights may be derived from this brochure, text, or drawings.
Kaart
Kaart laden...

Kadastrale grens
Bebouwing
Reistijd
Krijg inzicht in de bereikbaarheid van dit object vanuit bijvoorbeeld een openbaar vervoer station of vanuit een adres.