
Description
Prins Willem Alexander Promenade 111 in Rijswijk
PROPERTY DESCRIPTION

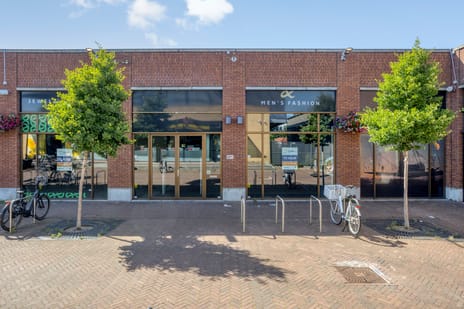
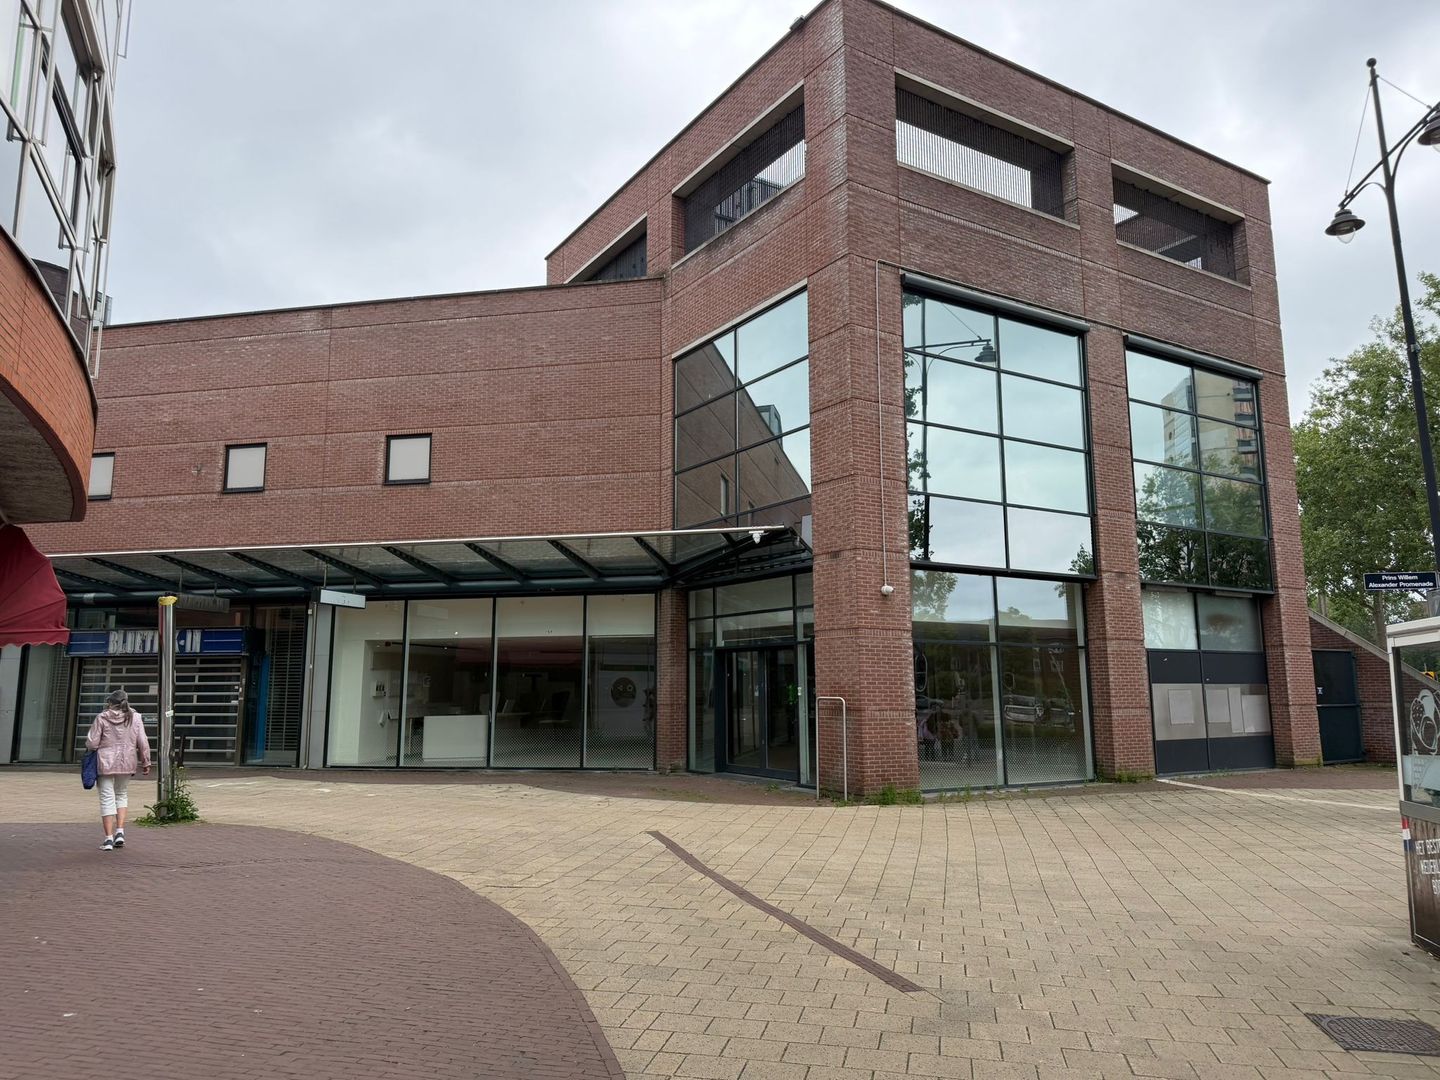
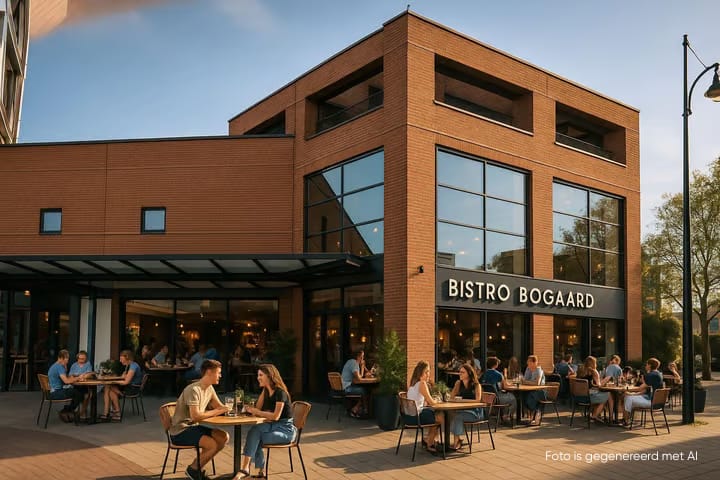
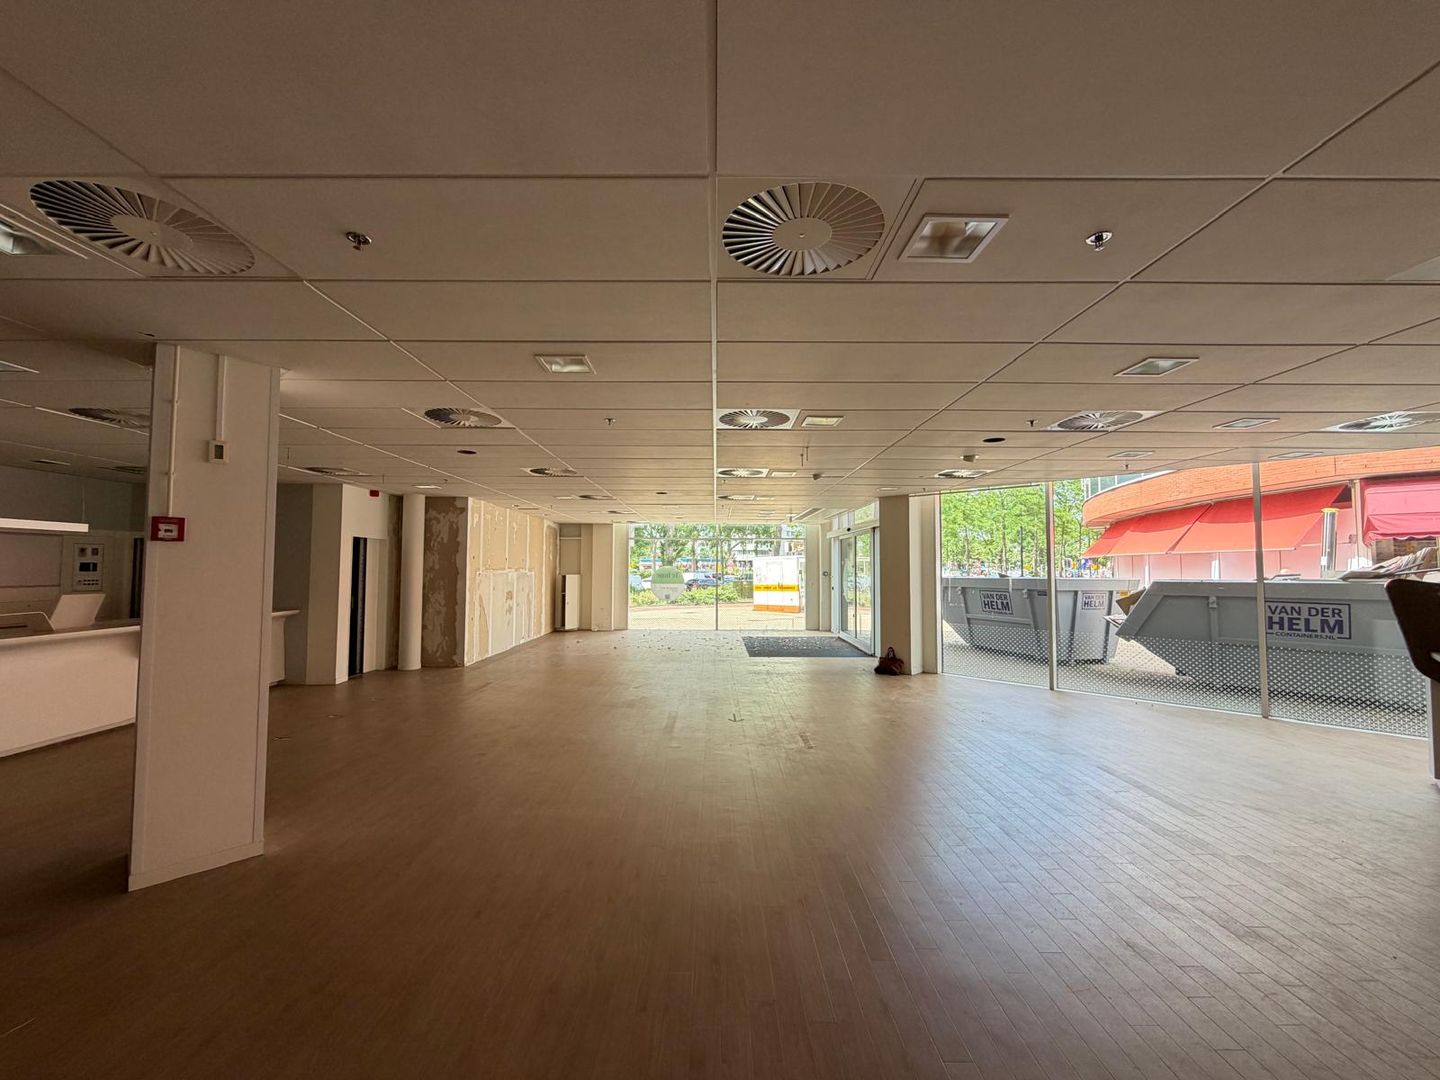
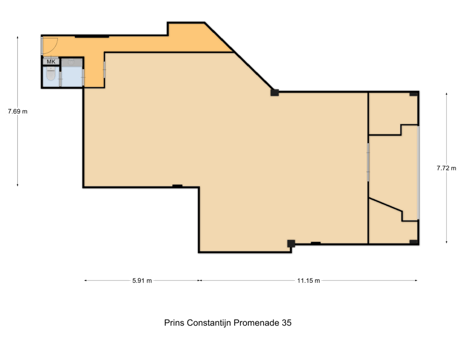
The property comprises a retail unit constructed around 2001, situated in a highly prominent location within Bogaard City Centre in Rijswijk. The available retail space comprises approximately 442 sq m GFA (NEN 2580), divided over the ground floor (approximately 240 sq m) and the first floor (approximately 202 sq m).

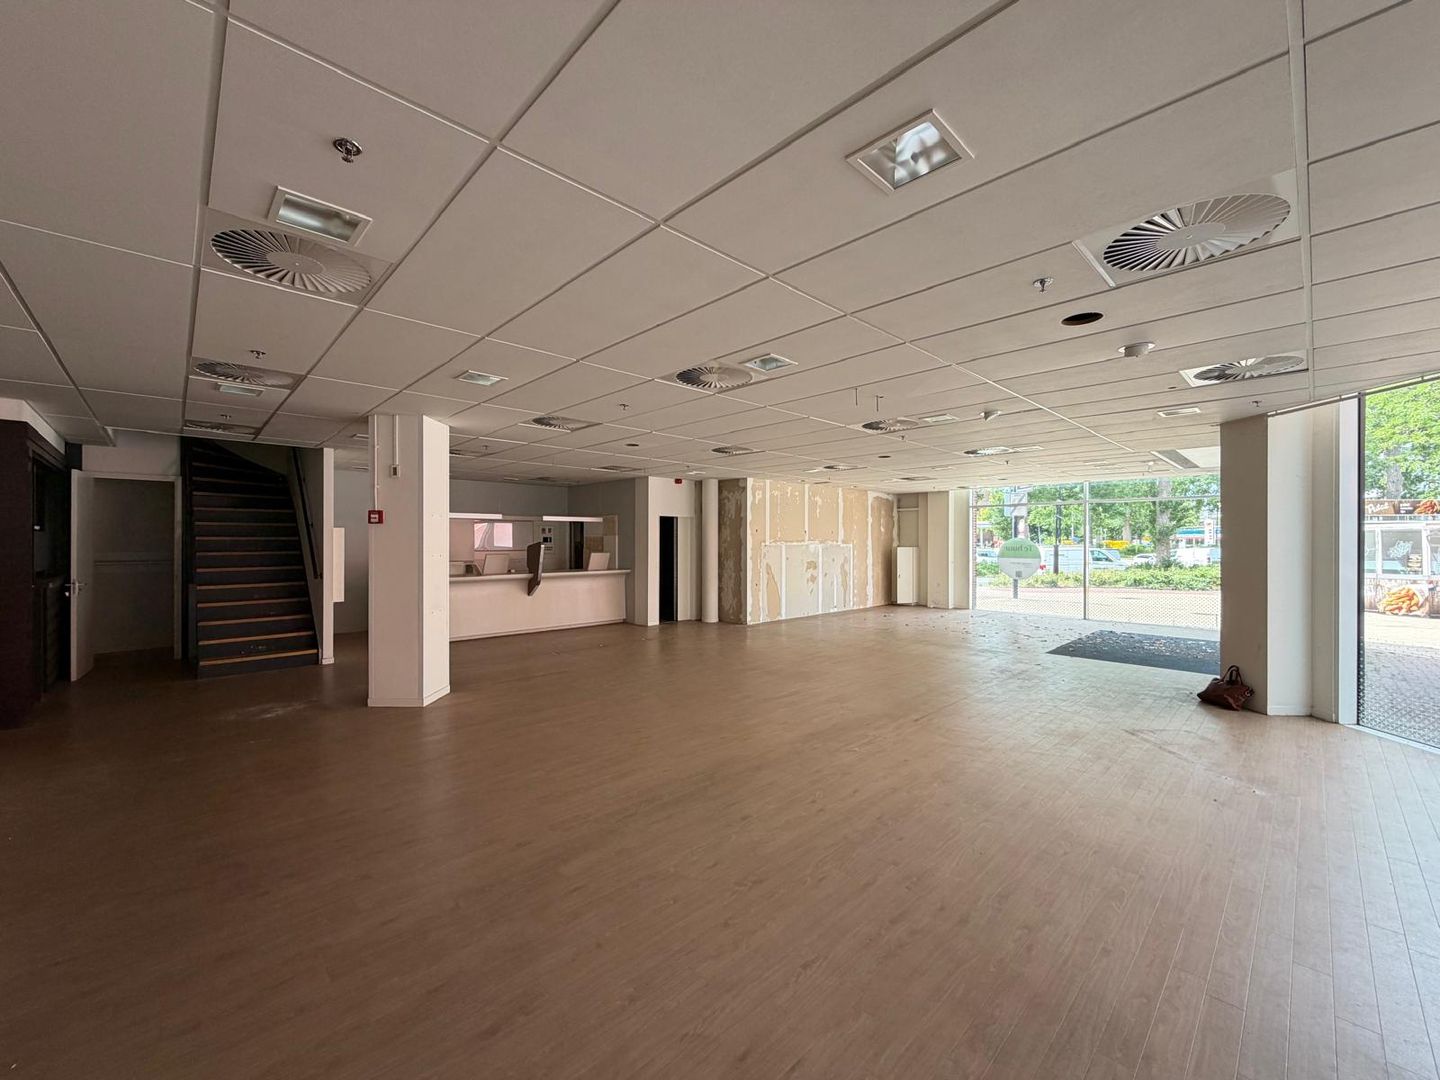
The centrally positioned entrance is flanked by large display windows, providing excellent product presentation and outstanding visibility. Directly behind the entrance is an open-plan retail area that can be configured to suit the tenant's specific requirements. The first floor accommodates several consultation or meeting rooms, together with a pantry and sanitary facilities.
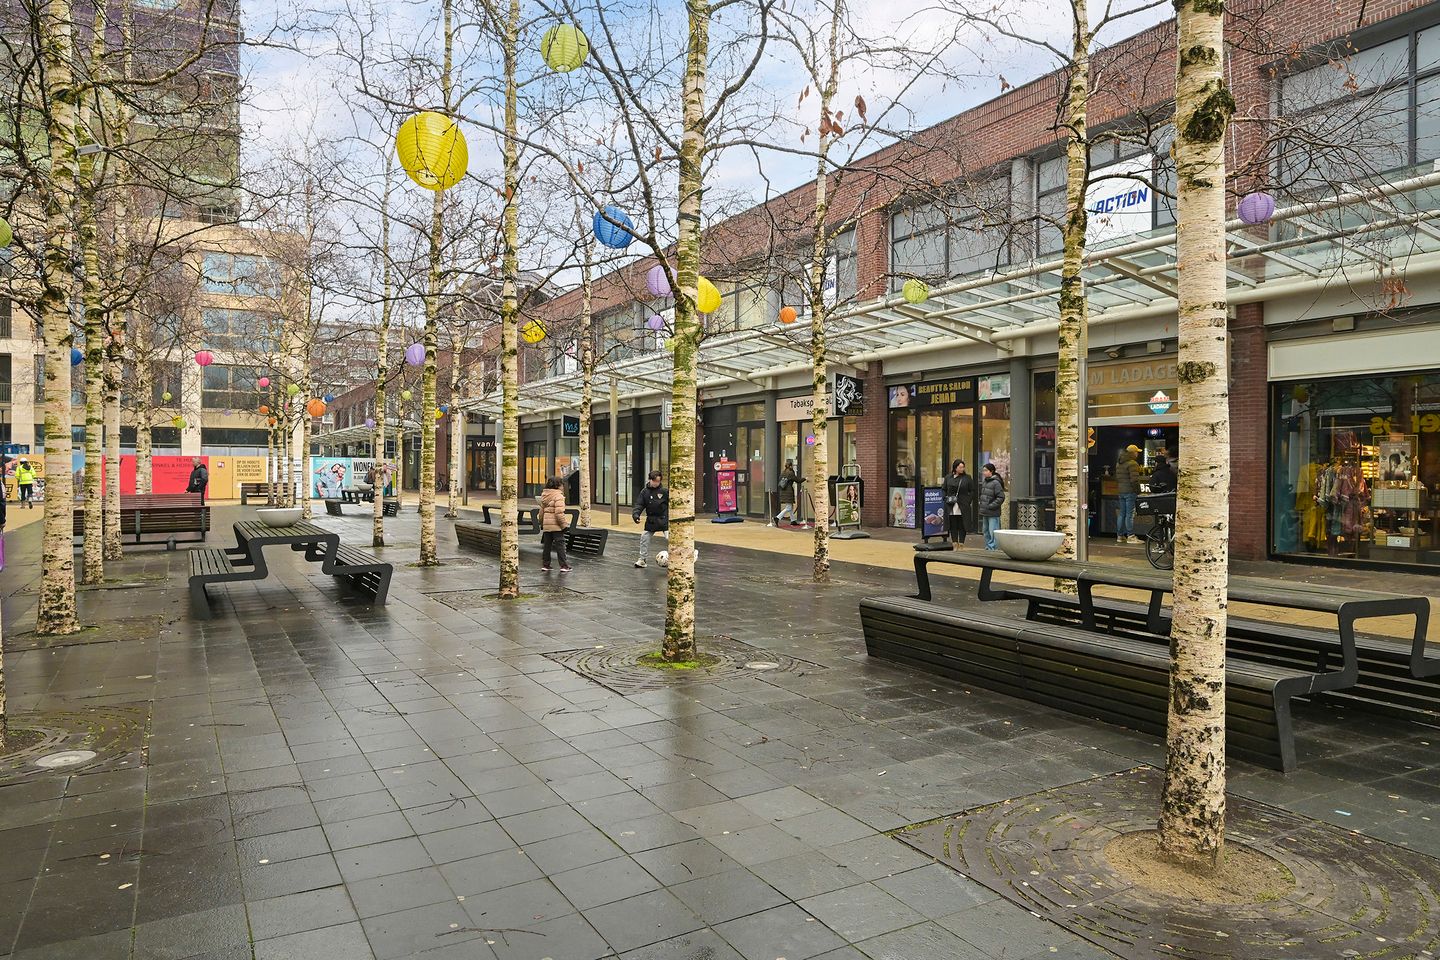
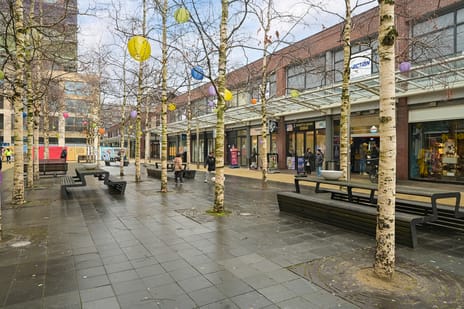
The property's wide frontage along the busy shopping promenade provides excellent exposure to both shoppers and passing traffic, making it an ideal location for retailers seeking maximum visibility and a strong commercial presence.
LOCATION
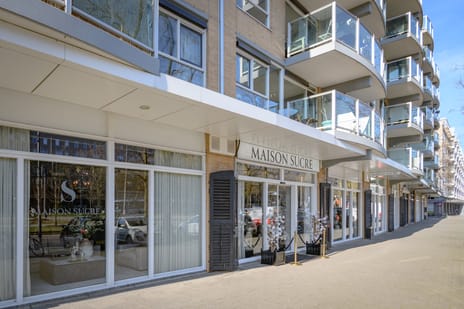
The property is located in the vibrant centre of Rijswijk, on Prins Willem Alexander Promenade, the main shopping promenade of Bogaard City Centre. This well-established shopping centre accommodates a wide variety of retailers and continues to undergo significant redevelopment.
The retail offering consists of an attractive mix of national retail chains and local businesses across both the food and non-food sectors. These include supermarkets such as Albert Heijn and Hoogvliet, as well as fashion retailers, drugstores, toy shops, restaurants, cafés and various service providers.
The municipality of Rijswijk, together with local entrepreneurs and property owners, is actively transforming Bogaard City Centre into a green, vibrant destination combining residential, retail and leisure functions.
FLOOR AREA
The total lettable floor area amounts to approximately 442 sq m (NEN 2580), comprising:
- Ground floor: approximately 240 sq m GFA
- First floor: approximately 202 sq m GFA
The premises may be expanded with approximately 209 sq m GFA of additional storage space.
SPECIFICATION
The property will be delivered "as is", including, amongst others, the following existing facilities:
- Wide retail frontage;
- Representative entrance;
- Pantry;
- Sanitary facilities;
- Sliding doors;
- Rear access;
- Loading and unloading area;
- Suspended ceiling with integrated lighting;
- Consultation/meeting rooms on the first floor.
The property is fully gas-free and operates exclusively on an electricity supply.
The premises are leased on a shell-and-core (casco) basis only.
ZONING
The property falls under the zoning plan "ING-Blok", adopted on 14 December 2023.
The applicable zoning designation is "Centre-1", permitting, among others:
- Retail;
- Commercial services;
- Category 1 food and beverage establishments;
- Community and public facilities.
The complete zoning plan can be consulted via the Dutch Environmental and Planning Portal.
ENERGY PERFORMANCE
The property has been awarded Energy Label A.
The certificate is valid until 24 September 2035.
ACCESSIBILITY
The property benefits from excellent accessibility. By car, Bogaard City Centre is easily reached via the A4 (Rijswijk/Delft exit), A12 and A13 motorways. Public transport connections are also excellent. Rijswijk railway station is located approximately a five-minute walk from the shopping centre. In addition, tram lines 9 and 17 and bus routes 22 and 23 stop directly at Bogaard City Centre.
PARKING
The property does not include private parking facilities. However, eight public parking garages are located around the shopping centre, including the centrally located Q-Park Bogaardplein, which is within walking distance of the property. A secure bicycle parking facility is also available at Bogaardplein.
RENT
€95,000 per annum, exclusive of VAT.
SERVICE CHARGES
The tenant shall be responsible for arranging and paying all utility connections and consumption.
Service charges amount to €10 per sq m per annum, exclusive of VAT, payable as an advance. These charges cover, where applicable:
- Technical inspections
- Security services
- Other services, including municipal taxes and levies, waste disposal, water authority charges, encroachment tax, fibre optic connection (fixed fee) and administration costs
LEASE TERM
An initial lease term of five (5) years, with one renewal option of five (5) additional years.
NOTICE PERIOD
Twelve (12) months.
AVAILABILITY
Available immediately.
RENT PAYMENT
Rent is payable monthly in advance.
RENT REVIEW
The rent will be indexed annually, for the first time one year after the lease commencement date, based on the Consumer Price Index (CPI), All Households (2025 = 100), as published by Statistics Netherlands (CBS).
VAT
The landlord intends to opt for a VAT-taxable lease. Should the tenant not meet the statutory requirements for VAT-taxable occupation, an additional compensation amount shall be agreed to offset the landlord's loss of VAT recovery.
SECURITY
The tenant shall provide either a bank guarantee or a security deposit equal to a minimum of three months' gross payment obligations (rent, service charges and VAT), subject to the tenant's financial standing.
LEASE AGREEMENT
The lease agreement will be based on the 2025 ROZ Model Lease Agreement for Retail Premises, as published by the Dutch Council for Real Estate Matters (ROZ), supplemented by the landlord's standard additional provisions.
+++
Disclaimer
The above information has been compiled with due care. However, no rights may be derived from its contents, and no liability is accepted for any inaccuracies or omissions. All stated floor areas and dimensions are indicative only and may differ from the actual measurements. This information is provided for general guidance only and does not constitute an offer or legally binding proposal.
PROPERTY DESCRIPTION
The property comprises a retail unit constructed around 2001, situated in a highly prominent location within Bogaard City Centre in Rijswijk. The available retail space comprises approximately 442 sq m GFA (NEN 2580), divided over the ground floor (approximately 240 sq m) and the first floor (approximately 202 sq m).
The centrally positioned entrance is flanked by large display windows, providing excellent product presentation and outstanding visibility. Directly behind the entrance is an open-plan retail area that can be configured to suit the tenant's specific requirements. The first floor accommodates several consultation or meeting rooms, together with a pantry and sanitary facilities.
The property's wide frontage along the busy shopping promenade provides excellent exposure to both shoppers and passing traffic, making it an ideal location for retailers seeking maximum visibility and a strong commercial presence.
LOCATION
The property is located in the vibrant centre of Rijswijk, on Prins Willem Alexander Promenade, the main shopping promenade of Bogaard City Centre. This well-established shopping centre accommodates a wide variety of retailers and continues to undergo significant redevelopment.
The retail offering consists of an attractive mix of national retail chains and local businesses across both the food and non-food sectors. These include supermarkets such as Albert Heijn and Hoogvliet, as well as fashion retailers, drugstores, toy shops, restaurants, cafés and various service providers.
The municipality of Rijswijk, together with local entrepreneurs and property owners, is actively transforming Bogaard City Centre into a green, vibrant destination combining residential, retail and leisure functions.
FLOOR AREA
The total lettable floor area amounts to approximately 442 sq m (NEN 2580), comprising:
- Ground floor: approximately 240 sq m GFA
- First floor: approximately 202 sq m GFA
The premises may be expanded with approximately 209 sq m GFA of additional storage space.
SPECIFICATION
The property will be delivered "as is", including, amongst others, the following existing facilities:
- Wide retail frontage;
- Representative entrance;
- Pantry;
- Sanitary facilities;
- Sliding doors;
- Rear access;
- Loading and unloading area;
- Suspended ceiling with integrated lighting;
- Consultation/meeting rooms on the first floor.
The property is fully gas-free and operates exclusively on an electricity supply.
The premises are leased on a shell-and-core (casco) basis only.
ZONING
The property falls under the zoning plan "ING-Blok", adopted on 14 December 2023.
The applicable zoning designation is "Centre-1", permitting, among others:
- Retail;
- Commercial services;
- Category 1 food and beverage establishments;
- Community and public facilities.
The complete zoning plan can be consulted via the Dutch Environmental and Planning Portal.
ENERGY PERFORMANCE
The property has been awarded Energy Label A.
The certificate is valid until 24 September 2035.
ACCESSIBILITY
The property benefits from excellent accessibility. By car, Bogaard City Centre is easily reached via the A4 (Rijswijk/Delft exit), A12 and A13 motorways. Public transport connections are also excellent. Rijswijk railway station is located approximately a five-minute walk from the shopping centre. In addition, tram lines 9 and 17 and bus routes 22 and 23 stop directly at Bogaard City Centre.
PARKING
The property does not include private parking facilities. However, eight public parking garages are located around the shopping centre, including the centrally located Q-Park Bogaardplein, which is within walking distance of the property. A secure bicycle parking facility is also available at Bogaardplein.
RENT
€95,000 per annum, exclusive of VAT.
SERVICE CHARGES
The tenant shall be responsible for arranging and paying all utility connections and consumption.
Service charges amount to €10 per sq m per annum, exclusive of VAT, payable as an advance. These charges cover, where applicable:
- Technical inspections
- Security services
- Other services, including municipal taxes and levies, waste disposal, water authority charges, encroachment tax, fibre optic connection (fixed fee) and administration costs
LEASE TERM
An initial lease term of five (5) years, with one renewal option of five (5) additional years.
NOTICE PERIOD
Twelve (12) months.
AVAILABILITY
Available immediately.
RENT PAYMENT
Rent is payable monthly in advance.
RENT REVIEW
The rent will be indexed annually, for the first time one year after the lease commencement date, based on the Consumer Price Index (CPI), All Households (2025 = 100), as published by Statistics Netherlands (CBS).
VAT
The landlord intends to opt for a VAT-taxable lease. Should the tenant not meet the statutory requirements for VAT-taxable occupation, an additional compensation amount shall be agreed to offset the landlord's loss of VAT recovery.
SECURITY
The tenant shall provide either a bank guarantee or a security deposit equal to a minimum of three months' gross payment obligations (rent, service charges and VAT), subject to the tenant's financial standing.
LEASE AGREEMENT
The lease agreement will be based on the 2025 ROZ Model Lease Agreement for Retail Premises, as published by the Dutch Council for Real Estate Matters (ROZ), supplemented by the landlord's standard additional provisions.
+++
Disclaimer
The above information has been compiled with due care. However, no rights may be derived from its contents, and no liability is accepted for any inaccuracies or omissions. All stated floor areas and dimensions are indicative only and may differ from the actual measurements. This information is provided for general guidance only and does not constitute an offer or legally binding proposal.

Map
Map is loading...

Cadastral boundaries
Buildings
Travel time
Gain insight into the reachability of this object, for instance from a public transport station or a home address.