
Description
APPROX. 580 m² RETAIL SPACE WITH 14 METRE FRONTAGE AND AMPLE STORAGE IN THE MONUMENTAL RAADHUISSTRAAT GALLERY WITH INDOOR PARKING SPACE



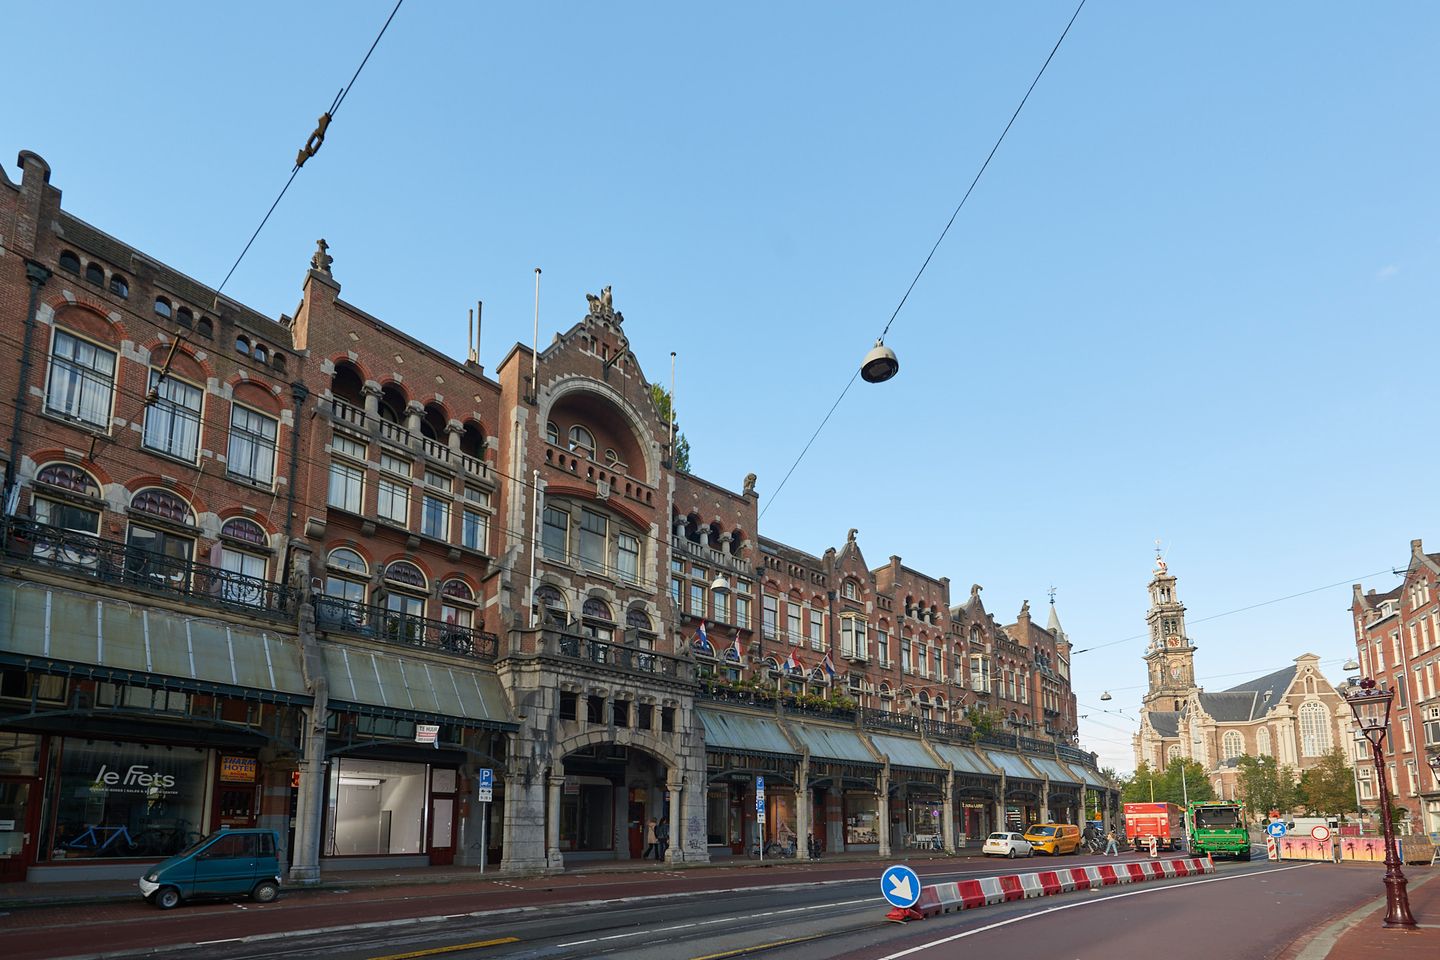
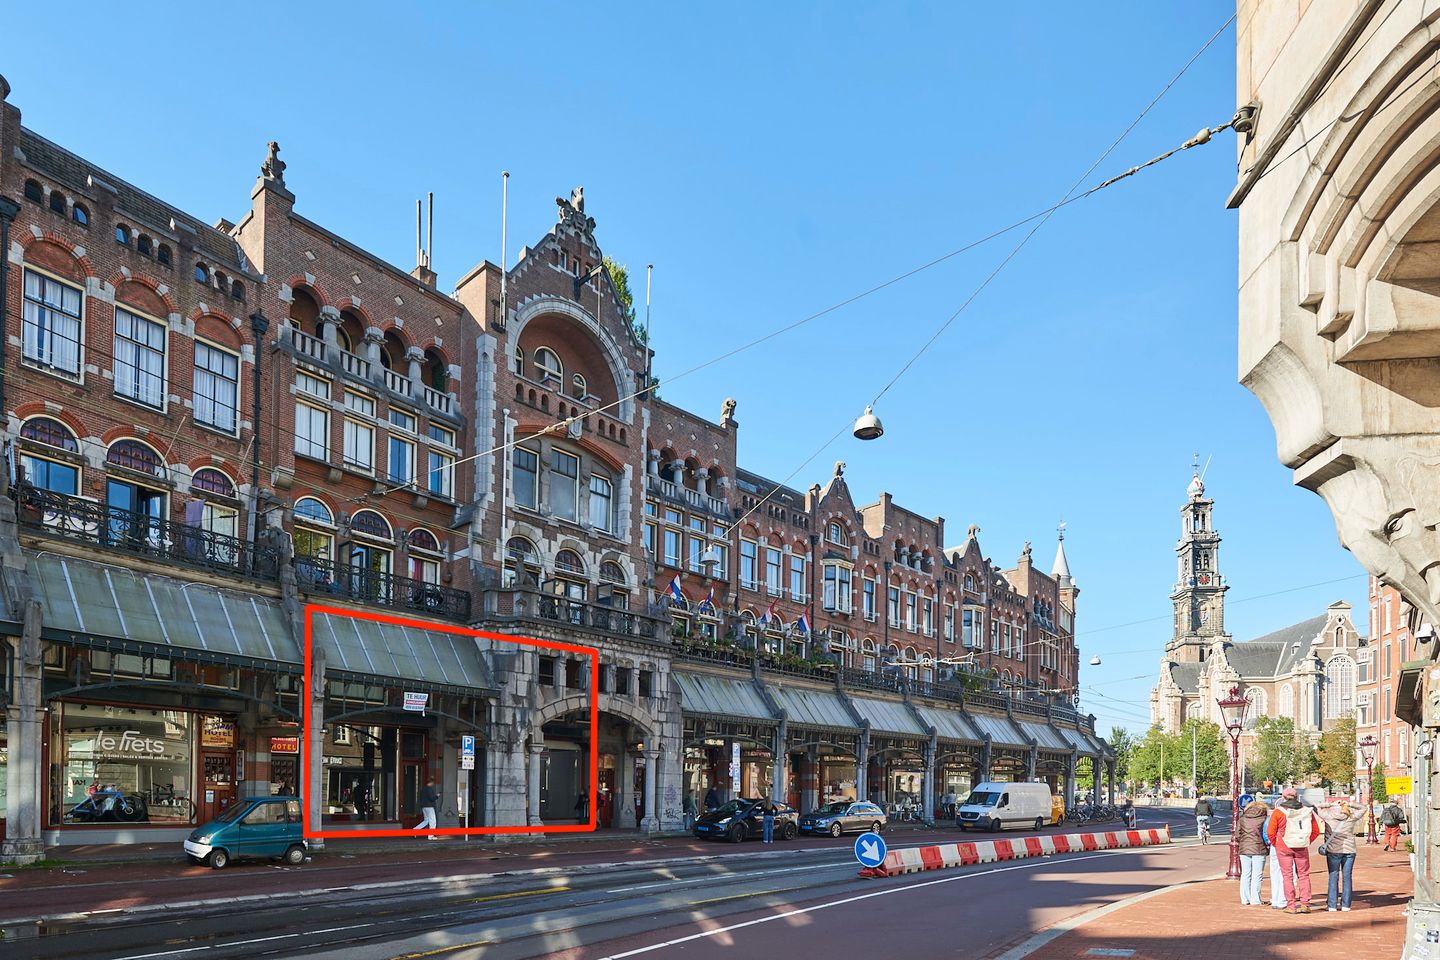
The monumental Raadhuisstraat gallery, located between the Herengracht and the Keizersgracht, is also known as the tenth street: a natural extension of the popular Nine Streets (De Negen Straatjes), with the same atmosphere and allure, but with a rent per m² that is no less than 50% lower. Here, a uniquely large retail space is available with an impressive 14-metre frontage.
The retail space offers 381 m² on the ground floor, 133.5 m² on the first floor and 66 m² of basement. The double full-height basement provides ample storage, so the sales floor can be used to the full. The entire space has central heating, air conditioning and sanitary facilities. An indoor parking space is available on request for € 450 per month, excluding VAT.
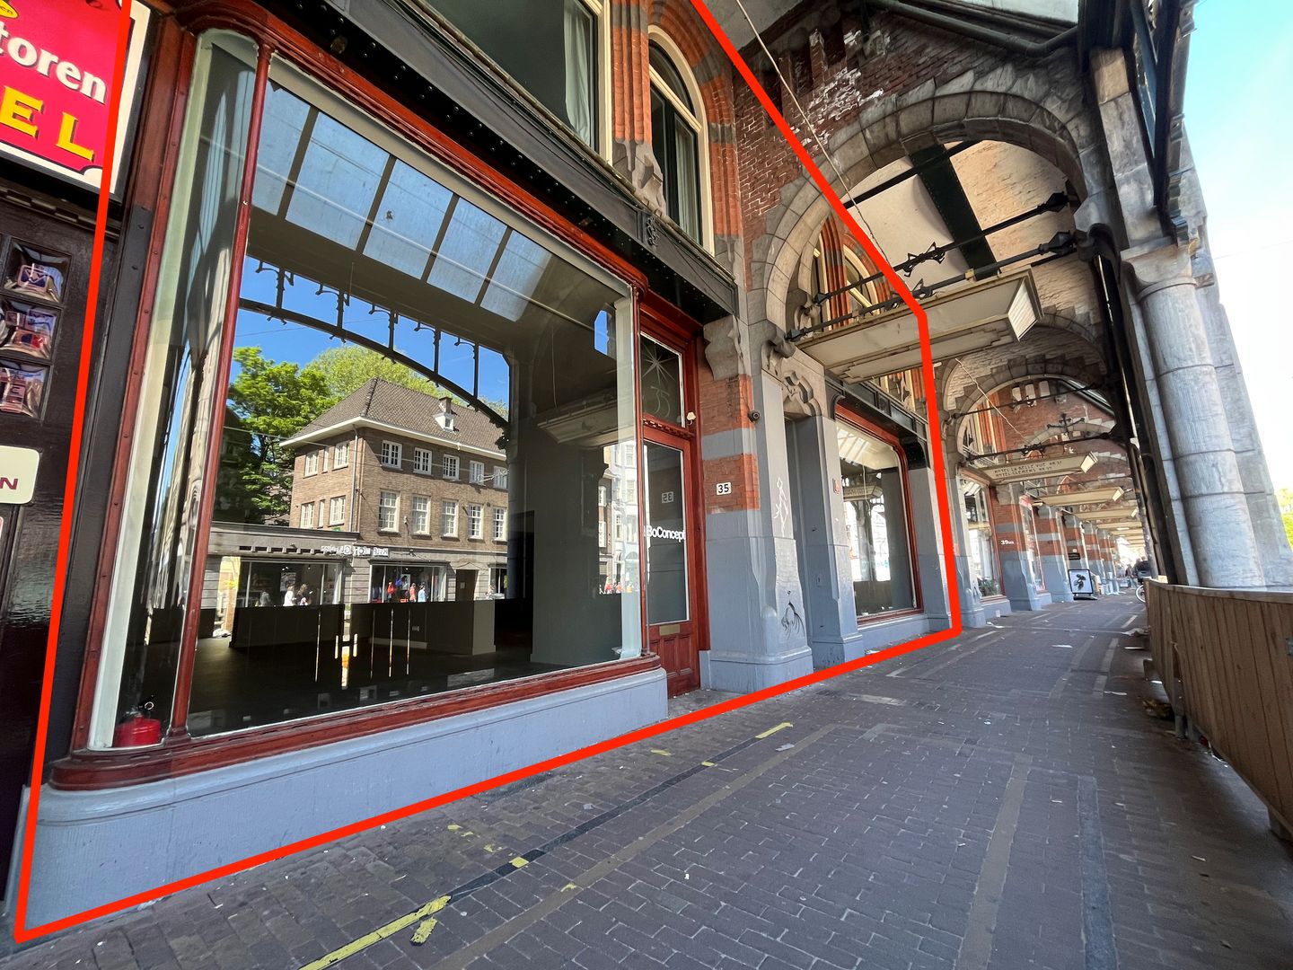
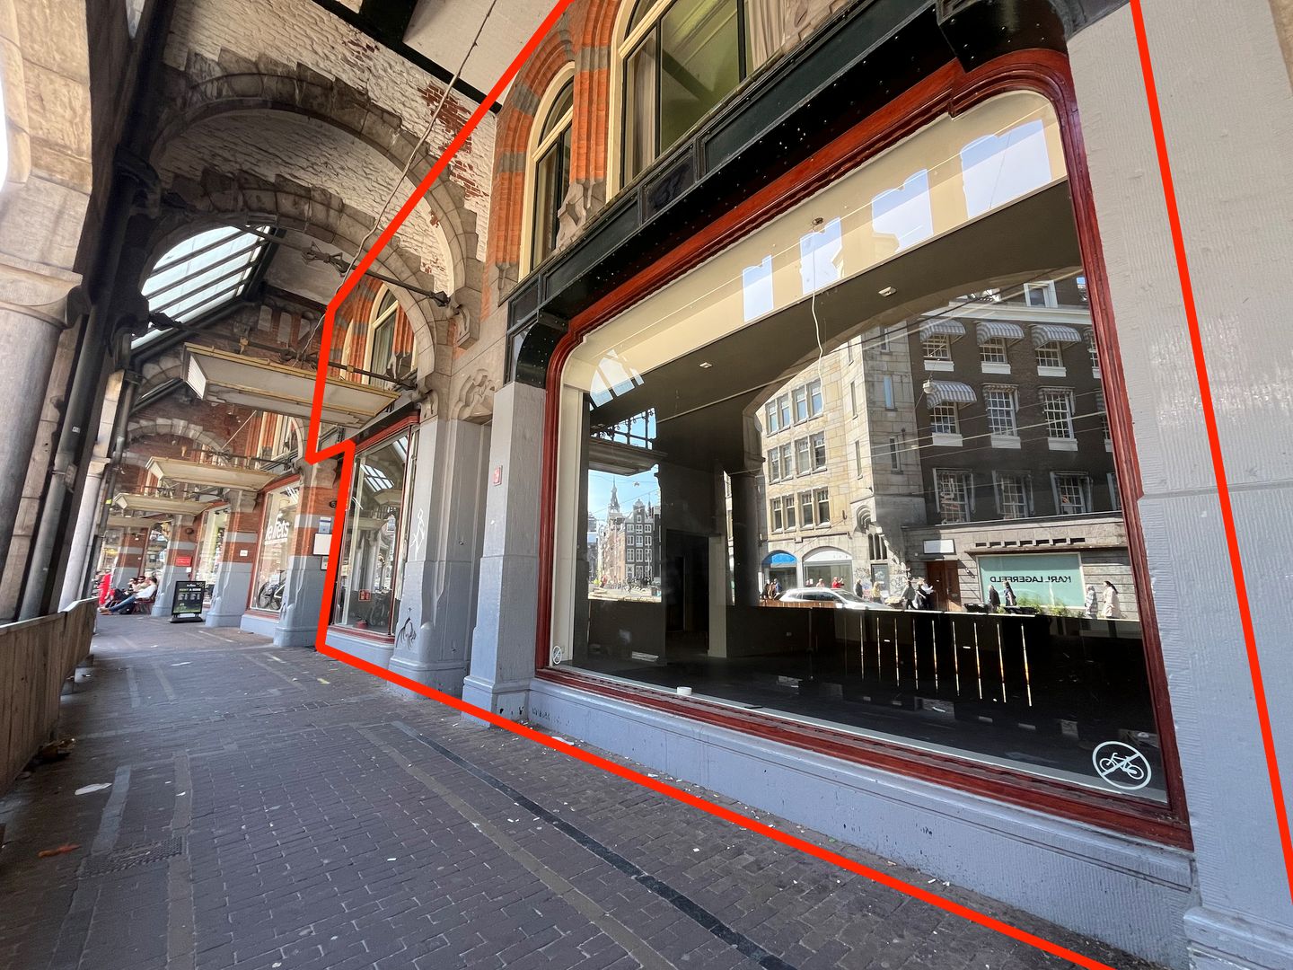
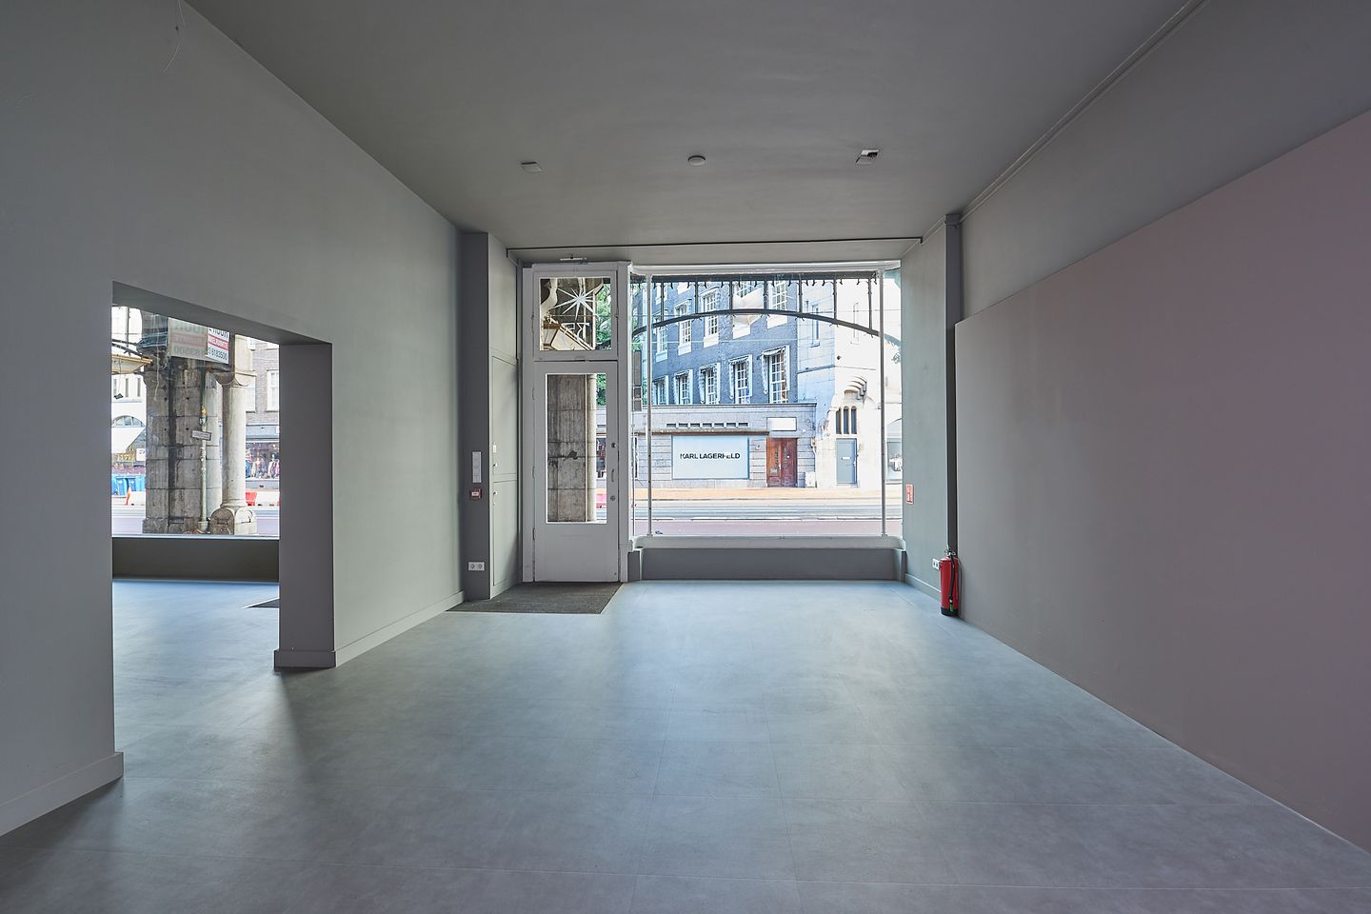
Inside, the abundant daylight from the large front windows and the elegant atria at the rear is immediately striking. The ground floor also has a small courtyard, pleasant for staff to step outside or to tuck things away quickly. The first floor exudes classic allure with a parquet floor and leaded-glass doors, and has a fully equipped kitchen. It is reached by an internal staircase from the shop or by an external staircase from street level.
The space can also be divided flexibly. You can rent the retail space as a whole, or per house number, each including the first floor: number 35 (approx. 248 m², € 87,000 per year) or number 37 (approx. 463 m², € 186,000 per year). This makes the location suitable for both a large flagship store and a retailer looking for a more compact space with the same allure.

The Raadhuisstraat was laid out at the end of the 19th century to ease traffic to and from the city centre. Part of this prestigious project was the shopping gallery between the Herengracht and the Keizersgracht, designed in 1898 by architect Van Gendt, also known for the Concertgebouw. The retail space is located in this national monument (rijksmonument): an address with character and history that sets your brand apart.
After two years, the works on the gallery side of the street under the municipal Oranje Loper project have been completed, fully upgrading this side for shoppers. Now it is the turn of the opposite side, so all pedestrians walk through the gallery. That means maximum visibility and a constant flow of passers-by along your shop window. The arcade keeps gallery visitors dry, a major advantage over other shopping streets in the centre. The gallery is also the easiest walking route to the Anne Frank House and the Westertoren, two of the best-known attractions in the city.
The Raadhuisstraat and the Rozengracht are being redeveloped into a safer, greener and more liveable shopping boulevard focused on pedestrians and cyclists. Between Dam Square and the Marnixstraat, pavements are being widened, the road will become a cycle street on both sides where cars are guests, crossings will be clearer and 22 additional trees will be planted along the Raadhuisstraat-Nassaukade route. The result is an integrated shopping and leisure boulevard between Dam Square and the Marnixstraat-De Clercqstraat junction, where shoppers come first once again, with the Raadhuisstraat gallery as its crown jewel.
In short: a rare, large retail space with a 14-metre shop front, in a national monument on one of the busiest walking routes in the city centre, at a rent per m² well below that of the Nine Streets.
Permitted use:
retail, excluding smart shops, sex shops, mini-supermarkets and souvenir shops;
consumer services, excluding currency exchange offices, call shops and massage parlours;
galleries;
facilities including ancillary hospitality (the so-called ‘mixed formula’), excluding amusement arcades and childcare.
The hospitality activity takes place as an extension of and in support of the main function. It may not be operated independently or be accessible separately from the main function.
Lease terms
Rent: € 240,000.00 per year, excluding VAT
Parking space available for € 450 per month, excluding VAT
Letting: as a whole, or per house number including the first floor (35 HS-I or 37 HS-I)
Lease term: 5 + 5 years
Service charges: n/a
Commencement: by arrangement
Notice period: 12 months
Security: deposit or bank guarantee equal to 3 months' rent including VAT.
VAT applicable
All rights reserved.
The above is subject to final approval by the owner.
The monumental Raadhuisstraat gallery, located between the Herengracht and the Keizersgracht, is also known as the tenth street: a natural extension of the popular Nine Streets (De Negen Straatjes), with the same atmosphere and allure, but with a rent per m² that is no less than 50% lower. Here, a uniquely large retail space is available with an impressive 14-metre frontage.
The retail space offers 381 m² on the ground floor, 133.5 m² on the first floor and 66 m² of basement. The double full-height basement provides ample storage, so the sales floor can be used to the full. The entire space has central heating, air conditioning and sanitary facilities. An indoor parking space is available on request for € 450 per month, excluding VAT.
Inside, the abundant daylight from the large front windows and the elegant atria at the rear is immediately striking. The ground floor also has a small courtyard, pleasant for staff to step outside or to tuck things away quickly. The first floor exudes classic allure with a parquet floor and leaded-glass doors, and has a fully equipped kitchen. It is reached by an internal staircase from the shop or by an external staircase from street level.
The space can also be divided flexibly. You can rent the retail space as a whole, or per house number, each including the first floor: number 35 (approx. 248 m², € 87,000 per year) or number 37 (approx. 463 m², € 186,000 per year). This makes the location suitable for both a large flagship store and a retailer looking for a more compact space with the same allure.
The Raadhuisstraat was laid out at the end of the 19th century to ease traffic to and from the city centre. Part of this prestigious project was the shopping gallery between the Herengracht and the Keizersgracht, designed in 1898 by architect Van Gendt, also known for the Concertgebouw. The retail space is located in this national monument (rijksmonument): an address with character and history that sets your brand apart.
After two years, the works on the gallery side of the street under the municipal Oranje Loper project have been completed, fully upgrading this side for shoppers. Now it is the turn of the opposite side, so all pedestrians walk through the gallery. That means maximum visibility and a constant flow of passers-by along your shop window. The arcade keeps gallery visitors dry, a major advantage over other shopping streets in the centre. The gallery is also the easiest walking route to the Anne Frank House and the Westertoren, two of the best-known attractions in the city.
The Raadhuisstraat and the Rozengracht are being redeveloped into a safer, greener and more liveable shopping boulevard focused on pedestrians and cyclists. Between Dam Square and the Marnixstraat, pavements are being widened, the road will become a cycle street on both sides where cars are guests, crossings will be clearer and 22 additional trees will be planted along the Raadhuisstraat-Nassaukade route. The result is an integrated shopping and leisure boulevard between Dam Square and the Marnixstraat-De Clercqstraat junction, where shoppers come first once again, with the Raadhuisstraat gallery as its crown jewel.
In short: a rare, large retail space with a 14-metre shop front, in a national monument on one of the busiest walking routes in the city centre, at a rent per m² well below that of the Nine Streets.
Permitted use:
retail, excluding smart shops, sex shops, mini-supermarkets and souvenir shops;
consumer services, excluding currency exchange offices, call shops and massage parlours;
galleries;
facilities including ancillary hospitality (the so-called ‘mixed formula’), excluding amusement arcades and childcare.
The hospitality activity takes place as an extension of and in support of the main function. It may not be operated independently or be accessible separately from the main function.
Lease terms
Rent: € 240,000.00 per year, excluding VAT
Parking space available for € 450 per month, excluding VAT
Letting: as a whole, or per house number including the first floor (35 HS-I or 37 HS-I)
Lease term: 5 + 5 years
Service charges: n/a
Commencement: by arrangement
Notice period: 12 months
Security: deposit or bank guarantee equal to 3 months' rent including VAT.
VAT applicable
All rights reserved.
The above is subject to final approval by the owner.

Map
Map is loading...

Cadastral boundaries
Buildings
Travel time
Gain insight into the reachability of this object, for instance from a public transport station or a home address.