
Description
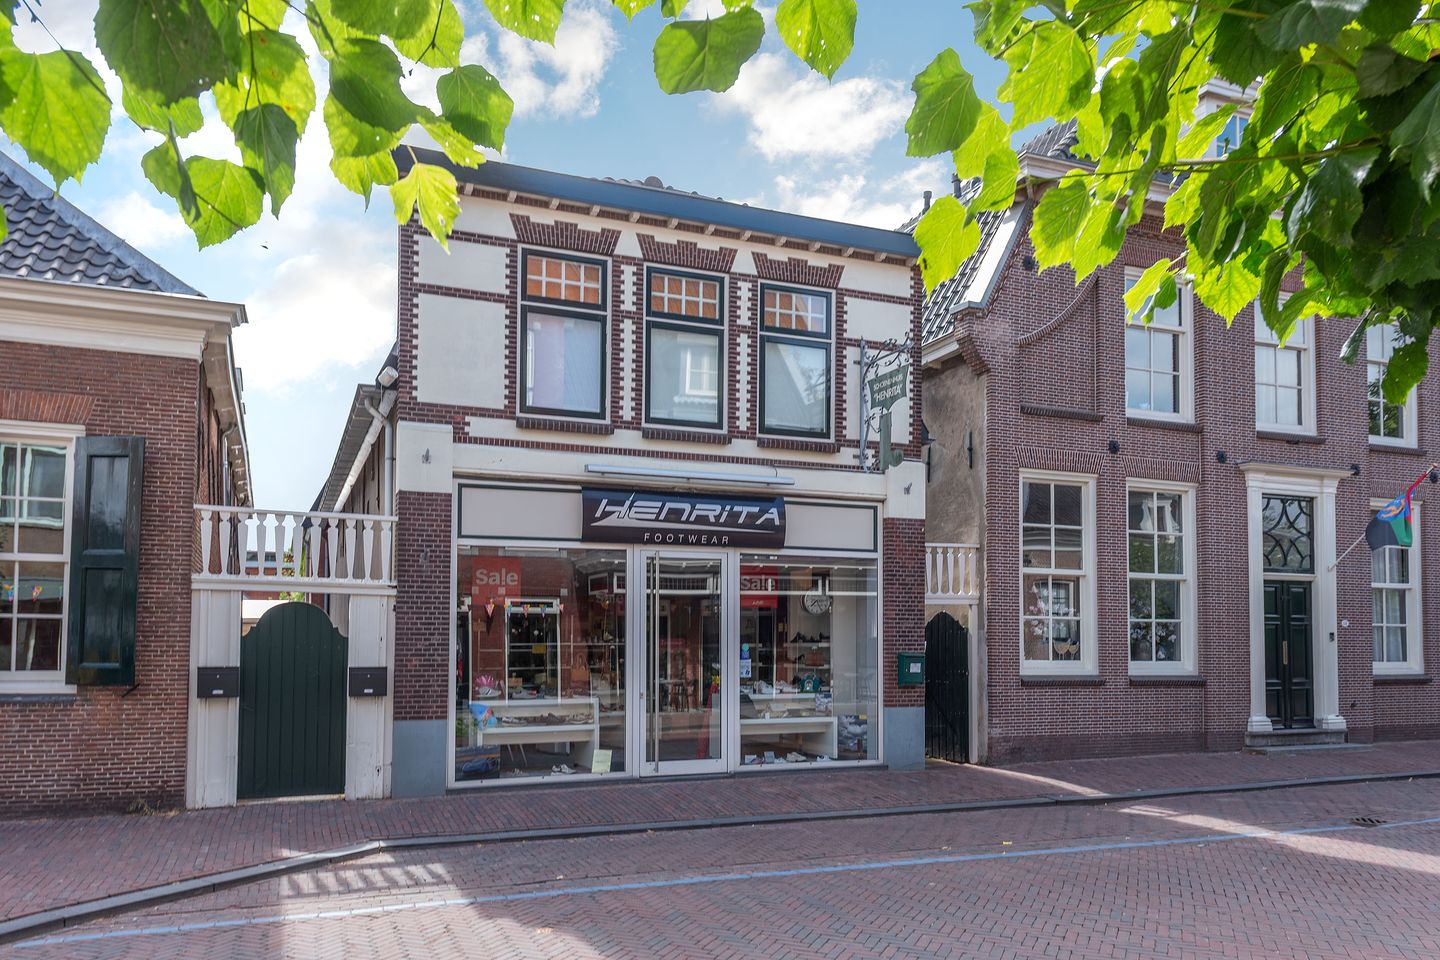
In the vibrant heart of Aalsmeer stands a distinctive, detached property. A true eye-catcher! The exact year of construction is unfortunately unknown, though the building is believed to date from the period 1906–1930. The oldest records from the municipal building archive trace back to 1955, but it is certain that the shop had already been built before then. The ground floor features a sleek retail space with a fully glazed frontage. The first floor boasts a charming upper-level residence with its own entrance and a rooftop terrace of no less than 50 m². Launch that shop you have always dreamed of, rent out the upstairs flat, or move in yourself. One thing is certain: the possibilities are endless!
Location — right in the village, everything around the corner
- Situated in the centre of Aalsmeer, on a main road that connects directly to the shopping district. Step out the door and you are right in the heart of the action
- Within walking distance of the marina, public transport, yacht harbours and hospitality venues
- Major highways are quick and easy to reach by car
Sustainability — already good, room to improve
- The upper residence holds an energy rating of C, while the shop currently rates G
- Solar panels on the roof serve the shop with a maximum output of 6,237 Wp
- The shop offers ample opportunity to significantly upgrade its rating: installing floor insulation, upgrading glazing to
HR++ or triple glazing, or fitting a heat pump. Every step counts.
Good to know
- The property is available for purchase only in its entirety. Given the nature of the premises, it is also listed on FundainBusiness
- Upon transfer, the property will be split for the purpose of transfer tax. The retail space is subject to a 10.4% rate, while the upper residence, intended for owner-occupancy, is taxed at 2%
- Parking is available using the blue parking disc (free of charge) in the street and at nearby car parks. Residents of the central area can apply to the Municipality of Aalsmeer for a blue-zone parking exemption, costing €38.50 per year (2026). Businesses are always entitled to one parking exemption, with the option to apply for additional permits. Full details can be found on the Municipality of Aalsmeer website:
Zoning plan
The property falls under the 'Zijdstraat' zoning plan, which became irrevocably effective on 21 December 2023. The current designation is 'Mixed', permitting retail use on the ground floor and residential use on the upper floor (subject to conditions).
If you plan to open a shop at this location, this is permitted without question, as is the use of the upper residence. Looking to open a restaurant, for example? An application must then be submitted to the Municipality of Aalsmeer. Although restaurants operate in the immediate vicinity, a hospitality licence must be issued by the municipality. Living above a hospitality venue is only permitted if the establishment functions as an independent commercial space.
The shop — Dorpsstraat 16
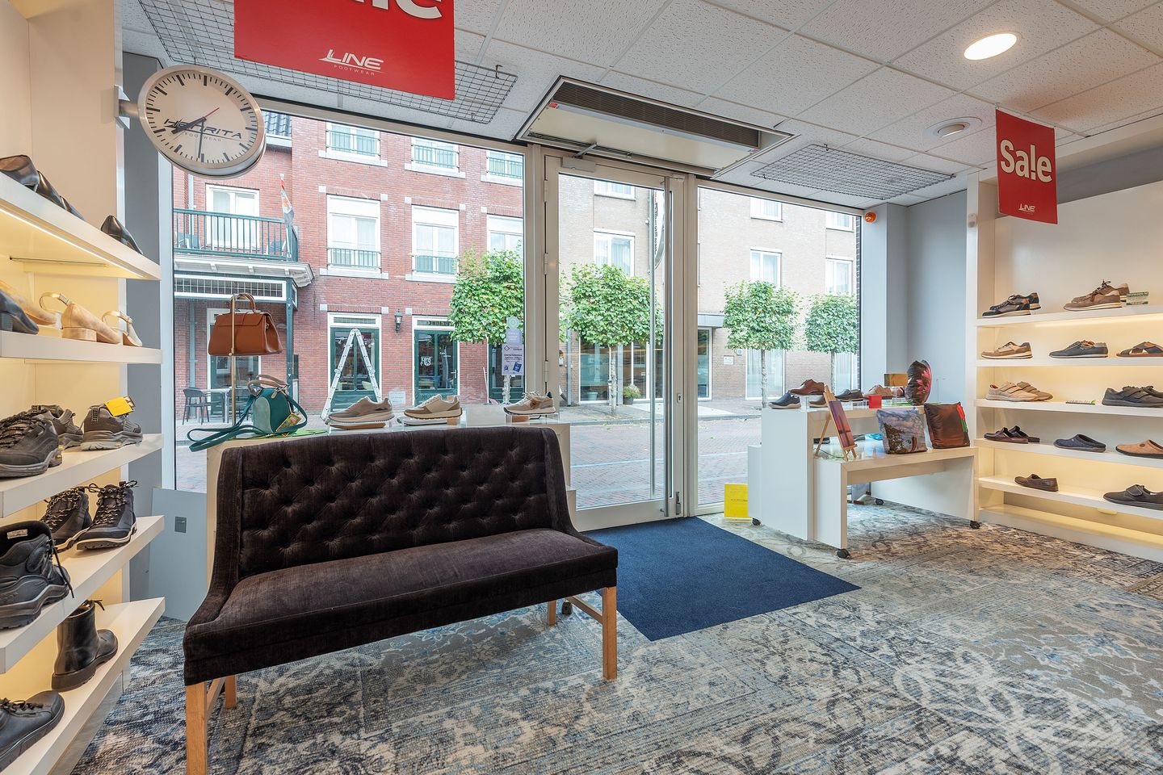
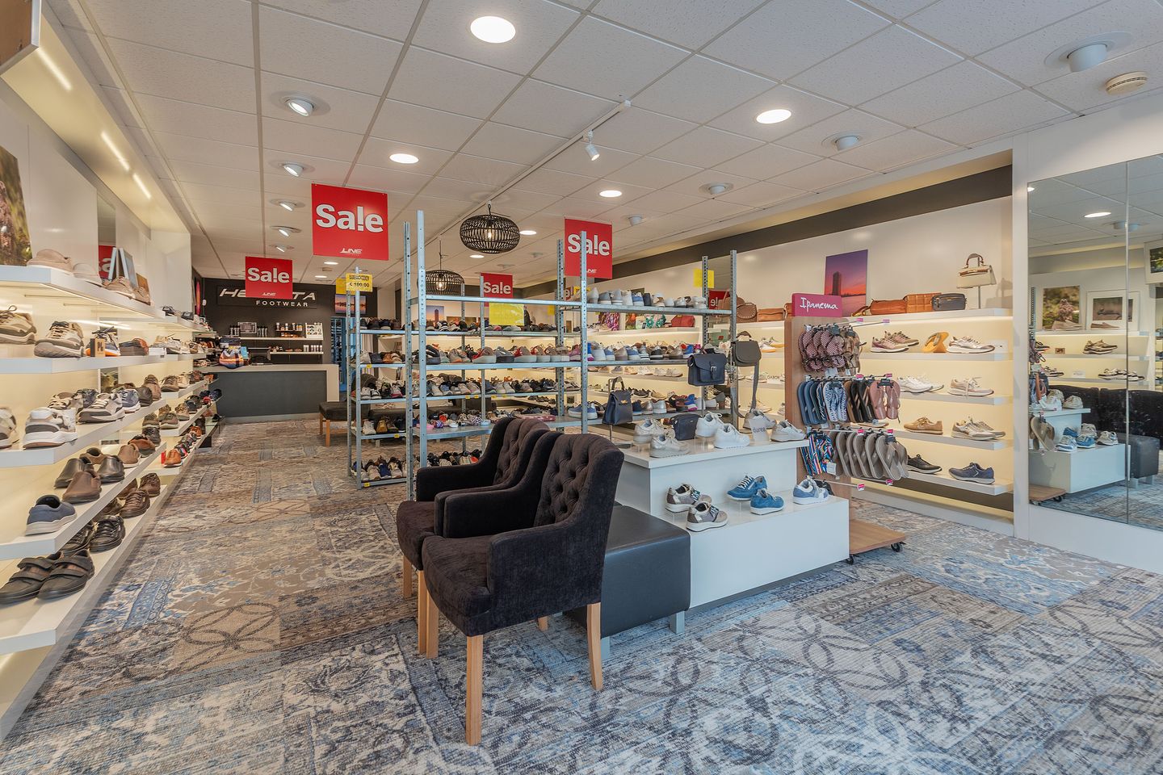
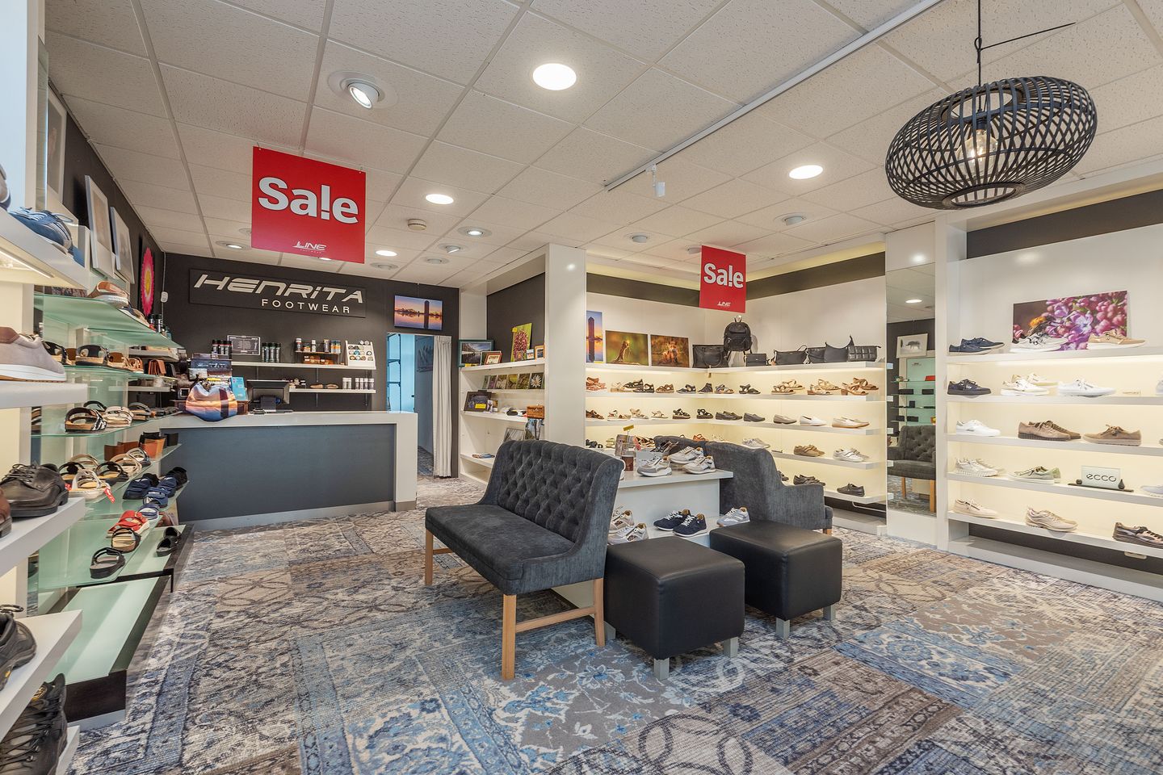
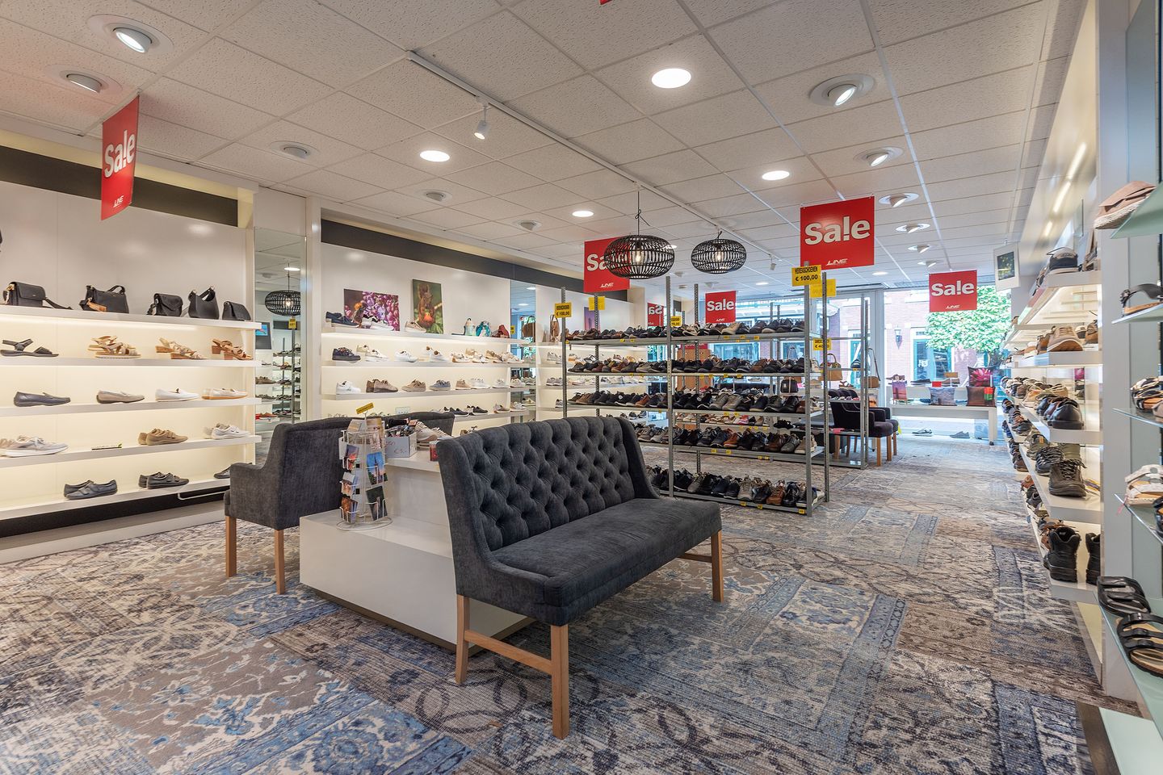
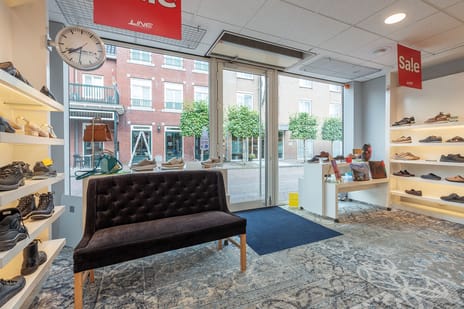
Walk past the frontage and it is immediately clear: with a full six metres of glazed frontage, you can look straight into the shop, offering maximum visibility of your range and an abundance of natural daylight. Your display window sells itself. Above the shop entrance, an air curtain manages the climate separation between inside and out. The suspended ceiling offers more than enough light fittings to keep the shop floor radiant. At the rear of the shop stands the current counter. The floor is finished with carpet. In short: a wonderful, open space that you, as the new owner, can make entirely your own. An internal doorway leads to the rear storage area, which can also be accessed externally.
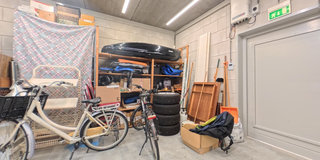
The shop's side entrance is reached through the gateway. This bright space provides access to the toilet, pantry/staff room, and central heating boiler. At the rear is a large storage and utility room. Ideal for stock and spacious enough to accommodate an office. The emergency exit opens onto the rear grounds.
The upper residence — Dorpsstraat 16 A
Through the gateway, along the side of the building, you reach your own private entrance. Here you will find the cloakroom and staircase to the first floor.
From the landing, you have access to the toilet and the hallway. At the rear of the property lies the tall, light-filled living room with French doors opening onto the expansive rooftop terrace of approximately 50 m². Fully tiled and equipped with a storage shed for items such as garden cushions and tools. On sunny days, a large electrically operated awning lets you create your own shade at the touch of a button. And best of all: at the rear, you enjoy optimal privacy while living right in the bustling centre. Indoor living, outdoor life.
The well-appointed kitchen is bright and airy, featuring built-in appliances, a large roof window, and generous storage space. Directly adjacent to the kitchen are two bedrooms with roof windows. A third, larger bedroom spans the full width of the property at the front. From this room, a loft is accessible via a separate staircase.
The bathroom is fully equipped: a bathtub with a hand shower, a separate shower, a second toilet, and a large roof window above a washbasin set in a modern white vanity unit.
Finally, there is an internal utility room with connections for a washing machine and tumble dryer. This is also where the central heating boiler for the upper residence is located (Atag, 2021).
Aalsmeer
Aalsmeer is a village of over 30,000 residents spread across four shopping areas: Aalsmeer-Centrum (Zijdstraat, Dorpsstraat), Aalsmeer-Zuid (Ophelialaan), Aalsmeer-Nieuw Oosteinde (Poldermeesterplein), and Kudelstaart. The Hornmeer district has a small neighbourhood shopping centre, and a large supermarket is situated along the Aalsmeerderweg. The centre is easily accessible by boat and features a marina for passing vessels. The Westeinder Plassen form a unique nature and recreation area, attractive not only to local residents but also drawing tourists. Aalsmeer is exceptionally well connected: from the centre, the A4/Ring A10, A5, and A9 motorways are within quick reach. Schiphol Airport is a 10-minute drive. The centres of Amsterdam and Haarlem are within 30 minutes by car. Public transport also provides excellent connections to Aalsmeer. The centre is home to an active retailers' association. On the Saturday before Mother's Day in May and on the first Saturday of September, a large street fair is traditionally organised, and every Tuesday a weekly market takes place on the Praamplein.
Location — right in the village, everything around the corner
- Situated in the centre of Aalsmeer, on a main road that connects directly to the shopping district. Step out the door and you are right in the heart of the action
- Within walking distance of the marina, public transport, yacht harbours and hospitality venues
- Major highways are quick and easy to reach by car
Sustainability — already good, room to improve
- The upper residence holds an energy rating of C, while the shop currently rates G
- Solar panels on the roof serve the shop with a maximum output of 6,237 Wp
- The shop offers ample opportunity to significantly upgrade its rating: installing floor insulation, upgrading glazing to
HR++ or triple glazing, or fitting a heat pump. Every step counts.
Good to know
- The property is available for purchase only in its entirety. Given the nature of the premises, it is also listed on FundainBusiness
- Upon transfer, the property will be split for the purpose of transfer tax. The retail space is subject to a 10.4% rate, while the upper residence, intended for owner-occupancy, is taxed at 2%
- Parking is available using the blue parking disc (free of charge) in the street and at nearby car parks. Residents of the central area can apply to the Municipality of Aalsmeer for a blue-zone parking exemption, costing €38.50 per year (2026). Businesses are always entitled to one parking exemption, with the option to apply for additional permits. Full details can be found on the Municipality of Aalsmeer website:
Zoning plan
The property falls under the 'Zijdstraat' zoning plan, which became irrevocably effective on 21 December 2023. The current designation is 'Mixed', permitting retail use on the ground floor and residential use on the upper floor (subject to conditions).
If you plan to open a shop at this location, this is permitted without question, as is the use of the upper residence. Looking to open a restaurant, for example? An application must then be submitted to the Municipality of Aalsmeer. Although restaurants operate in the immediate vicinity, a hospitality licence must be issued by the municipality. Living above a hospitality venue is only permitted if the establishment functions as an independent commercial space.
The shop — Dorpsstraat 16
Walk past the frontage and it is immediately clear: with a full six metres of glazed frontage, you can look straight into the shop, offering maximum visibility of your range and an abundance of natural daylight. Your display window sells itself. Above the shop entrance, an air curtain manages the climate separation between inside and out. The suspended ceiling offers more than enough light fittings to keep the shop floor radiant. At the rear of the shop stands the current counter. The floor is finished with carpet. In short: a wonderful, open space that you, as the new owner, can make entirely your own. An internal doorway leads to the rear storage area, which can also be accessed externally.
The shop's side entrance is reached through the gateway. This bright space provides access to the toilet, pantry/staff room, and central heating boiler. At the rear is a large storage and utility room. Ideal for stock and spacious enough to accommodate an office. The emergency exit opens onto the rear grounds.
The upper residence — Dorpsstraat 16 A
Through the gateway, along the side of the building, you reach your own private entrance. Here you will find the cloakroom and staircase to the first floor.
From the landing, you have access to the toilet and the hallway. At the rear of the property lies the tall, light-filled living room with French doors opening onto the expansive rooftop terrace of approximately 50 m². Fully tiled and equipped with a storage shed for items such as garden cushions and tools. On sunny days, a large electrically operated awning lets you create your own shade at the touch of a button. And best of all: at the rear, you enjoy optimal privacy while living right in the bustling centre. Indoor living, outdoor life.
The well-appointed kitchen is bright and airy, featuring built-in appliances, a large roof window, and generous storage space. Directly adjacent to the kitchen are two bedrooms with roof windows. A third, larger bedroom spans the full width of the property at the front. From this room, a loft is accessible via a separate staircase.
The bathroom is fully equipped: a bathtub with a hand shower, a separate shower, a second toilet, and a large roof window above a washbasin set in a modern white vanity unit.
Finally, there is an internal utility room with connections for a washing machine and tumble dryer. This is also where the central heating boiler for the upper residence is located (Atag, 2021).
Aalsmeer
Aalsmeer is a village of over 30,000 residents spread across four shopping areas: Aalsmeer-Centrum (Zijdstraat, Dorpsstraat), Aalsmeer-Zuid (Ophelialaan), Aalsmeer-Nieuw Oosteinde (Poldermeesterplein), and Kudelstaart. The Hornmeer district has a small neighbourhood shopping centre, and a large supermarket is situated along the Aalsmeerderweg. The centre is easily accessible by boat and features a marina for passing vessels. The Westeinder Plassen form a unique nature and recreation area, attractive not only to local residents but also drawing tourists. Aalsmeer is exceptionally well connected: from the centre, the A4/Ring A10, A5, and A9 motorways are within quick reach. Schiphol Airport is a 10-minute drive. The centres of Amsterdam and Haarlem are within 30 minutes by car. Public transport also provides excellent connections to Aalsmeer. The centre is home to an active retailers' association. On the Saturday before Mother's Day in May and on the first Saturday of September, a large street fair is traditionally organised, and every Tuesday a weekly market takes place on the Praamplein.

Map
Map is loading...

Cadastral boundaries
Buildings
Travel time
Gain insight into the reachability of this object, for instance from a public transport station or a home address.


