
Description
MIRAI HOUSE - AVAILABLE FOR SUBLETTING

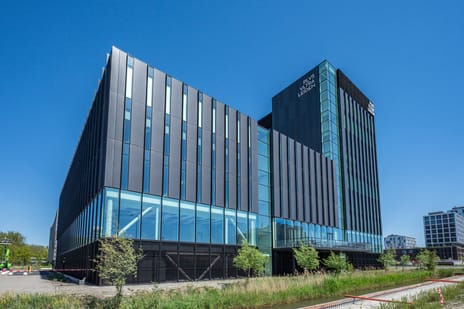
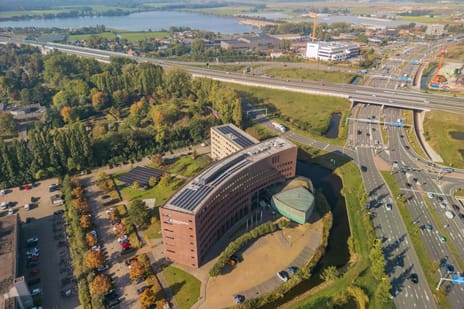
Welcome to Mirai House, a modern and dynamic office building located in the heart of the Leiden Bio Science Park. This representative office building offers an inspiring and professional working environment for companies striving for success and growth. Leiden Bio Science Park is a leading business park focused on life science companies. In the area you will find, among others: Janssen Biologics, Avery Denison, Leiden University and Galapagos.

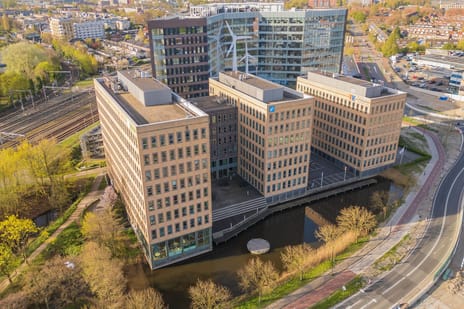
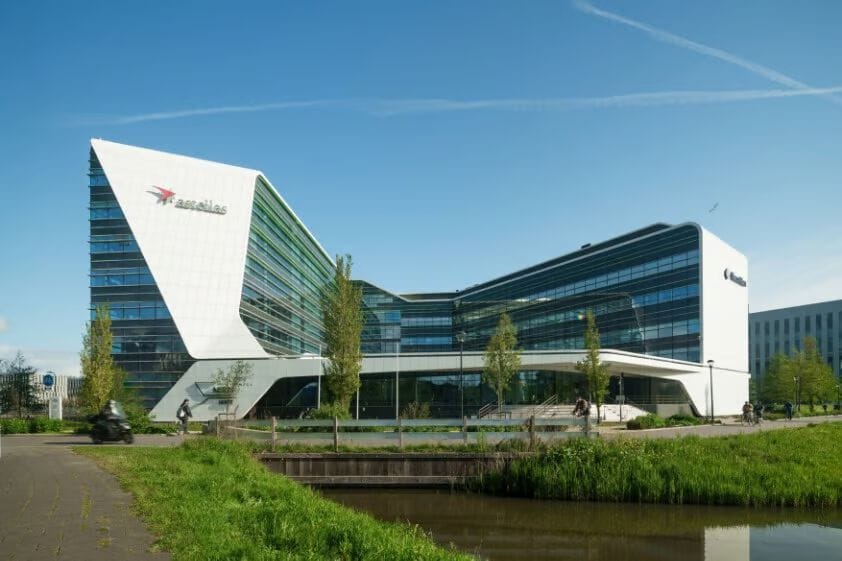
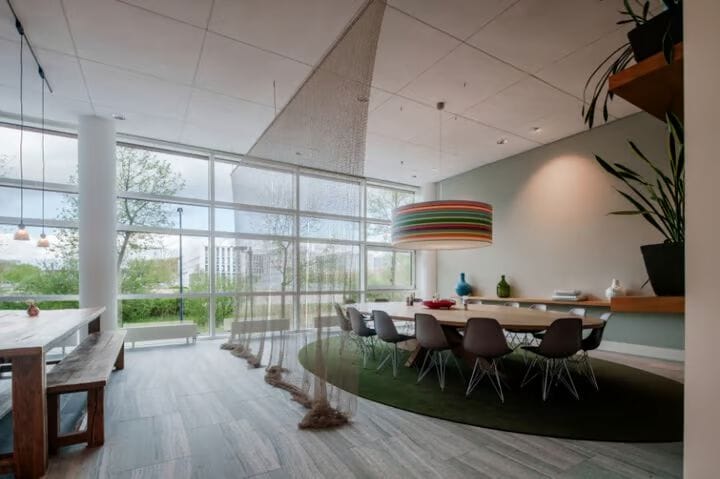
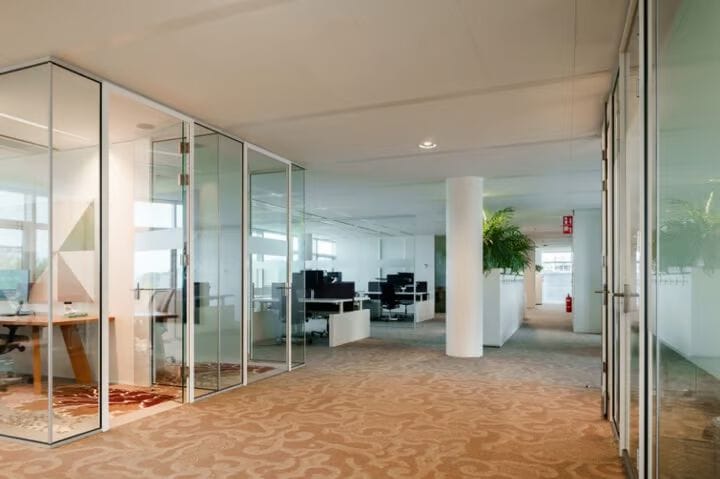
Offering approximately 15,000 m² of office space, Mirai House is characterised by its modern design and high-quality facilities and exudes a unique atmosphere of innovation and style. With spacious open office floors, professional meeting facilities and a communal café/restaurant, this building is ideal for both international and local companies looking for a stylish and functional workspace. Moreover, the office space is delivered in attractive turnkey condition including a high-quality fit-out package.
The location of Mirai House is excellent, with good accessibility by car and public transport with the A44 motorway only 2 minutes away. The building is also within walking distance of various amenities located in the centre of Leiden.
In short, Mirai House offers the perfect combination of comfort, convenience and professionalism. Discover the possibilities Mirai House has to offer now!
Area
A total of 3,776 sq.m. LFA of office space is available for subletting.
4th floor: 1,283 m² LFA available
5th floor: 1,274 m² LFA available
6th floor: 1,219 m² LFA available
Rent
The rent is € 225,- per m² LFA per year, excluding VAT.
Service charges
Advance payment of € 70 per m² per year, excluding VAT, based on annual costing.
Lease term
In consultation.
Availability
Immediately.
Sustainability
The building has energy label A and a BREEAM In Use Very Good certificate.
Delivery level
The office space will be delivered turnkey, including a high-quality furnishing package consisting of floor finishing, partition walls, a system ceiling with LED lighting and meeting facilities.
If desired, it is also possible to take over high-quality furniture and computer screens.
Facilities
- Meeting rooms
- Restaurant/coffee bar
- Shared outdoor space/terrace
- Reception/security
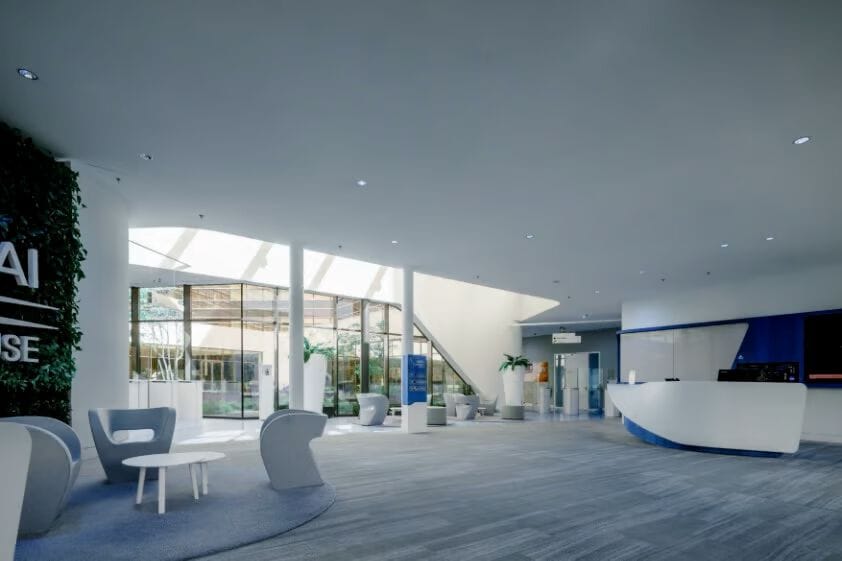
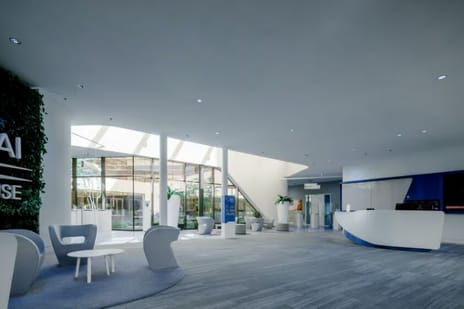
- High-quality communal main entrance/lobby
- Pantry on each floor
- Electric charging stations
- Sedum roof
Parking

There are 50 parking spaces available in the underground car park and the adjacent car park.
Accessibility
Private transport
Mirai House is easily accessible by car. Mirai House is located on the A44 motorway, which offers direct connections between the cities of Amsterdam and The Hague.
Public transport
Leiden Centraal is within walking distance and has direct connections to Amsterdam Centraal, Schiphol Airport, Utrecht and The Hague. Near Leiden Centraal are several stations for regional buses offering connections around the South Holland region.
Welcome to Mirai House, a modern and dynamic office building located in the heart of the Leiden Bio Science Park. This representative office building offers an inspiring and professional working environment for companies striving for success and growth. Leiden Bio Science Park is a leading business park focused on life science companies. In the area you will find, among others: Janssen Biologics, Avery Denison, Leiden University and Galapagos.
Offering approximately 15,000 m² of office space, Mirai House is characterised by its modern design and high-quality facilities and exudes a unique atmosphere of innovation and style. With spacious open office floors, professional meeting facilities and a communal café/restaurant, this building is ideal for both international and local companies looking for a stylish and functional workspace. Moreover, the office space is delivered in attractive turnkey condition including a high-quality fit-out package.
The location of Mirai House is excellent, with good accessibility by car and public transport with the A44 motorway only 2 minutes away. The building is also within walking distance of various amenities located in the centre of Leiden.
In short, Mirai House offers the perfect combination of comfort, convenience and professionalism. Discover the possibilities Mirai House has to offer now!
Area
A total of 3,776 sq.m. LFA of office space is available for subletting.
4th floor: 1,283 m² LFA available
5th floor: 1,274 m² LFA available
6th floor: 1,219 m² LFA available
Rent
The rent is € 225,- per m² LFA per year, excluding VAT.
Service charges
Advance payment of € 70 per m² per year, excluding VAT, based on annual costing.
Lease term
In consultation.
Availability
Immediately.
Sustainability
The building has energy label A and a BREEAM In Use Very Good certificate.
Delivery level
The office space will be delivered turnkey, including a high-quality furnishing package consisting of floor finishing, partition walls, a system ceiling with LED lighting and meeting facilities.
If desired, it is also possible to take over high-quality furniture and computer screens.
Facilities
- Meeting rooms
- Restaurant/coffee bar
- Shared outdoor space/terrace
- Reception/security
- High-quality communal main entrance/lobby
- Pantry on each floor
- Electric charging stations
- Sedum roof
Parking
There are 50 parking spaces available in the underground car park and the adjacent car park.
Accessibility
Private transport
Mirai House is easily accessible by car. Mirai House is located on the A44 motorway, which offers direct connections between the cities of Amsterdam and The Hague.
Public transport
Leiden Centraal is within walking distance and has direct connections to Amsterdam Centraal, Schiphol Airport, Utrecht and The Hague. Near Leiden Centraal are several stations for regional buses offering connections around the South Holland region.
Map
Map is loading...

Cadastral boundaries
Buildings
Travel time
Gain insight into the reachability of this object, for instance from a public transport station or a home address.