

Description





Antares Building is situated in the Beukenhorst-Oost office park and occupies a prominent, highly visible location along the N201. The building offers a total lettable floor area of approximately 5,900 m² across six floors. Approximately 3,098 m² is currently available on the 2nd, 3rd, 4th and 5th floors, in units starting from approximately 505 m².

The 2nd floor offers approximately 505 m² of fully fitted, turnkey office space, including a kitchen. The 3rd floor provides a turnkey unit of approximately 517 m² with a modern fit-out. Approximately 1,137 m² is available on the 4th floor, which can also be divided into two units starting from approximately 515 m². The 5th floor offers approximately 939 m² of office space with a well-presented layout of individual rooms.
LOCATION
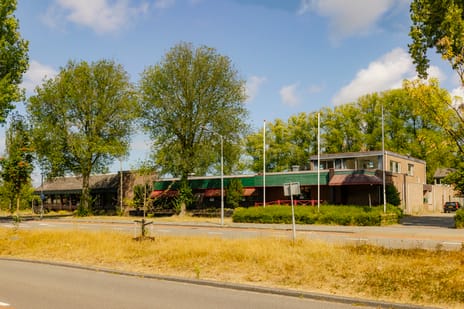

Antares Building is ideally located, with direct train and bus connections to Schiphol Airport and access to the A4 motorway just 2 minutes away. The building’s large floor plates and high-quality technical installations make Antares Building an ideal choice for office occupiers looking to establish themselves in this area. Its height also provides beautiful, unobstructed views of Schiphol on one side and Hoofddorp on the other. Various amenities are located in the immediate vicinity, including Hyatt Place Amsterdam Airport (offering various meeting facilities and conference rooms), Hampton by Hilton, Novotel and several restaurants.
ACCESSIBILITY
Hoofddorp railway station is approximately a 10-minute walk away and offers both bus and train services. The Zuidtangent bus service can also be accessed here. The Zuidtangent is a rapid bus connection running from Haarlem via Hoofddorp and Schiphol to Amsterdam. The building is easily accessible via the A4 motorway and Kruisweg (N201).
AVAILABILITY
The building has a total lettable floor area of approximately 5,900 m². Approximately 3,098 m² is currently available to let, in units starting from approximately 505 m².
- 2nd floor: 505 m² lettable floor area, fully fitted and turnkey, including a kitchen.
- 3rd floor: 517 m² lettable floor area, including an existing fit-out (turnkey).
- 4th floor: 1,137 m² lettable floor area, divisible into units starting from approximately 515 m².
- 5th floor: 939 m² lettable floor area, with a well-presented layout of individual rooms.
PARKING
Parking ratio: one parking space per 42 m².
RENT
Office space: from €125 per m² of lettable floor area per year, plus service charges and VAT.
Parking: €950 per parking space per year, plus VAT.
SERVICE CHARGES
€55 per m² of lettable floor area per year, plus VAT, payable as an advance subject to reconciliation.
SPECIFICATION
2nd floor:
The office space is delivered fully fitted and turnkey, including:
- Modern fit-out with both small and large meeting rooms;
- Kitchen;
- Spacious kitchenette;
- Ceiling with LED lighting;
- Modern toilet facilities;
- Mechanical ventilation with comfort cooling (recently replaced).
3rd floor:
The office space is delivered turnkey, including:
- Modern fit-out with both small and large meeting rooms;
- Spacious kitchenette;
- Ceiling with LED lighting;
- Modern toilet facilities;
- Mechanical ventilation with comfort cooling (recently replaced).
4th floor:
The office space is delivered with:
- Modern toilet facilities;
- Mechanical ventilation with comfort cooling (recently replaced);
- New ceiling with LED light fittings;
- New floor covering.
5th floor:
The office space features a well-presented layout of individual rooms and is delivered with:
- Modern fit-out with both small and large meeting rooms;
- Spacious kitchenette;
- Ceiling with LED lighting;
- Modern toilet facilities;
- Mechanical ventilation with comfort cooling (recently replaced).
LEASE TERM
To be agreed.
NOTICE PERIOD
12 months.
FACILITIES

- Presentable entrance with attractively landscaped grounds;
- Outdoor area equipped with tables for lunch;
- Ample parking facilities, including a basement parking garage;
- Health Food Wall offering healthy snacks and drinks.
SUSTAINABILITY
The building has an energy label A.
PAYMENTS
Rent, service charges and VAT are payable quarterly in advance.
SECURITY
An amount equivalent to 3 months’ rent, plus the applicable service charges and VAT.
VAT
The tenant declares that at least 90% of its use of the leased premises will be for activities that qualify for the deduction of VAT. If the tenant no longer meets this requirement at any time, the lease will automatically become exempt from VAT. In that event, the agreed base rent, excluding VAT, will be increased to compensate the landlord for the resulting financial loss.
LEASE AGREEMENT
Lease agreement for office space and other commercial premises pursuant to Article 7:230a of the Dutch Civil Code, based on the model issued by the Dutch Real Estate Council (ROZ), February 2015 version.
RENT REVIEW
Annually, based on changes in the monthly Consumer Price Index (CPI), all expenditure series (2015=100), published by Statistics Netherlands (CBS).
DISCLAIMER
The information provided is of a general nature and constitutes no more than an invitation to enter into negotiations. No rights may be derived from this information.
The 2nd floor offers approximately 505 m² of fully fitted, turnkey office space, including a kitchen. The 3rd floor provides a turnkey unit of approximately 517 m² with a modern fit-out. Approximately 1,137 m² is available on the 4th floor, which can also be divided into two units starting from approximately 515 m². The 5th floor offers approximately 939 m² of office space with a well-presented layout of individual rooms.
LOCATION
Antares Building is ideally located, with direct train and bus connections to Schiphol Airport and access to the A4 motorway just 2 minutes away. The building’s large floor plates and high-quality technical installations make Antares Building an ideal choice for office occupiers looking to establish themselves in this area. Its height also provides beautiful, unobstructed views of Schiphol on one side and Hoofddorp on the other. Various amenities are located in the immediate vicinity, including Hyatt Place Amsterdam Airport (offering various meeting facilities and conference rooms), Hampton by Hilton, Novotel and several restaurants.
ACCESSIBILITY
Hoofddorp railway station is approximately a 10-minute walk away and offers both bus and train services. The Zuidtangent bus service can also be accessed here. The Zuidtangent is a rapid bus connection running from Haarlem via Hoofddorp and Schiphol to Amsterdam. The building is easily accessible via the A4 motorway and Kruisweg (N201).
AVAILABILITY
The building has a total lettable floor area of approximately 5,900 m². Approximately 3,098 m² is currently available to let, in units starting from approximately 505 m².
- 2nd floor: 505 m² lettable floor area, fully fitted and turnkey, including a kitchen.
- 3rd floor: 517 m² lettable floor area, including an existing fit-out (turnkey).
- 4th floor: 1,137 m² lettable floor area, divisible into units starting from approximately 515 m².
- 5th floor: 939 m² lettable floor area, with a well-presented layout of individual rooms.
PARKING
Parking ratio: one parking space per 42 m².
RENT
Office space: from €125 per m² of lettable floor area per year, plus service charges and VAT.
Parking: €950 per parking space per year, plus VAT.
SERVICE CHARGES
€55 per m² of lettable floor area per year, plus VAT, payable as an advance subject to reconciliation.
SPECIFICATION
2nd floor:
The office space is delivered fully fitted and turnkey, including:
- Modern fit-out with both small and large meeting rooms;
- Kitchen;
- Spacious kitchenette;
- Ceiling with LED lighting;
- Modern toilet facilities;
- Mechanical ventilation with comfort cooling (recently replaced).
3rd floor:
The office space is delivered turnkey, including:
- Modern fit-out with both small and large meeting rooms;
- Spacious kitchenette;
- Ceiling with LED lighting;
- Modern toilet facilities;
- Mechanical ventilation with comfort cooling (recently replaced).
4th floor:
The office space is delivered with:
- Modern toilet facilities;
- Mechanical ventilation with comfort cooling (recently replaced);
- New ceiling with LED light fittings;
- New floor covering.
5th floor:
The office space features a well-presented layout of individual rooms and is delivered with:
- Modern fit-out with both small and large meeting rooms;
- Spacious kitchenette;
- Ceiling with LED lighting;
- Modern toilet facilities;
- Mechanical ventilation with comfort cooling (recently replaced).
LEASE TERM
To be agreed.
NOTICE PERIOD
12 months.
FACILITIES
- Presentable entrance with attractively landscaped grounds;
- Outdoor area equipped with tables for lunch;
- Ample parking facilities, including a basement parking garage;
- Health Food Wall offering healthy snacks and drinks.
SUSTAINABILITY
The building has an energy label A.
PAYMENTS
Rent, service charges and VAT are payable quarterly in advance.
SECURITY
An amount equivalent to 3 months’ rent, plus the applicable service charges and VAT.
VAT
The tenant declares that at least 90% of its use of the leased premises will be for activities that qualify for the deduction of VAT. If the tenant no longer meets this requirement at any time, the lease will automatically become exempt from VAT. In that event, the agreed base rent, excluding VAT, will be increased to compensate the landlord for the resulting financial loss.
LEASE AGREEMENT
Lease agreement for office space and other commercial premises pursuant to Article 7:230a of the Dutch Civil Code, based on the model issued by the Dutch Real Estate Council (ROZ), February 2015 version.
RENT REVIEW
Annually, based on changes in the monthly Consumer Price Index (CPI), all expenditure series (2015=100), published by Statistics Netherlands (CBS).
DISCLAIMER
The information provided is of a general nature and constitutes no more than an invitation to enter into negotiations. No rights may be derived from this information.

Map
Map is loading...

Cadastral boundaries
Buildings
Travel time
Gain insight into the reachability of this object, for instance from a public transport station or a home address.