

Description
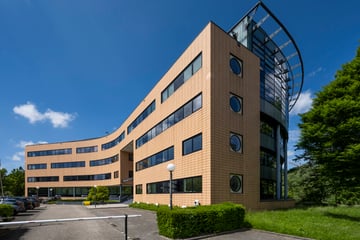
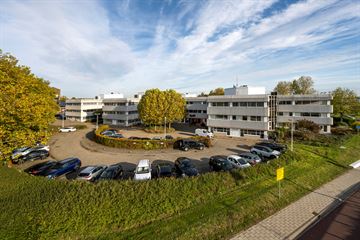
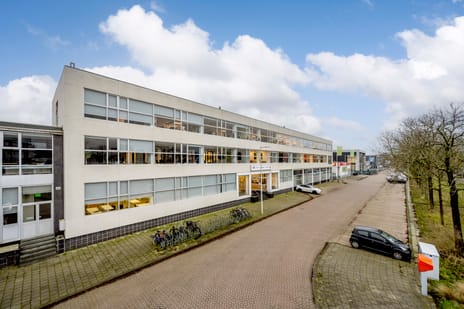
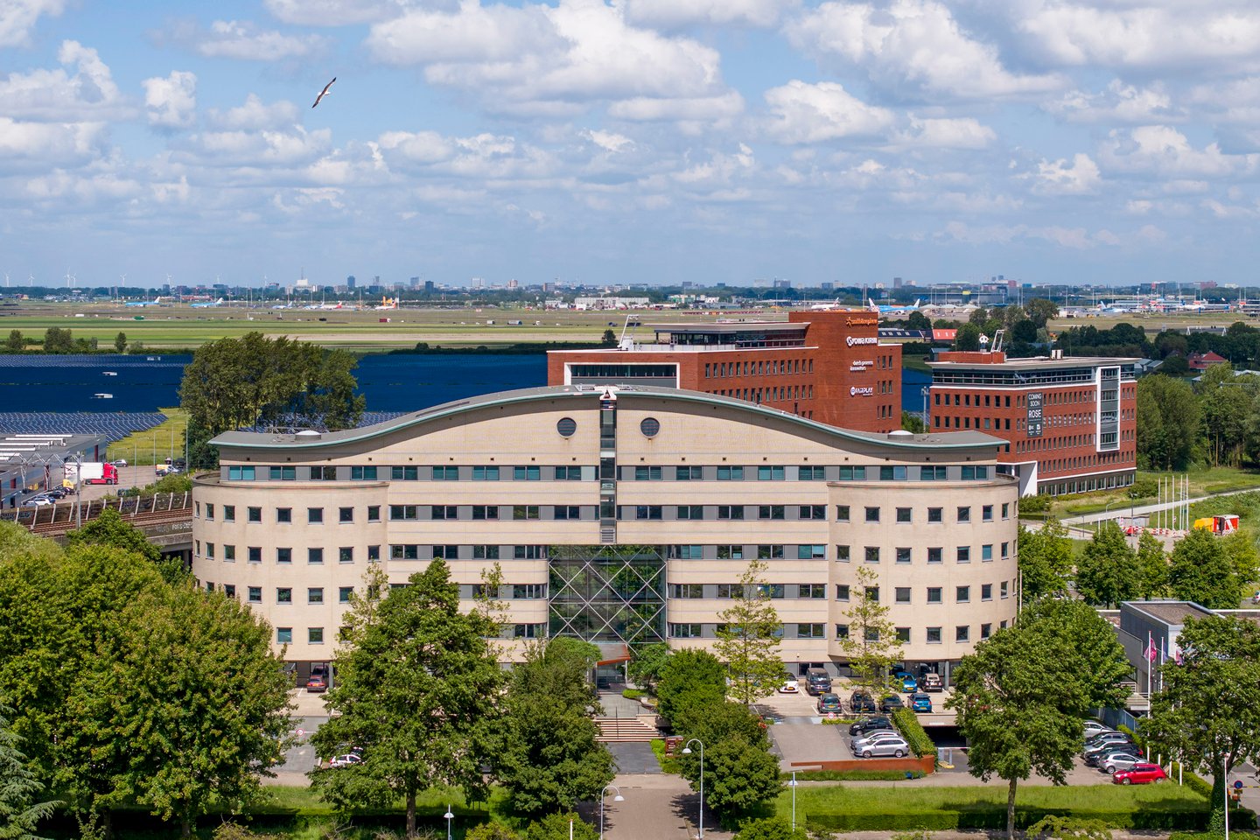
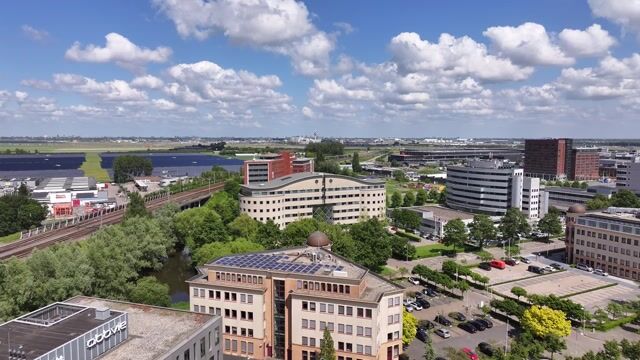
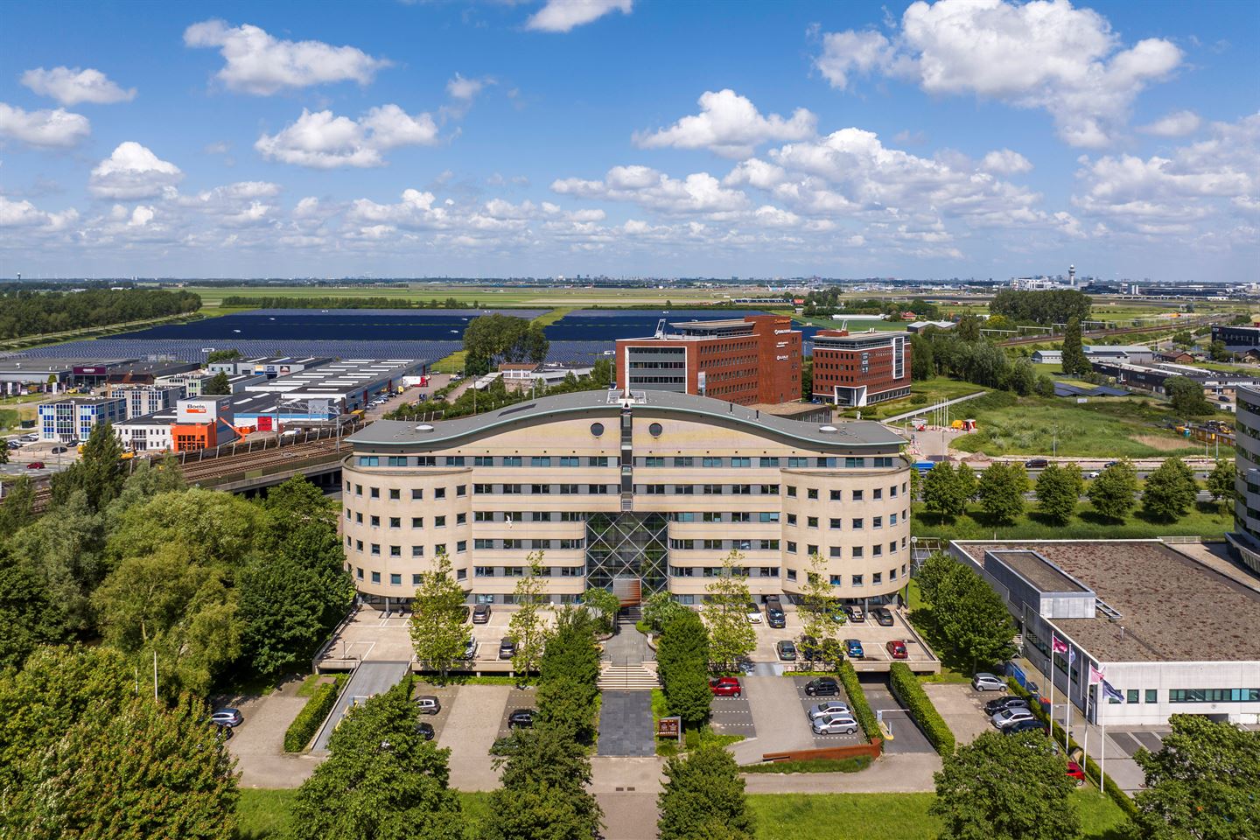
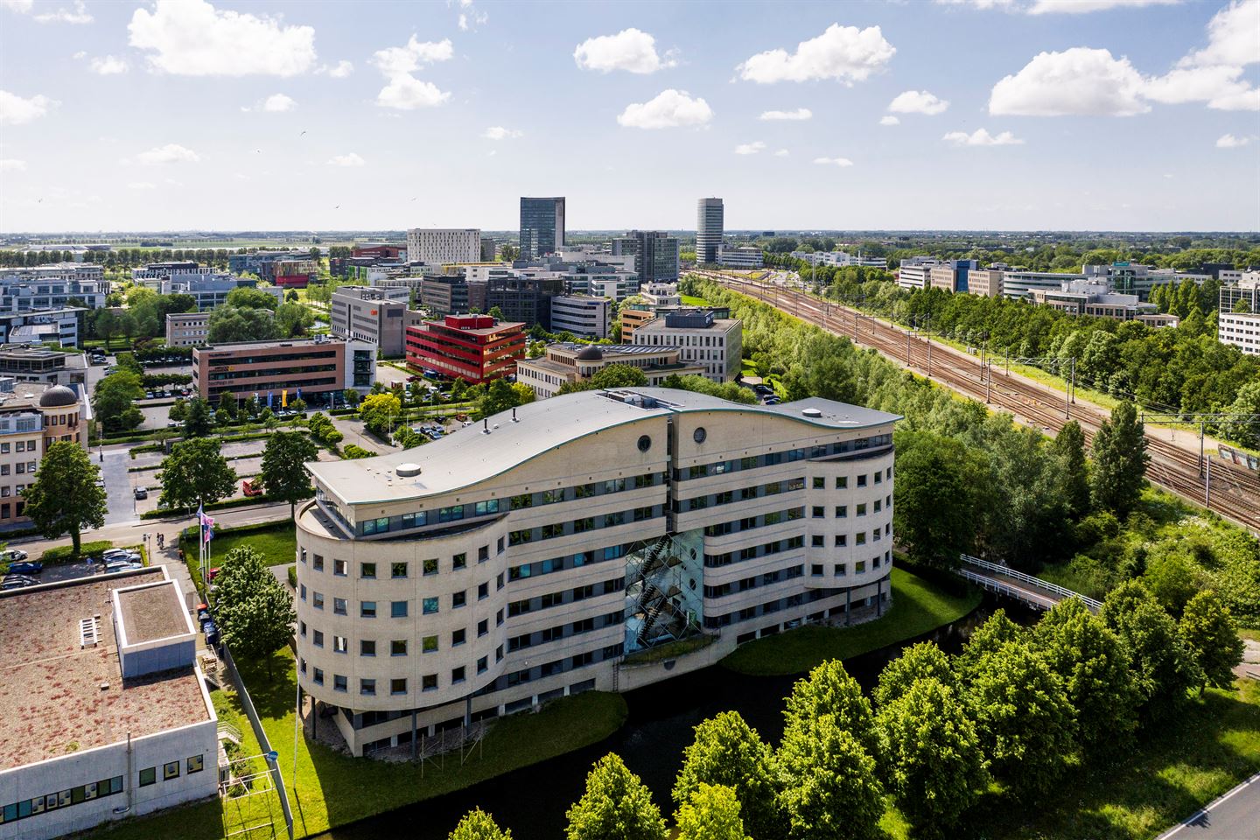
Antares Building is located in the Beukenhorst-Oost office park and occupies a prominent position along the N201. The building has an energy label A, ample parking facilities and excellent accessibility by both car and public transport. Various office spaces are available, ranging from approximately 505 m² to approximately 1,137 m², with different layout and fit-out options.
Some office spaces feature a modern existing fit-out and are ready for immediate occupation. Other spaces allow tenants to create a layout and interior entirely to their own specifications. Antares Building therefore caters to a variety of office occupiers.
LOCATION
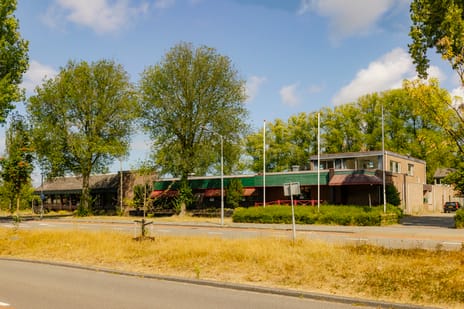
Antares Building is ideally located, with direct train and bus connections to Schiphol Airport and access to the A4 motorway just two minutes away. Its large floor plates and high-quality building services make Antares Building an attractive option for office occupiers looking to establish themselves in this area. The building’s height also provides beautiful, unobstructed views over Schiphol on one side and Hoofddorp on the other. Various amenities are located nearby, including the Hyatt Place Amsterdam Airport hotel, which offers several meeting facilities and conference rooms, Hampton by Hilton, Novotel and various restaurants.
ACCESSIBILITY
Hoofddorp railway station is approximately a ten-minute walk away and offers both bus and train services. The Zuidtangent bus service can also be accessed here. The Zuidtangent is a rapid bus connection running from Haarlem via Hoofddorp and Schiphol to Amsterdam. The building is easily accessible via the A4 motorway and Kruisweg (N201).
AVAILABILITY
Various office spaces are available, ranging from approximately 505 m² to approximately 1,137 m². Depending on the selected space, different layout and fit-out options are available. Some spaces feature a modern existing fit-out and are ready for immediate occupation, while others can be laid out and fitted out to the tenant’s own specifications.
PARKING
Parking ratio: one parking space per 42 m².
RENT
Office space: from €125 per m² of lettable floor area per year, plus service charges and VAT.
Parking: €950 per parking space per year, plus VAT.
SERVICE CHARGES
€55 per m² of lettable floor area per year, plus VAT, payable as an advance payment subject to reconciliation.
SPECIFICATION
Antares Building offers various fit-out specifications. Available office spaces include units with a modern existing fit-out, including meeting rooms and kitchenettes, as well as spaces that can be laid out and fitted out to the tenant’s own specifications.
Depending on the office space, features include:
- Modern sanitary facilities;
- Mechanical ventilation with recently upgraded comfort cooling;
- Suspended ceilings with LED lighting;
- Floor coverings;
- Kitchenettes and meeting rooms.
The exact specification can be agreed in consultation with the tenant.
LEASE TERM
To be agreed.
NOTICE PERIOD
12 months.
FACILITIES
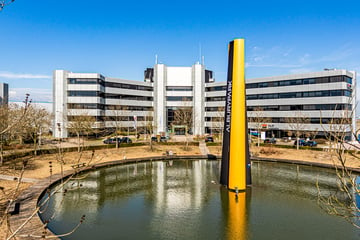
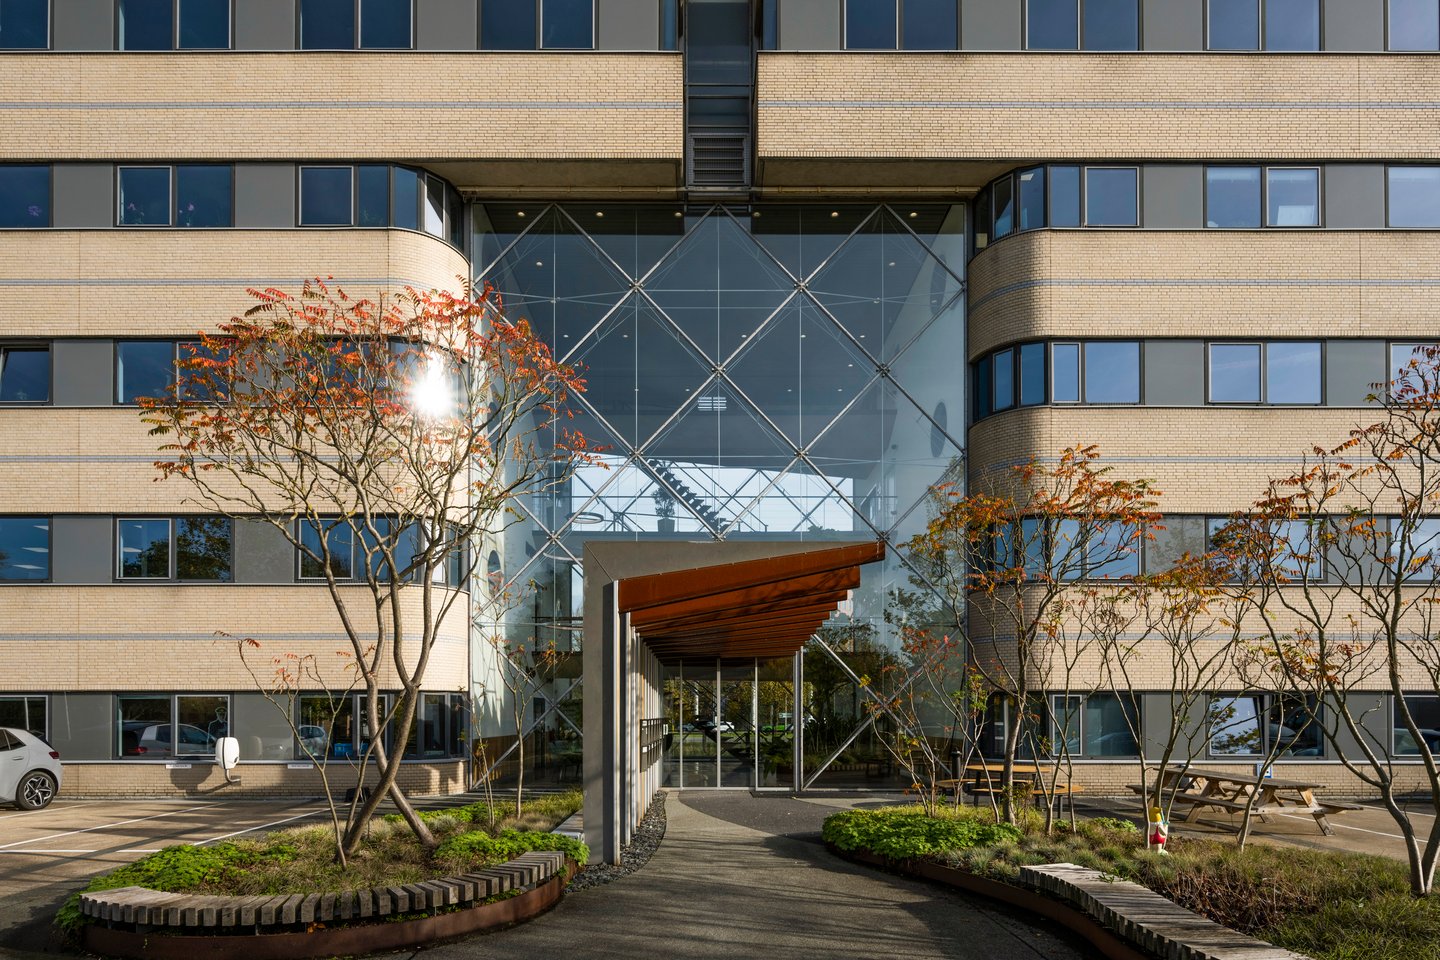
- A welcoming entrance with attractively landscaped grounds;
- Outdoor space equipped with tables for lunch;
- Ample parking facilities, including an underground car park.
SUSTAINABILITY
The building has an energy label A.
PAYMENTS
Rent, service charges and VAT are payable quarterly in advance.
SECURITY
An amount equivalent to three months’ rent, plus the corresponding service charges and VAT.
VAT
The tenant declares that at least 90% of its use of the leased premises will be for activities that entitle it to deduct VAT. If the tenant ceases to meet this criterion at any time, the lease will become VAT-exempt by operation of law. In that event, the agreed base rent, excluding VAT, will be increased to compensate the landlord for the resulting financial loss.
PARTICULARS
Lease agreement for office space and other commercial premises pursuant to Article 7:230a of the Dutch Civil Code, based on the model issued by the Real Estate Council of the Netherlands (ROZ), version 2025.
RENT ADJUSTMENT
Annually, based on the change in the monthly Consumer Price Index (CPI), all-items series (2025=100), published by Statistics Netherlands (CBS).
DISCLAIMER
The information provided is of a general nature and constitutes solely an invitation to enter into negotiations. No rights may be derived from its contents.

Map
Map is loading...

Cadastral boundaries
Buildings
Travel time
Gain insight into the reachability of this object, for instance from a public transport station or a home address.