
Description
FOR RENT – OFFICE SPACE IN BAMBOO HQ AT A. HOFMANWEG 1-B, HAARLEM
PROPERTY
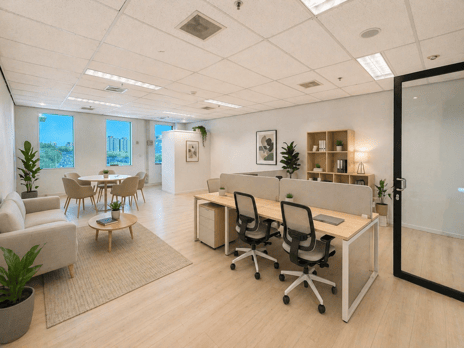
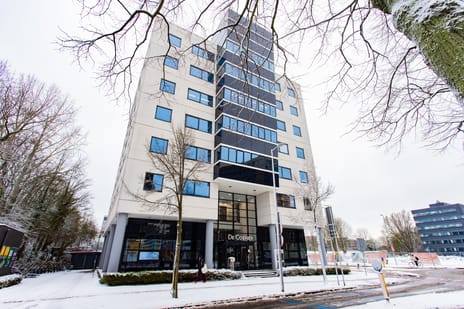
At A. Hofmanweg 1-B in Haarlem, at the entrance to the city, we are offering several modern office units for rent within the high-quality and fully renewed Bamboo HQ.
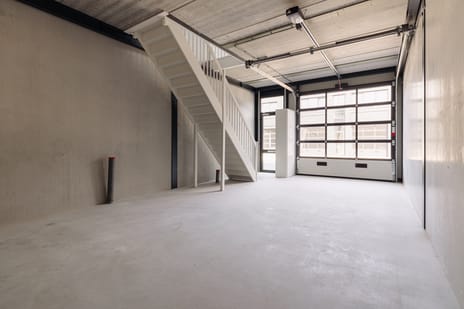
The available unit B01 has a total area of approximately 223.57 m² and is located on the ground floor and in the basement, which can be accessed separately.
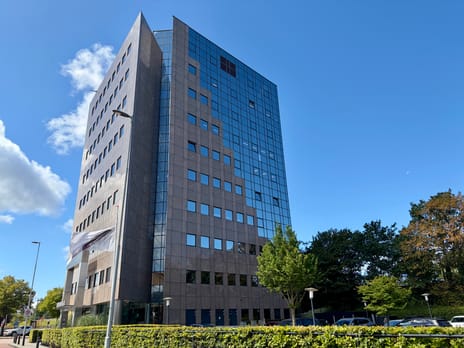

Bamboo HQ stands out through its sleek and contemporary design, warm natural appearance and excellent accessibility. The building has recently been fully renovated with a strong focus on design, sustainability and comfort. The use of CO2-neutral and CO2-negative, water-adaptive and nature-inclusive façade materials makes the building truly unique. The distinctive bamboo accents, natural stone façade, moss walls, full-height windows and high-quality finishes create a representative and inspiring working environment.
Here, you work in a modern and sustainable building in a highly accessible location, while both Haarlem’s historic city centre and the main arterial roads are only a few minutes away. An ideal combination for businesses that value appearance, accessibility and a pleasant working environment.
FLOOR AREA
Unit B01: 223.57 m² LFA office space.
Ground floor: 108.17 m² LFA
Basement: 115.40 m² LFA
Please enquire about the possibilities of combining multiple available units.
RENT
€ 3,750.00 per month including basement, plus VAT.
SERVICE CHARGES
Advance payment of € 320.00 per month, plus VAT.
Utilities are for the tenant’s account.
FACILITIES
The office space will be delivered fully turn-key and includes, among other things:
Ground floor (1B01):
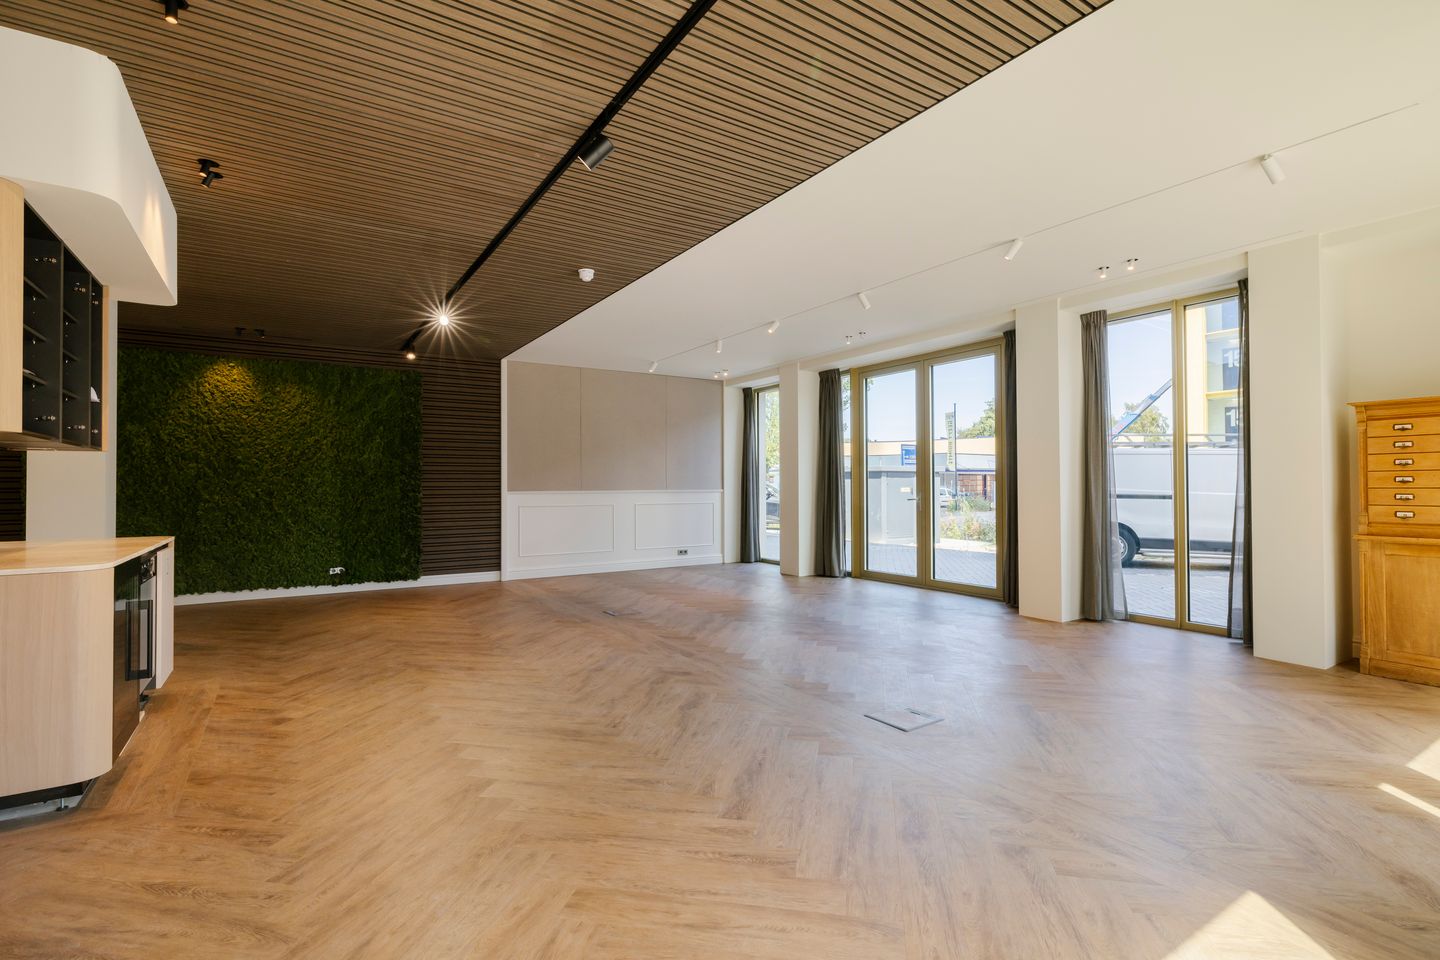
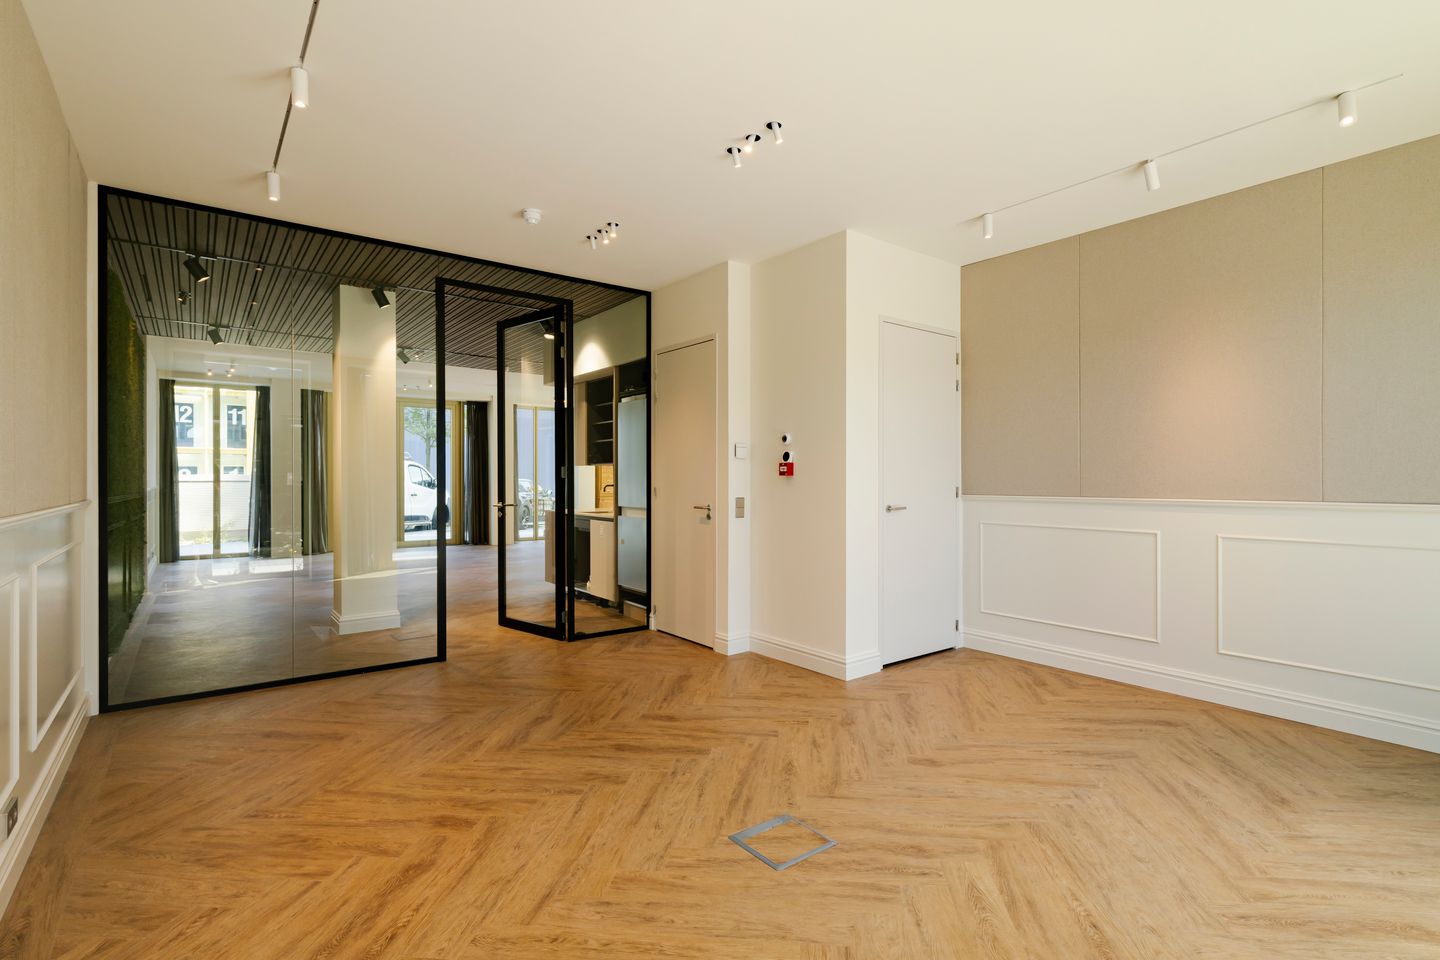
- high-quality warm oak herringbone PVC flooring;
- underfloor heating;
- 3-phase recessed track lighting with dimmable LED spotlights;
- extensive electrical installation with floor boxes and UTP connections;
- alarm system;
- video intercom system;
- solar panels allocated per unit;
- glass partitioning;
- luxury Jung LS 990 switches and sockets;
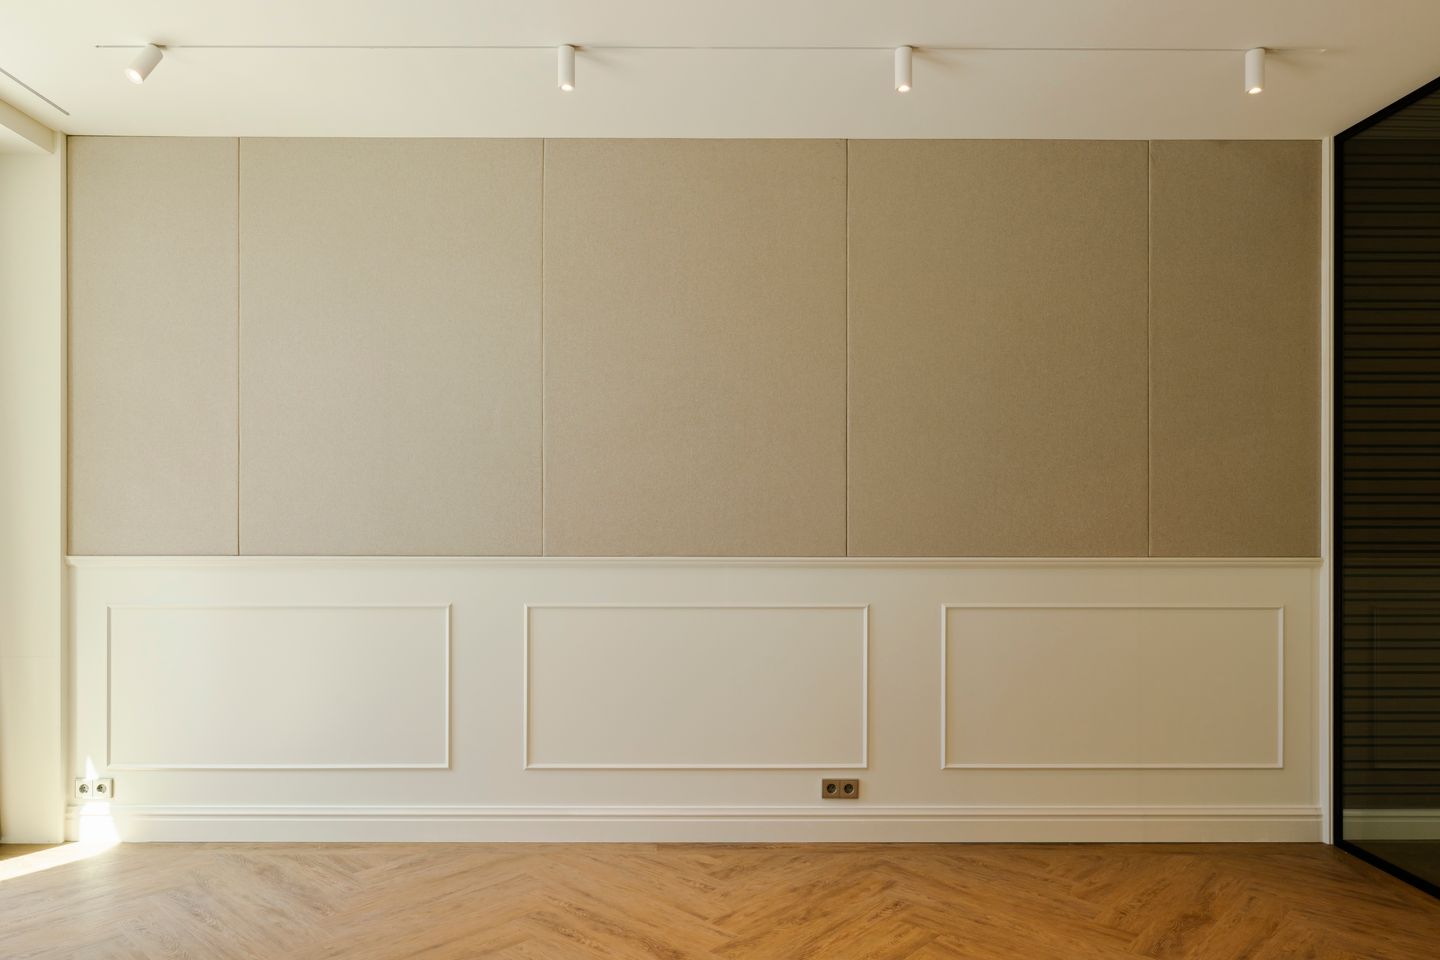
- finished walls;
- combination of plastered ceilings and wooden slat ceiling elements;
- ducted air-conditioning system fully integrated into the ceiling;
- mechanical ventilation with heat recovery system;
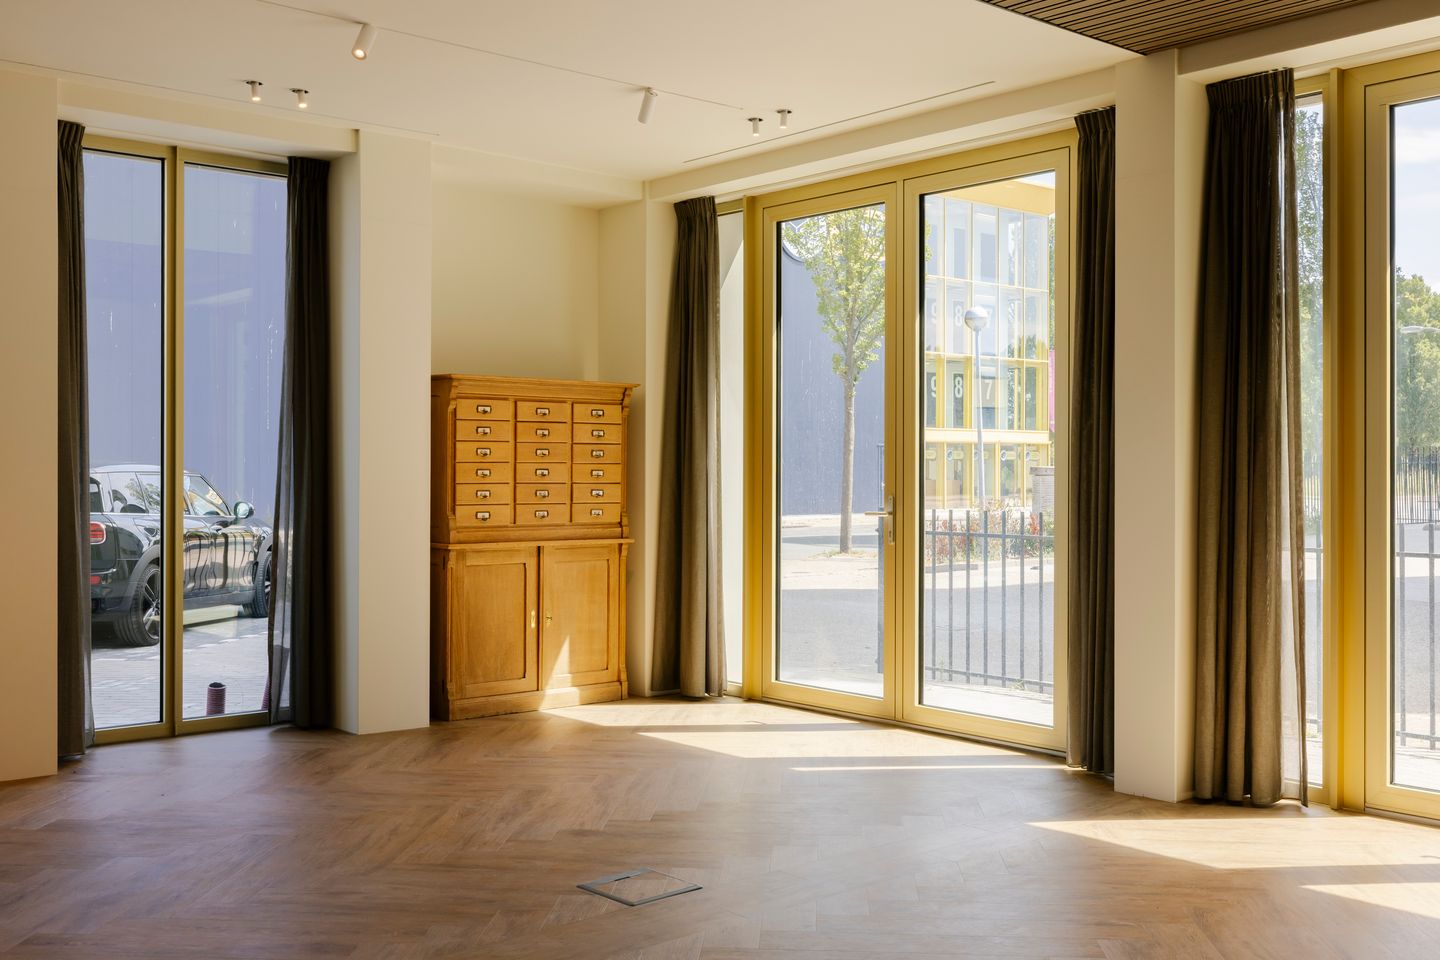
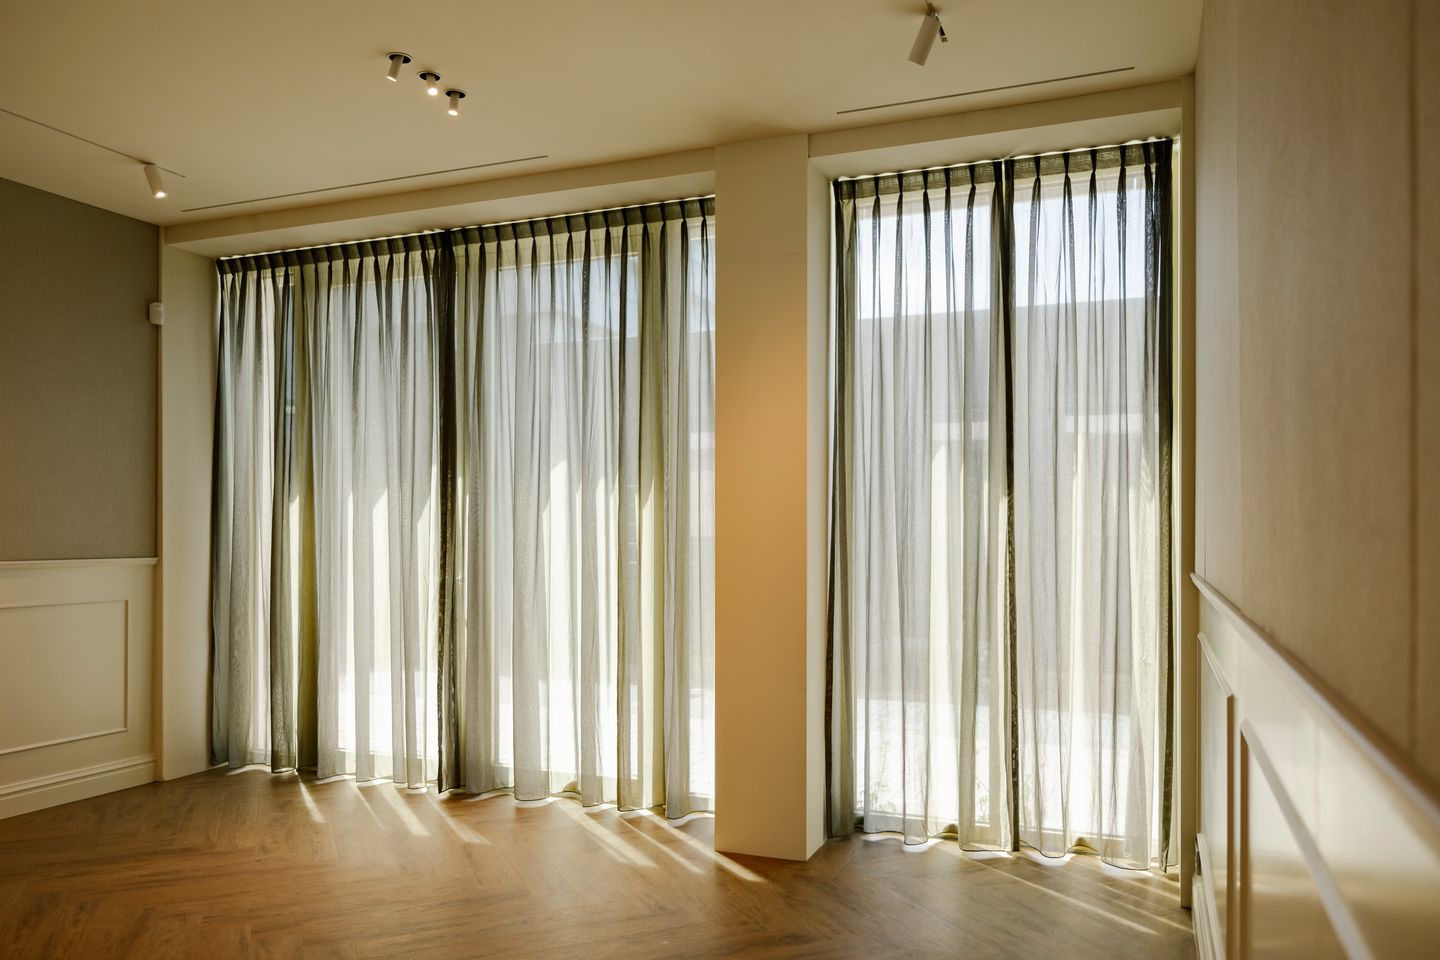
- curtains;
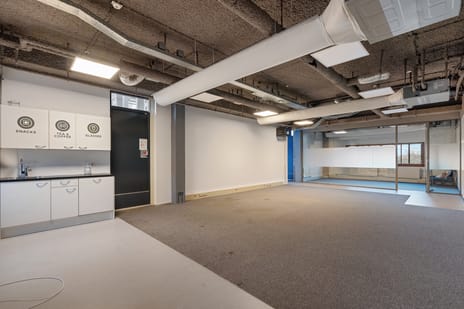
- high-end custom-made pantry with natural stone worktop, Quooker, combi-oven, dishwasher, wine climate cabinet and large refrigerator;
- luxury Villeroy & Boch sanitary facilities with LED lighting controlled by presence sensors;
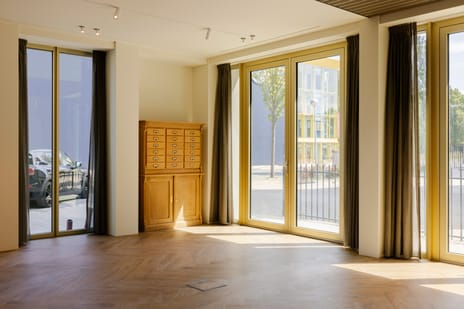
- large full-height windows providing excellent visibility due to the corner location and abundant natural daylight;
- solar-control glazing.
Basement:
- coated floor finish;
- underfloor heating;
- ventilation via heat recovery system;
- bathroom with rain shower, washbasin unit and wall-hung toilet;
- LED panel lighting controlled by presence sensors.
LOCATION
Bamboo HQ is located at Haarlem Business Park Waarderpolder, one of the most important and fastest-growing business locations in the Haarlem region.
The location combines a professional business environment with close proximity to Haarlem city centre. Shops, restaurants, business amenities and leisure facilities are therefore all within easy reach.
Waarderpolder is home to a wide variety of businesses, ranging from professional and creative companies to technology, industry and service providers. This creates a dynamic environment in which both established companies and growing businesses can thrive.
ACCESSIBILITY
Bamboo HQ is easily accessible by car, bicycle and public transport.
By car
Via the N200/A200, the A9 motorway can be reached within approximately 5 minutes. From there, there are excellent connections towards Amsterdam, Schiphol Airport, Alkmaar and The Hague.
By public transport
Haarlem Spaarnwoude railway station is approximately a 12-minute walk, 5-minute cycle ride or a few minutes by bus. From the station, there are direct train connections to destinations including Amsterdam, Alkmaar and Zandvoort.
By bicycle
Haarlem city centre can be reached within approximately 10 minutes by bicycle. Waarderpolder also offers good cycle connections to surrounding districts and municipalities.
PARKING
1 parking space per unit. Additional parking spaces may be rented subject to availability and agreement.
ENERGY LABEL
The office space has an energy label A+.
VAT
VAT is applicable.
SIGNAGE
Signage on the leased premises is permitted, provided it is carried out in the style prescribed by the landlord and is in keeping with the appearance and corporate identity of the building. Any proposed signage must be submitted to the landlord for prior approval.
LEASE TERMS
- Rent: € 3,750.00 per month, plus VAT.
- Service charges: advance payment of € 320.00 per month, plus VAT.
- Utilities are for the tenant’s account.
- Lease term: to be agreed.
- Lease agreement in accordance with the standard model of the Real Estate Council of the Netherlands (ROZ).
- The rent will be adjusted annually in accordance with the Consumer Price Index (CPI), as published by Statistics Netherlands (CBS).
- Security: bank guarantee or deposit equivalent to three months’ rent and service charges including VAT.
- Availability: immediately.
- Delivery condition: turn-key.
ZONING / PERMITTED USE
The tenant is responsible for verifying whether the intended use of the office space complies with the applicable environmental plan and other public-law regulations.
VIEWINGS
By appointment only.
DISCLAIMER
No rights may be derived from this information. Although this offering has been prepared with the greatest possible care, we cannot guarantee the completeness, accuracy or currentness of the information provided. Dimensions, floor areas, prices, drawings and other specifications are indicative and may differ from the actual situation. Any inaccuracies, omissions or changes, including typographical and human errors, are expressly reserved.
This offering is intended solely for non-binding information purposes and does not constitute an offer or agreement in the legal sense.
PROPERTY
At A. Hofmanweg 1-B in Haarlem, at the entrance to the city, we are offering several modern office units for rent within the high-quality and fully renewed Bamboo HQ.
The available unit B01 has a total area of approximately 223.57 m² and is located on the ground floor and in the basement, which can be accessed separately.
Bamboo HQ stands out through its sleek and contemporary design, warm natural appearance and excellent accessibility. The building has recently been fully renovated with a strong focus on design, sustainability and comfort. The use of CO2-neutral and CO2-negative, water-adaptive and nature-inclusive façade materials makes the building truly unique. The distinctive bamboo accents, natural stone façade, moss walls, full-height windows and high-quality finishes create a representative and inspiring working environment.
Here, you work in a modern and sustainable building in a highly accessible location, while both Haarlem’s historic city centre and the main arterial roads are only a few minutes away. An ideal combination for businesses that value appearance, accessibility and a pleasant working environment.
FLOOR AREA
Unit B01: 223.57 m² LFA office space.
Ground floor: 108.17 m² LFA
Basement: 115.40 m² LFA
Please enquire about the possibilities of combining multiple available units.
RENT
€ 3,750.00 per month including basement, plus VAT.
SERVICE CHARGES
Advance payment of € 320.00 per month, plus VAT.
Utilities are for the tenant’s account.
FACILITIES
The office space will be delivered fully turn-key and includes, among other things:
Ground floor (1B01):
- high-quality warm oak herringbone PVC flooring;
- underfloor heating;
- 3-phase recessed track lighting with dimmable LED spotlights;
- extensive electrical installation with floor boxes and UTP connections;
- alarm system;
- video intercom system;
- solar panels allocated per unit;
- glass partitioning;
- luxury Jung LS 990 switches and sockets;
- finished walls;
- combination of plastered ceilings and wooden slat ceiling elements;
- ducted air-conditioning system fully integrated into the ceiling;
- mechanical ventilation with heat recovery system;
- curtains;
- high-end custom-made pantry with natural stone worktop, Quooker, combi-oven, dishwasher, wine climate cabinet and large refrigerator;
- luxury Villeroy & Boch sanitary facilities with LED lighting controlled by presence sensors;
- large full-height windows providing excellent visibility due to the corner location and abundant natural daylight;
- solar-control glazing.
Basement:
- coated floor finish;
- underfloor heating;
- ventilation via heat recovery system;
- bathroom with rain shower, washbasin unit and wall-hung toilet;
- LED panel lighting controlled by presence sensors.
LOCATION
Bamboo HQ is located at Haarlem Business Park Waarderpolder, one of the most important and fastest-growing business locations in the Haarlem region.
The location combines a professional business environment with close proximity to Haarlem city centre. Shops, restaurants, business amenities and leisure facilities are therefore all within easy reach.
Waarderpolder is home to a wide variety of businesses, ranging from professional and creative companies to technology, industry and service providers. This creates a dynamic environment in which both established companies and growing businesses can thrive.
ACCESSIBILITY
Bamboo HQ is easily accessible by car, bicycle and public transport.
By car
Via the N200/A200, the A9 motorway can be reached within approximately 5 minutes. From there, there are excellent connections towards Amsterdam, Schiphol Airport, Alkmaar and The Hague.
By public transport
Haarlem Spaarnwoude railway station is approximately a 12-minute walk, 5-minute cycle ride or a few minutes by bus. From the station, there are direct train connections to destinations including Amsterdam, Alkmaar and Zandvoort.
By bicycle
Haarlem city centre can be reached within approximately 10 minutes by bicycle. Waarderpolder also offers good cycle connections to surrounding districts and municipalities.
PARKING
1 parking space per unit. Additional parking spaces may be rented subject to availability and agreement.
ENERGY LABEL
The office space has an energy label A+.
VAT
VAT is applicable.
SIGNAGE
Signage on the leased premises is permitted, provided it is carried out in the style prescribed by the landlord and is in keeping with the appearance and corporate identity of the building. Any proposed signage must be submitted to the landlord for prior approval.
LEASE TERMS
- Rent: € 3,750.00 per month, plus VAT.
- Service charges: advance payment of € 320.00 per month, plus VAT.
- Utilities are for the tenant’s account.
- Lease term: to be agreed.
- Lease agreement in accordance with the standard model of the Real Estate Council of the Netherlands (ROZ).
- The rent will be adjusted annually in accordance with the Consumer Price Index (CPI), as published by Statistics Netherlands (CBS).
- Security: bank guarantee or deposit equivalent to three months’ rent and service charges including VAT.
- Availability: immediately.
- Delivery condition: turn-key.
ZONING / PERMITTED USE
The tenant is responsible for verifying whether the intended use of the office space complies with the applicable environmental plan and other public-law regulations.
VIEWINGS
By appointment only.
DISCLAIMER
No rights may be derived from this information. Although this offering has been prepared with the greatest possible care, we cannot guarantee the completeness, accuracy or currentness of the information provided. Dimensions, floor areas, prices, drawings and other specifications are indicative and may differ from the actual situation. Any inaccuracies, omissions or changes, including typographical and human errors, are expressly reserved.
This offering is intended solely for non-binding information purposes and does not constitute an offer or agreement in the legal sense.
Map
Map is loading...

Cadastral boundaries
Buildings
Travel time
Gain insight into the reachability of this object, for instance from a public transport station or a home address.