
Description
High Tech Campus 52, Eindhoven
The office building is being offered on a sublease basis.
Location

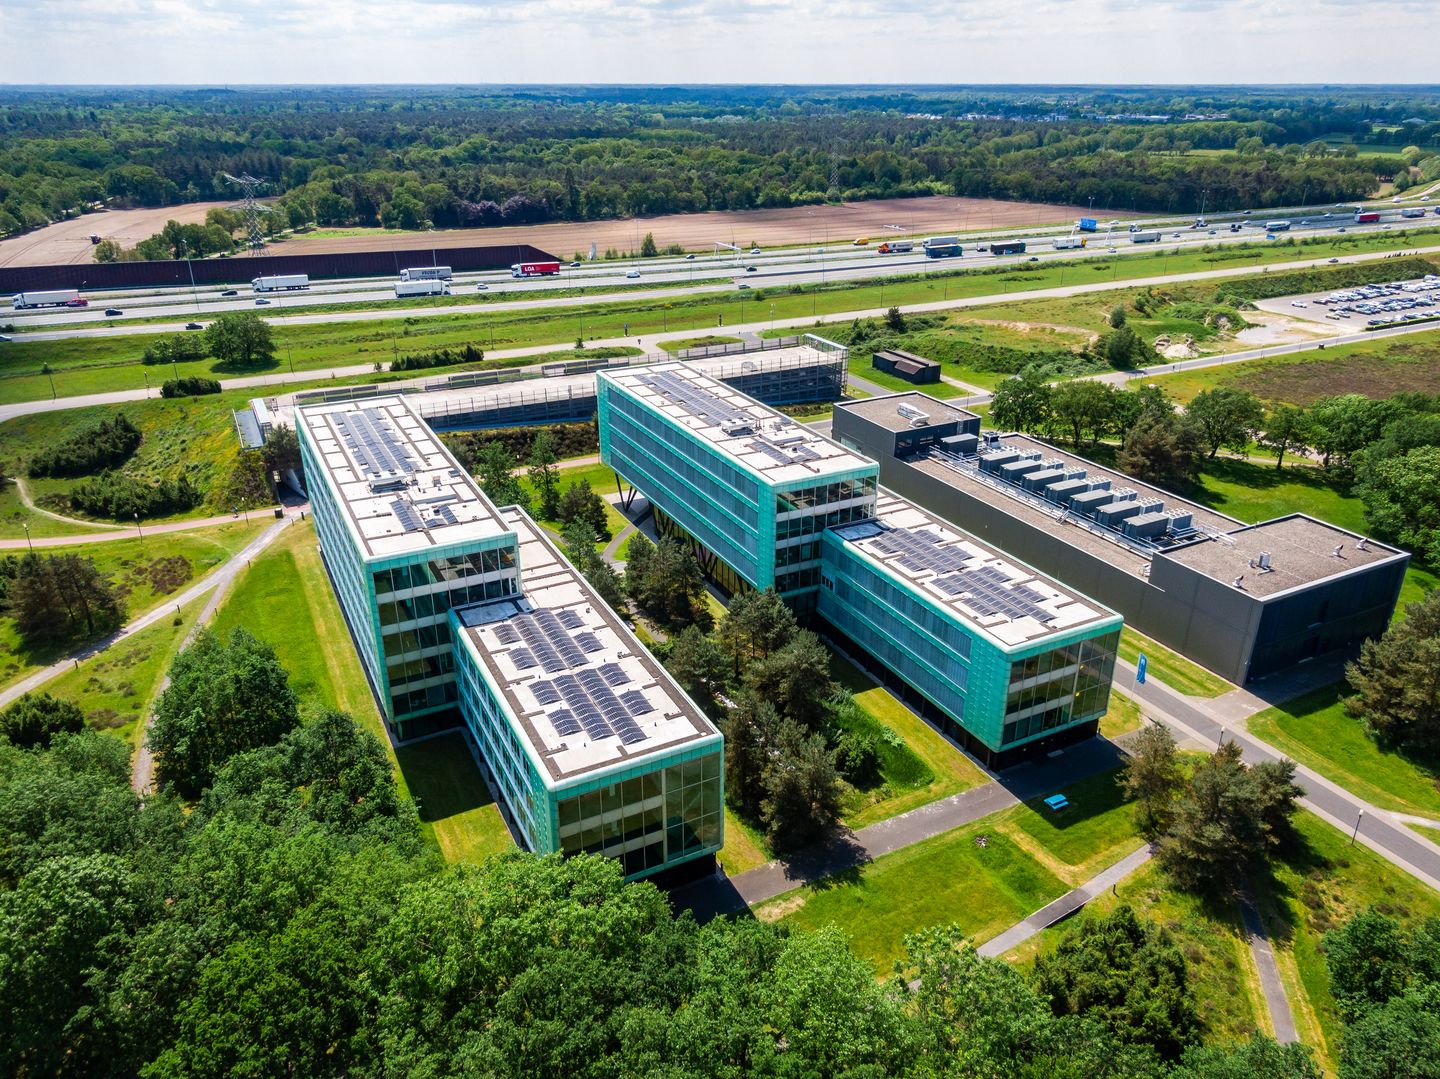
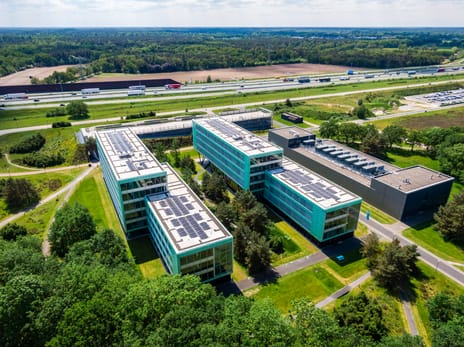
High Tech Campus 52 is located on the south side of the High Tech Campus Eindhoven, in a green area near the Campusring and the “Heide” bus stop. All amenities (including the information point, restaurants, shops, sports facilities and the Conference Centre on the Strip) are just a few minutes' walk away.
Property information
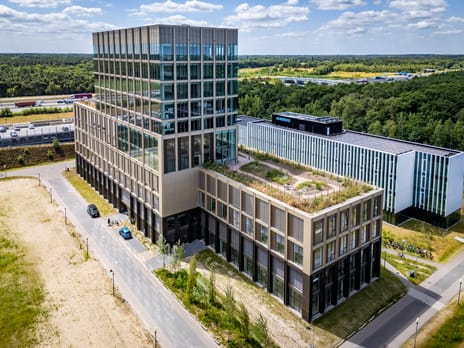
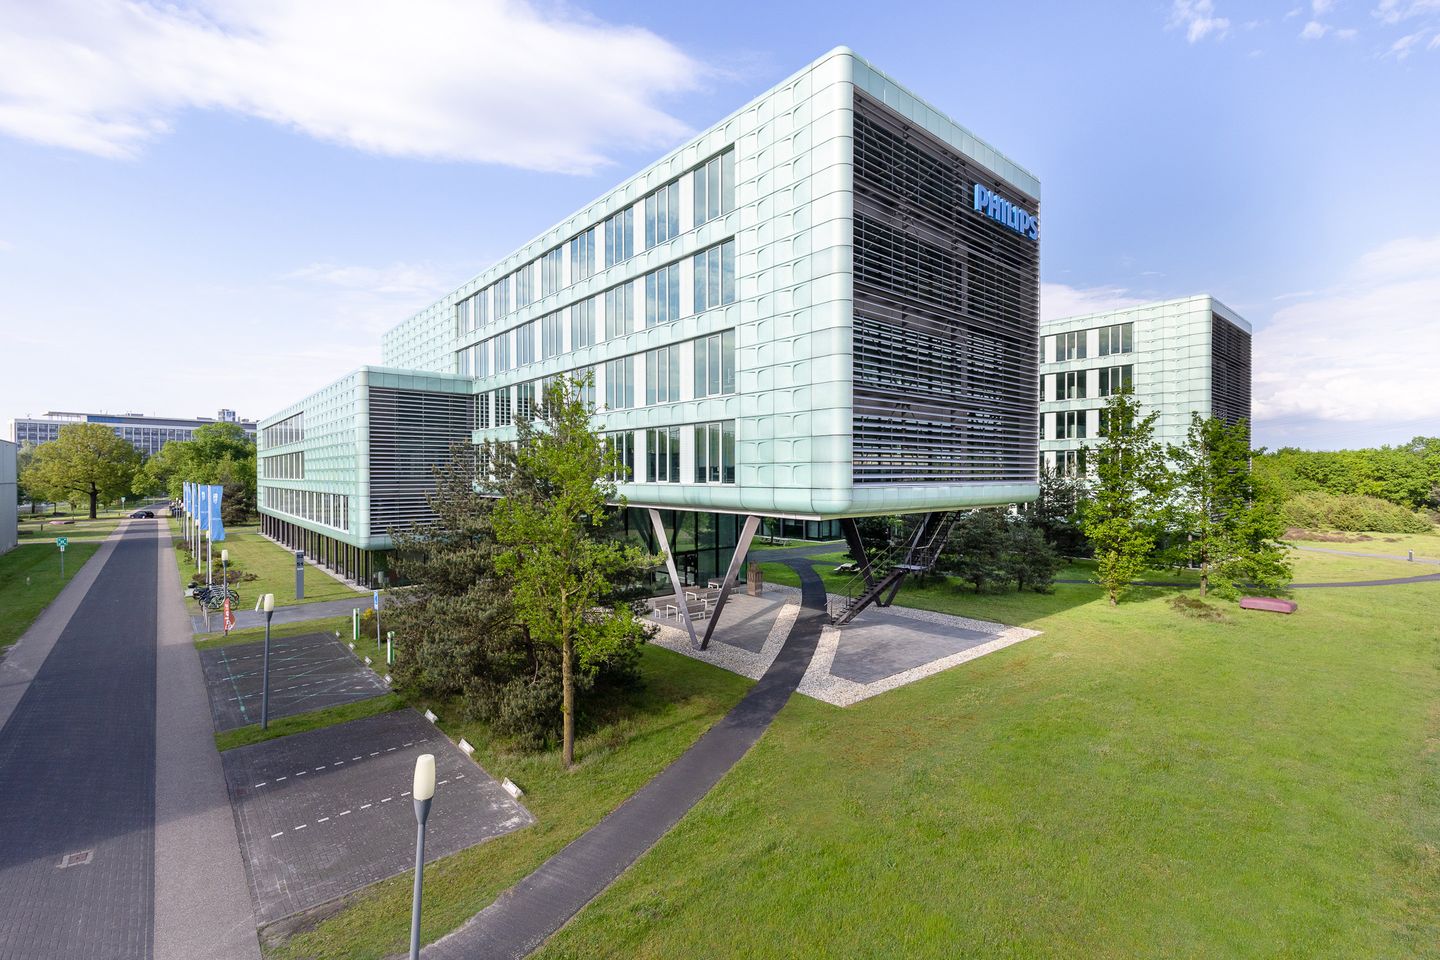
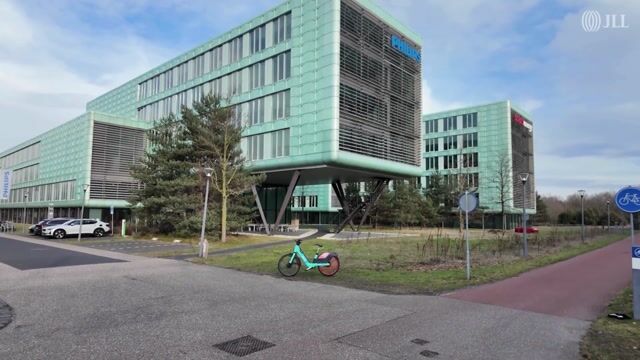
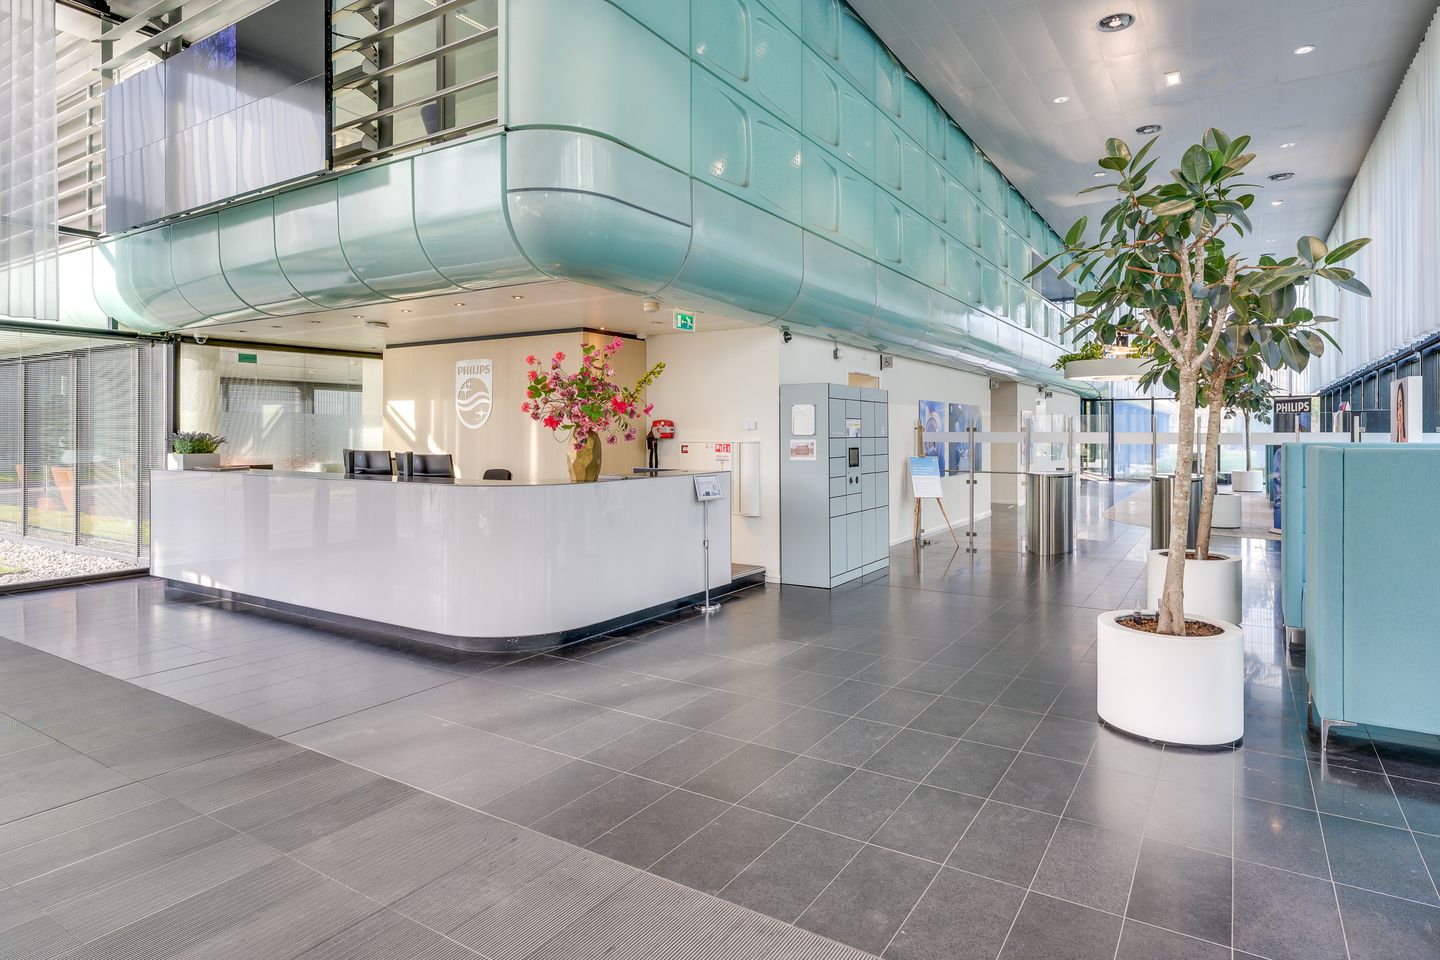
HTC 52 is a modern office building with an adjacent car park (P5). The building stands out thanks to its strategic location within the campus and the unobstructed view on the north side towards The Strip and the surrounding campus environment.
The Strip is less than a five-minute walk away, with all its facilities within easy reach. Whether it's a quick lunch in a trendy restaurant, a relaxing walk to find inspiration, or organising a dynamic meeting at an external location, everything is possible within minutes.
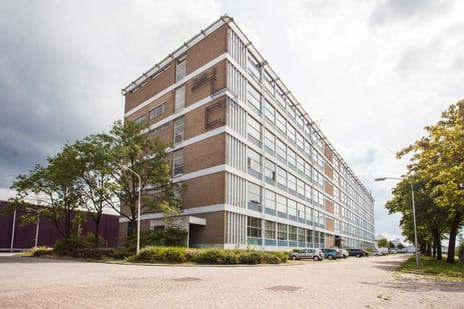
HTC 52 has been designed with a focus on quality and functionality. The building consists of six floors, each with tall windows that let in plenty of daylight and create an open and light working environment. A lot of attention has been paid to adapting the spaces to meet modern working methods.
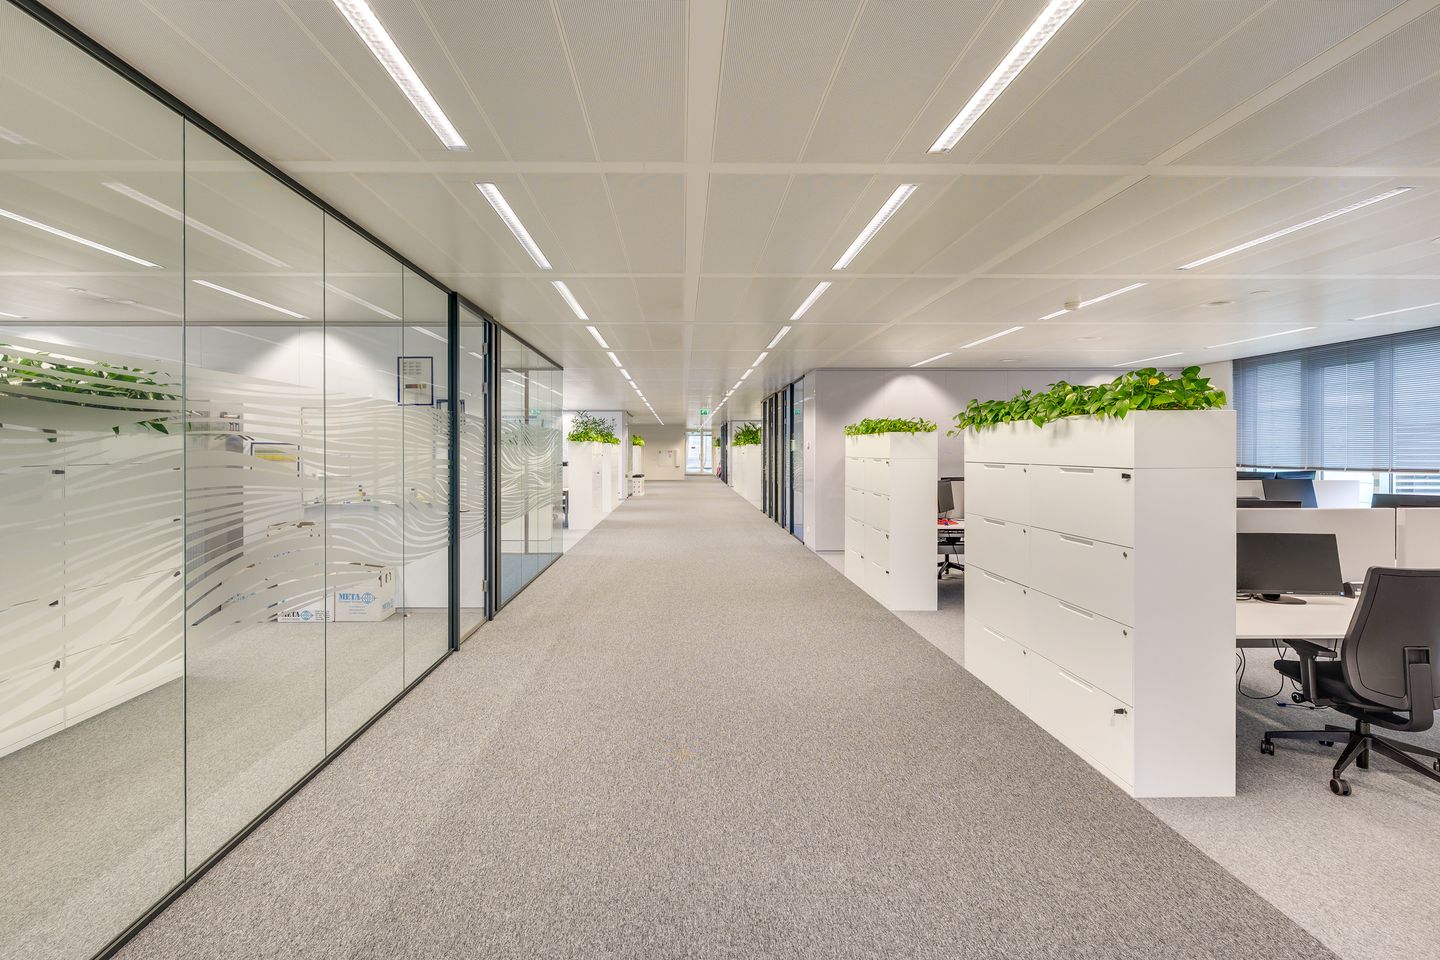
The spaces are designed to offer a variety of suitably sized workplaces, as well as spacious call rooms and meeting rooms of various sizes. In addition, there are generous pantries available on each floor.
Accessibility
By car
The Campus is directly located next to the A2/N2 highway and is easily accessible via its own highway exit. Eindhoven Airport is approximately a 10-minute drive from the Campus, and rental cars are available from Hertz Car Rental on the Campus.
Public transport
The Campus can be easily reached within 10 minutes from Eindhoven Central Station via the HOV line 407. Eindhoven Central Station is an important hub for fast Intercity train services to Amsterdam (Schiphol), Rotterdam, and many destinations in Belgium and Germany. The Campus is equipped with bike paths, and shared (e-)bikes and scooters are available.
Parking and charging facilities
The campus has 11 parking facilities where both employees and visitors can park their cars or bicycles. A parking route information system (PRIS) provides easy navigation to the nearest parking space and indicates the available parking space.
Visitors can park for free in the car parks.
Car park P5 is directly adjacent to HTC 52 and has charging points for electric cars. Car park P6 is within walking distance on the north-west side of the building. There are more than 200 charging points for electric cars spread across the entire campus.
There is a bicycle parking facility between HTC 51 and HTC 52. Each car park also has a bicycle parking facility, complete with charging points for electric bicycles.
Available floor area
The total floor area is approximately 5.859 sq. m. LFA, spread over six floors, and is divided as follows:
Ground floor - Approx. 1,009 sq. m. LFA office space
1st floor - Approx. 767 sq. m. LFA office space
2nd floor - Approx. 1,263 sq. m. LFA office space
3rd floor - Approx. 1,263 sq. m. LFA office space
4th floor - Approx. 780 sq. m. LFA office space
5th floor - Approx. 777 sq. m. LFA office space
Total: 5,859 sq. m. LFA
The measurements are determined in accordance with a NEN 2580 measurement report.
Rental price / Service charges
On request.
Lease term/Commencement
To be determined.
VAT
The landlord wishes to opt for taxed rent. In the event that the tenant is unable to set off the VAT, the rent will, in consultation with the tenant, be increased to compensate for the consequences of the elimination of the option of opting for VAT bearing rent.
Lease agreement
(Sub)Lease of Office Accommodation and other Commercial Accommodation established by the Real Estate Council (ROZ) 2015.
Energy label
The building has an energy label A+++.
Delivery level
The office building features:
- Spacious reception area;
- Access control system;
- Elevators and staircases;
- Floor-level toilet facilities;
- Patch room on each floor;
- Pantry on each floor;
- Climate ceiling and CO2-regulated ventilation;
- Ground source heat pump (WKO) installation;
- Automatic lighting with sensors;
- System walls;
- Double glazing;
- Raised access floors for cabling;
- Mostly carpeted floor finishes;
- Turn-key delivery with the possibility of furniture takeover;
- Alarm system;
- Fire alarm installation;
- Fire extinguishing facilities;
- Bicycle storage.
High Tech Campus Eindhoven
HTC 52 is just one of many buildings at High Tech Campus Eindhoven. With countless accommodation options and facilities available at High Tech Campus Eindhoven, there is always a space to suit your needs, ranging from 20 sq. m. to 10,000 sq. m.
High Tech Campus Eindhoven, the smartest square kilometre in Europe, forms a dynamic ecosystem of approximately 300 high-tech companies, ranging from start-ups and scale-ups to SMEs, multinationals and service providers. In addition, the Campus is home to various high-tech clusters and leading R&D and technology institutes. More than 12,000 innovators, researchers and engineers work here every day on groundbreaking technologies and the companies of the future. This unique mix of companies and institutes promotes collaboration, innovation and growth within the high-tech sector.
• International Campus with >100 nationalities and 280,000 sq. m. of space in total;
• Excellent (inter)national accessibility, close to motorways and airports;
• Restaurants, shops, sports facilities and childcare on Campus;
• Conference centre with >300 events per year;
• Presence of investors and venture-building programmes;
• Innovative working environment where collaboration is key;
• Growing Campus with development potential for single-tenant and multi-tenant buildings;
• Access to advanced labs and test facilities for R&D, pilots and small-scale production;
• Sustainably designed with a strong focus on green energy and innovation.
• Access to advanced laboratories and testing facilities for R&D, pilots and small-scale production;
• Sustainably designed with a strong focus on green energy and innovation;
• Inspiring environment with a strong focus on the health and well-being of employees.
Events
The Conference Centre at High Tech Campus Eindhoven organises more than 300 events annually and offers a range of options, including small meeting rooms and an auditorium that can accommodate up to 300 people.
The office building is being offered on a sublease basis.
Location
High Tech Campus 52 is located on the south side of the High Tech Campus Eindhoven, in a green area near the Campusring and the “Heide” bus stop. All amenities (including the information point, restaurants, shops, sports facilities and the Conference Centre on the Strip) are just a few minutes' walk away.
Property information
HTC 52 is a modern office building with an adjacent car park (P5). The building stands out thanks to its strategic location within the campus and the unobstructed view on the north side towards The Strip and the surrounding campus environment.
The Strip is less than a five-minute walk away, with all its facilities within easy reach. Whether it's a quick lunch in a trendy restaurant, a relaxing walk to find inspiration, or organising a dynamic meeting at an external location, everything is possible within minutes.
HTC 52 has been designed with a focus on quality and functionality. The building consists of six floors, each with tall windows that let in plenty of daylight and create an open and light working environment. A lot of attention has been paid to adapting the spaces to meet modern working methods.
The spaces are designed to offer a variety of suitably sized workplaces, as well as spacious call rooms and meeting rooms of various sizes. In addition, there are generous pantries available on each floor.
Accessibility
By car
The Campus is directly located next to the A2/N2 highway and is easily accessible via its own highway exit. Eindhoven Airport is approximately a 10-minute drive from the Campus, and rental cars are available from Hertz Car Rental on the Campus.
Public transport
The Campus can be easily reached within 10 minutes from Eindhoven Central Station via the HOV line 407. Eindhoven Central Station is an important hub for fast Intercity train services to Amsterdam (Schiphol), Rotterdam, and many destinations in Belgium and Germany. The Campus is equipped with bike paths, and shared (e-)bikes and scooters are available.
Parking and charging facilities
The campus has 11 parking facilities where both employees and visitors can park their cars or bicycles. A parking route information system (PRIS) provides easy navigation to the nearest parking space and indicates the available parking space.
Visitors can park for free in the car parks.
Car park P5 is directly adjacent to HTC 52 and has charging points for electric cars. Car park P6 is within walking distance on the north-west side of the building. There are more than 200 charging points for electric cars spread across the entire campus.
There is a bicycle parking facility between HTC 51 and HTC 52. Each car park also has a bicycle parking facility, complete with charging points for electric bicycles.
Available floor area
The total floor area is approximately 5.859 sq. m. LFA, spread over six floors, and is divided as follows:
Ground floor - Approx. 1,009 sq. m. LFA office space
1st floor - Approx. 767 sq. m. LFA office space
2nd floor - Approx. 1,263 sq. m. LFA office space
3rd floor - Approx. 1,263 sq. m. LFA office space
4th floor - Approx. 780 sq. m. LFA office space
5th floor - Approx. 777 sq. m. LFA office space
Total: 5,859 sq. m. LFA
The measurements are determined in accordance with a NEN 2580 measurement report.
Rental price / Service charges
On request.
Lease term/Commencement
To be determined.
VAT
The landlord wishes to opt for taxed rent. In the event that the tenant is unable to set off the VAT, the rent will, in consultation with the tenant, be increased to compensate for the consequences of the elimination of the option of opting for VAT bearing rent.
Lease agreement
(Sub)Lease of Office Accommodation and other Commercial Accommodation established by the Real Estate Council (ROZ) 2015.
Energy label
The building has an energy label A+++.
Delivery level
The office building features:
- Spacious reception area;
- Access control system;
- Elevators and staircases;
- Floor-level toilet facilities;
- Patch room on each floor;
- Pantry on each floor;
- Climate ceiling and CO2-regulated ventilation;
- Ground source heat pump (WKO) installation;
- Automatic lighting with sensors;
- System walls;
- Double glazing;
- Raised access floors for cabling;
- Mostly carpeted floor finishes;
- Turn-key delivery with the possibility of furniture takeover;
- Alarm system;
- Fire alarm installation;
- Fire extinguishing facilities;
- Bicycle storage.
High Tech Campus Eindhoven
HTC 52 is just one of many buildings at High Tech Campus Eindhoven. With countless accommodation options and facilities available at High Tech Campus Eindhoven, there is always a space to suit your needs, ranging from 20 sq. m. to 10,000 sq. m.
High Tech Campus Eindhoven, the smartest square kilometre in Europe, forms a dynamic ecosystem of approximately 300 high-tech companies, ranging from start-ups and scale-ups to SMEs, multinationals and service providers. In addition, the Campus is home to various high-tech clusters and leading R&D and technology institutes. More than 12,000 innovators, researchers and engineers work here every day on groundbreaking technologies and the companies of the future. This unique mix of companies and institutes promotes collaboration, innovation and growth within the high-tech sector.
• International Campus with >100 nationalities and 280,000 sq. m. of space in total;
• Excellent (inter)national accessibility, close to motorways and airports;
• Restaurants, shops, sports facilities and childcare on Campus;
• Conference centre with >300 events per year;
• Presence of investors and venture-building programmes;
• Innovative working environment where collaboration is key;
• Growing Campus with development potential for single-tenant and multi-tenant buildings;
• Access to advanced labs and test facilities for R&D, pilots and small-scale production;
• Sustainably designed with a strong focus on green energy and innovation.
• Access to advanced laboratories and testing facilities for R&D, pilots and small-scale production;
• Sustainably designed with a strong focus on green energy and innovation;
• Inspiring environment with a strong focus on the health and well-being of employees.
Events
The Conference Centre at High Tech Campus Eindhoven organises more than 300 events annually and offers a range of options, including small meeting rooms and an auditorium that can accommodate up to 300 people.

Map
Map is loading...

Cadastral boundaries
Buildings
Travel time
Gain insight into the reachability of this object, for instance from a public transport station or a home address.