
Description
DUINWEG 23, THE HAGUE
PROPERTY DESCRIPTION


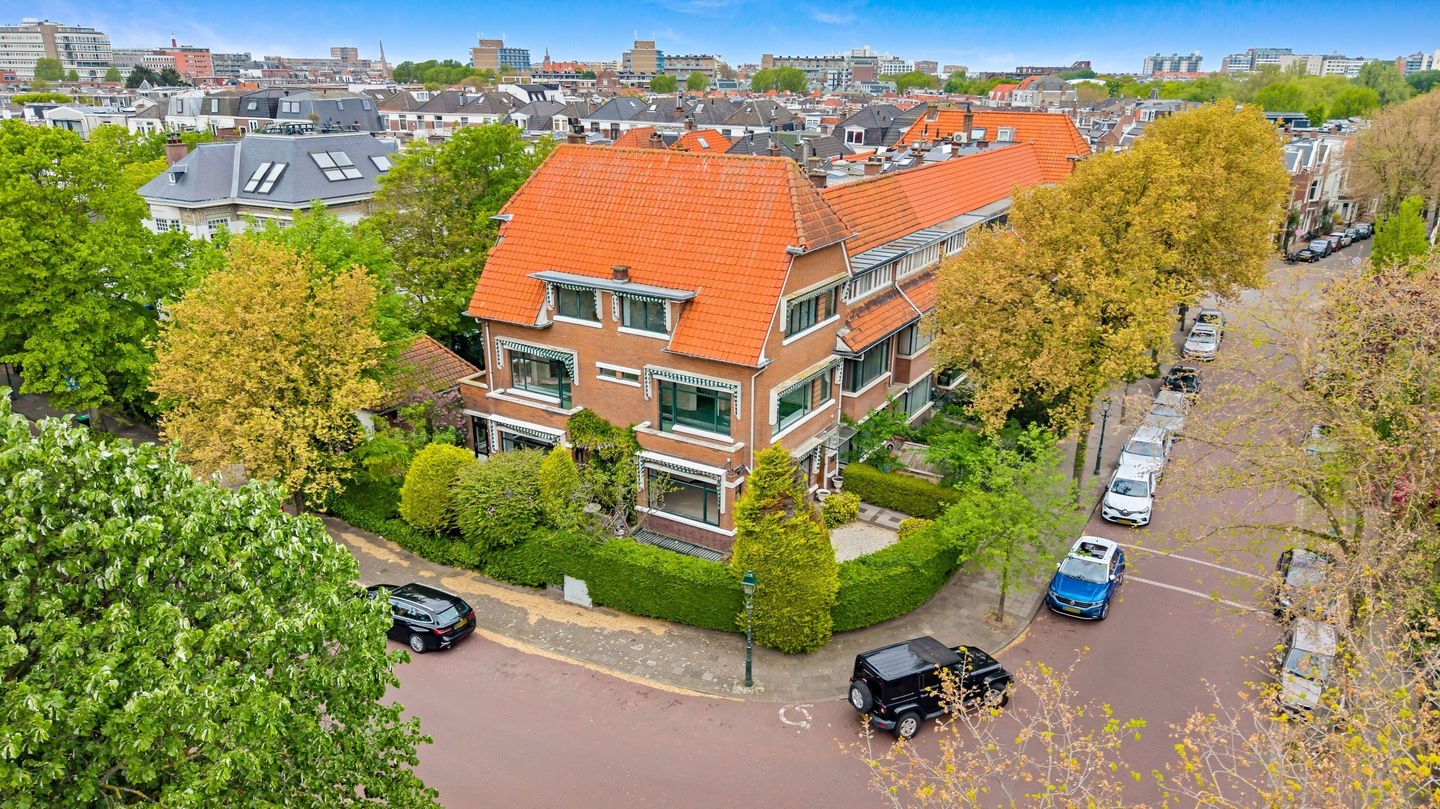
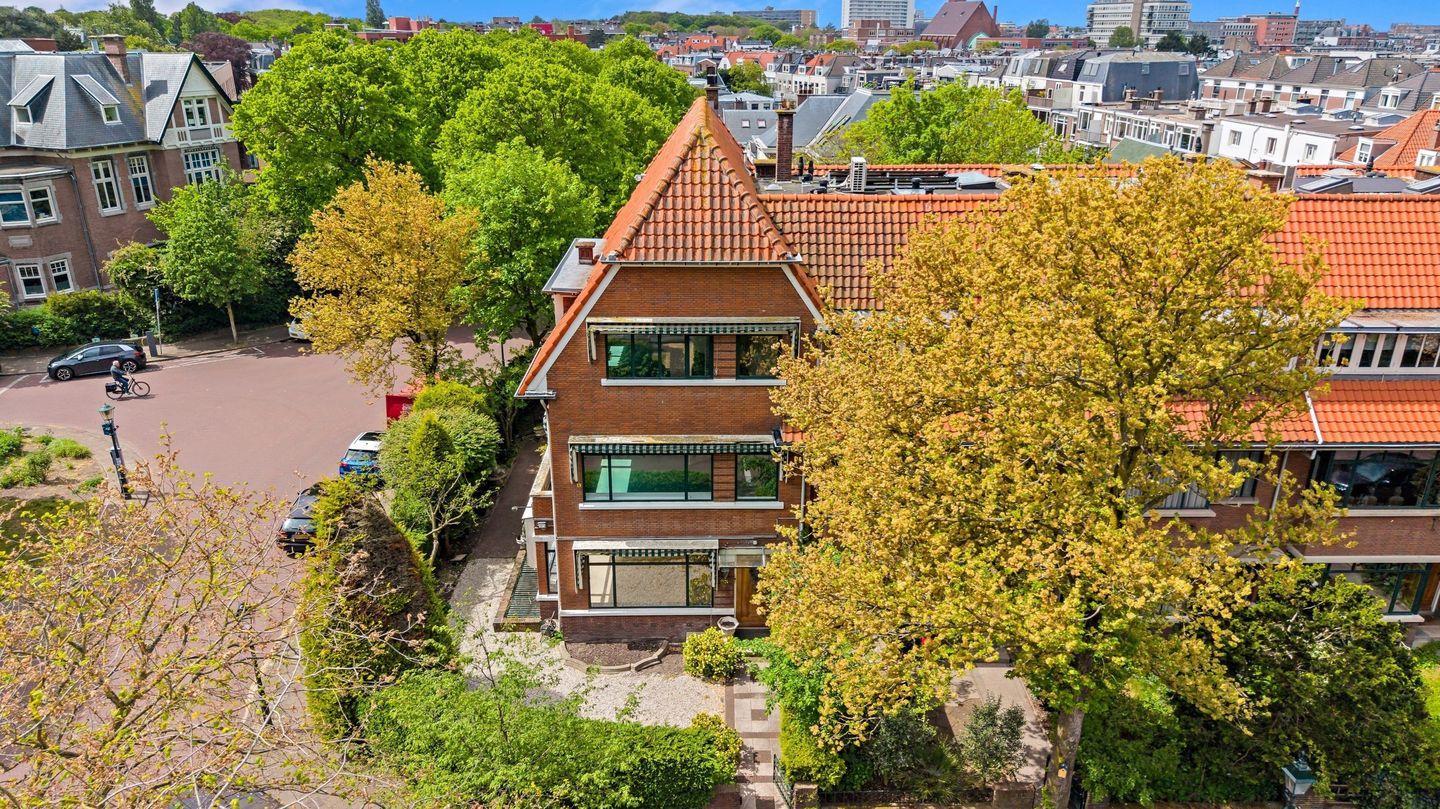
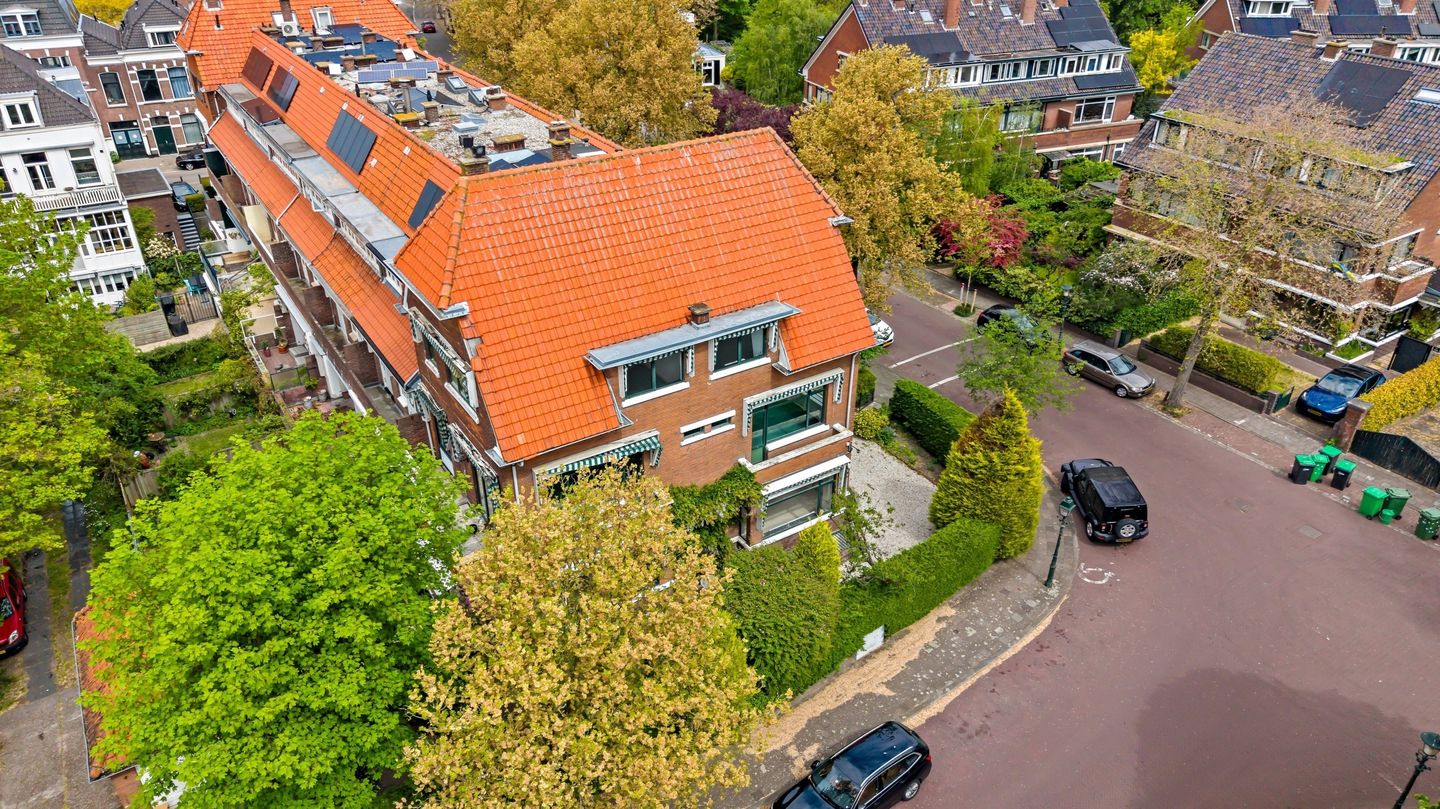
Situated on the prestigious Duinweg, on the corner of Van Stolkplein, this characterful and exceptionally spacious corner property comprises approximately 312 sq. m. and is located in the highly regarded Van Stolkpark, close to the beach, dunes and The Hague city centre.
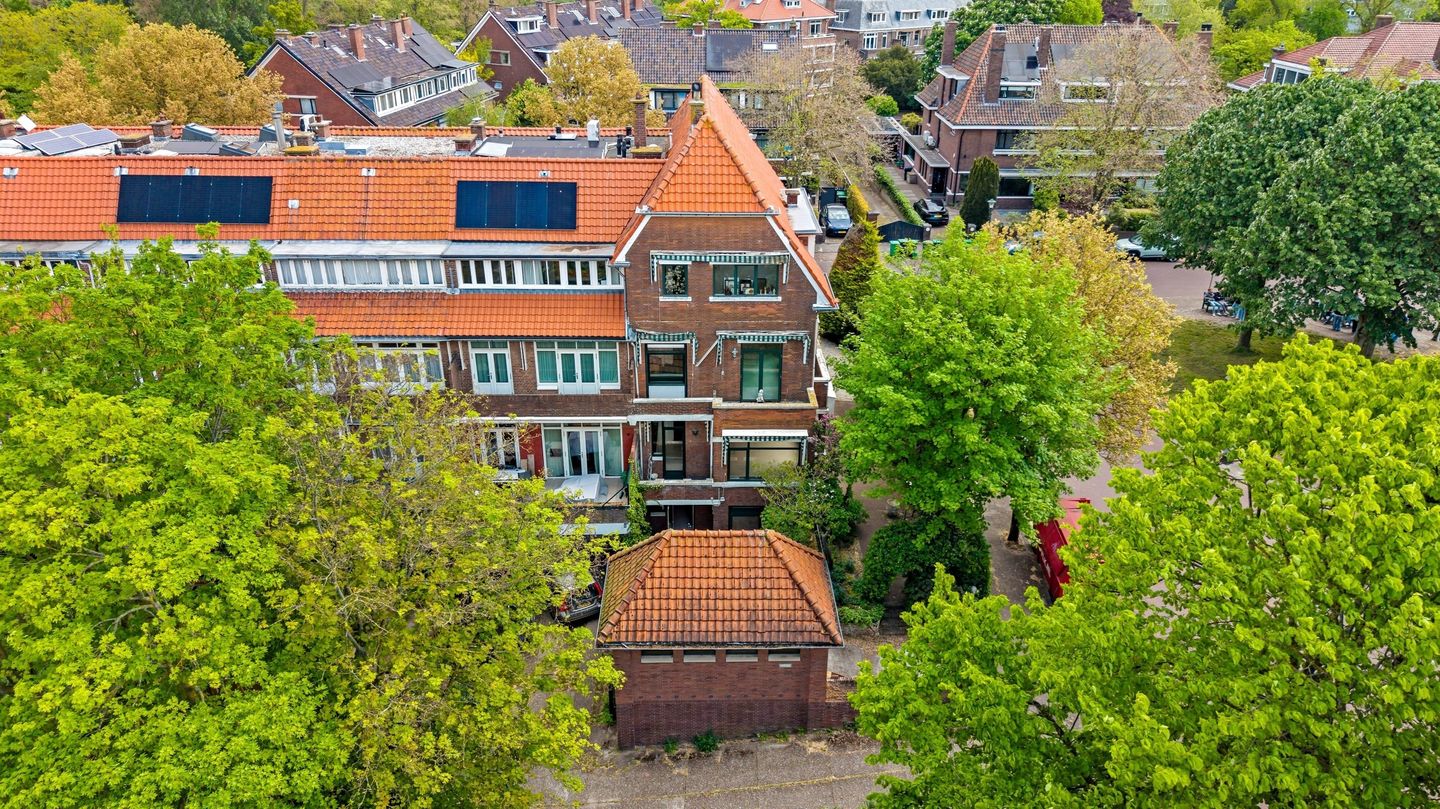
The property combines character, space and natural light with a flexible layout, several outdoor areas, a detached garage and separate storage building. Arranged over four full floors, the property offers an exceptional amount of space and a wide range of potential uses.
Its representative appearance, prominent corner position, private grounds and flexible layout make the property, in addition to residential use, particularly interesting for alternative uses. Subject to the required planning permission, potential uses could include an embassy or diplomatic representation, international organisation, law or notarial firm, family office, financial or business services provider, consultancy firm or professional practice.
Thanks to its corner position, the property benefits from numerous windows and excellent natural light. The generous rooms and layout across several floors provide considerable flexibility for a variety of configurations.
The entrance at the front of the property opens into a spacious hallway with WC and central staircase. The ground floor features a generous room of approximately 54 sq. m. with large windows and a ceiling height of approximately 3 metres. The kitchen is situated at the rear and provides access to a balcony.
The first floor features a spacious room of approximately 53 sq. m., an additional room and balconies at both the front and rear. The second floor comprises several separate rooms, built in storage and a separate laundry room. The largest room measures approximately 24 sq. m.
The basement provides additional accommodation, including rooms of approximately 28 sq. m. and 21 sq. m., several storage areas and direct access to the rear garden.
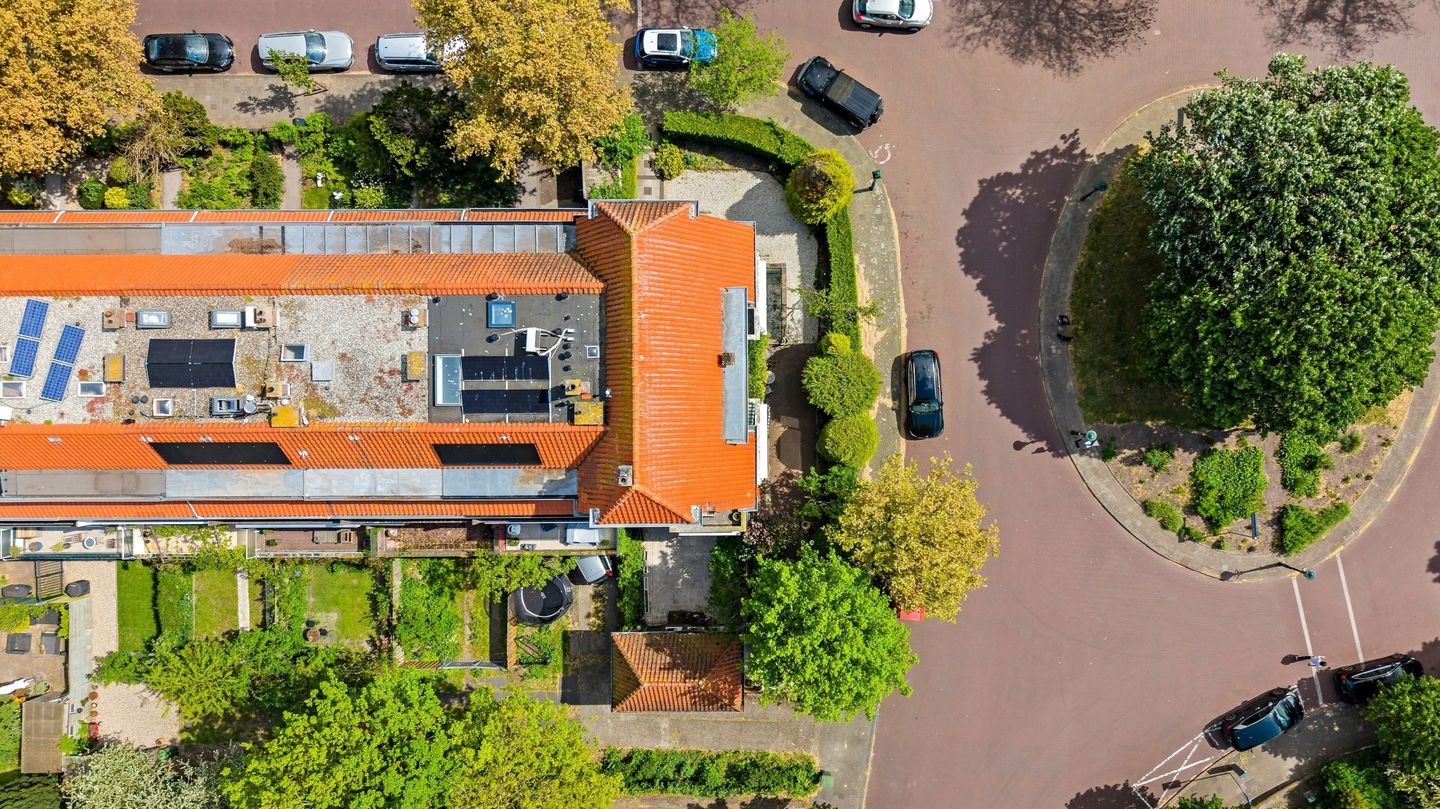
The property benefits from several balconies, a sunny garden and a generous terrace. A detached garage and separate storage building are situated at the rear of the plot. The property also includes an attic of approximately 34 sq. m.
Duinweg 23 offers an exceptional combination of space, character and location. Its independent character and proximity to the International Zone make the property, in addition to its current residential use, particularly interesting for parties wishing to explore an alternative professional use.
LOCATION
The property is situated in the prestigious Van Stolkpark, one of The Hague's most characteristic and representative areas. Van Stolkpark is renowned for its stately architecture, wide avenues, mature greenery, tranquillity and international character.
The International Zone of The Hague is only a short distance away. This is the international heart of the city and home to numerous embassies, diplomatic representations and international organisations. The Hague holds a leading international position in diplomacy, international law, peace and security.
The International Zone and its immediate surroundings are home to organisations including Europol, Eurojust and the Organisation for the Prohibition of Chemical Weapons (OPCW). World Forum The Hague, a major international conference and events venue, is also located nearby.
Several high quality hotels are situated in the area, including Leonardo Royal Hotel Den Haag Promenade, The Hague Marriott Hotel and Novotel Den Haag World Forum. Together with the World Forum, these provide excellent facilities for international guests, business relations and diplomatic delegations.
The Hague also offers an extensive range of international education, including The International School of The Hague, The British School in the Netherlands, European School The Hague, Deutsche Internationale Schule Den Haag and Lycée Français Vincent van Gogh.
The Scheveningse Bosjes and Westbroekpark are located virtually on the doorstep, while the dunes, beach and Scheveningen boulevard can be reached within minutes. The Frederik Hendriklaan, locally known as 'De Fred', is also nearby and offers an extensive selection of shops, restaurants and everyday amenities. The Hague city centre is within easy reach.
ACCESSIBILITY
The property is easily accessible by both car and public transport. Its location combines a quiet and representative setting with excellent connections to The Hague city centre, Scheveningen and the regional and national road networks.
Via Professor B.M. Teldersweg and the nearby Hubertustunnel, the N14 can be reached quickly. From the N14 there is easy access to the A4 and A12 motorways, providing connections to Amsterdam, Rotterdam, Utrecht and Amsterdam Airport Schiphol. The A13 towards Rotterdam is also easily accessible.
The Hague city centre and Scheveningen can both be reached within a short time. Various tram and bus stops are located nearby, providing connections to the city centre, The Hague Central Station and Scheveningen.
PARKING
Parking is available on the property's own grounds. In addition, the property has a detached brick garage accommodating one car. Public parking is also available in the immediate vicinity.
FLOOR AREA
According to the available measurement information, the property comprises:
• approximately 312 sq. m. of usable floor area;
• approximately 34 sq. m. of other internal space;
• approximately 15 sq. m. of building related outdoor space;
• approximately 29 sq. m. of external storage space.
The property is situated on a plot of approximately 383 sq. m. The above areas are based on the measurement information available from the current residential listing.
DELIVERY CONDITION
The property will be sold in its current condition and includes:
• representative entrance;
• various generously proportioned rooms;
• kitchen facilities;
• sanitary facilities;
• ceiling height of approximately 3 metres on the ground floor;
• several balconies;
• basement with access to the garden;
• garden and terrace;
• detached brick garage;
• separate brick storage building;
• attic;
• central heating system;
• double glazing.
ZONING
The property is currently designated for residential use.
Due to its generous proportions, representative appearance, independent setting and flexible layout, the property offers interesting potential for alternative uses, such as offices, business services, a professional practice, family office or diplomatic representation.
Any use that falls outside the current residential designation requires approval for an alternative use and/or a planning amendment from the Municipality of The Hague. The possibilities will depend on the intended use and the Municipality's assessment.
The purchaser is responsible for investigating the planning feasibility of the intended use and for obtaining any permits and approvals that may be required.
POTENTIAL USES
In addition to use as a representative residence, the property offers interesting possibilities for alternative use.
Subject to the required planning permission, potential occupiers could include:
• embassies, consulates and diplomatic representations;
• international organisations and institutions;
• law firms and notarial practices;
• family offices;
• asset managers and investment companies;
• financial and business services providers;
• consultancy and advisory firms;
• accountancy and tax advisory firms;
• medical and paramedical practices;
• psychology and other professional practices;
• independent headquarters and executive offices;
• other high quality professional occupiers.
The property's representative character and proximity to the International Zone make Duinweg 23 particularly interesting as a distinctive and independent location. Actual use is subject to applicable regulations and any required permits and approvals.
PURCHASE PRICE
€1,745,000, costs payable by the purchaser.
CADASTRAL DETAILS
Municipality: 's Gravenhage
Section: AK
Number: 7979
Plot size: 383 sq. m.
Tenure: freehold
ENERGY PERFORMANCE CERTIFICATE
The property has an energy performance rating of G.
AVAILABILITY
By mutual agreement.
PARTICULARS
• characterful and exceptionally spacious corner property;
• situated in the prestigious Van Stolkpark;
• within close proximity of the International Zone;
• approximately 312 sq. m. of usable floor area;
• gross volume approximately 1,210 cu. m.;
• approximately 34 sq. m. of other internal space;
• approximately 29 sq. m. of external storage space;
• several balconies and a sunny garden;
• detached brick garage;
• separate brick storage building;
• basement with direct access to the garden;
• excellent natural light due to the corner position;
• parking available on private grounds;
• current designation: residential use;
• potential for alternative professional use, subject to planning permission;
• close to World Forum, Europol, Eurojust and OPCW;
• high quality hotels and international schools nearby;
• close to the beach, sea, dunes and Westbroekpark;
• convenient access to the city centre, Hubertustunnel, N14 and major roads;
• considerable potential for modernisation and sustainability improvements;
• located within a protected cityscape;
• age and materials clauses apply.
PROPERTY DESCRIPTION
Situated on the prestigious Duinweg, on the corner of Van Stolkplein, this characterful and exceptionally spacious corner property comprises approximately 312 sq. m. and is located in the highly regarded Van Stolkpark, close to the beach, dunes and The Hague city centre.
The property combines character, space and natural light with a flexible layout, several outdoor areas, a detached garage and separate storage building. Arranged over four full floors, the property offers an exceptional amount of space and a wide range of potential uses.
Its representative appearance, prominent corner position, private grounds and flexible layout make the property, in addition to residential use, particularly interesting for alternative uses. Subject to the required planning permission, potential uses could include an embassy or diplomatic representation, international organisation, law or notarial firm, family office, financial or business services provider, consultancy firm or professional practice.
Thanks to its corner position, the property benefits from numerous windows and excellent natural light. The generous rooms and layout across several floors provide considerable flexibility for a variety of configurations.
The entrance at the front of the property opens into a spacious hallway with WC and central staircase. The ground floor features a generous room of approximately 54 sq. m. with large windows and a ceiling height of approximately 3 metres. The kitchen is situated at the rear and provides access to a balcony.
The first floor features a spacious room of approximately 53 sq. m., an additional room and balconies at both the front and rear. The second floor comprises several separate rooms, built in storage and a separate laundry room. The largest room measures approximately 24 sq. m.
The basement provides additional accommodation, including rooms of approximately 28 sq. m. and 21 sq. m., several storage areas and direct access to the rear garden.
The property benefits from several balconies, a sunny garden and a generous terrace. A detached garage and separate storage building are situated at the rear of the plot. The property also includes an attic of approximately 34 sq. m.
Duinweg 23 offers an exceptional combination of space, character and location. Its independent character and proximity to the International Zone make the property, in addition to its current residential use, particularly interesting for parties wishing to explore an alternative professional use.
LOCATION
The property is situated in the prestigious Van Stolkpark, one of The Hague's most characteristic and representative areas. Van Stolkpark is renowned for its stately architecture, wide avenues, mature greenery, tranquillity and international character.
The International Zone of The Hague is only a short distance away. This is the international heart of the city and home to numerous embassies, diplomatic representations and international organisations. The Hague holds a leading international position in diplomacy, international law, peace and security.
The International Zone and its immediate surroundings are home to organisations including Europol, Eurojust and the Organisation for the Prohibition of Chemical Weapons (OPCW). World Forum The Hague, a major international conference and events venue, is also located nearby.
Several high quality hotels are situated in the area, including Leonardo Royal Hotel Den Haag Promenade, The Hague Marriott Hotel and Novotel Den Haag World Forum. Together with the World Forum, these provide excellent facilities for international guests, business relations and diplomatic delegations.
The Hague also offers an extensive range of international education, including The International School of The Hague, The British School in the Netherlands, European School The Hague, Deutsche Internationale Schule Den Haag and Lycée Français Vincent van Gogh.
The Scheveningse Bosjes and Westbroekpark are located virtually on the doorstep, while the dunes, beach and Scheveningen boulevard can be reached within minutes. The Frederik Hendriklaan, locally known as 'De Fred', is also nearby and offers an extensive selection of shops, restaurants and everyday amenities. The Hague city centre is within easy reach.
ACCESSIBILITY
The property is easily accessible by both car and public transport. Its location combines a quiet and representative setting with excellent connections to The Hague city centre, Scheveningen and the regional and national road networks.
Via Professor B.M. Teldersweg and the nearby Hubertustunnel, the N14 can be reached quickly. From the N14 there is easy access to the A4 and A12 motorways, providing connections to Amsterdam, Rotterdam, Utrecht and Amsterdam Airport Schiphol. The A13 towards Rotterdam is also easily accessible.
The Hague city centre and Scheveningen can both be reached within a short time. Various tram and bus stops are located nearby, providing connections to the city centre, The Hague Central Station and Scheveningen.
PARKING
Parking is available on the property's own grounds. In addition, the property has a detached brick garage accommodating one car. Public parking is also available in the immediate vicinity.
FLOOR AREA
According to the available measurement information, the property comprises:
• approximately 312 sq. m. of usable floor area;
• approximately 34 sq. m. of other internal space;
• approximately 15 sq. m. of building related outdoor space;
• approximately 29 sq. m. of external storage space.
The property is situated on a plot of approximately 383 sq. m. The above areas are based on the measurement information available from the current residential listing.
DELIVERY CONDITION
The property will be sold in its current condition and includes:
• representative entrance;
• various generously proportioned rooms;
• kitchen facilities;
• sanitary facilities;
• ceiling height of approximately 3 metres on the ground floor;
• several balconies;
• basement with access to the garden;
• garden and terrace;
• detached brick garage;
• separate brick storage building;
• attic;
• central heating system;
• double glazing.
ZONING
The property is currently designated for residential use.
Due to its generous proportions, representative appearance, independent setting and flexible layout, the property offers interesting potential for alternative uses, such as offices, business services, a professional practice, family office or diplomatic representation.
Any use that falls outside the current residential designation requires approval for an alternative use and/or a planning amendment from the Municipality of The Hague. The possibilities will depend on the intended use and the Municipality's assessment.
The purchaser is responsible for investigating the planning feasibility of the intended use and for obtaining any permits and approvals that may be required.
POTENTIAL USES
In addition to use as a representative residence, the property offers interesting possibilities for alternative use.
Subject to the required planning permission, potential occupiers could include:
• embassies, consulates and diplomatic representations;
• international organisations and institutions;
• law firms and notarial practices;
• family offices;
• asset managers and investment companies;
• financial and business services providers;
• consultancy and advisory firms;
• accountancy and tax advisory firms;
• medical and paramedical practices;
• psychology and other professional practices;
• independent headquarters and executive offices;
• other high quality professional occupiers.
The property's representative character and proximity to the International Zone make Duinweg 23 particularly interesting as a distinctive and independent location. Actual use is subject to applicable regulations and any required permits and approvals.
PURCHASE PRICE
€1,745,000, costs payable by the purchaser.
CADASTRAL DETAILS
Municipality: 's Gravenhage
Section: AK
Number: 7979
Plot size: 383 sq. m.
Tenure: freehold
ENERGY PERFORMANCE CERTIFICATE
The property has an energy performance rating of G.
AVAILABILITY
By mutual agreement.
PARTICULARS
• characterful and exceptionally spacious corner property;
• situated in the prestigious Van Stolkpark;
• within close proximity of the International Zone;
• approximately 312 sq. m. of usable floor area;
• gross volume approximately 1,210 cu. m.;
• approximately 34 sq. m. of other internal space;
• approximately 29 sq. m. of external storage space;
• several balconies and a sunny garden;
• detached brick garage;
• separate brick storage building;
• basement with direct access to the garden;
• excellent natural light due to the corner position;
• parking available on private grounds;
• current designation: residential use;
• potential for alternative professional use, subject to planning permission;
• close to World Forum, Europol, Eurojust and OPCW;
• high quality hotels and international schools nearby;
• close to the beach, sea, dunes and Westbroekpark;
• convenient access to the city centre, Hubertustunnel, N14 and major roads;
• considerable potential for modernisation and sustainability improvements;
• located within a protected cityscape;
• age and materials clauses apply.

Map
Map is loading...

Cadastral boundaries
Buildings
Travel time
Gain insight into the reachability of this object, for instance from a public transport station or a home address.