
Description
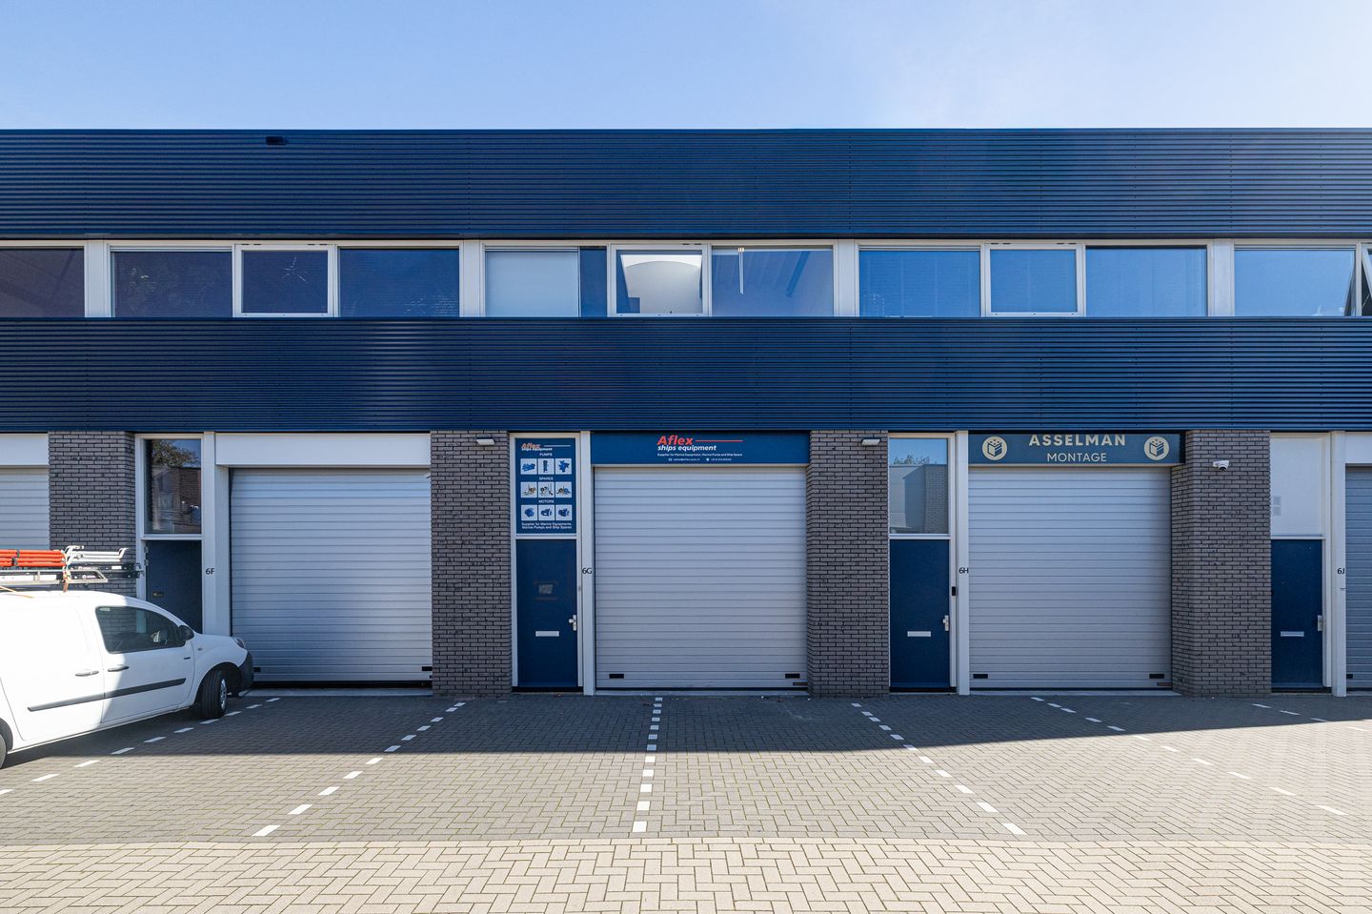
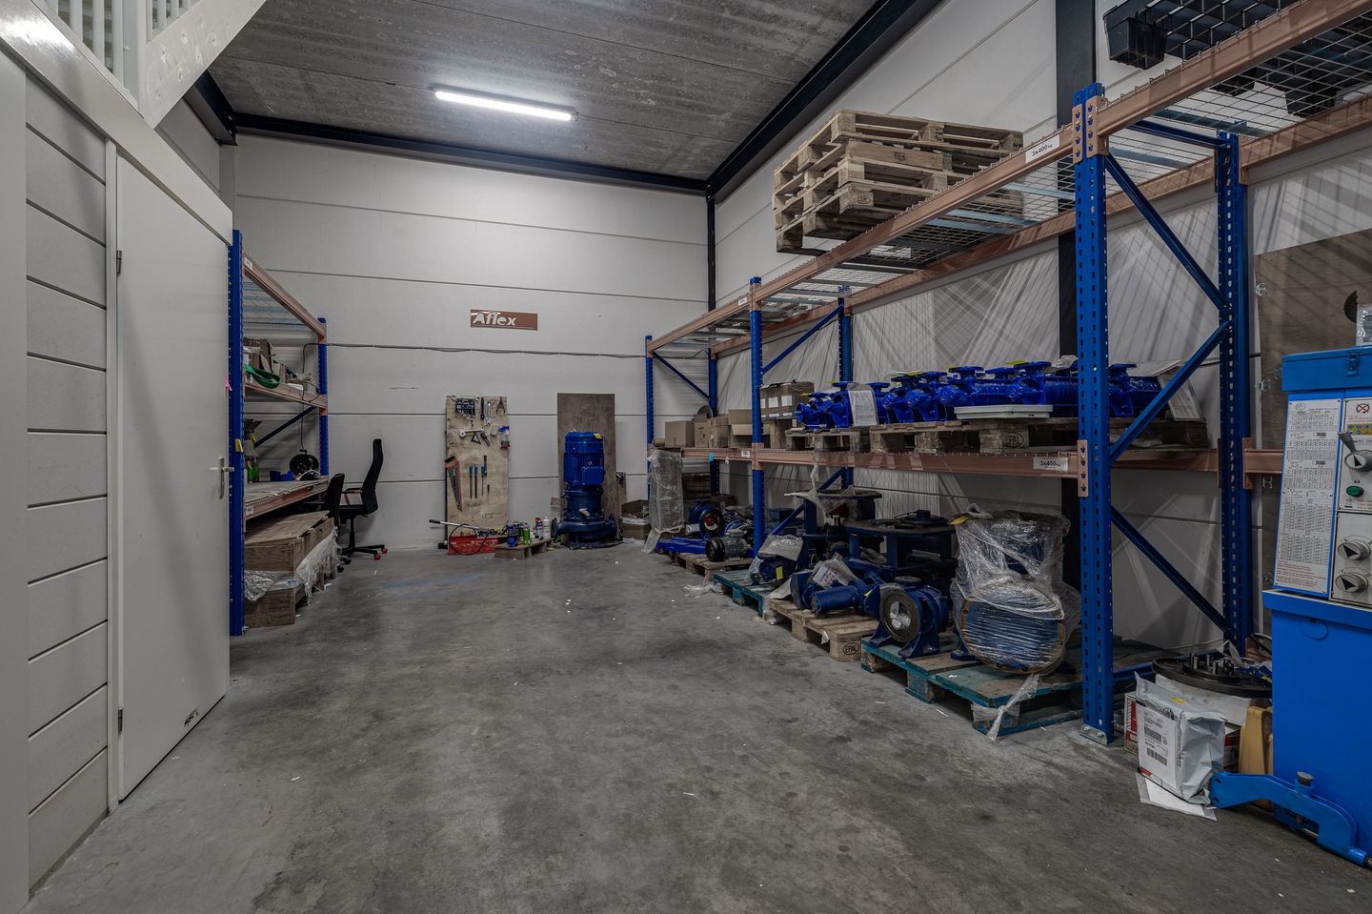
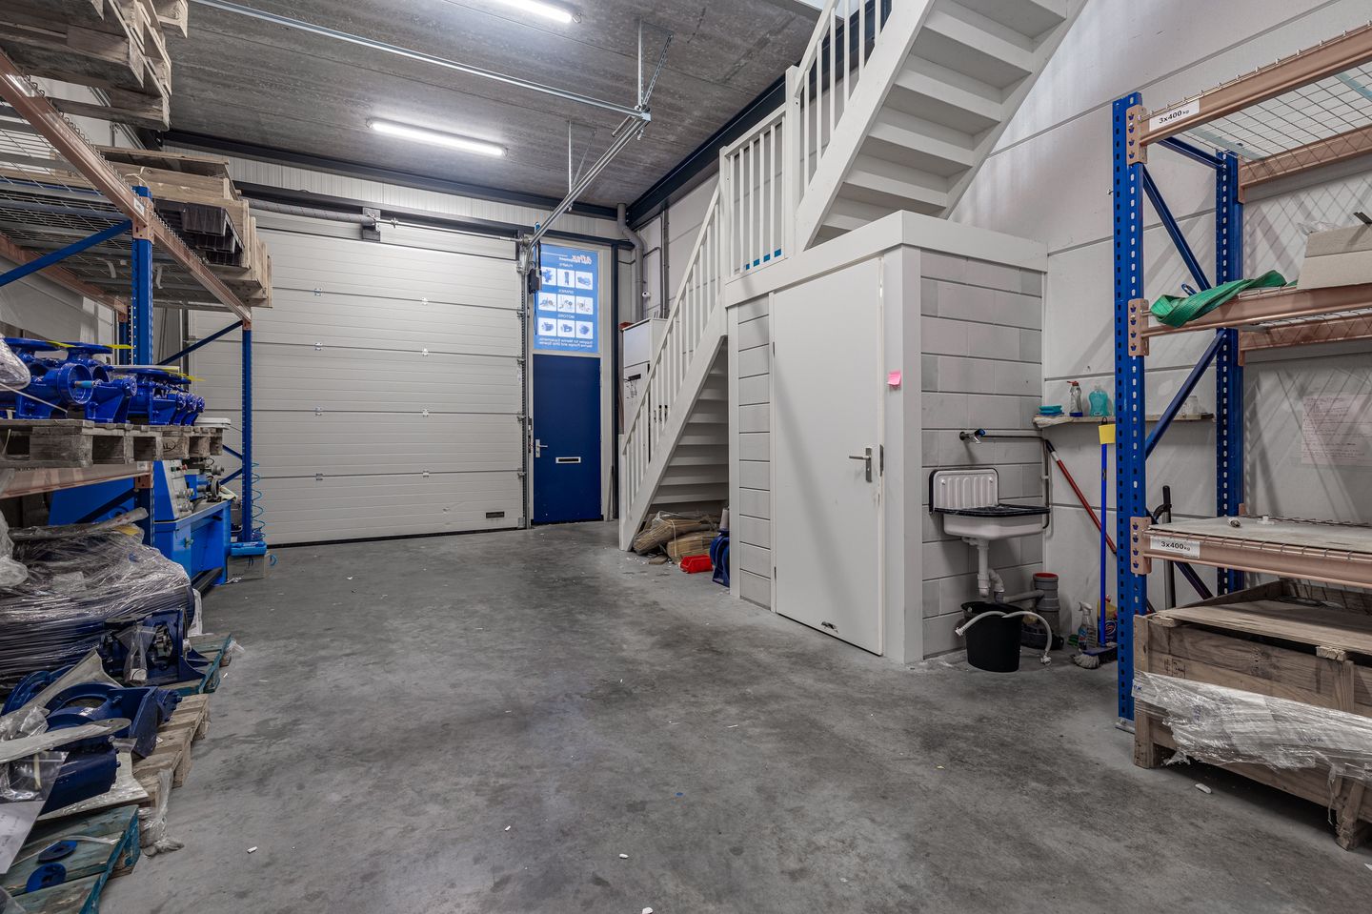
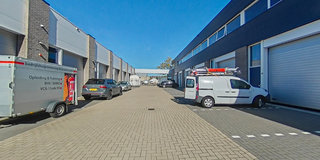
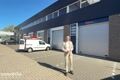
Immobilia is proud to present a tidy and bright commercial space totaling approximately 112 m² (gross floor area), spread over two floors. The unit features an electric overhead door and two (2) private parking spaces. It is located in a very central area with major highways nearby. The commercial unit offers an optimal combination of storage and office space.
AUTOMOTIVE BUSINESSES/GARAGES ARE NOT PERMITTED.
Ground Floor:
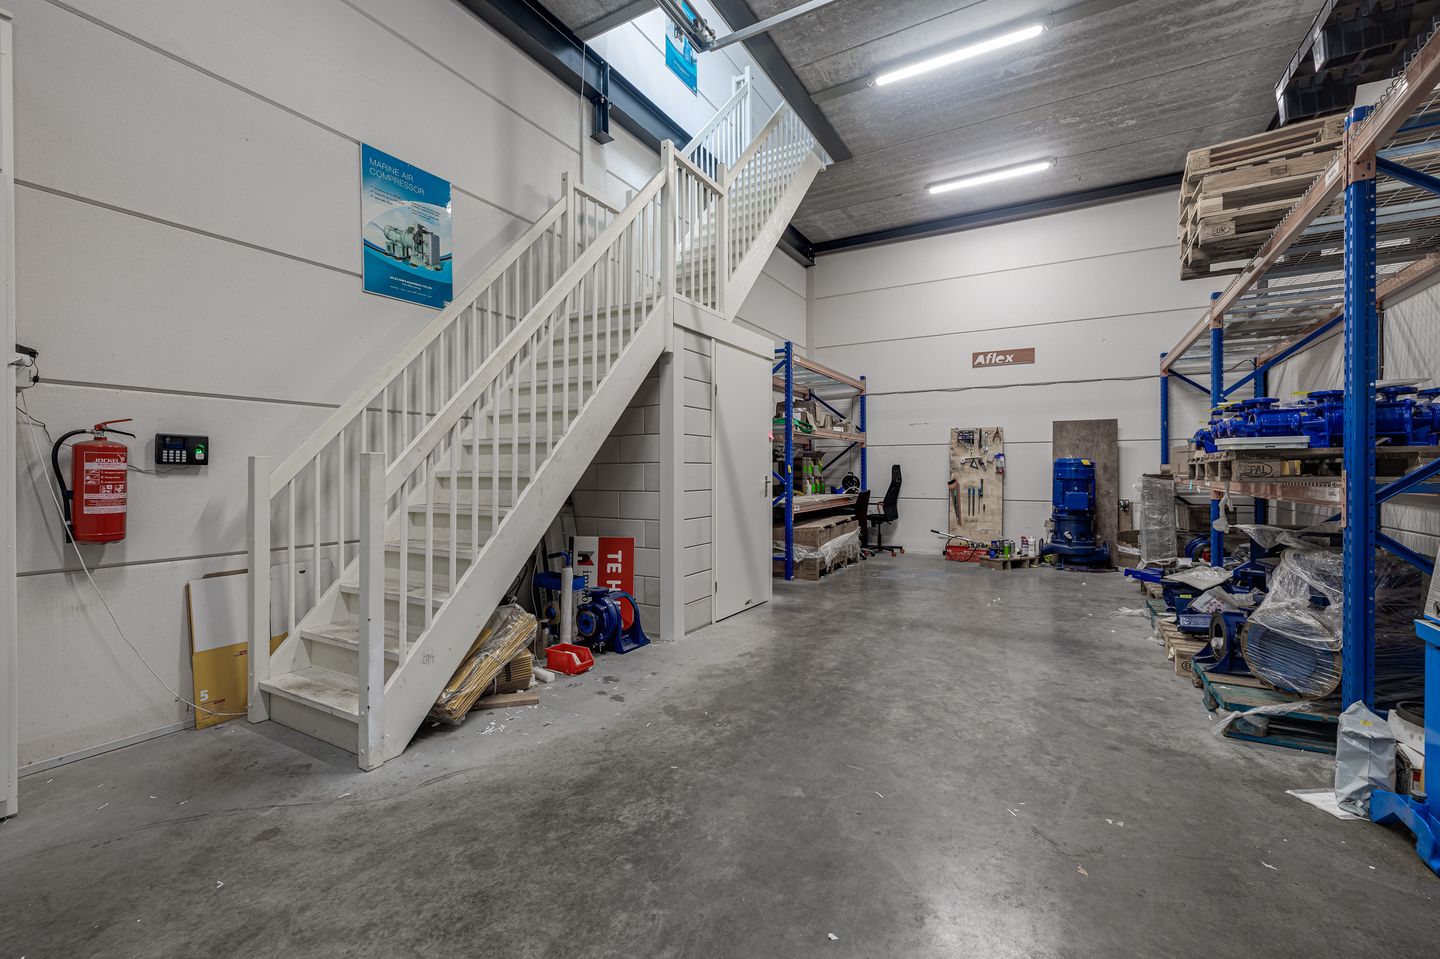
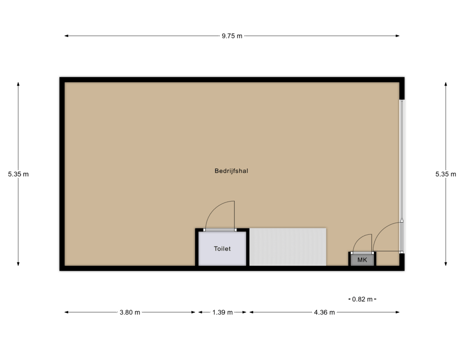
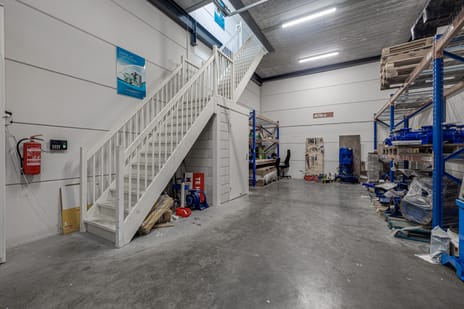
Business hall of approx. 52 m² (net floor area) located on the ground floor. Equipped with an electrically operated overhead door. The overhead door is approx. 3.50 wide and approx. 3.80 high. Under the staircase, you’ll find a restroom equipped with a sink. At the rear of the restroom, in the hallway, there is a drain sink. The hallway has a ceiling height of approx. 4.50 m and offers sufficient space and headroom for installing shelving units, among other things.
Stairs to the 1st floor.
1st Floor:
Landing with access to the office space and the two (2) enclosed office spaces/meeting rooms. This is a well-lit space thanks to the windows at the front and the skylight. The enclosed office spaces/meeting rooms measure approximately 8 and 9 m².
Details:
- Two private parking spaces right outside the door.
- Restroom on the ground floor.
- Three-phase power available.
- Electrically operated overhead door.
- Fiber-optic connection available.
Floor load capacity:
- Ground floor: 1,500 kg per m².
- 1st floor: Concrete, 500 kg per m².
Lease Specifications:
Rent:
€18,000 per year, excluding VAT.
Lease Term:
To be agreed upon with the landlord; preference for a minimum of 36 months.
Lease Start Date:
To be agreed upon.
Rent Adjustment:
Annually, based on the CPI index from Statistics Netherlands (CBS).
Rent Payment:
Monthly, paid in advance.
Utilities:
Rent excludes water and electricity.
Service charges:
€50 per month, excluding VAT.
Bank guarantee/security deposit:
Three months’ rent, excluding VAT and service charges.
Lease agreement:
In accordance with the ROZ model.
VAT:
The landlord wishes to opt for VAT-taxed rent and leasing. In the event that the tenant is unable to offset the VAT, the rent will be increased to compensate for the consequences of losing the option to opt for VAT-taxed rent.
Map
Map is loading...

Cadastral boundaries
Buildings
Travel time
Gain insight into the reachability of this object, for instance from a public transport station or a home address.