
Description
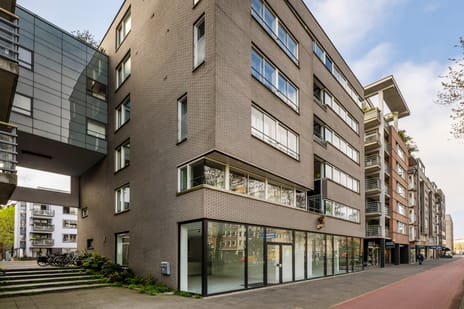
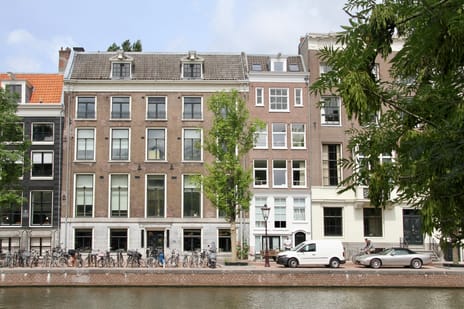
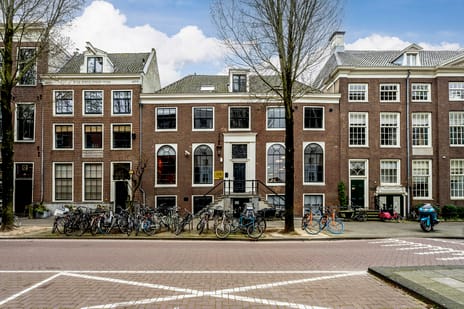

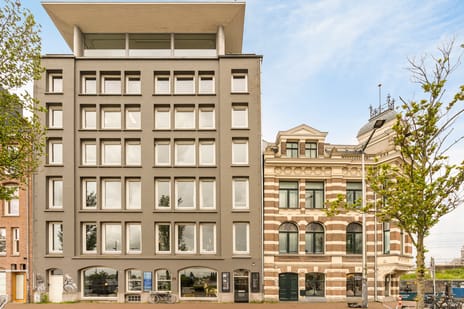

At Prins Hendrikkade 183-187, approximately 182 m² of high-quality, turn-key office space is available at a prominent and easily accessible location in the centre of Amsterdam. The modern office building is situated directly opposite the Maritime Museum and next to the entrance of the IJ Tunnel. Its central location, excellent accessibility and attractive views over the water make this an appealing workplace in the heart of the city.
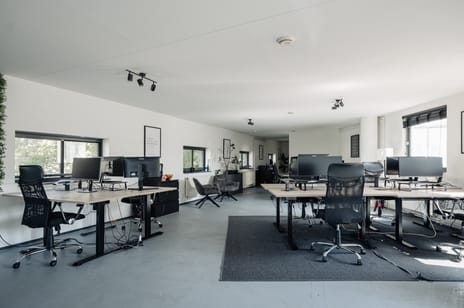
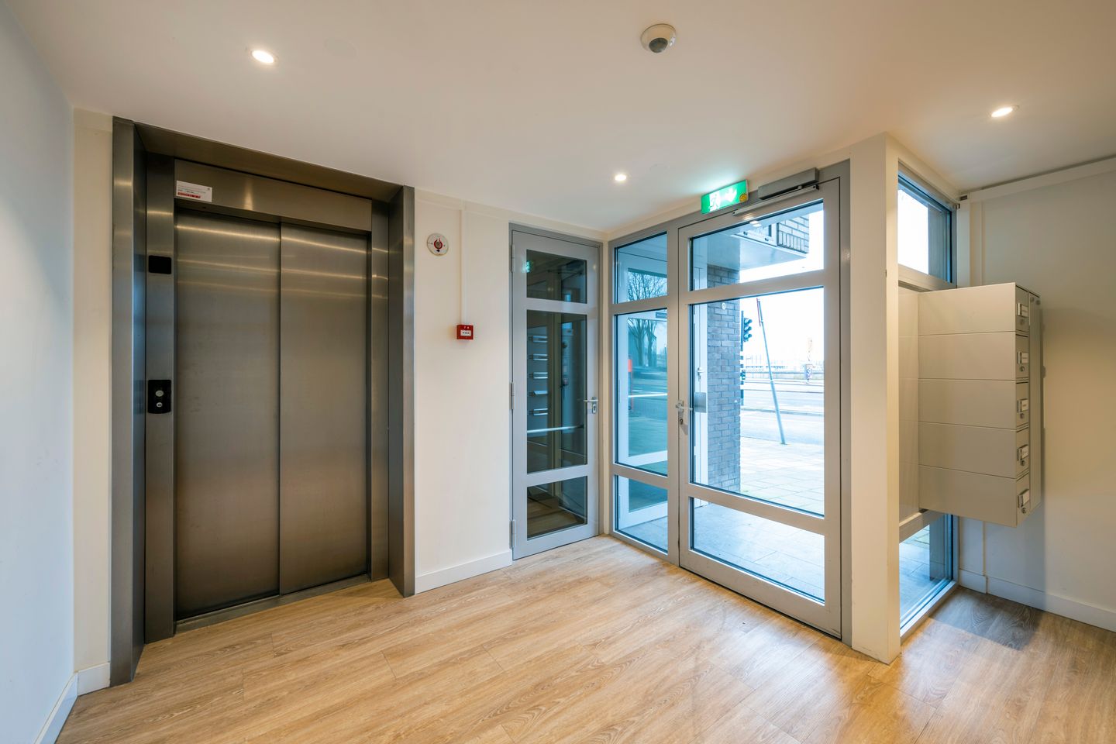
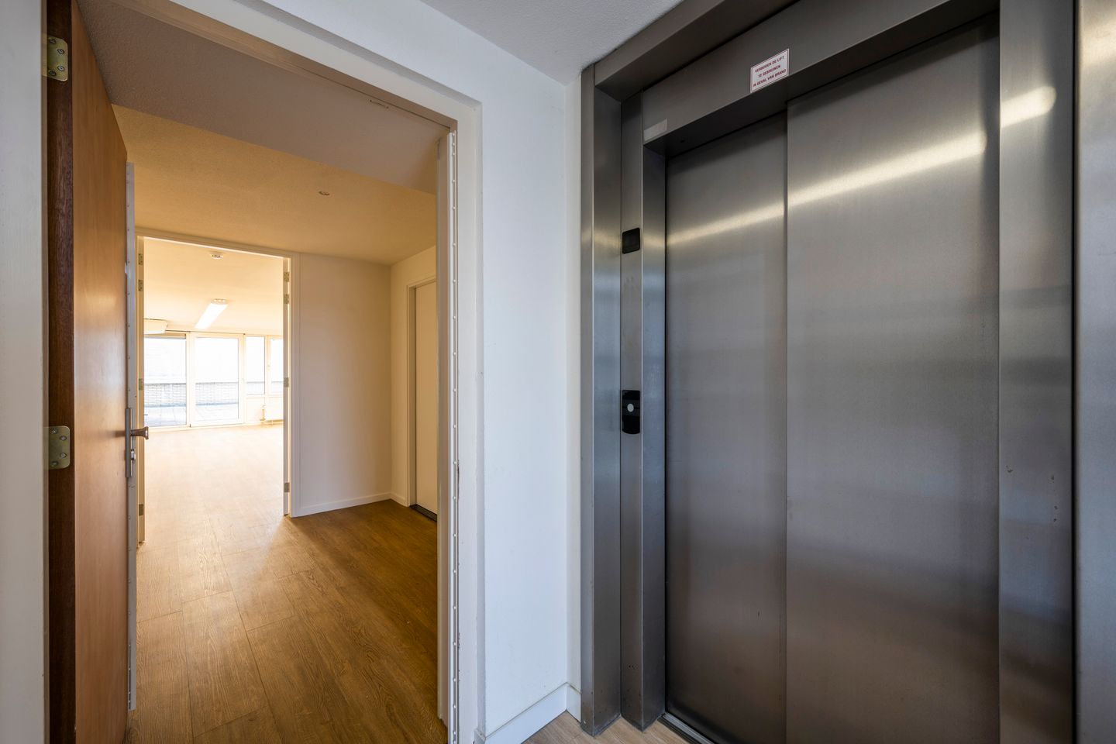
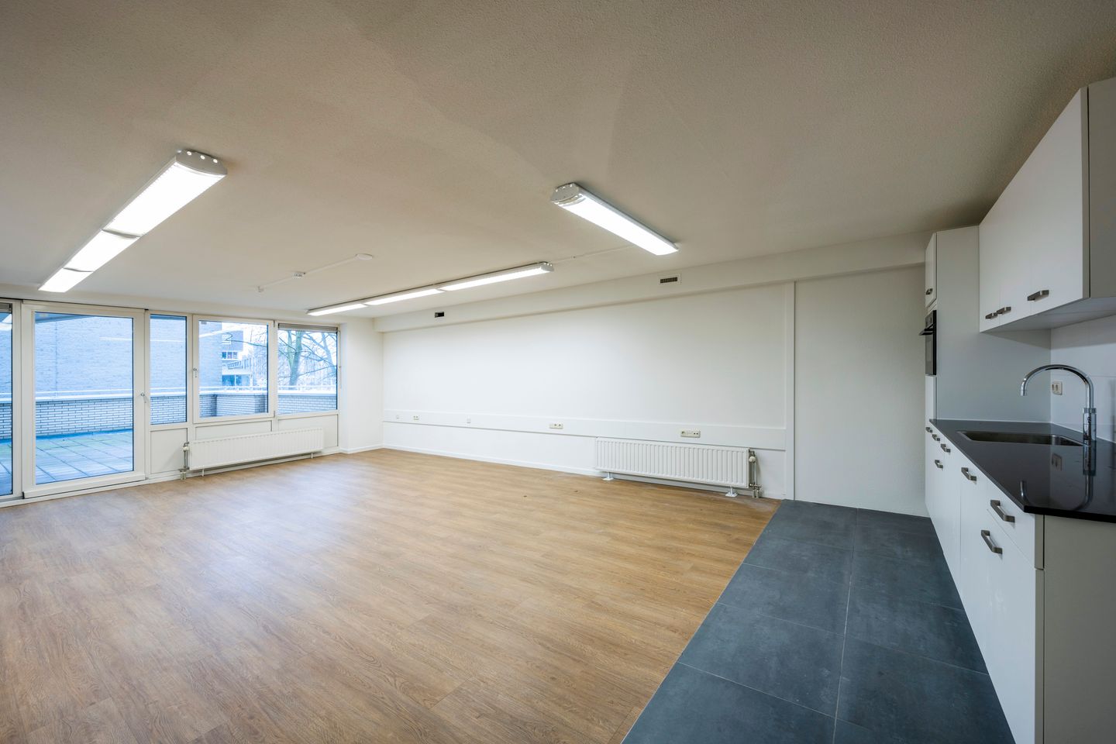
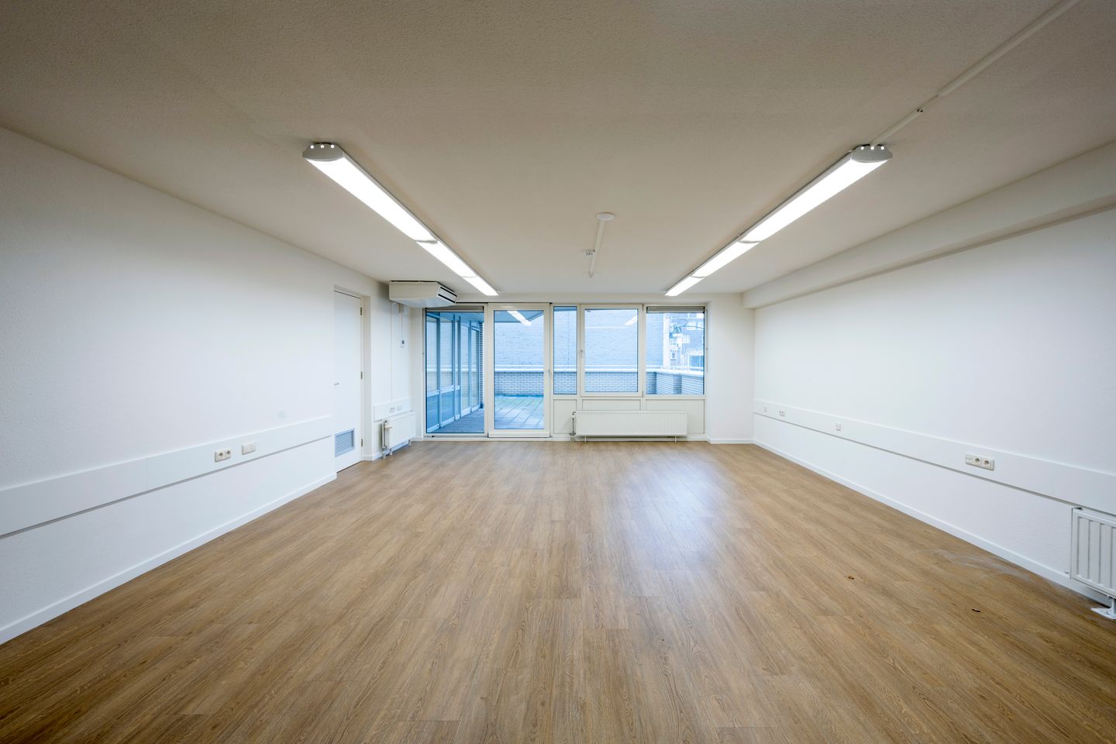
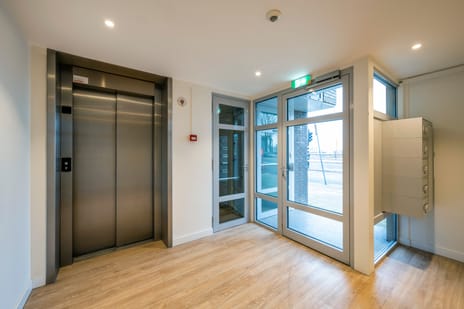
The office space is located on the second floor and features a private balcony. The space has recently been modernised and includes a completely renovated pantry and toilet facilities, new PVC flooring and air conditioning. In addition, the building features a lift, an indoor bicycle storage facility and a private storage room. The space is therefore ready for immediate use and provides a comfortable and representative working environment.
The immediate surroundings offer a wide range of restaurants, cafés, shops and other amenities. Amsterdam Central Station is located within a short distance. Thanks to its location directly next to the IJ Tunnel, Amsterdam-Noord and the A10 ring road are also easily accessible.
Parking spaces for cars are also available underneath the building. An indoor bicycle storage facility is available for cyclists. The combination of a turn-key delivery level, private outdoor space, excellent accessibility and practical amenities makes Prins Hendrikkade 183-187 a complete office location in the centre of Amsterdam.
Address
Prins Hendrikkade 183-187
City
Amsterdam
District
City Centre
Availability
Approximately 182 sq. m. LFA of office space located on the first floor, including a private (roof) terrace.
Subdivision possible from
182 sq. m.
Parking
Parking spaces are available for rent in the parking garage underneath the building.
Accessibility by public transport
Various metro and tram lines operate from Waterlooplein. Bus lines 22, 48, 246 and 759 also have a stop almost directly in front of the building. Amsterdam Central Station is within a few minutes’ walking distance.
Availability
Immediately.
Delivery level
The space will be delivered in turn-key condition, including:
- Representative meeting rooms;
- High-quality flooring;
- Air conditioning;
- Kitchen/pantry;
- Spacious south-facing balcony.
The layout and finish of the meeting rooms can be adjusted in consultation, allowing the space to be optimally tailored to the tenant’s specific wishes and requirements.
Facilities
Turn-key office space, meeting rooms, pantry, lift and toilets. In addition, a storage room is available for the tenant in the basement.
The building has several parking spaces in the parking garage underneath the building, for both cars and bicycles.
Internet
Fibre-optic connection available.
Energy label
A.
Minimum lease term
5 years. A shorter or longer lease term may be discussed.
Office rent
€ 285 per sq. m. per annum.
Parking rent
€ 4,500 per parking space per annum.
Service charges
€ 285 per sq. m. per annum
The information provided is of a general nature and constitutes no more than an invitation to enter into negotiations. No rights may be derived from the contents of this information.
The office space is located on the second floor and features a private balcony. The space has recently been modernised and includes a completely renovated pantry and toilet facilities, new PVC flooring and air conditioning. In addition, the building features a lift, an indoor bicycle storage facility and a private storage room. The space is therefore ready for immediate use and provides a comfortable and representative working environment.
The immediate surroundings offer a wide range of restaurants, cafés, shops and other amenities. Amsterdam Central Station is located within a short distance. Thanks to its location directly next to the IJ Tunnel, Amsterdam-Noord and the A10 ring road are also easily accessible.
Parking spaces for cars are also available underneath the building. An indoor bicycle storage facility is available for cyclists. The combination of a turn-key delivery level, private outdoor space, excellent accessibility and practical amenities makes Prins Hendrikkade 183-187 a complete office location in the centre of Amsterdam.
Address
Prins Hendrikkade 183-187
City
Amsterdam
District
City Centre
Availability
Approximately 182 sq. m. LFA of office space located on the first floor, including a private (roof) terrace.
Subdivision possible from
182 sq. m.
Parking
Parking spaces are available for rent in the parking garage underneath the building.
Accessibility by public transport
Various metro and tram lines operate from Waterlooplein. Bus lines 22, 48, 246 and 759 also have a stop almost directly in front of the building. Amsterdam Central Station is within a few minutes’ walking distance.
Availability
Immediately.
Delivery level
The space will be delivered in turn-key condition, including:
- Representative meeting rooms;
- High-quality flooring;
- Air conditioning;
- Kitchen/pantry;
- Spacious south-facing balcony.
The layout and finish of the meeting rooms can be adjusted in consultation, allowing the space to be optimally tailored to the tenant’s specific wishes and requirements.
Facilities
Turn-key office space, meeting rooms, pantry, lift and toilets. In addition, a storage room is available for the tenant in the basement.
The building has several parking spaces in the parking garage underneath the building, for both cars and bicycles.
Internet
Fibre-optic connection available.
Energy label
A.
Minimum lease term
5 years. A shorter or longer lease term may be discussed.
Office rent
€ 285 per sq. m. per annum.
Parking rent
€ 4,500 per parking space per annum.
Service charges
€ 285 per sq. m. per annum
The information provided is of a general nature and constitutes no more than an invitation to enter into negotiations. No rights may be derived from the contents of this information.

Map
Map is loading...

Cadastral boundaries
Buildings
Travel time
Gain insight into the reachability of this object, for instance from a public transport station or a home address.