
Description
LIVING in Oud-West
Surprisingly peaceful living and working, between the Vondelpark and lively Oud-West!

In the heart of vibrant Amsterdam, with the Vondelpark practically on your doorstep and the charming streets of Oud-West around the corner, you will find this surprisingly quiet and exceptionally versatile ground-floor home of approximately 222 m². Once inside, you will barely notice the bustle of the Overtoom. Here you can enjoy peace, space, light and privacy, while everything that makes Amsterdam so appealing is literally within walking distance.
And that is just the beginning! This playfully laid-out home offers a rare combination of comfortable living and working, with its own retail and/or office space, two separate entrances, impressive ceiling heights, several outdoor spaces and a surprising range of possibilities.
With three bedrooms, two bathrooms, several workspaces, an additional living area with its own facilities, a generous terrace and two patios, this is a home that adapts effortlessly to different lifestyles. And all of it on freehold land!
WELCOME
Behind the façade on the Overtoom lies a surprisingly bright, spacious and playfully arranged home. A house you really need to experience from the inside to understand how special it is.
The two separate entrances offer every opportunity to keep living and working apart. Ideal for anyone who wants to combine their own shop, office, practice or studio at home with a comfortable private residence.
Once inside, the calm is the first thing you notice. The busy city feels far away, even though you live right in the middle of it. The various rooms, generous ceiling heights and striking sightlines give the whole a distinctive and spacious character.
LIVING & COOKING
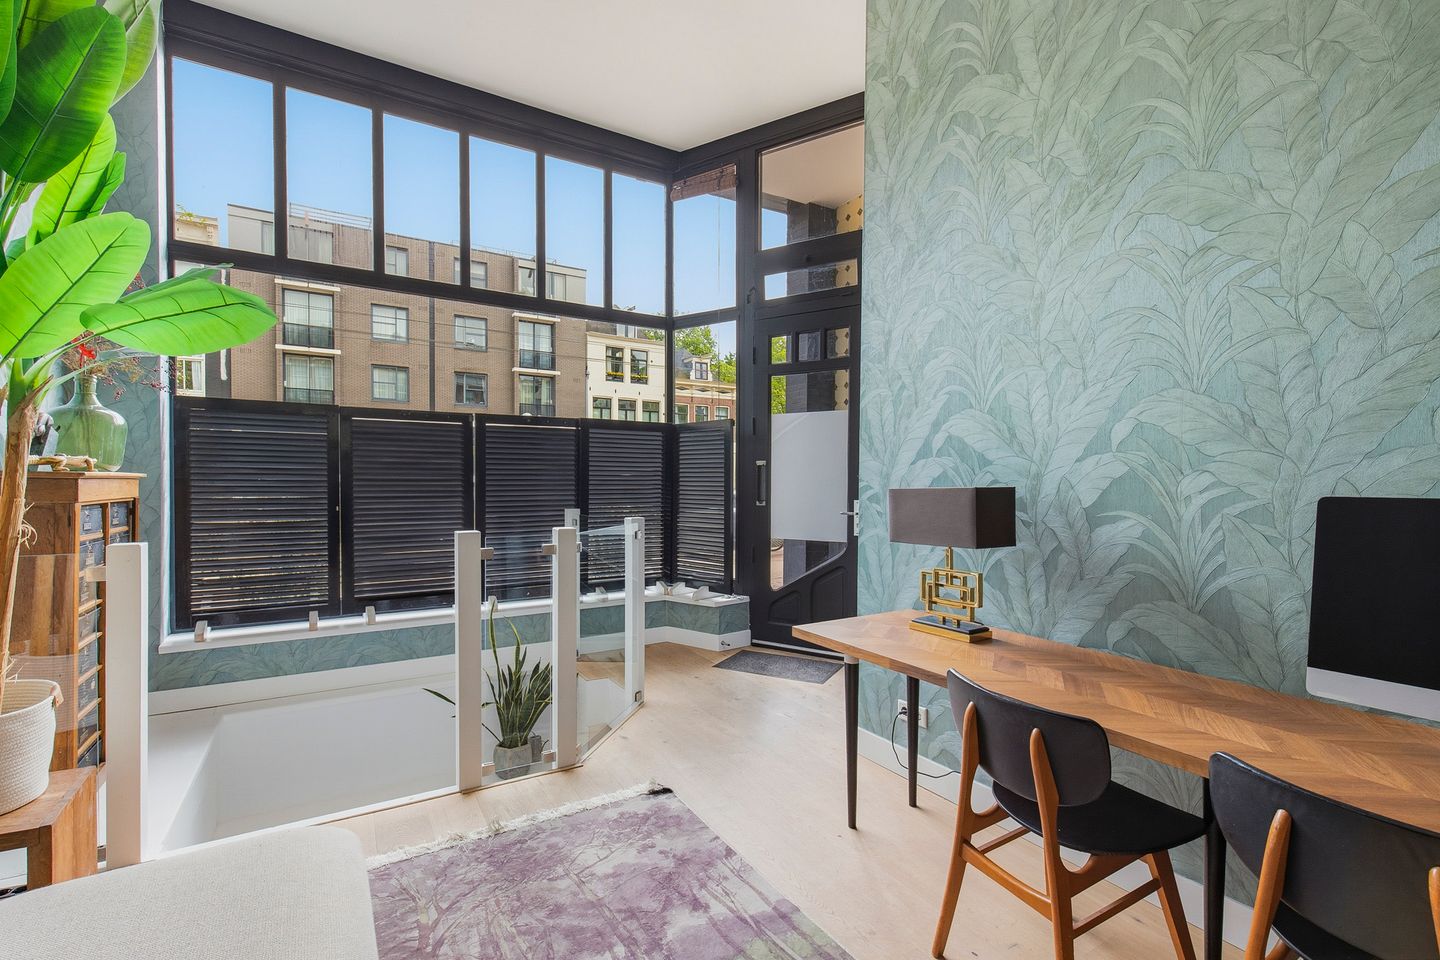
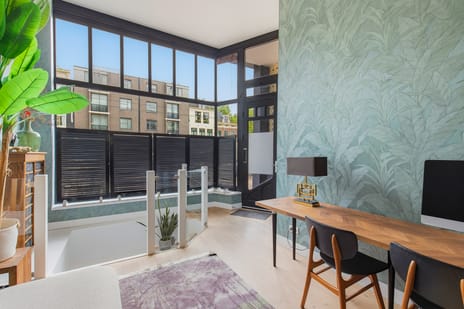
The impressive living area is the heart of the home. With a ceiling height of almost 4 metres, large glass windows in black steel frames and beautiful natural light, this is a place where you instantly feel at home.
The open layout creates a pleasant connection between living, cooking and relaxing. The modern kitchen is fitted with various built-in appliances and offers plenty of work surface and storage space.
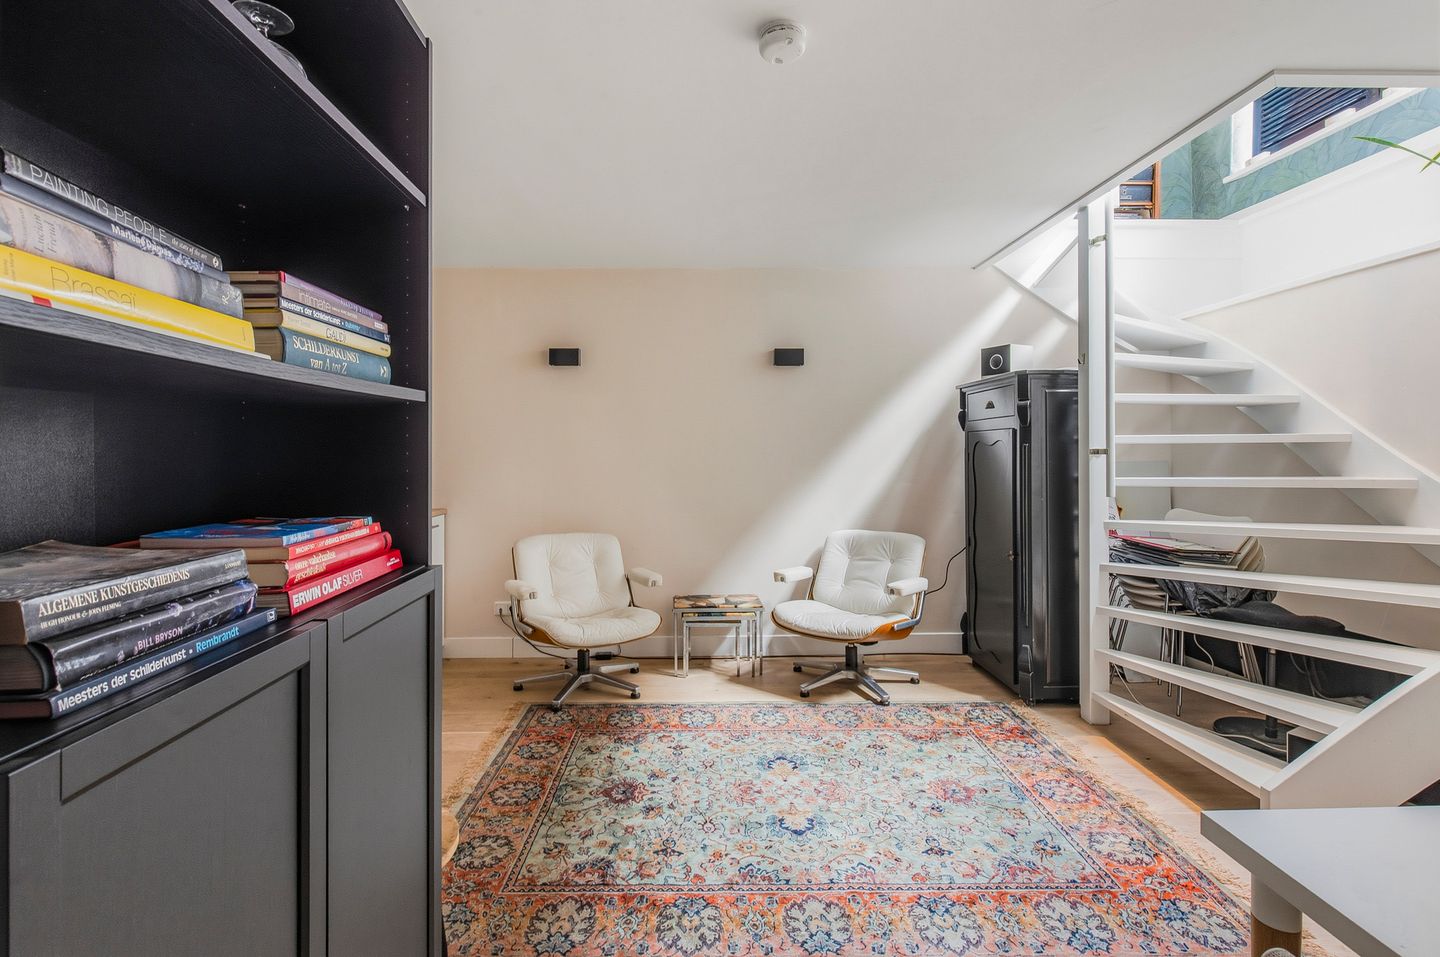
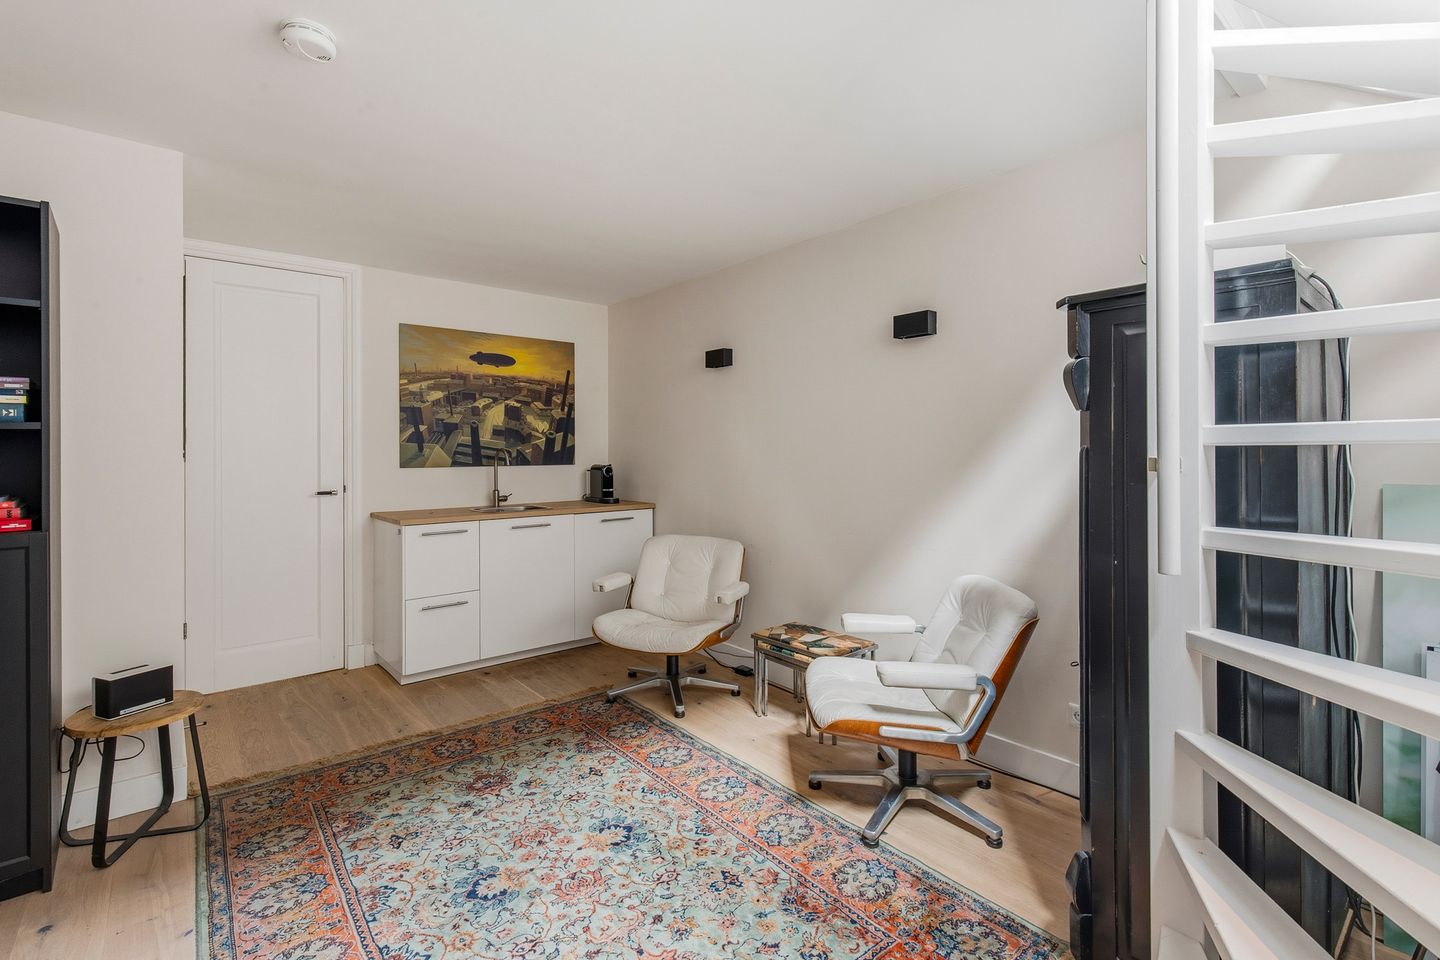
The souterrain also has a lot to offer. Here you will find a spacious additional living area with its own kitchen, toilet and direct access to one of the patios. A wonderful space for guests, an au pair, older children or simply extra room to retreat to. There is also the option to add an extra bathroom here with relative ease.
OUTDOOR LIVING
Right in the city and yet plenty of outdoor space! The home features a generous terrace and no fewer than two patios.
The terrace at the rear offers ample room for a large dining table, a comfortable lounge area and long summer evenings with friends or family.
The two patios also bring extra daylight and fresh air into the various living spaces. They create a surprisingly open feel and make the connection between indoors and outdoors particularly pleasant.
And for those who want even more greenery: the Vondelpark is practically across the street!
SLEEPING & BATHING
The home has three well-sized bedrooms, each of which can be arranged comfortably.
In addition, there are two bathrooms and several sanitary facilities. A comfortable layout that is perfect for a family, while also offering plenty of flexibility for guests or other living arrangements.
LIVING AND WORKING
One of the major advantages of this home is the combination of living space with retail and/or office space.
Thanks to the dual zoning and the two separate entrances, private and business life can be kept completely separate. On the Overtoom side you benefit from a lively, highly visible location for your business, while at home you enjoy peace and privacy.
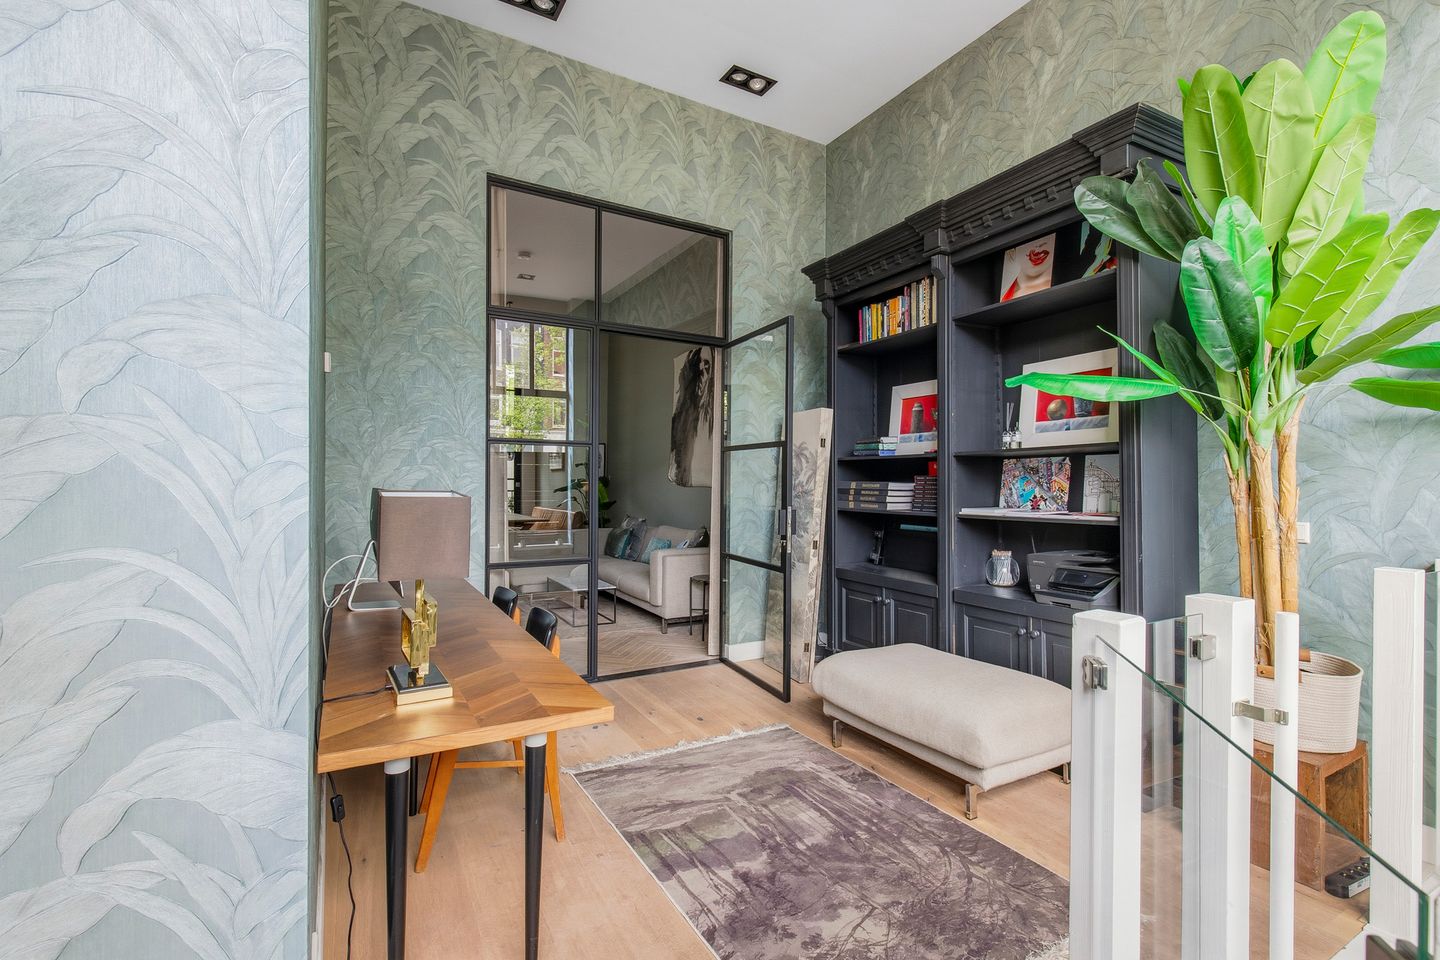
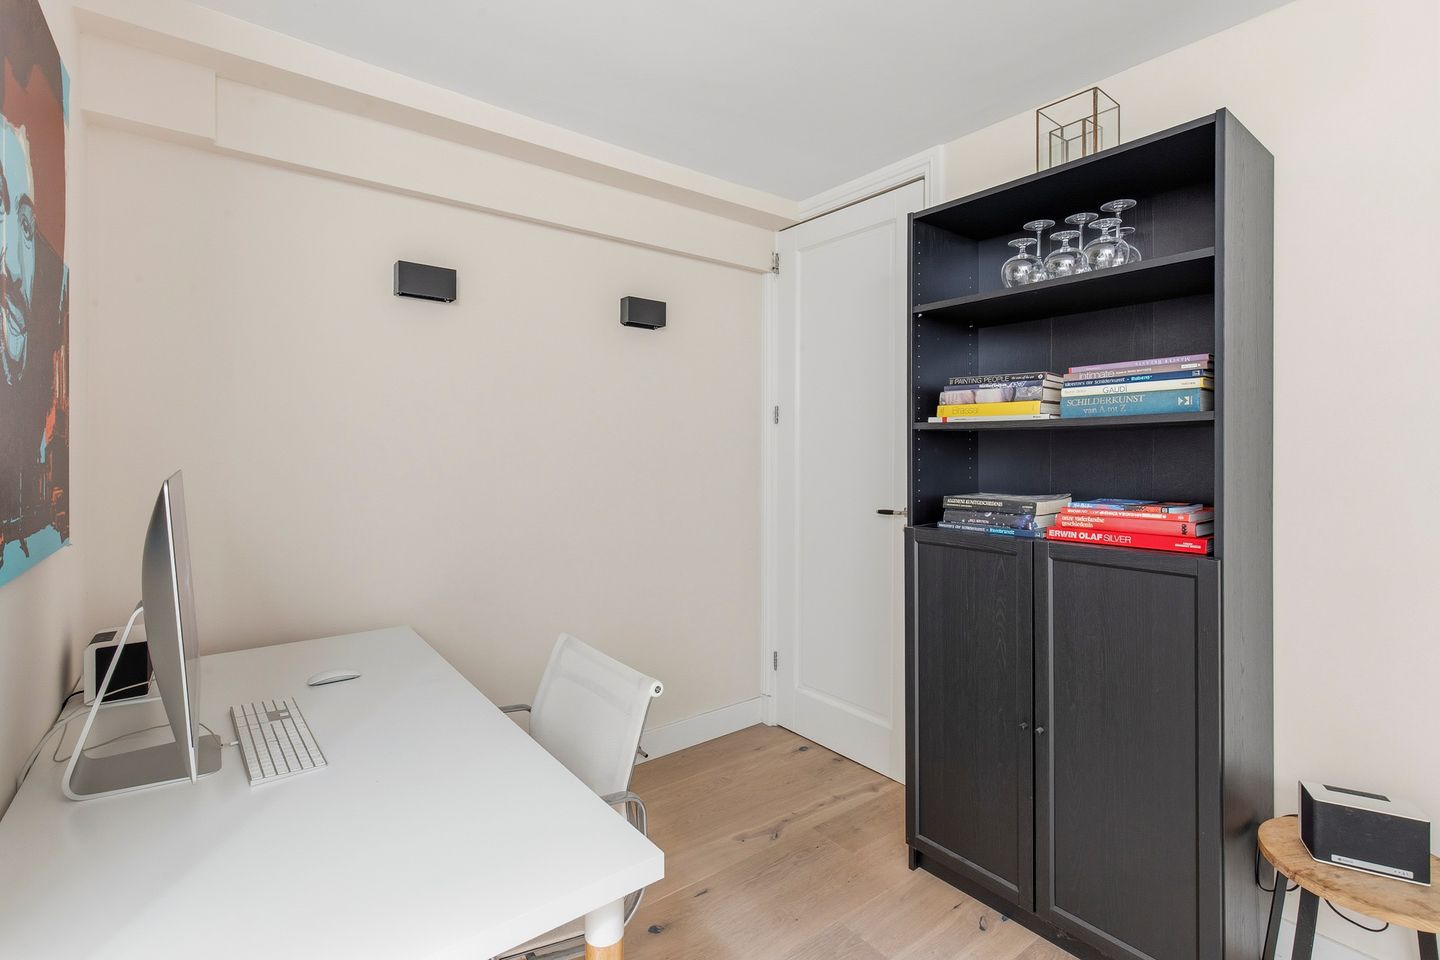
The home currently has two separate workspaces, which are well suited to a wide range of uses, such as an office, shop, practice, studio or creative workspace, naturally within the applicable zoning.
An ideal solution for entrepreneurs and creative professionals who like to combine living and working, without being in the same room all the time.
SMART SPACES
What makes this home extra special is its playful layout. Each room has its own character and offers a surprising number of possible uses.
The available space has also been used cleverly. Thanks to bespoke solutions and practical storage, the various corners and heights have been put to optimal use.
BUILDING & OWNERS’ ASSOCIATION (VvE)
The home is part of a well-maintained building with an active Owners’ Association (VvE). The VvE is professionally managed by MVGM and reserves are being built up for future maintenance.
LAND TENURE
The property is situated on freehold land. There is therefore no ground lease.
PARKING
Parking is available in the surrounding side streets and on the opposite side of the Overtoom, subject to the applicable parking regulations.
SURROUNDINGS
This may well be the best of both worlds: on one side the greenery and tranquillity of the Vondelpark, on the other the energy and charm of Amsterdam Oud-West.
For a morning walk, a run or a relaxed afternoon in the park, you only need to step outside. And if you fancy good coffee, an extensive dinner or an afternoon of shopping, the popular Jan Pieter Heijestraat is just a short stroll away.
De Hallen, with the popular Foodhallen, the many boutiques, cafés and restaurants of Oud-West and the centre of Amsterdam are all within easy reach.
The Overtoom itself is a lively city street with excellent accessibility. With various tram and bus connections nearby and the A10 ring road a short distance away, you are on your way in no time.
It is precisely this combination that makes this location so attractive: everything the city has to offer right on your doorstep, and once home, a surprising oasis of calm.
FEATURES
- Living and working space totalling approximately 222 m² (measurement report available)
- Fully renovated in 2017, including new foundations and souterrain
- Situated on freehold land, so no ground lease
- Energy labels A and B
- Dual zoning: residential and commercial
- Options for retail and/or office space
- Two separate entrances
- Surprisingly quiet inside, despite the central location
- Playful layout with many possible uses
- Impressive ceiling height of almost 4 metres
- Three well-sized bedrooms
- Two bathrooms and several sanitary facilities
- Underfloor heating throughout
- Additional living area with its own kitchen and toilet
- Generous terrace and two patios
- Large glass windows with black steel frames
- Active, professionally managed VvE
- VvE service charges: € 344 per month
- Parking available in the surrounding side streets
- Vondelpark practically on your doorstep
- Within walking distance of the lively Jan Pieter Heijestraat and De Hallen
An exceptionally versatile home in a fantastic location, where the energy of the city and the calm of home come together in a surprising way. Curious? We would be delighted to show you this home in person!
DISCLAIMER
The property has been measured in accordance with the BBMI (based on NEN 2580). This measurement instruction is intended to apply a more uniform method of measuring in order to give an indication of the usable floor area. The measurement instruction does not entirely rule out differences in measurement results, for example due to differences in interpretation, rounding or limitations in carrying out the measurement.
This information has been compiled with due care. However, we accept no liability whatsoever for any incompleteness, inaccuracy or otherwise, or the consequences thereof. All stated dimensions and surface areas are indicative. The buyer has their own duty to investigate all matters that are of importance to them. With regard to this property, our office acts as the seller’s agent. We advise you to engage an NVM/MVA estate agent who can assist you with their expertise throughout the purchasing process. If you choose not to engage professional guidance, you are deemed by law to be sufficiently knowledgeable to oversee all relevant matters. The General Consumer Terms and Conditions of the NVM apply.
Surprisingly peaceful living and working, between the Vondelpark and lively Oud-West!
In the heart of vibrant Amsterdam, with the Vondelpark practically on your doorstep and the charming streets of Oud-West around the corner, you will find this surprisingly quiet and exceptionally versatile ground-floor home of approximately 222 m². Once inside, you will barely notice the bustle of the Overtoom. Here you can enjoy peace, space, light and privacy, while everything that makes Amsterdam so appealing is literally within walking distance.
And that is just the beginning! This playfully laid-out home offers a rare combination of comfortable living and working, with its own retail and/or office space, two separate entrances, impressive ceiling heights, several outdoor spaces and a surprising range of possibilities.
With three bedrooms, two bathrooms, several workspaces, an additional living area with its own facilities, a generous terrace and two patios, this is a home that adapts effortlessly to different lifestyles. And all of it on freehold land!
WELCOME
Behind the façade on the Overtoom lies a surprisingly bright, spacious and playfully arranged home. A house you really need to experience from the inside to understand how special it is.
The two separate entrances offer every opportunity to keep living and working apart. Ideal for anyone who wants to combine their own shop, office, practice or studio at home with a comfortable private residence.
Once inside, the calm is the first thing you notice. The busy city feels far away, even though you live right in the middle of it. The various rooms, generous ceiling heights and striking sightlines give the whole a distinctive and spacious character.
LIVING & COOKING
The impressive living area is the heart of the home. With a ceiling height of almost 4 metres, large glass windows in black steel frames and beautiful natural light, this is a place where you instantly feel at home.
The open layout creates a pleasant connection between living, cooking and relaxing. The modern kitchen is fitted with various built-in appliances and offers plenty of work surface and storage space.
The souterrain also has a lot to offer. Here you will find a spacious additional living area with its own kitchen, toilet and direct access to one of the patios. A wonderful space for guests, an au pair, older children or simply extra room to retreat to. There is also the option to add an extra bathroom here with relative ease.
OUTDOOR LIVING
Right in the city and yet plenty of outdoor space! The home features a generous terrace and no fewer than two patios.
The terrace at the rear offers ample room for a large dining table, a comfortable lounge area and long summer evenings with friends or family.
The two patios also bring extra daylight and fresh air into the various living spaces. They create a surprisingly open feel and make the connection between indoors and outdoors particularly pleasant.
And for those who want even more greenery: the Vondelpark is practically across the street!
SLEEPING & BATHING
The home has three well-sized bedrooms, each of which can be arranged comfortably.
In addition, there are two bathrooms and several sanitary facilities. A comfortable layout that is perfect for a family, while also offering plenty of flexibility for guests or other living arrangements.
LIVING AND WORKING
One of the major advantages of this home is the combination of living space with retail and/or office space.
Thanks to the dual zoning and the two separate entrances, private and business life can be kept completely separate. On the Overtoom side you benefit from a lively, highly visible location for your business, while at home you enjoy peace and privacy.
The home currently has two separate workspaces, which are well suited to a wide range of uses, such as an office, shop, practice, studio or creative workspace, naturally within the applicable zoning.
An ideal solution for entrepreneurs and creative professionals who like to combine living and working, without being in the same room all the time.
SMART SPACES
What makes this home extra special is its playful layout. Each room has its own character and offers a surprising number of possible uses.
The available space has also been used cleverly. Thanks to bespoke solutions and practical storage, the various corners and heights have been put to optimal use.
BUILDING & OWNERS’ ASSOCIATION (VvE)
The home is part of a well-maintained building with an active Owners’ Association (VvE). The VvE is professionally managed by MVGM and reserves are being built up for future maintenance.
LAND TENURE
The property is situated on freehold land. There is therefore no ground lease.
PARKING
Parking is available in the surrounding side streets and on the opposite side of the Overtoom, subject to the applicable parking regulations.
SURROUNDINGS
This may well be the best of both worlds: on one side the greenery and tranquillity of the Vondelpark, on the other the energy and charm of Amsterdam Oud-West.
For a morning walk, a run or a relaxed afternoon in the park, you only need to step outside. And if you fancy good coffee, an extensive dinner or an afternoon of shopping, the popular Jan Pieter Heijestraat is just a short stroll away.
De Hallen, with the popular Foodhallen, the many boutiques, cafés and restaurants of Oud-West and the centre of Amsterdam are all within easy reach.
The Overtoom itself is a lively city street with excellent accessibility. With various tram and bus connections nearby and the A10 ring road a short distance away, you are on your way in no time.
It is precisely this combination that makes this location so attractive: everything the city has to offer right on your doorstep, and once home, a surprising oasis of calm.
FEATURES
- Living and working space totalling approximately 222 m² (measurement report available)
- Fully renovated in 2017, including new foundations and souterrain
- Situated on freehold land, so no ground lease
- Energy labels A and B
- Dual zoning: residential and commercial
- Options for retail and/or office space
- Two separate entrances
- Surprisingly quiet inside, despite the central location
- Playful layout with many possible uses
- Impressive ceiling height of almost 4 metres
- Three well-sized bedrooms
- Two bathrooms and several sanitary facilities
- Underfloor heating throughout
- Additional living area with its own kitchen and toilet
- Generous terrace and two patios
- Large glass windows with black steel frames
- Active, professionally managed VvE
- VvE service charges: € 344 per month
- Parking available in the surrounding side streets
- Vondelpark practically on your doorstep
- Within walking distance of the lively Jan Pieter Heijestraat and De Hallen
An exceptionally versatile home in a fantastic location, where the energy of the city and the calm of home come together in a surprising way. Curious? We would be delighted to show you this home in person!
DISCLAIMER
The property has been measured in accordance with the BBMI (based on NEN 2580). This measurement instruction is intended to apply a more uniform method of measuring in order to give an indication of the usable floor area. The measurement instruction does not entirely rule out differences in measurement results, for example due to differences in interpretation, rounding or limitations in carrying out the measurement.
This information has been compiled with due care. However, we accept no liability whatsoever for any incompleteness, inaccuracy or otherwise, or the consequences thereof. All stated dimensions and surface areas are indicative. The buyer has their own duty to investigate all matters that are of importance to them. With regard to this property, our office acts as the seller’s agent. We advise you to engage an NVM/MVA estate agent who can assist you with their expertise throughout the purchasing process. If you choose not to engage professional guidance, you are deemed by law to be sufficiently knowledgeable to oversee all relevant matters. The General Consumer Terms and Conditions of the NVM apply.
Map
Map is loading...

Cadastral boundaries
Buildings
Travel time
Gain insight into the reachability of this object, for instance from a public transport station or a home address.