

Description
THE HQ | First-class offices. Outstanding hospitality.


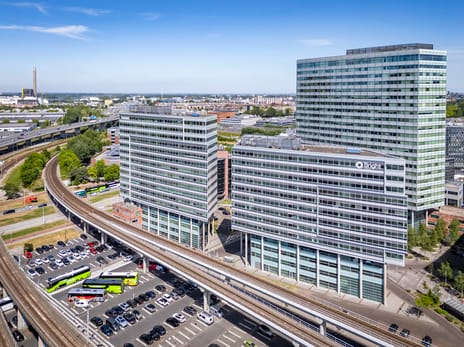
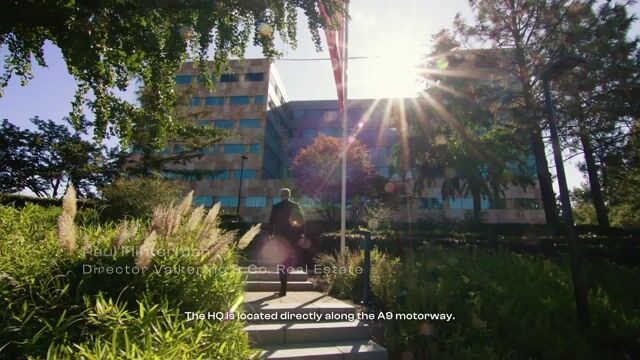
The HQ is a high-quality and future-proof office environment where working, meeting and Hospitality come together. Located directly alongside the A9 motorway, where more than 150,000 vehicles pass every day, the building forms a prominent landmark in the southern region of Amsterdam. Amsterdam Zuidas and Schiphol Airport are easily accessible, both by car and public transport.

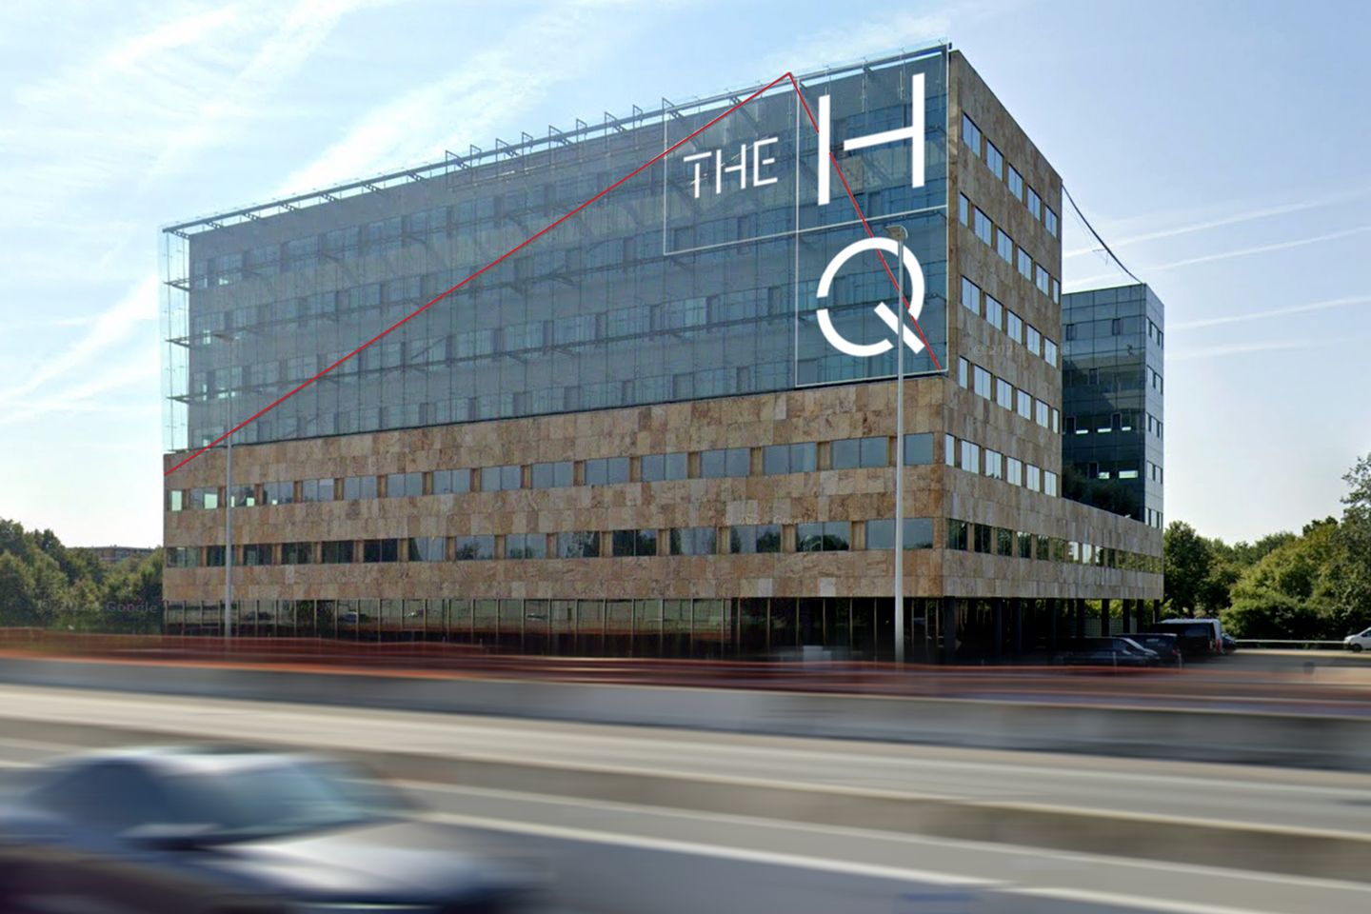
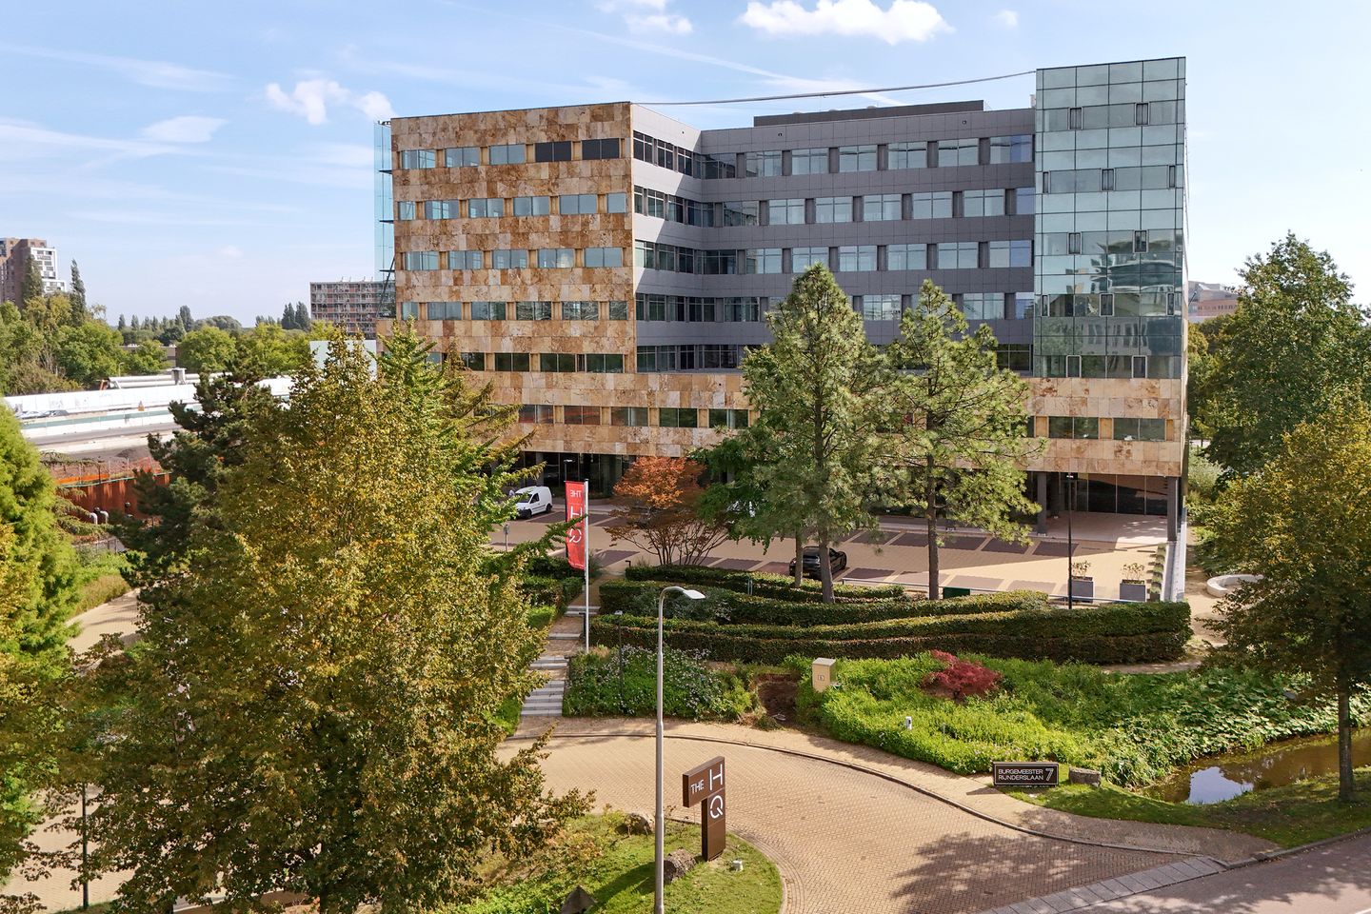
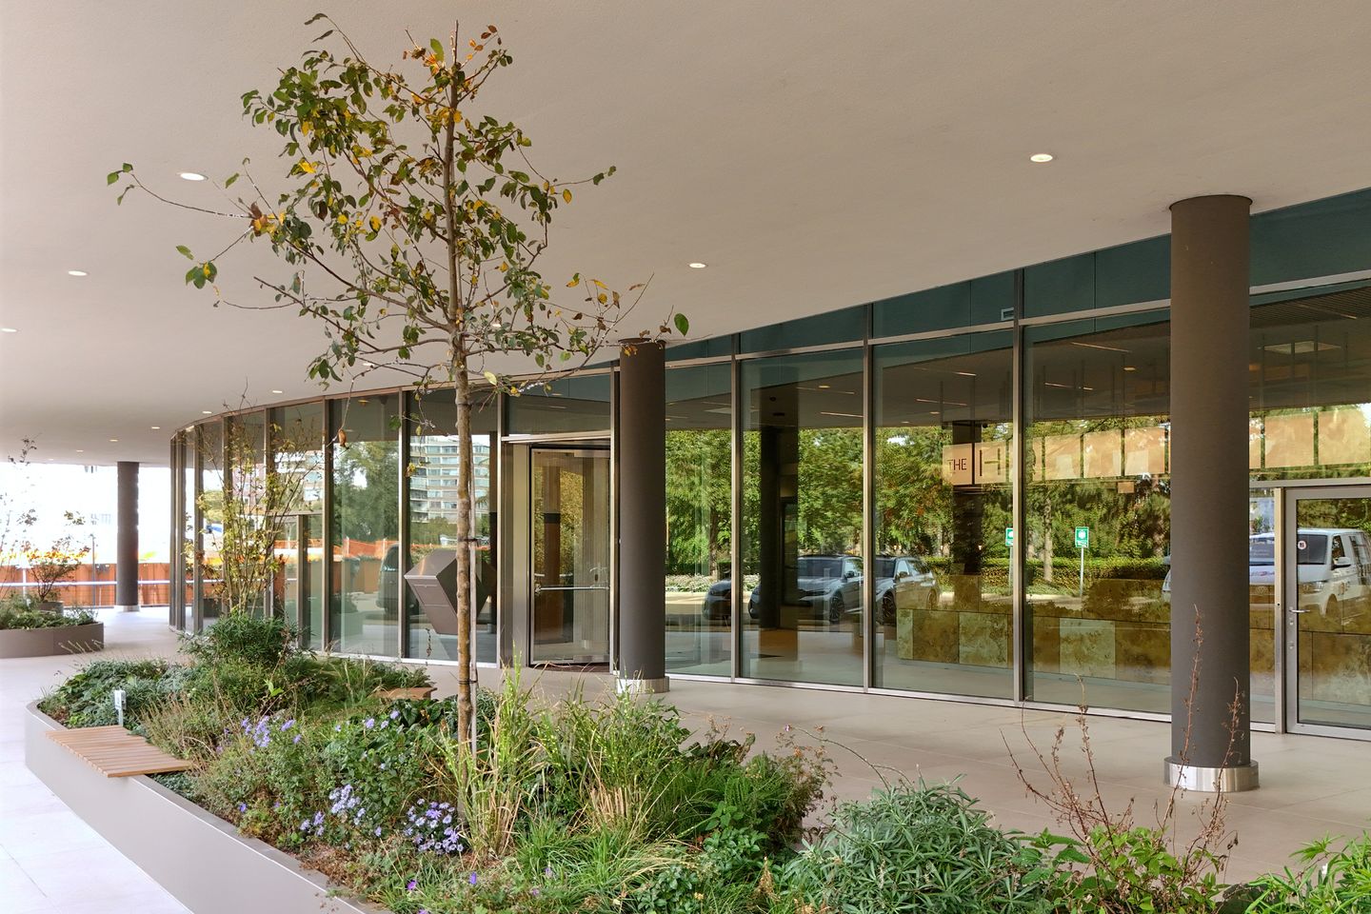
Designed by de Architekten Cie., the building is distinguished by its characteristic H-shape and façade of yellow Cannstatter Travertine. Large windows provide an abundance of natural daylight and offer views over the green surroundings and the garden with water feature, designed by landscape architect Copijn.
Following an extensive renovation and sustainable upgrade, The HQ has been transformed into a modern working environment in which high-quality office space is combined with an exceptional level of shared amenities.
WORKING AT A HIGH LEVEL
The HQ offers spacious and efficient office floors of approximately 2,400 m². The different office depths and flexible floor plans allow for a wide range of office concepts, from open-plan workspaces to a combination of work, meeting and concentration areas.
Abundant natural daylight, open sightlines and a high-quality indoor climate create a pleasant and inspiring working environment.
OUTSTANDING HOSPITALITY
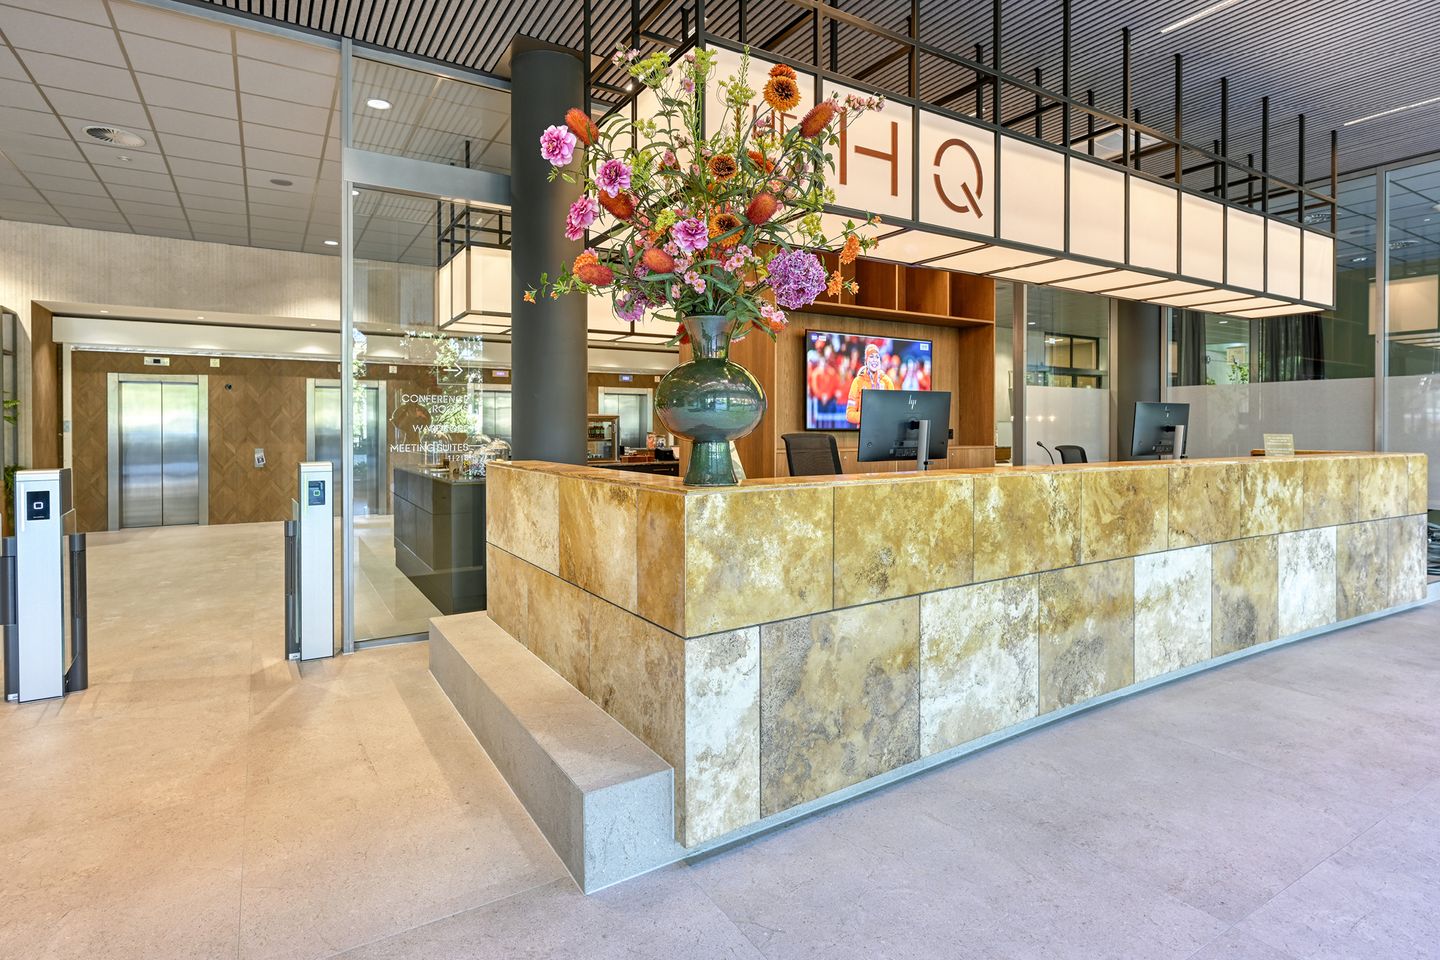
What particularly distinguishes The HQ is its extensive hospitality concept. The ground floor forms the social and service heart of the building and includes:
• The HQ Lounge – stylish reception and meeting area;
• The HQ Brasserie Botanica – for lunch, coffee and informal meetings;
• The HQ Meeting Suites – high-quality meeting facilities;
• The HQ Auditorium – professional conference & event space for approximately 200 people;
• The HQ Gym – fully equipped fitness facility.
This makes The HQ more than just office space. It is a complete working environment where working, meeting, dining and exercise come together naturally.
AVAILABILITY
The following office space is currently available for lease:
- 1st floor: approximately 2,945 m², divisible from approximately 700 m²;
- 2nd floor: leased;
- 3rd floor: approximately 2,435 m², divisible into approximately 1,170 m² and 1,265 m²;
- 4th floor: approximately 2,435 m², divisible into approximately 1,170 m² and 1,265 m²;
- 5th floor: approximately 2,435 m², divisible into approximately 1,170 m² and 1,265 m²;
- 6th floor: partly leased, with 875 m² still available.
DELIVERY LEVEL
The office spaces will be delivered in renovated shell condition, including:
- climate ceilings with integrated LED lighting;
- raised access flooring;
- sanitary facilities;
- pantry connection;
- sun blinds;
- white-finished walls;
- renovated passenger lifts;
- goods lift.
SUSTAINABLE & FUTURE-PROOF
Sustainability is an integral part of The HQ. The building has an A+++ energy label and the renovation focuses on energy efficiency, user comfort and long-term performance. Smart installations, efficient climate systems and sustainable materials contribute to a future-proof working environment. The HQ has the ambition to achieve BREEAM Excellent certification.
LOCATION & ACCESSIBILITY
The HQ is strategically located directly alongside the A9 motorway in Amstelveen. Via the A9, Schiphol Airport, the A4, A2, A1 and the Amsterdam Ring Road A10 are all easily accessible.
Accessibility by public transport is also excellent. Tram and bus connections towards Amsterdam and the wider region are located in the immediate vicinity. Amsterdam Zuidas and Schiphol Airport are both within a short travel distance.
Amstelveen also has a strong international business community. Its proximity to Amsterdam, Schiphol Airport and the Zuidas attracts organisations from both the Netherlands and abroad. Stadshart Amstelveen also offers an extensive range of shops, restaurants and cultural amenities, while the Amsterdamse Bos and the Amstel provide plenty of opportunities for recreation and relaxation.
PARKING
The HQ has more than 400 parking spaces and an excellent parking ratio of approximately 1:40. EV charging facilities and covered parking for bicycles and scooters are also available.
LEASE TERMS
Office rent
€ 245 per m² LFA per year, excluding VAT.
Service charges
€ 67.50 per m² LFA per year.
Parking
€ 1,750 per parking space per year, excluding VAT.
Lease term
At least 5 years.
Notice period
1 year.
Payment
Monthly/quarterly in advance.
Security
A bank guarantee or security deposit equal to three months’ payment obligations.
Rent adjustment
Annually based on the CBS index figures.
Lease agreement
Based on the standard model of the Dutch Real Estate Council (ROZ).
Commencement
By mutual agreement.
The HQ is a high-quality and future-proof office environment where working, meeting and Hospitality come together. Located directly alongside the A9 motorway, where more than 150,000 vehicles pass every day, the building forms a prominent landmark in the southern region of Amsterdam. Amsterdam Zuidas and Schiphol Airport are easily accessible, both by car and public transport.
Designed by de Architekten Cie., the building is distinguished by its characteristic H-shape and façade of yellow Cannstatter Travertine. Large windows provide an abundance of natural daylight and offer views over the green surroundings and the garden with water feature, designed by landscape architect Copijn.
Following an extensive renovation and sustainable upgrade, The HQ has been transformed into a modern working environment in which high-quality office space is combined with an exceptional level of shared amenities.
WORKING AT A HIGH LEVEL
The HQ offers spacious and efficient office floors of approximately 2,400 m². The different office depths and flexible floor plans allow for a wide range of office concepts, from open-plan workspaces to a combination of work, meeting and concentration areas.
Abundant natural daylight, open sightlines and a high-quality indoor climate create a pleasant and inspiring working environment.
OUTSTANDING HOSPITALITY
What particularly distinguishes The HQ is its extensive hospitality concept. The ground floor forms the social and service heart of the building and includes:
• The HQ Lounge – stylish reception and meeting area;
• The HQ Brasserie Botanica – for lunch, coffee and informal meetings;
• The HQ Meeting Suites – high-quality meeting facilities;
• The HQ Auditorium – professional conference & event space for approximately 200 people;
• The HQ Gym – fully equipped fitness facility.
This makes The HQ more than just office space. It is a complete working environment where working, meeting, dining and exercise come together naturally.
AVAILABILITY
The following office space is currently available for lease:
- 1st floor: approximately 2,945 m², divisible from approximately 700 m²;
- 2nd floor: leased;
- 3rd floor: approximately 2,435 m², divisible into approximately 1,170 m² and 1,265 m²;
- 4th floor: approximately 2,435 m², divisible into approximately 1,170 m² and 1,265 m²;
- 5th floor: approximately 2,435 m², divisible into approximately 1,170 m² and 1,265 m²;
- 6th floor: partly leased, with 875 m² still available.
DELIVERY LEVEL
The office spaces will be delivered in renovated shell condition, including:
- climate ceilings with integrated LED lighting;
- raised access flooring;
- sanitary facilities;
- pantry connection;
- sun blinds;
- white-finished walls;
- renovated passenger lifts;
- goods lift.
SUSTAINABLE & FUTURE-PROOF
Sustainability is an integral part of The HQ. The building has an A+++ energy label and the renovation focuses on energy efficiency, user comfort and long-term performance. Smart installations, efficient climate systems and sustainable materials contribute to a future-proof working environment. The HQ has the ambition to achieve BREEAM Excellent certification.
LOCATION & ACCESSIBILITY
The HQ is strategically located directly alongside the A9 motorway in Amstelveen. Via the A9, Schiphol Airport, the A4, A2, A1 and the Amsterdam Ring Road A10 are all easily accessible.
Accessibility by public transport is also excellent. Tram and bus connections towards Amsterdam and the wider region are located in the immediate vicinity. Amsterdam Zuidas and Schiphol Airport are both within a short travel distance.
Amstelveen also has a strong international business community. Its proximity to Amsterdam, Schiphol Airport and the Zuidas attracts organisations from both the Netherlands and abroad. Stadshart Amstelveen also offers an extensive range of shops, restaurants and cultural amenities, while the Amsterdamse Bos and the Amstel provide plenty of opportunities for recreation and relaxation.
PARKING
The HQ has more than 400 parking spaces and an excellent parking ratio of approximately 1:40. EV charging facilities and covered parking for bicycles and scooters are also available.
LEASE TERMS
Office rent
€ 245 per m² LFA per year, excluding VAT.
Service charges
€ 67.50 per m² LFA per year.
Parking
€ 1,750 per parking space per year, excluding VAT.
Lease term
At least 5 years.
Notice period
1 year.
Payment
Monthly/quarterly in advance.
Security
A bank guarantee or security deposit equal to three months’ payment obligations.
Rent adjustment
Annually based on the CBS index figures.
Lease agreement
Based on the standard model of the Dutch Real Estate Council (ROZ).
Commencement
By mutual agreement.
Map
Map is loading...

Cadastral boundaries
Buildings
Travel time
Gain insight into the reachability of this object, for instance from a public transport station or a home address.