
Description
Investment Property for Sale
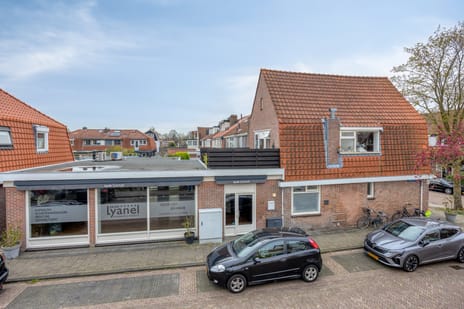
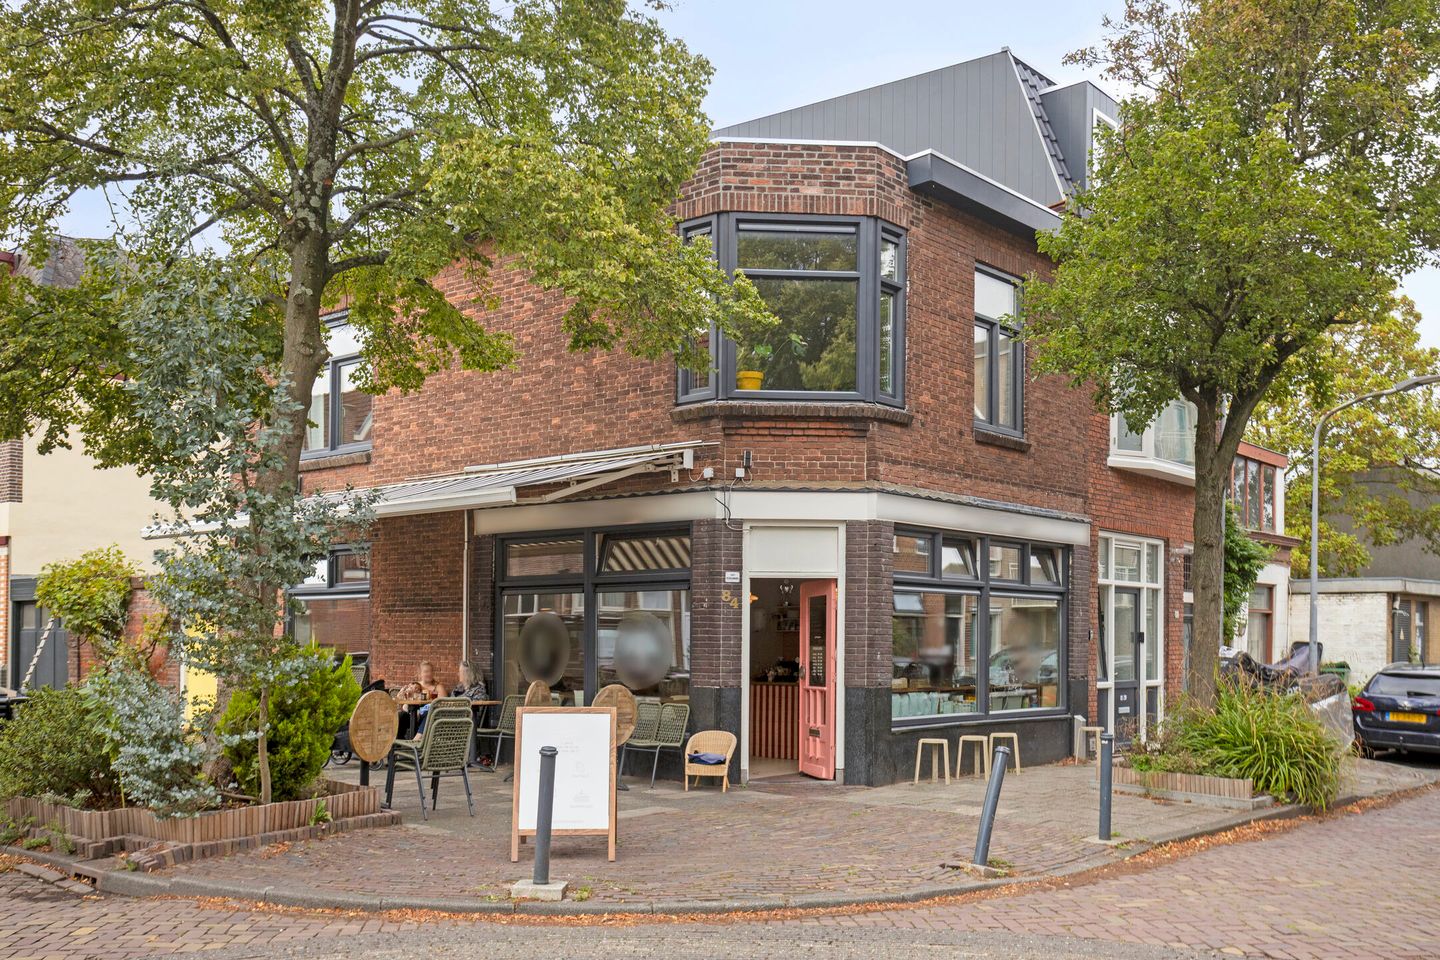
We are offering an attractive investment property in a central location in the Rozenprieel neighborhood. It comprises a 1930s corner upper-floor apartment with a south-facing garden, situated above a commercial space on the ground floor that is currently leased.
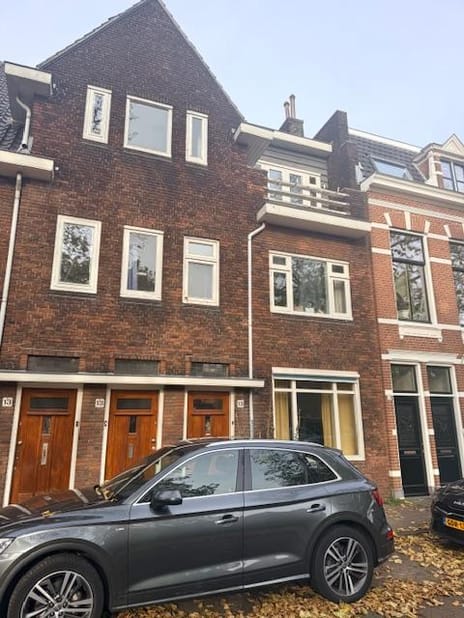
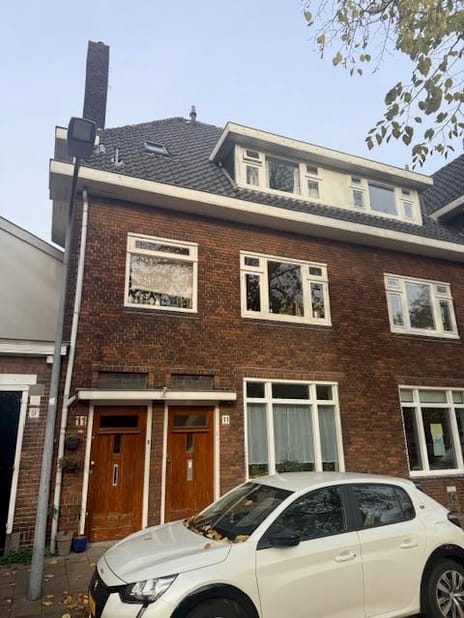
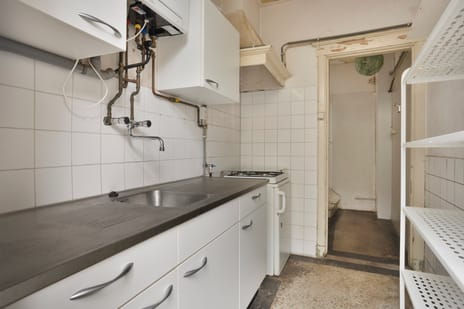
The exterior of the building is well-maintained; the charming upper apartment requires internal modernization and offers potential for expansion.
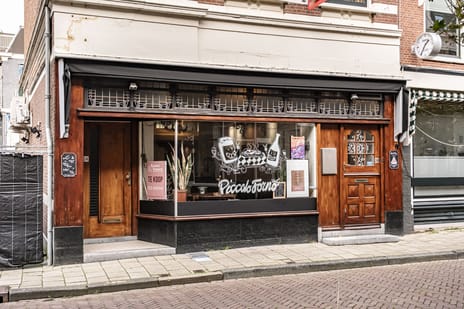
The commercial space is leased to a reliable business owner who operates an espresso bar there on a long-term basis. This ensures immediate rental income from the property, while the upper apartment is available vacant (free of tenancy). This combination presents an interesting opportunity for an investor looking to invest in real estate while simultaneously securing a home—for instance, for a child just starting out. Furthermore, the upper apartment offers possibilities to increase living space and comfort, subject to applicable regulations and zoning.
LAYOUT of the apartment at Kamperstraat 84 A
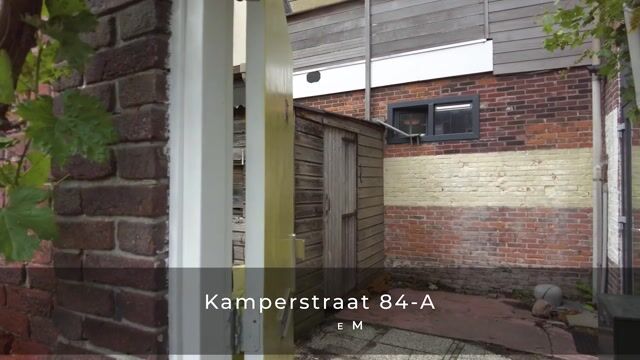
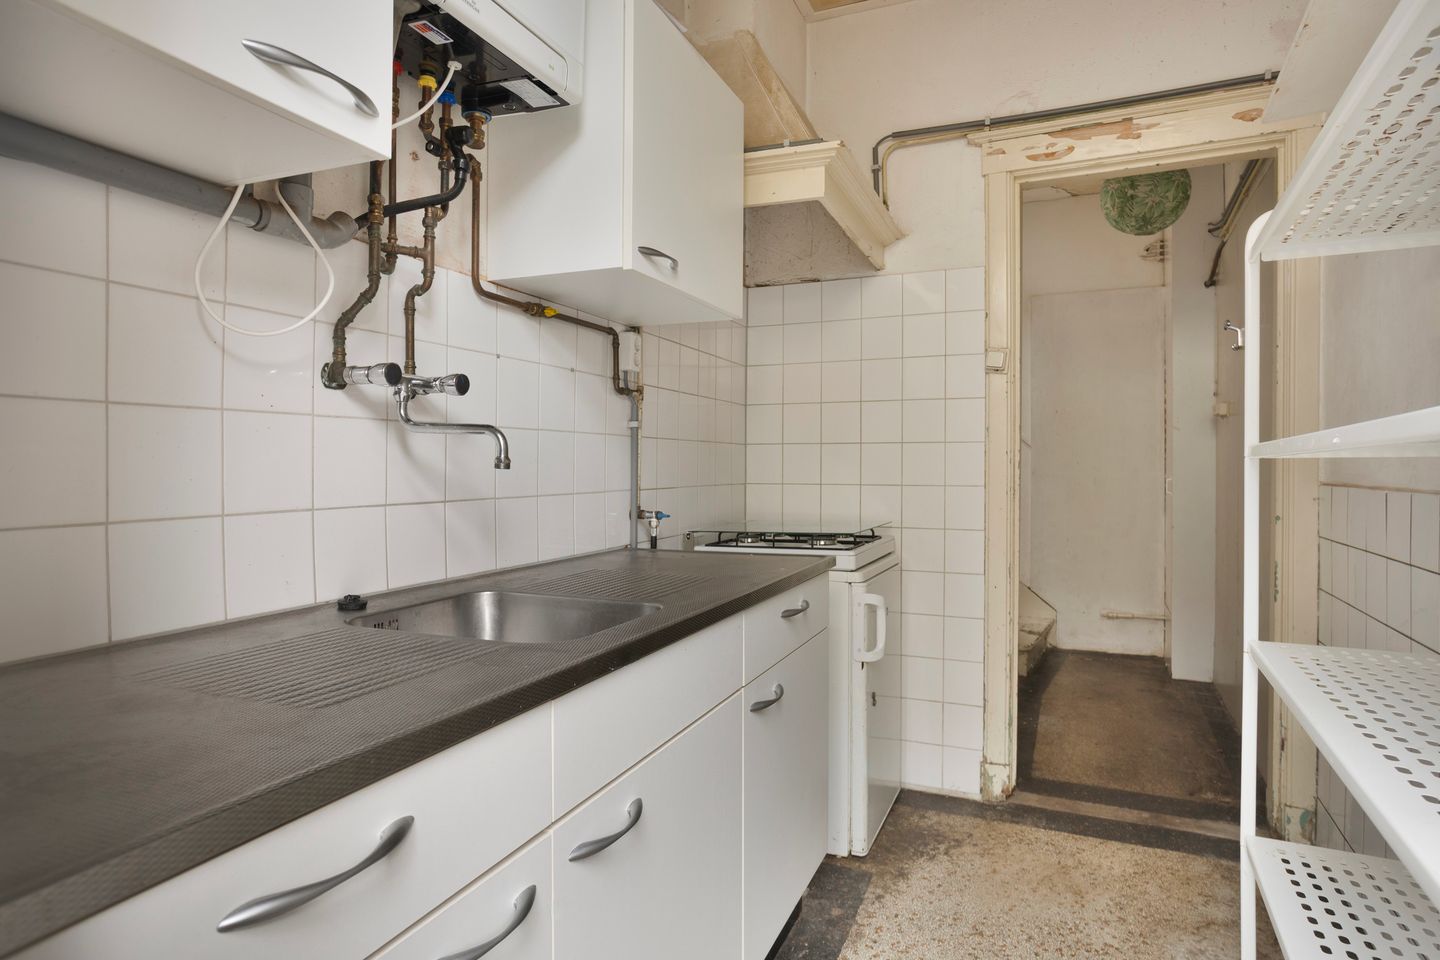
GROUNF FLOOR: entrance, 22 m² garden, kitchen, hallway with toilet and meter cupboard, and staircase to the first floor.
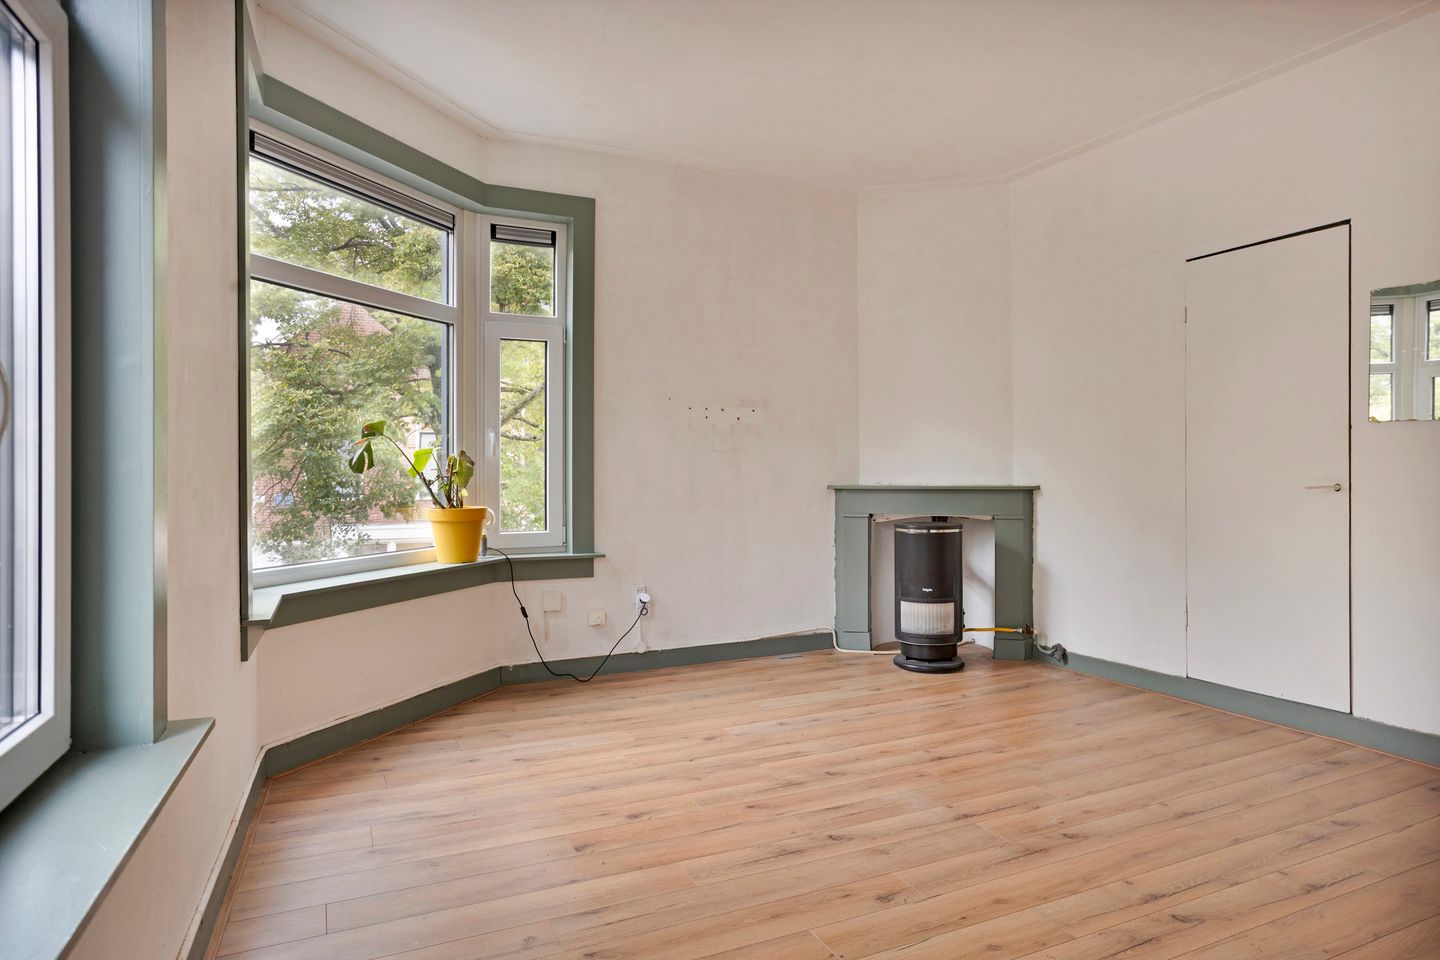
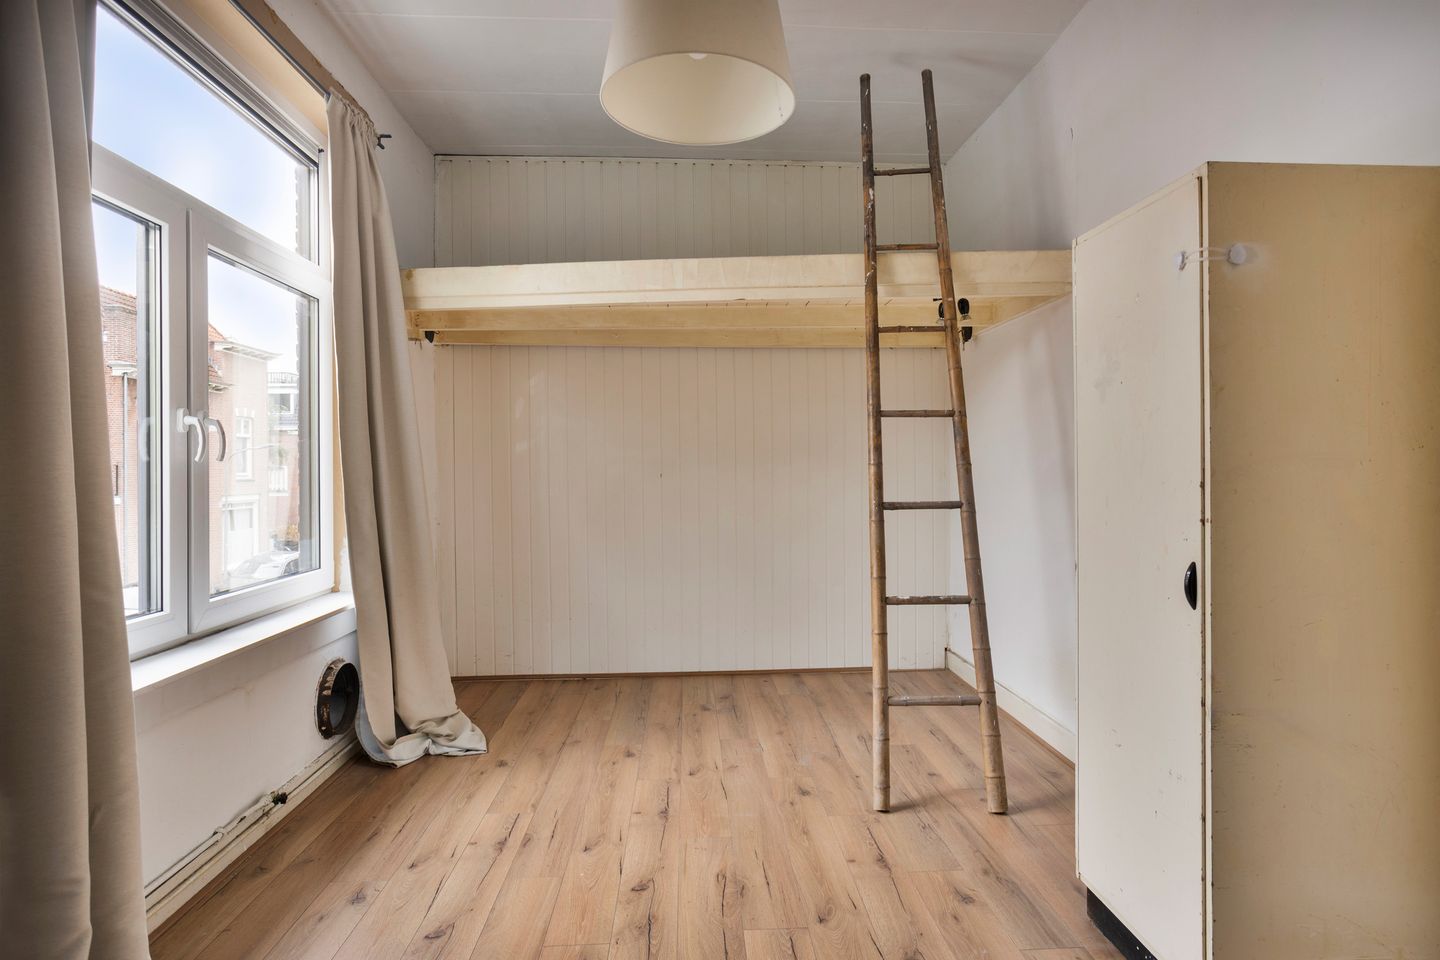
FIRST FLOOR: landing, bright and sunny living room with a pleasant, expansive view and ample built-in storage, spacious bedroom, and bathroom equipped with a shower, washbasin, and washing machine connection.
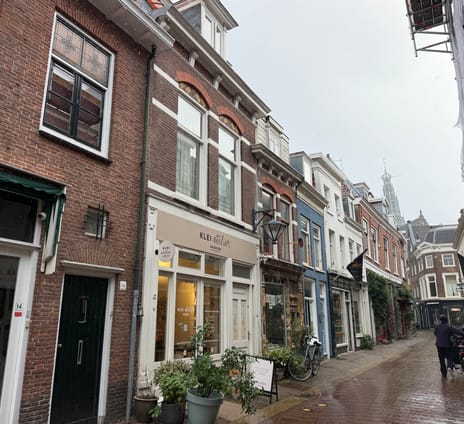

The property is located a short distance from Haarlem city center. Shops, restaurants, and daily amenities are in the immediate vicinity. The railway station and arterial roads leading to Amsterdam and the A9 motorway are also easily accessible.
GENERAL:
Living area 56 m², garden 22 m², and shed 5.3 m² (ground floor);
Commercial space (gross floor area) 43 m²;
Year of construction: 1929;
Window frames, gutters, and roofing replaced;
Window frames fitted with triple glazing.
We are offering an attractive investment property in a central location in the Rozenprieel neighborhood. It comprises a 1930s corner upper-floor apartment with a south-facing garden, situated above a commercial space on the ground floor that is currently leased.
The exterior of the building is well-maintained; the charming upper apartment requires internal modernization and offers potential for expansion.
The commercial space is leased to a reliable business owner who operates an espresso bar there on a long-term basis. This ensures immediate rental income from the property, while the upper apartment is available vacant (free of tenancy). This combination presents an interesting opportunity for an investor looking to invest in real estate while simultaneously securing a home—for instance, for a child just starting out. Furthermore, the upper apartment offers possibilities to increase living space and comfort, subject to applicable regulations and zoning.
LAYOUT of the apartment at Kamperstraat 84 A
GROUNF FLOOR: entrance, 22 m² garden, kitchen, hallway with toilet and meter cupboard, and staircase to the first floor.
FIRST FLOOR: landing, bright and sunny living room with a pleasant, expansive view and ample built-in storage, spacious bedroom, and bathroom equipped with a shower, washbasin, and washing machine connection.
The property is located a short distance from Haarlem city center. Shops, restaurants, and daily amenities are in the immediate vicinity. The railway station and arterial roads leading to Amsterdam and the A9 motorway are also easily accessible.
GENERAL:
Living area 56 m², garden 22 m², and shed 5.3 m² (ground floor);
Commercial space (gross floor area) 43 m²;
Year of construction: 1929;
Window frames, gutters, and roofing replaced;
Window frames fitted with triple glazing.
Map
Map is loading...

Cadastral boundaries
Buildings
Travel time
Gain insight into the reachability of this object, for instance from a public transport station or a home address.