
Description
Heemraadstraat 108–124 in The Hague
INTRODUCTION
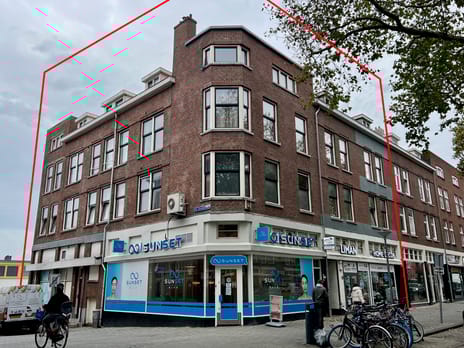
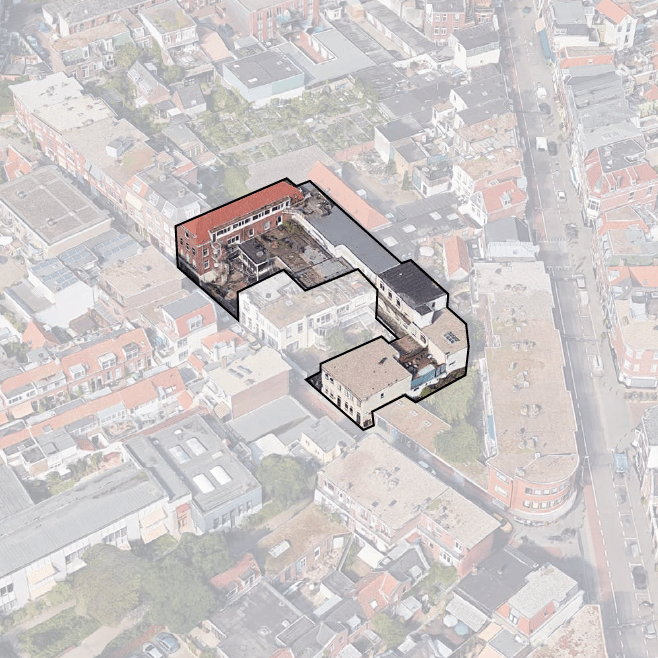
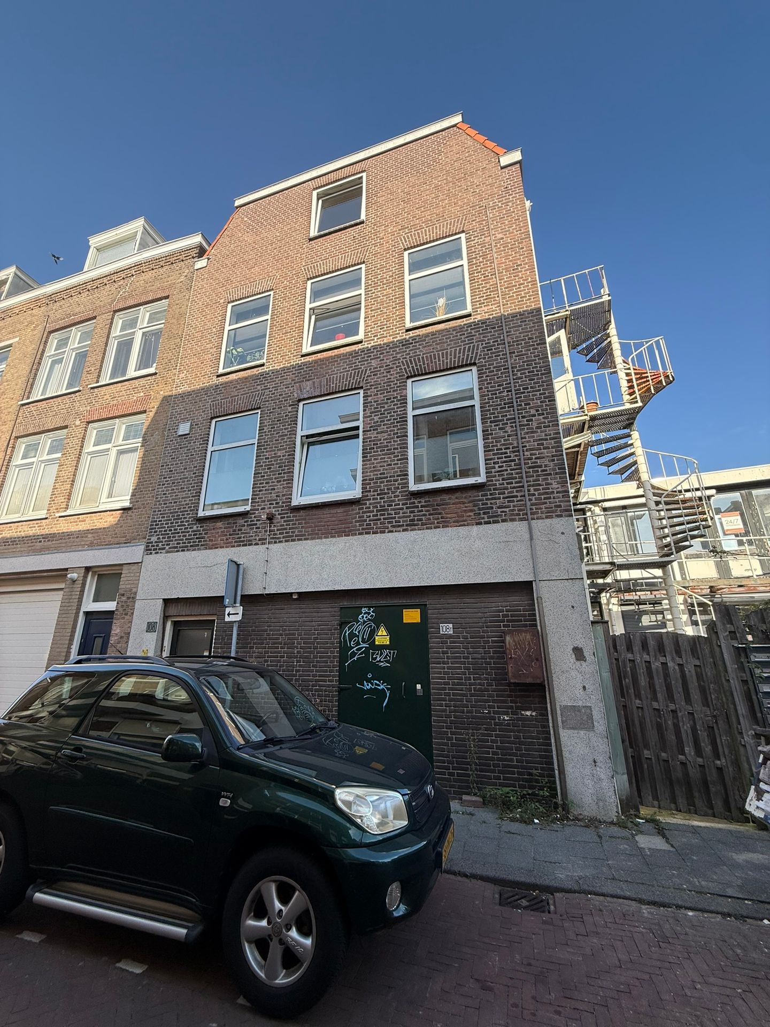
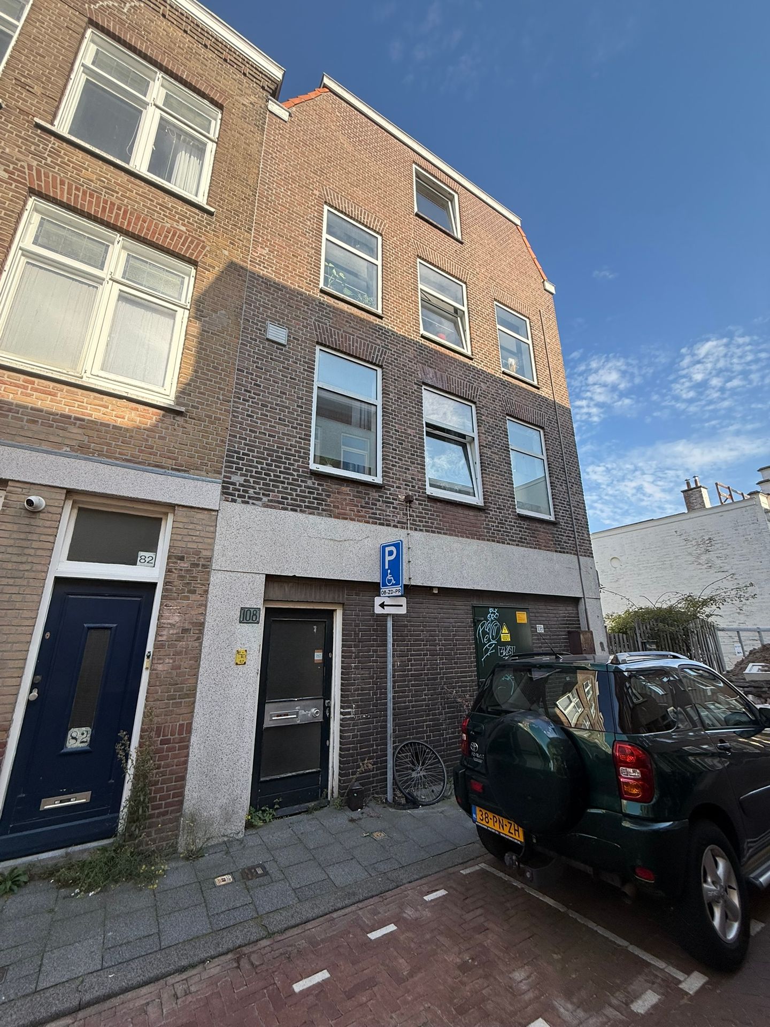
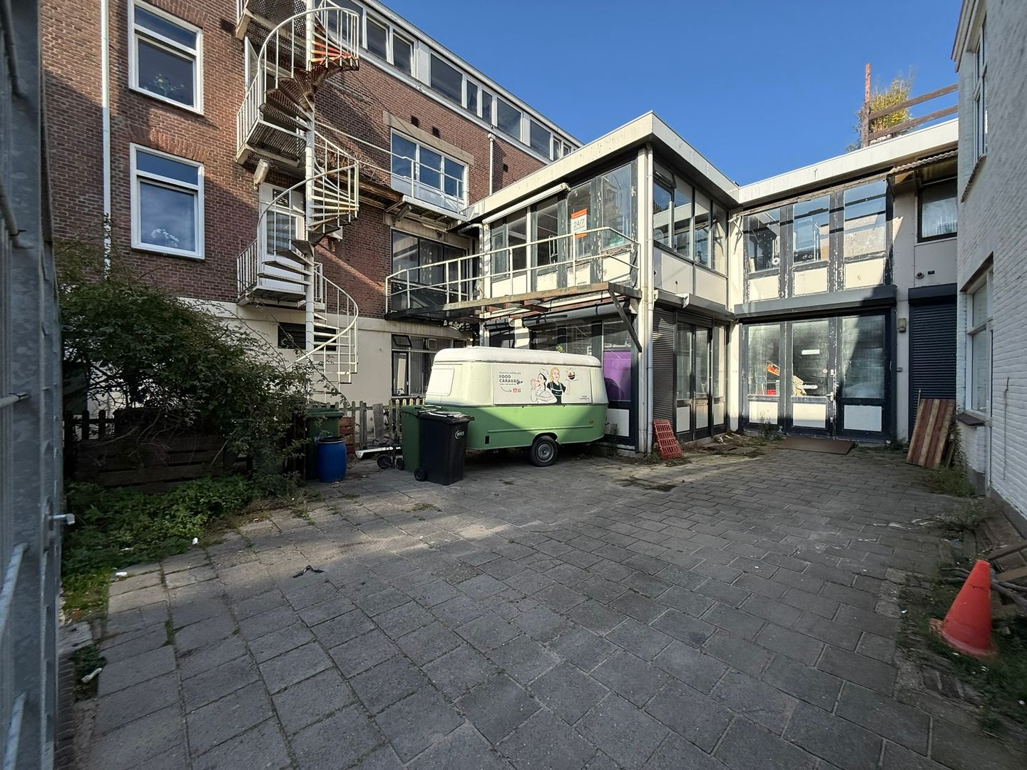
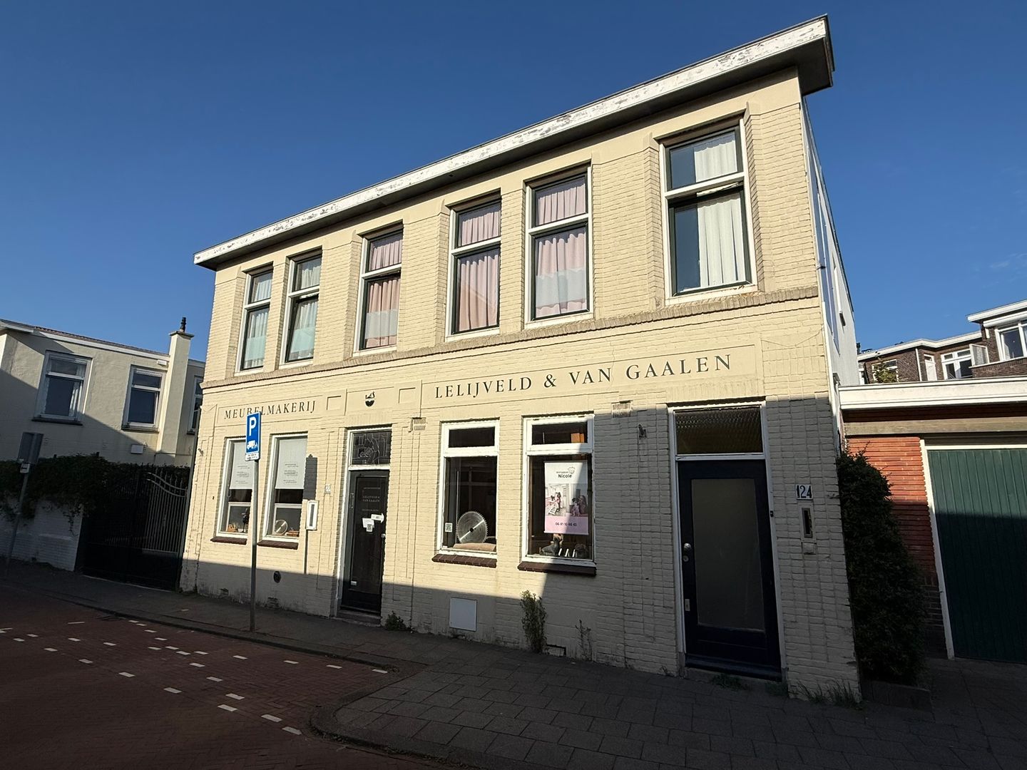
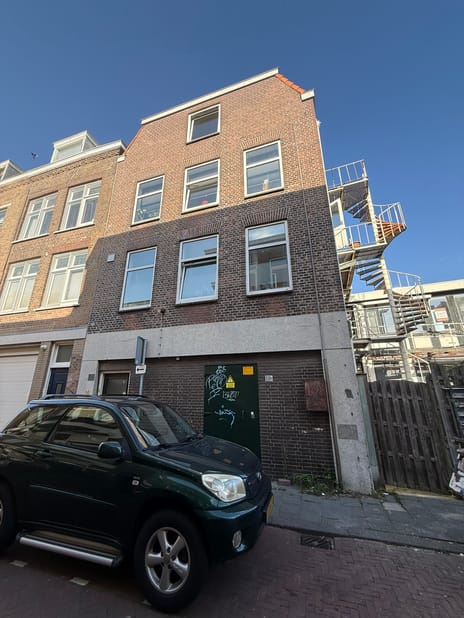
On behalf of the client, we are offering the property on Heemraadstraat in The Hague. This is a mixed-use real estate complex consisting of multiple residential units and commercial spaces, with a total area of approximately 2,300 m².
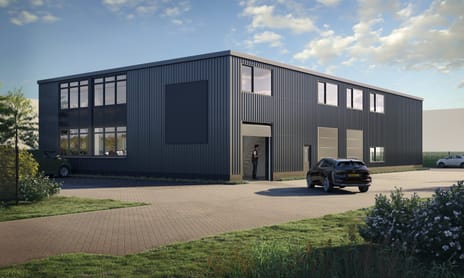
In addition to its current use, the location offers interesting opportunities for further optimization and redevelopment. Bureau Kroner Architects has prepared a feasibility study for the site. Among other things, the study examined a scenario in which the existing buildings are partially retained and supplemented with new construction. This scenario provides for approximately 20 residential units and approximately 165 m² of commercial space, while preserving and enhancing the existing courtyard layout.
The current situation consists of both occupied and vacant residential units and commercial spaces. As such, the property offers various opportunities for an investor, developer, or entrepreneur seeking to further optimize the site.
The redevelopment possibilities are indicative and depend on factors such as further planning details, technical feasibility, and agreements with existing users. The feasibility study is provided as part of the sales information.
CADASTRE DATA
Parcel Heemraadstraat 108, 108 A, 108 T, 114
Municipality: The Hague
Section: AG
Number: 4008
Lot: 192 m²
Lot Heemraadstraat 110, 112 A, 112 B, 112
Municipality: The Hague
Section: AG
Number: 4009
Lot: 478 m²
Lot on Heemraadstraat - Site
Municipality: The Hague
Section: AG
Number: 4011
Lot: 75 m²
Lot at Heemraadstraat 120, 122, 122 A, 124
Municipality: The Hague
Section: AG
Number: 3604
Lot: 387 m²
Total lot area: 1,132 m²
RENTAL OVERVIEW
Address - Rental List Area - Status - Type - Annual Rental Income
Heemraadstraat 120 - 174 - Leased - Commercial - €15,042
Heemraadstraat 122 - 518 - Leased - Commercial - €36,294
Heemraadstraat 124 - 108 - Leased - Residential - €13,409
Heemraadstraat 108 - 17 - Rented - Electrical Room - €3,528
Heemraadstraat 108 A - 132 - Vacant - Residential
Heemraadstraat 108 - 90 - Vacant - Residential
Heemraadstraat 112 - 112 - Rented - Residential - €21,785
Heemraadstraat 114 - 134 - Vacant - Residential
Heemraadstraat 110 - 804 - Vacant - Commercial
Heemraadstraat 112 A - 84 - Vacant - Residential
Heemraadstraat 112 B - 120 - Rented - Residential - €8,664
Total - 2,293 m² - €98,722
LOCATION
Heemraadstraat is located in the Visserijbuurt neighborhood, part of the Scheveningen district in The Hague. The property is situated in an urban residential area with various shops and daily amenities in the immediate vicinity. Additionally, the location offers easy access to downtown The Hague and the Scheveningen coast.
SALE PROCEDURE
Interested parties may register for the digital data room by contacting the selling broker. Upon agreeing to the confidentiality agreement, they will receive access to the available documentation regarding the property.
Interested parties may submit a written and substantiated proposal. The seller reserves the right to enter into negotiations with one or more parties or to terminate the sales process without awarding the property.
All bids must be submitted on an “as is, where is” basis. The buyer accepts the actual, legal, environmental, and technical condition of the property at the time of transfer, without any warranties from the seller. A 12-month anti-speculation clause applies. The transfer date will be determined by mutual agreement. Any transaction will be finalized exclusively upon written agreement between the parties.
A project notary is involved in the transaction, namely Caminada Notarissen in Rijswijk.
Interested parties will be granted access to the digital data room. This data room contains, among other things, lease information, land registry documents, floor plans, and other relevant documentation.
For more information or to gain access to the data room, please contact: Jorg Olie, 06-24768966.
+++
The property information above has been compiled with care. We cannot accept any liability for its accuracy, nor can any rights be derived from the information provided. Floor areas and other surface measurements are provided for informational purposes only and may differ in reality. It is expressly stated that this information should not be considered an offer or a quotation.
INTRODUCTION
On behalf of the client, we are offering the property on Heemraadstraat in The Hague. This is a mixed-use real estate complex consisting of multiple residential units and commercial spaces, with a total area of approximately 2,300 m².
In addition to its current use, the location offers interesting opportunities for further optimization and redevelopment. Bureau Kroner Architects has prepared a feasibility study for the site. Among other things, the study examined a scenario in which the existing buildings are partially retained and supplemented with new construction. This scenario provides for approximately 20 residential units and approximately 165 m² of commercial space, while preserving and enhancing the existing courtyard layout.
The current situation consists of both occupied and vacant residential units and commercial spaces. As such, the property offers various opportunities for an investor, developer, or entrepreneur seeking to further optimize the site.
The redevelopment possibilities are indicative and depend on factors such as further planning details, technical feasibility, and agreements with existing users. The feasibility study is provided as part of the sales information.
CADASTRE DATA
Parcel Heemraadstraat 108, 108 A, 108 T, 114
Municipality: The Hague
Section: AG
Number: 4008
Lot: 192 m²
Lot Heemraadstraat 110, 112 A, 112 B, 112
Municipality: The Hague
Section: AG
Number: 4009
Lot: 478 m²
Lot on Heemraadstraat - Site
Municipality: The Hague
Section: AG
Number: 4011
Lot: 75 m²
Lot at Heemraadstraat 120, 122, 122 A, 124
Municipality: The Hague
Section: AG
Number: 3604
Lot: 387 m²
Total lot area: 1,132 m²
RENTAL OVERVIEW
Address - Rental List Area - Status - Type - Annual Rental Income
Heemraadstraat 120 - 174 - Leased - Commercial - €15,042
Heemraadstraat 122 - 518 - Leased - Commercial - €36,294
Heemraadstraat 124 - 108 - Leased - Residential - €13,409
Heemraadstraat 108 - 17 - Rented - Electrical Room - €3,528
Heemraadstraat 108 A - 132 - Vacant - Residential
Heemraadstraat 108 - 90 - Vacant - Residential
Heemraadstraat 112 - 112 - Rented - Residential - €21,785
Heemraadstraat 114 - 134 - Vacant - Residential
Heemraadstraat 110 - 804 - Vacant - Commercial
Heemraadstraat 112 A - 84 - Vacant - Residential
Heemraadstraat 112 B - 120 - Rented - Residential - €8,664
Total - 2,293 m² - €98,722
LOCATION
Heemraadstraat is located in the Visserijbuurt neighborhood, part of the Scheveningen district in The Hague. The property is situated in an urban residential area with various shops and daily amenities in the immediate vicinity. Additionally, the location offers easy access to downtown The Hague and the Scheveningen coast.
SALE PROCEDURE
Interested parties may register for the digital data room by contacting the selling broker. Upon agreeing to the confidentiality agreement, they will receive access to the available documentation regarding the property.
Interested parties may submit a written and substantiated proposal. The seller reserves the right to enter into negotiations with one or more parties or to terminate the sales process without awarding the property.
All bids must be submitted on an “as is, where is” basis. The buyer accepts the actual, legal, environmental, and technical condition of the property at the time of transfer, without any warranties from the seller. A 12-month anti-speculation clause applies. The transfer date will be determined by mutual agreement. Any transaction will be finalized exclusively upon written agreement between the parties.
A project notary is involved in the transaction, namely Caminada Notarissen in Rijswijk.
Interested parties will be granted access to the digital data room. This data room contains, among other things, lease information, land registry documents, floor plans, and other relevant documentation.
For more information or to gain access to the data room, please contact: Jorg Olie, 06-24768966.
+++
The property information above has been compiled with care. We cannot accept any liability for its accuracy, nor can any rights be derived from the information provided. Floor areas and other surface measurements are provided for informational purposes only and may differ in reality. It is expressly stated that this information should not be considered an offer or a quotation.

Map
Map is loading...

Cadastral boundaries
Buildings
Travel time
Gain insight into the reachability of this object, for instance from a public transport station or a home address.