Description
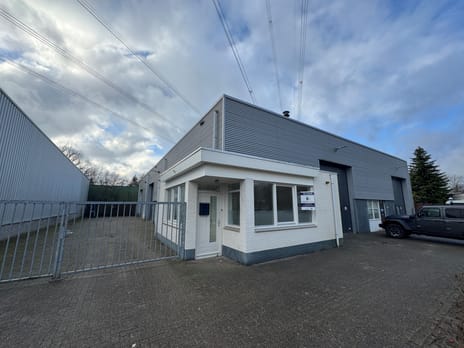
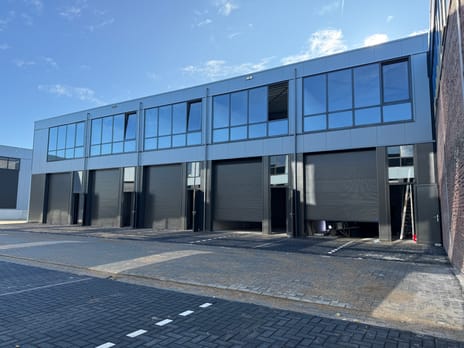
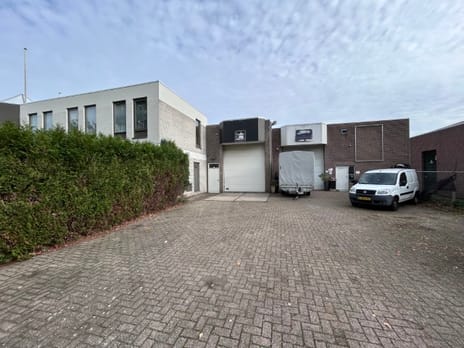
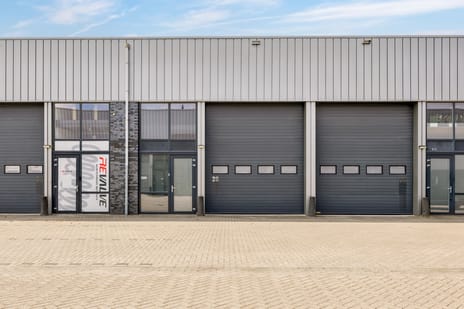
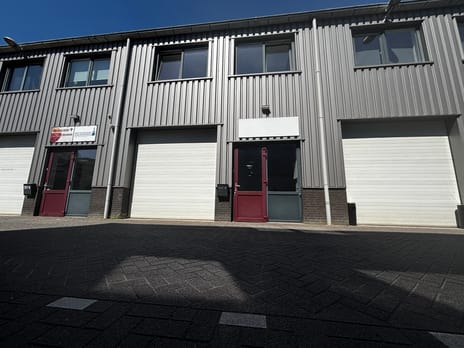
Located on the Eeneind II business park, with good access to the A270 Eindhoven–Helmond, this multi-purpose commercial property comprises office and commercial space on the ground floor (totalling approximately 119 m²), office space on the first floor (approximately 74 m²) and two parking spaces.
Ground floor:
Reception hall / corridor with access to a kitchenette, fitted with a kitchen unit. Tiled toilet with washbasin.
From the reception hall / corridor, access to an archive room and a storage room with a patch panel cabinet. Meeting room. Open-plan office.
Industrial unit (approximately 25 m²) with a sectional door. The industrial unit could potentially be extended by incorporating the office space.
First floor:
Large office space with a solar tube and carpet.
Outdoor area:
There are two parking spaces available.
Location:
The Eeneind II business park primarily accommodates regionally and locally oriented businesses. In the immediate vicinity of De Huufkes 33 in Nuenen, the following companies are located, amongst others: DESTIL Groothandel, Van den Oever Expo Group BV and ACL Systems B.V.
This commercial property is situated on the road to Geldrop and close to the A270 motorway (Eindhoven–Helmond). A bus stop is approximately a 5-minute walk from De Huufkes 33.
Lease terms:
* Lease term: 5 + 5 years.
* Notice period: 12 months prior to the expiry date.
* The advance payment for service charges (energy costs) is to be determined.
* Bank guarantee or security deposit equivalent to three months’ rent, including any service charges and VAT.
* Annual rent increase, commencing one year after the lease commencement date, based on the monthly price index in accordance with the Consumer Price Index (CPI) – specifically the CPI for all households (2015 = 100, or the most recent reference period) – published by Statistics Netherlands (CBS).
* Rent must be paid monthly in advance.
* If the tenant does not meet the ‘90% criterion’ (proportion of taxable services), the tenancy shall, by operation of law, be deemed to be VAT-exempt. In that case, the agreed basic rent, excluding VAT, shall be increased to such an extent as to compensate the landlord for the financial disadvantage incurred.
* The tenancy agreement will be drawn up in accordance with the latest model drawn up by the Council for Immovable Property (ROZ).
Comments:
* Ground floor area approximately 119 m².
* First-floor area approximately 74 m².
* Floor, façade and roof insulation fitted.
* Aluminium window frames with double glazing.
* All ceilings in the office spaces are fitted with suspended ceilings with LED lighting.
* Fibre-optic broadband available.
* Air conditioning units on the first floor.
* Fire-extinguishing equipment.
Ground floor:
Reception hall / corridor with access to a kitchenette, fitted with a kitchen unit. Tiled toilet with washbasin.
From the reception hall / corridor, access to an archive room and a storage room with a patch panel cabinet. Meeting room. Open-plan office.
Industrial unit (approximately 25 m²) with a sectional door. The industrial unit could potentially be extended by incorporating the office space.
First floor:
Large office space with a solar tube and carpet.
Outdoor area:
There are two parking spaces available.
Location:
The Eeneind II business park primarily accommodates regionally and locally oriented businesses. In the immediate vicinity of De Huufkes 33 in Nuenen, the following companies are located, amongst others: DESTIL Groothandel, Van den Oever Expo Group BV and ACL Systems B.V.
This commercial property is situated on the road to Geldrop and close to the A270 motorway (Eindhoven–Helmond). A bus stop is approximately a 5-minute walk from De Huufkes 33.
Lease terms:
* Lease term: 5 + 5 years.
* Notice period: 12 months prior to the expiry date.
* The advance payment for service charges (energy costs) is to be determined.
* Bank guarantee or security deposit equivalent to three months’ rent, including any service charges and VAT.
* Annual rent increase, commencing one year after the lease commencement date, based on the monthly price index in accordance with the Consumer Price Index (CPI) – specifically the CPI for all households (2015 = 100, or the most recent reference period) – published by Statistics Netherlands (CBS).
* Rent must be paid monthly in advance.
* If the tenant does not meet the ‘90% criterion’ (proportion of taxable services), the tenancy shall, by operation of law, be deemed to be VAT-exempt. In that case, the agreed basic rent, excluding VAT, shall be increased to such an extent as to compensate the landlord for the financial disadvantage incurred.
* The tenancy agreement will be drawn up in accordance with the latest model drawn up by the Council for Immovable Property (ROZ).
Comments:
* Ground floor area approximately 119 m².
* First-floor area approximately 74 m².
* Floor, façade and roof insulation fitted.
* Aluminium window frames with double glazing.
* All ceilings in the office spaces are fitted with suspended ceilings with LED lighting.
* Fibre-optic broadband available.
* Air conditioning units on the first floor.
* Fire-extinguishing equipment.

Map
Map is loading...

Cadastral boundaries
Buildings
Travel time
Gain insight into the reachability of this object, for instance from a public transport station or a home address.