
Description
DESCRIPTION
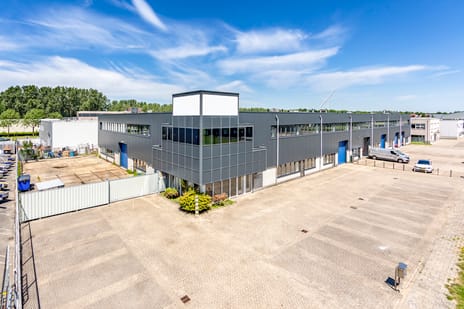
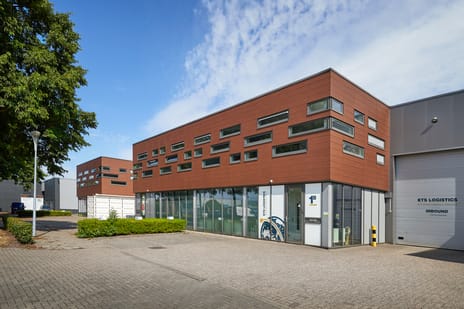
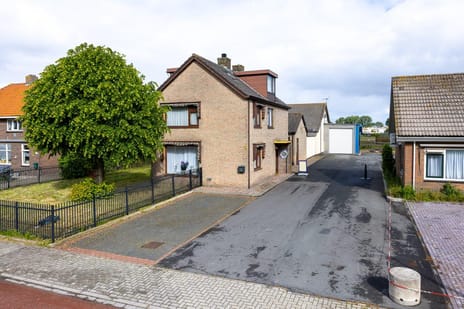
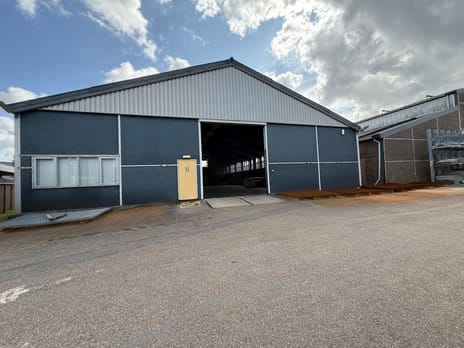
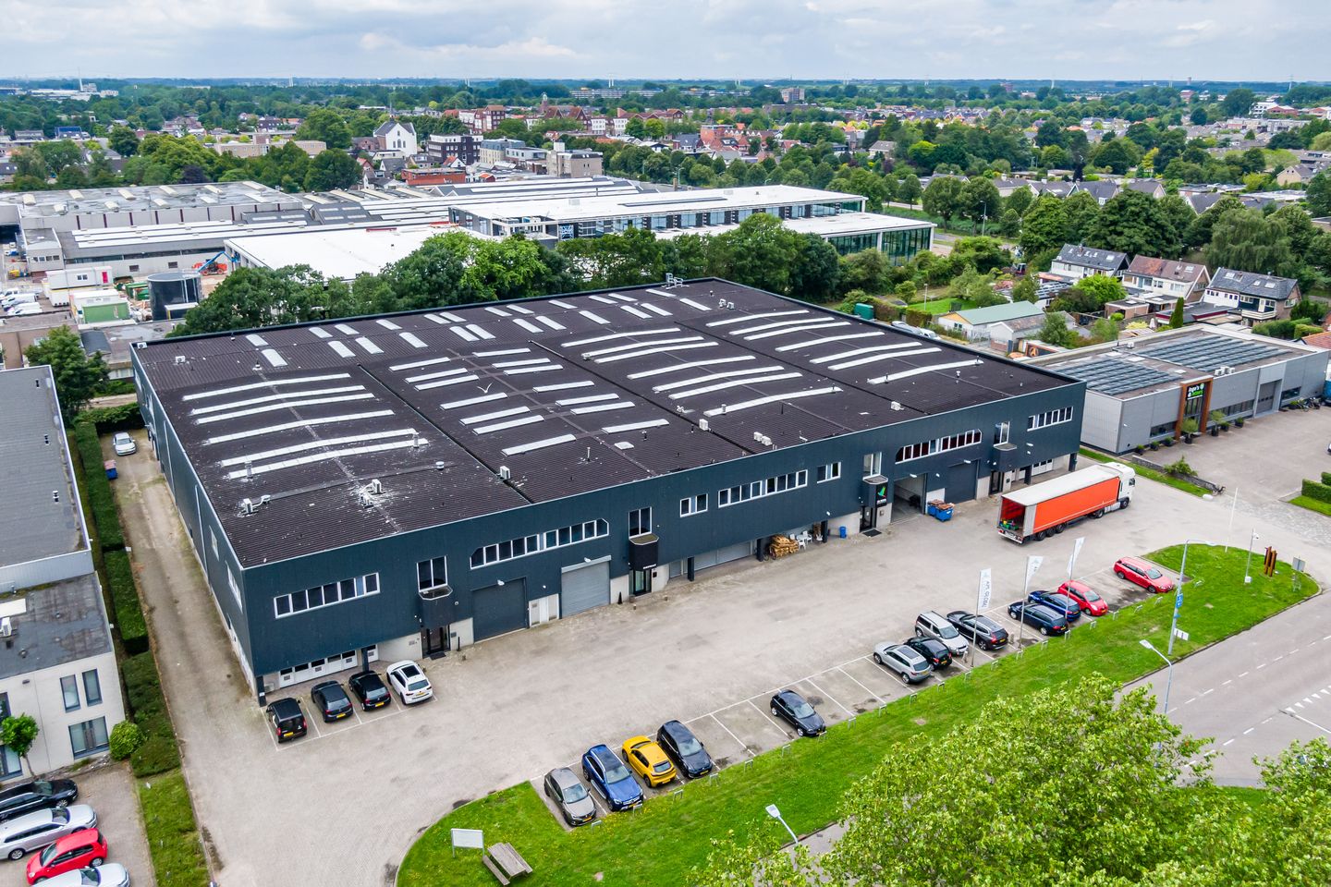
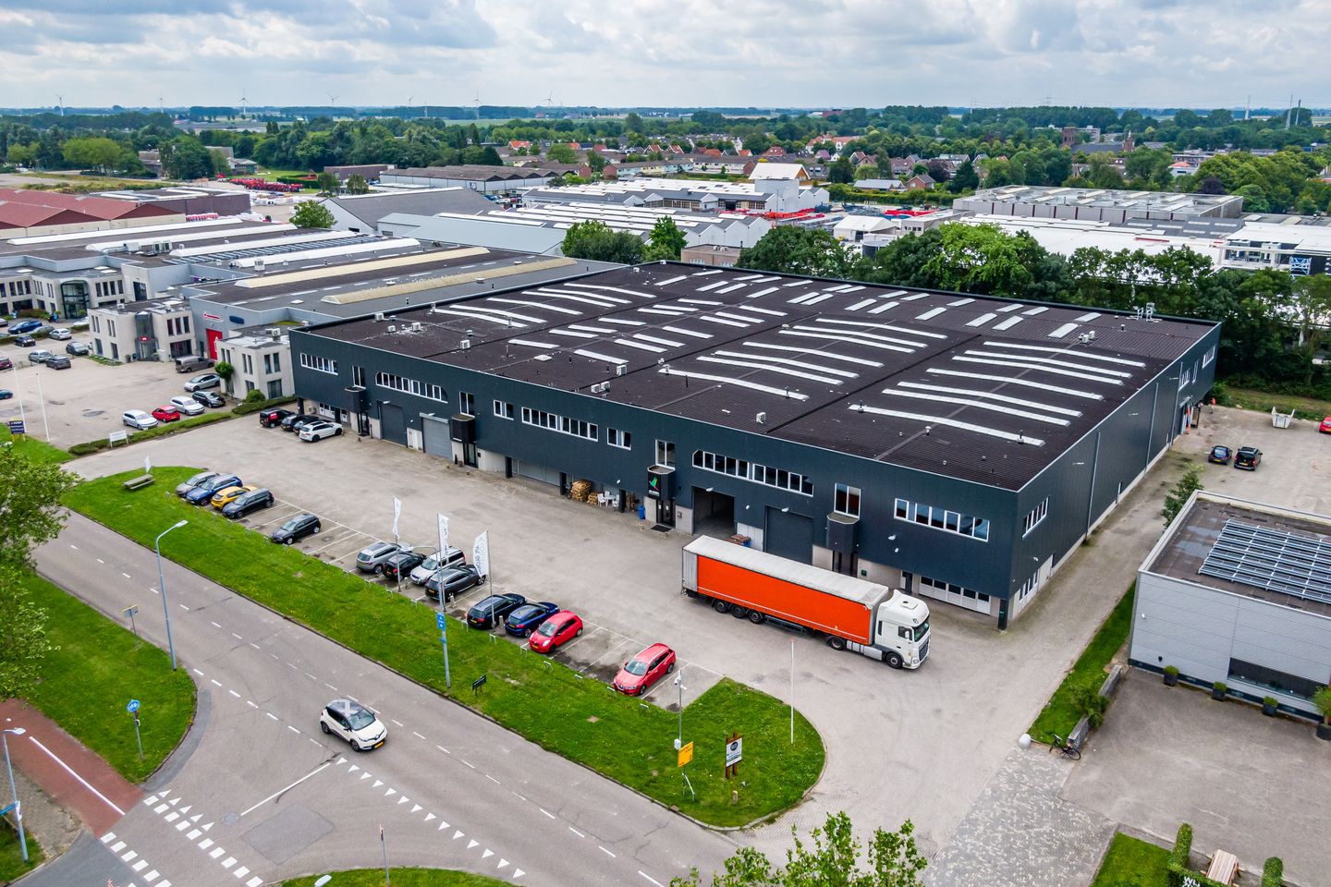
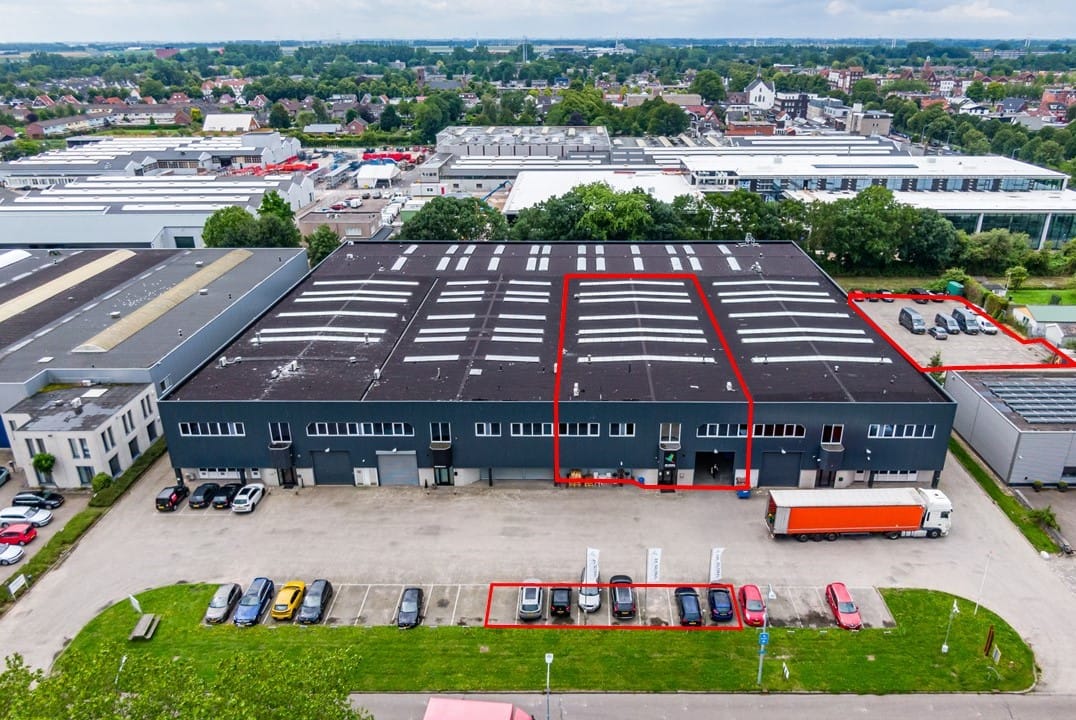
At an excellent location on the “Spoorzicht” business park in Nieuw-Vennep, we are pleased to offer this spacious, fully camera-secured industrial warehouse with a total floor area of approximately 981 sq. m. for lease.
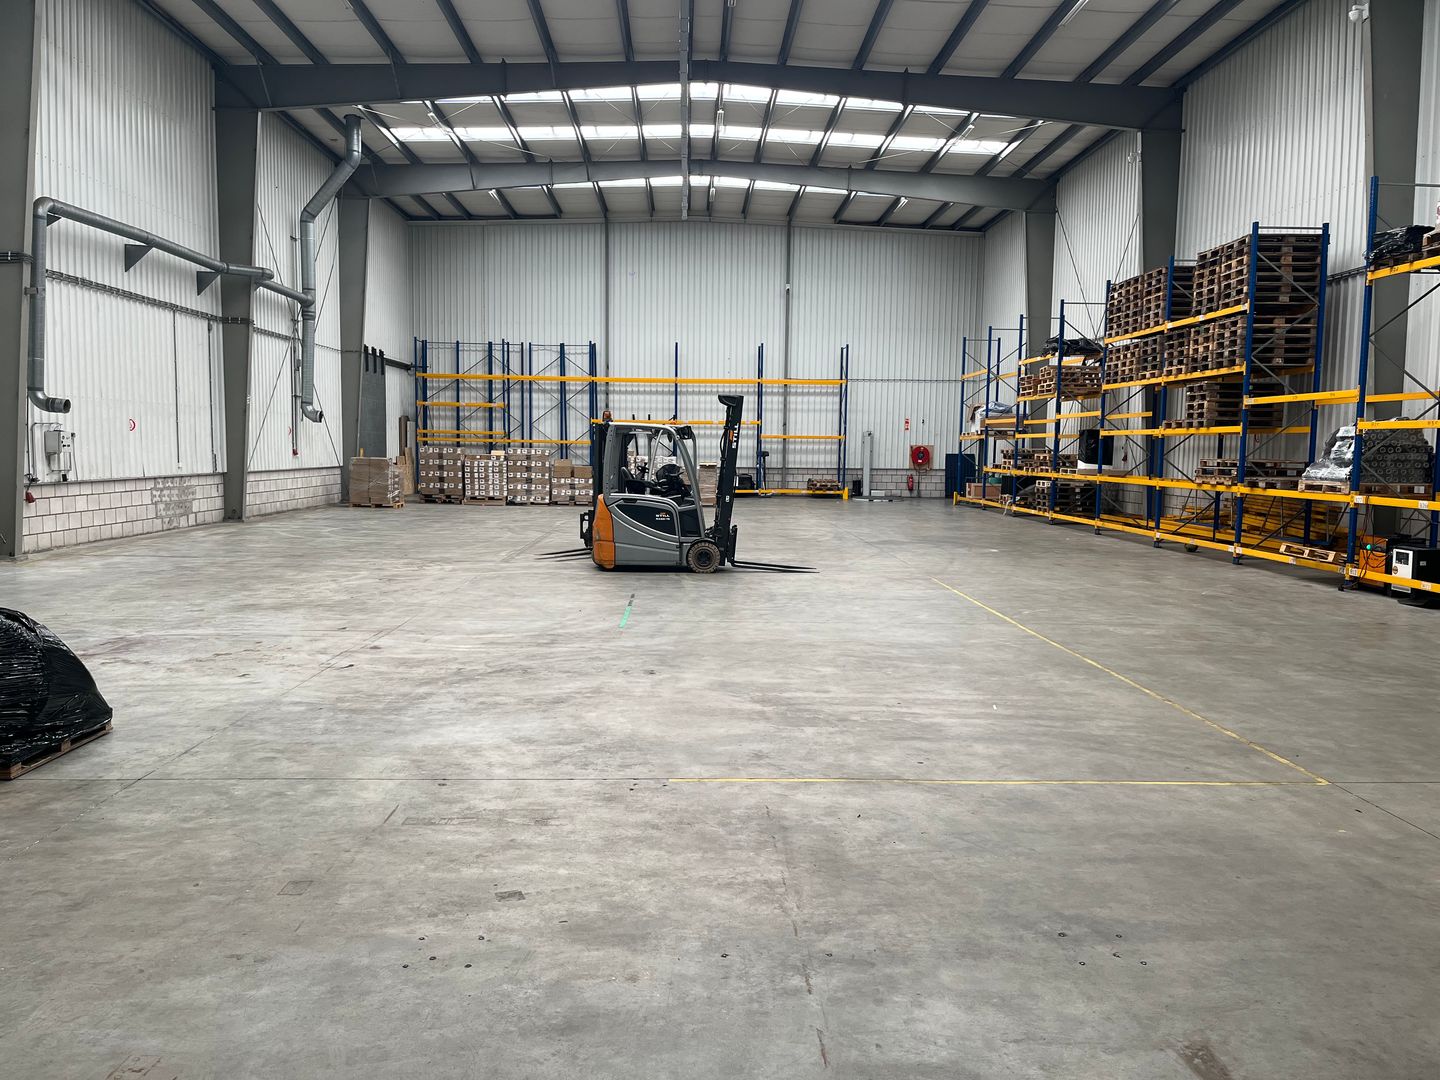
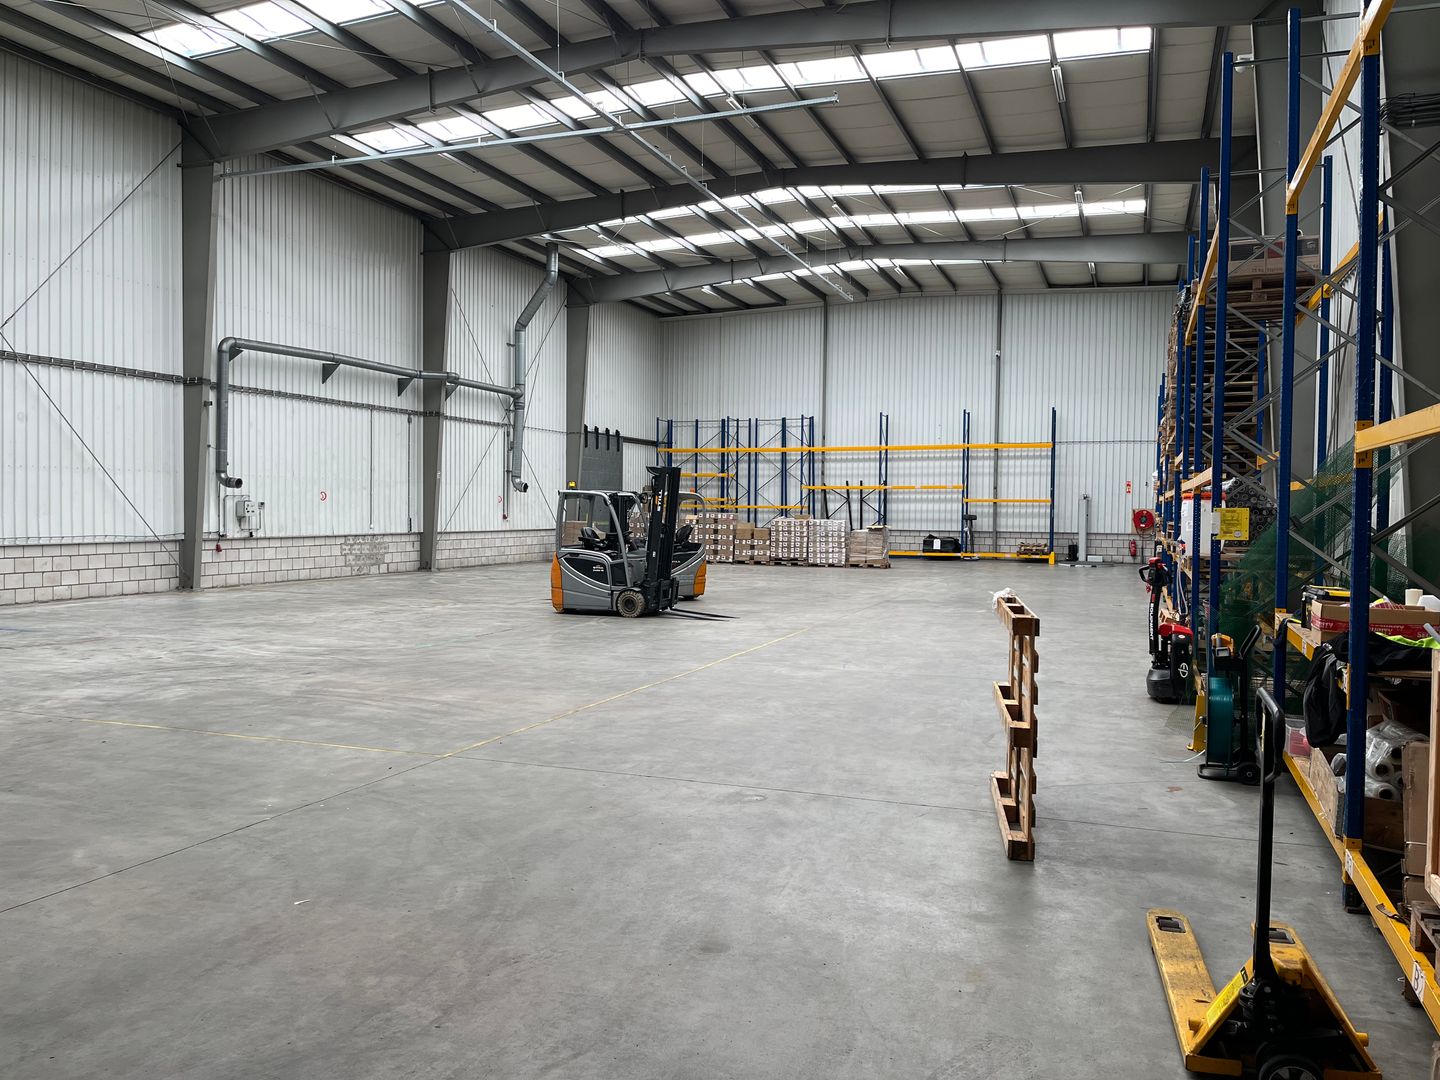
The warehouse space of 764 sq. m. has a clear height of 8.5 meters and a floor load capacity of 2,000 kg/sq. m. In addition, the offices are generously laid out with a total area of 217 sq. m., divided over two floors: 80 sq. m. on the ground floor and 137.1 sq. m. on the first floor.
The site includes 8 parking spaces located at the front of the building, with the possibility to expand this to up to 50 parking spaces. The property is equipped with high-level safety and security measures.
LOCATION
Located just a stone’s throw from the A4 and A44 motorways, the business property can be found at Noorderdreef 74. The Spoorzicht business park is a dynamic and growing area with a diverse mix of small and large companies. Its central location between Haarlem, Schiphol and Amsterdam makes this site ideal for businesses seeking fast and easy accessibility from all parts of the Netherlands.
ACCESSIBILITY
Noorderdreef 74 is situated in the northern part of Nieuw-Vennep and is easily accessible via the Hoofdweg and Venneperweg, which connect to regional roads towards Hoofddorp, Lisse and the A4 motorway. The surrounding area is laid out as a residential zone with 30 km/h speed limits, ensuring a calm traffic environment.
The “Noorderdreef” bus stop is within walking distance. Several bus lines operate from this stop, including bus line 162, providing connections to destinations such as Hoofddorp Station and Lisserbroek. As a result, the location is well served by public transport. Nieuw-Vennep railway station is approximately a 20–25 minute walk away and offers direct train connections to, among others, Schiphol, Leiden and Amsterdam, making the property attractive for commuters.
AVAILABLE FLOOR SPACE
• Warehouse space: 764 sq. m.
• Office space (ground floor): 80 sq. m.
• Office space (first floor): 137 sq. m.
• Total: 981 sq. m.
PARKING
8 private parking spaces located at the front of the building (uncovered)
Additional parking available at the side of the building, expandable to up to 50 parking spaces
TECHNICAL SPECIFICATIONS/ DELIVERY LEVEL
• Clear height: 8.5 m
• Floor load capacity warehouse: 2,000 kg/sq. m.
• 1 ground-level overhead door
• Full camera surveillance inside and outside the building
RENT
On request.
SERVICE CHARGES
Approximately € 4.00 per sq. m. per year.
LEASE TERM
5 years, with extension options of 5 years.
RENT PAYMENT
Quarterly in advance.
COMMENCEMENT DATE
1 October 2026
RENT INDEXATION
The rent shall be indexed annually in accordance with the Consumer Price Index (CPI) as published by Statistics Netherlands (CBS), The Hague (2015 = 100).
LEASE AGREEMENT
In accordance with the ROZ-model 2015.
VAT
The rent is subject to VAT. If it is not possible to opt for a VAT-taxable lease, the rental prices will be increased by an amount to be determined at a later stage.
SECURITY
The amount of the bank guarantee will be determined after a credit assessment of the prospective tenant.
At an excellent location on the “Spoorzicht” business park in Nieuw-Vennep, we are pleased to offer this spacious, fully camera-secured industrial warehouse with a total floor area of approximately 981 sq. m. for lease.
The warehouse space of 764 sq. m. has a clear height of 8.5 meters and a floor load capacity of 2,000 kg/sq. m. In addition, the offices are generously laid out with a total area of 217 sq. m., divided over two floors: 80 sq. m. on the ground floor and 137.1 sq. m. on the first floor.
The site includes 8 parking spaces located at the front of the building, with the possibility to expand this to up to 50 parking spaces. The property is equipped with high-level safety and security measures.
LOCATION
Located just a stone’s throw from the A4 and A44 motorways, the business property can be found at Noorderdreef 74. The Spoorzicht business park is a dynamic and growing area with a diverse mix of small and large companies. Its central location between Haarlem, Schiphol and Amsterdam makes this site ideal for businesses seeking fast and easy accessibility from all parts of the Netherlands.
ACCESSIBILITY
Noorderdreef 74 is situated in the northern part of Nieuw-Vennep and is easily accessible via the Hoofdweg and Venneperweg, which connect to regional roads towards Hoofddorp, Lisse and the A4 motorway. The surrounding area is laid out as a residential zone with 30 km/h speed limits, ensuring a calm traffic environment.
The “Noorderdreef” bus stop is within walking distance. Several bus lines operate from this stop, including bus line 162, providing connections to destinations such as Hoofddorp Station and Lisserbroek. As a result, the location is well served by public transport. Nieuw-Vennep railway station is approximately a 20–25 minute walk away and offers direct train connections to, among others, Schiphol, Leiden and Amsterdam, making the property attractive for commuters.
AVAILABLE FLOOR SPACE
• Warehouse space: 764 sq. m.
• Office space (ground floor): 80 sq. m.
• Office space (first floor): 137 sq. m.
• Total: 981 sq. m.
PARKING
8 private parking spaces located at the front of the building (uncovered)
Additional parking available at the side of the building, expandable to up to 50 parking spaces
TECHNICAL SPECIFICATIONS/ DELIVERY LEVEL
• Clear height: 8.5 m
• Floor load capacity warehouse: 2,000 kg/sq. m.
• 1 ground-level overhead door
• Full camera surveillance inside and outside the building
RENT
On request.
SERVICE CHARGES
Approximately € 4.00 per sq. m. per year.
LEASE TERM
5 years, with extension options of 5 years.
RENT PAYMENT
Quarterly in advance.
COMMENCEMENT DATE
1 October 2026
RENT INDEXATION
The rent shall be indexed annually in accordance with the Consumer Price Index (CPI) as published by Statistics Netherlands (CBS), The Hague (2015 = 100).
LEASE AGREEMENT
In accordance with the ROZ-model 2015.
VAT
The rent is subject to VAT. If it is not possible to opt for a VAT-taxable lease, the rental prices will be increased by an amount to be determined at a later stage.
SECURITY
The amount of the bank guarantee will be determined after a credit assessment of the prospective tenant.

Map
Map is loading...

Cadastral boundaries
Buildings
Travel time
Gain insight into the reachability of this object, for instance from a public transport station or a home address.