Description
Key data:
Total approximately 857 m², divided as follows:
- 660 m² of business space with office space on the ground floor,
- 197 m² of office space on the first floor.
Object:
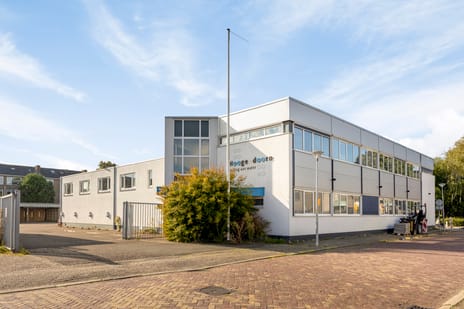
Business space in a modern industrial building located on the Nijverheidsweg in Mijdrecht. The units are suitable for a variety of business activities, such as storage, distribution, light production and workshop use.
Accessibility:
The location is a short distance from the Provincialeweg (N201). The main road from the A2 to the A4.
With a few minutes walk (3-6 min.) various bus connections are possible, including in the direction of Uithoorn, Amstelveen and Amsterdam CS.
Rent:
€ 50,000,-- per year (4,166.66 per month) plus VAT and service costs.
Service costs:
€ 3,500 per year (€ 291.66 per month) plus VAT for the following supplies and services:
- Maintenance/inspection/repair of fire extinguishers and/or emergency lighting
- Legionella prevention
- Maintenance and periodic inspection of the heating and/or air treatment installations
- Maintenance of garden, grounds, paving and gullies.
- Maintenance of the company door and door controls
- Roofmaintenance
- Cleaning costs facades and exterior glazing
- Glass insurance
- Administration costs of 5%
Parking:
Ample parking and loading/unloading facilities in front of and against the front façade of the building. At the head of the complex (at 19F) there is a strip of communal parking spaces for the users of the park.
Delivery level:
- very wide electrically operated overhead door
- fluorescent lighting
- skylights
- toilets
- office area divided into various rooms
- heating (delivery level may vary per unit)
Rent indexation:
Annually based on the consumer price index, series of all households (2025 = 100) as published by Statistics Netherlands.
Rental period:
5 years with an extension of 5 years each, taking into account a notice period of 12 months. Shorter terms negotiable.
Payment:
Per month in advance.
Bank guarantee:
In the amount of at least 3 months' rent, plus service costs and the legally due VAT.
Acceptance:
In consultation, but possible in the short term.
The information provided is of a general nature.
No rights can be derived from this information.
Total approximately 857 m², divided as follows:
- 660 m² of business space with office space on the ground floor,
- 197 m² of office space on the first floor.
Object:
Business space in a modern industrial building located on the Nijverheidsweg in Mijdrecht. The units are suitable for a variety of business activities, such as storage, distribution, light production and workshop use.
Accessibility:
The location is a short distance from the Provincialeweg (N201). The main road from the A2 to the A4.
With a few minutes walk (3-6 min.) various bus connections are possible, including in the direction of Uithoorn, Amstelveen and Amsterdam CS.
Rent:
€ 50,000,-- per year (4,166.66 per month) plus VAT and service costs.
Service costs:
€ 3,500 per year (€ 291.66 per month) plus VAT for the following supplies and services:
- Maintenance/inspection/repair of fire extinguishers and/or emergency lighting
- Legionella prevention
- Maintenance and periodic inspection of the heating and/or air treatment installations
- Maintenance of garden, grounds, paving and gullies.
- Maintenance of the company door and door controls
- Roofmaintenance
- Cleaning costs facades and exterior glazing
- Glass insurance
- Administration costs of 5%
Parking:
Ample parking and loading/unloading facilities in front of and against the front façade of the building. At the head of the complex (at 19F) there is a strip of communal parking spaces for the users of the park.
Delivery level:
- very wide electrically operated overhead door
- fluorescent lighting
- skylights
- toilets
- office area divided into various rooms
- heating (delivery level may vary per unit)
Rent indexation:
Annually based on the consumer price index, series of all households (2025 = 100) as published by Statistics Netherlands.
Rental period:
5 years with an extension of 5 years each, taking into account a notice period of 12 months. Shorter terms negotiable.
Payment:
Per month in advance.
Bank guarantee:
In the amount of at least 3 months' rent, plus service costs and the legally due VAT.
Acceptance:
In consultation, but possible in the short term.
The information provided is of a general nature.
No rights can be derived from this information.

Map
Map is loading...

Cadastral boundaries
Buildings
Travel time
Gain insight into the reachability of this object, for instance from a public transport station or a home address.