

Description
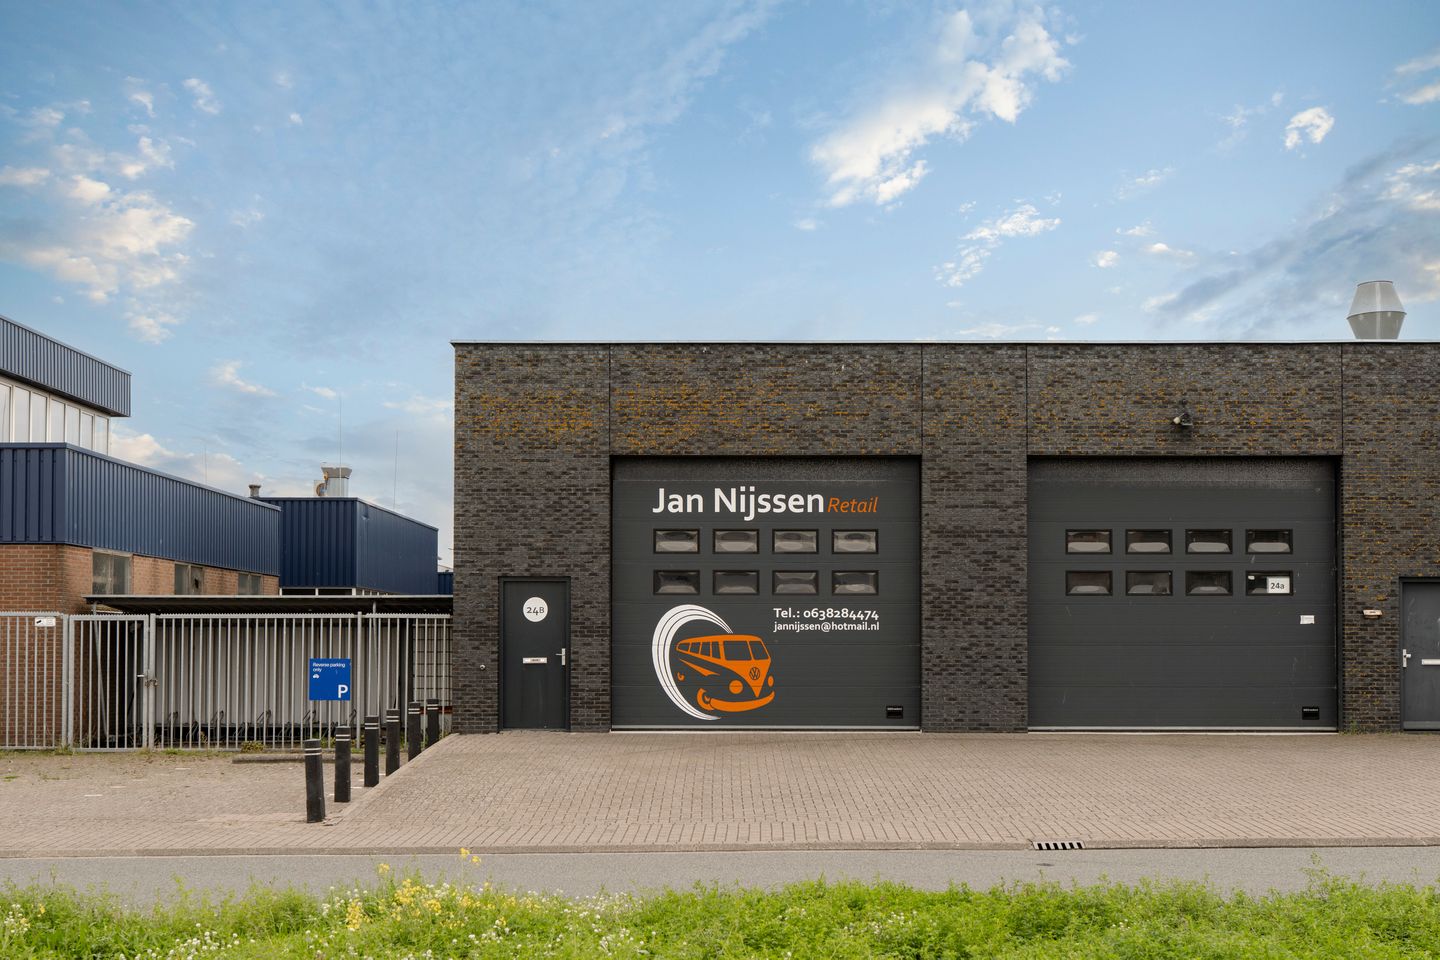
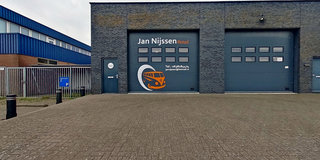
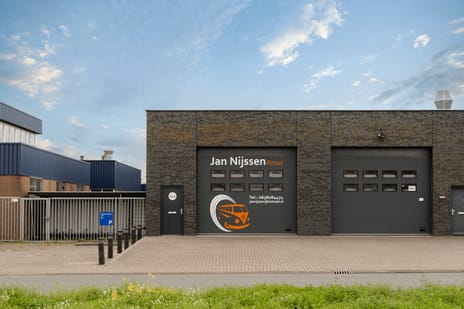
Are you looking for a functional commercial property offering substantial clear height, a high floor load capacity, a spacious mezzanine floor, two parking spaces and a wide range of permitted commercial uses up to and including environmental category 4.2? We would be pleased to invite you to view Kromhoutstraat 24B in IJmuiden.
GENERAL
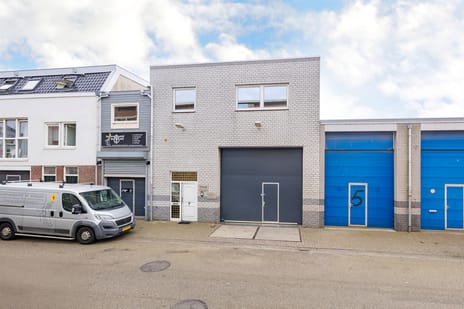
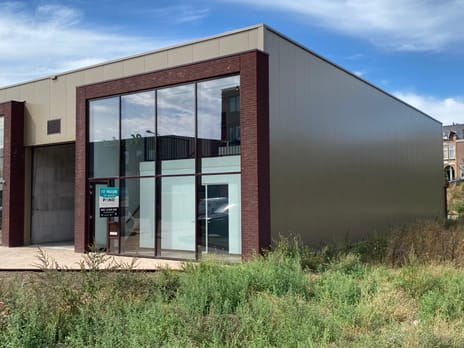
Situated in a convenient location on a business park in the port area of IJmuiden, this functional and well-maintained commercial property, comprising approximately 200 sq m of lettable floor area (LFA), is offered for sale.
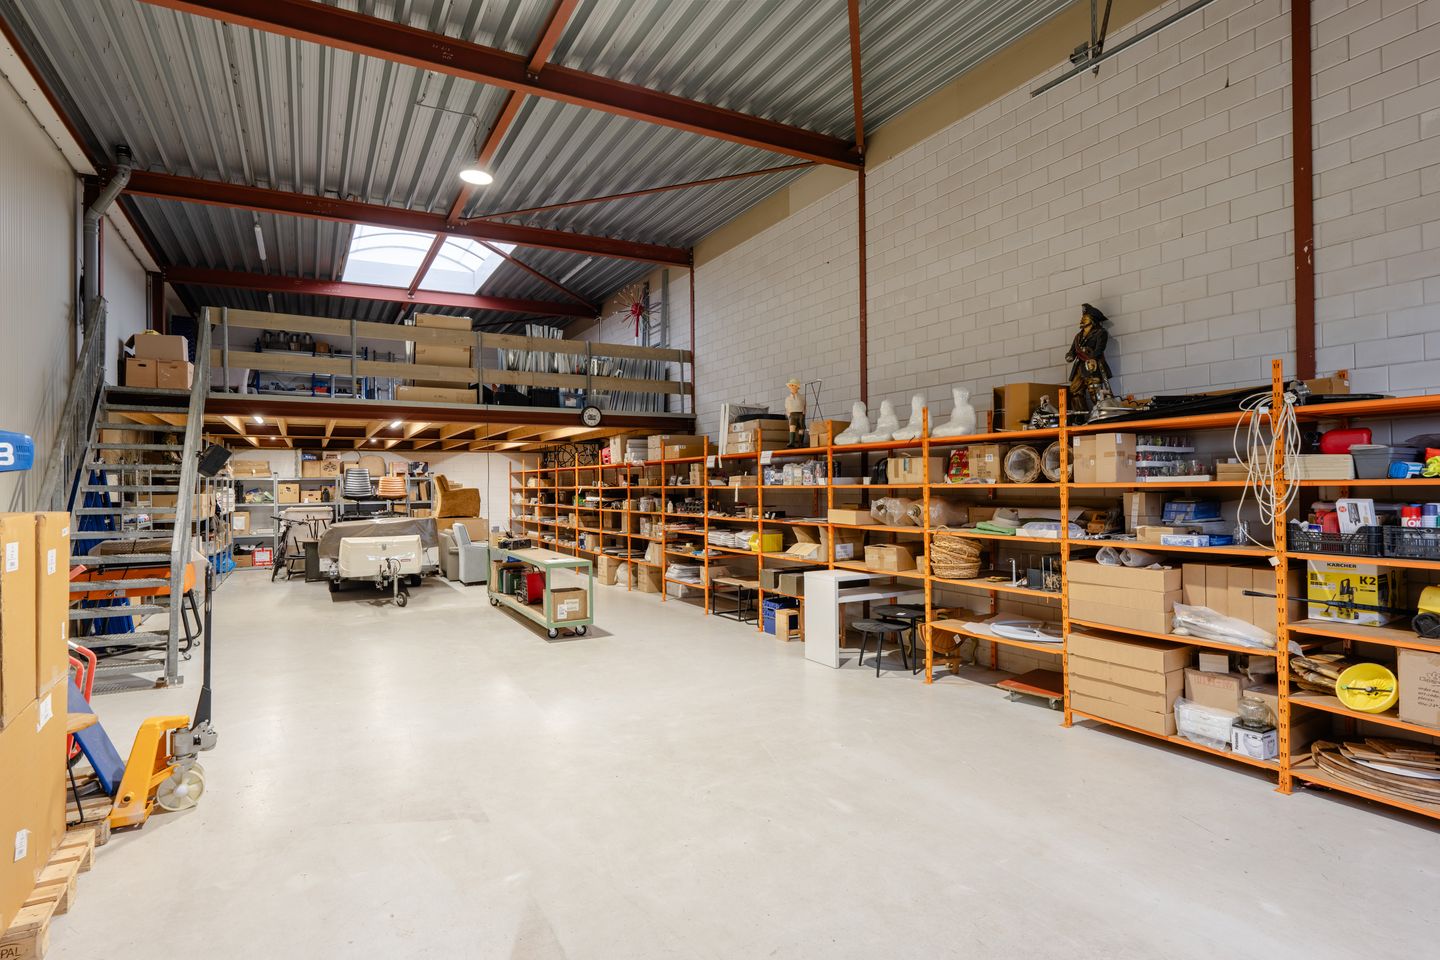
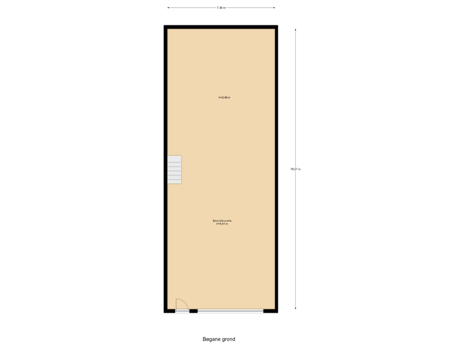
The property is arranged over two levels and comprises approximately 141.77 sq m LFA on the ground floor and approximately 58.23 sq m LFA on the mezzanine floor. With a clear height of approximately 4.91 metres, a clear span of approximately 7.38 metres and a maximum ground-floor load capacity of approximately 1,500 kg/sq m, the property offers excellent potential for a wide variety of commercial activities.
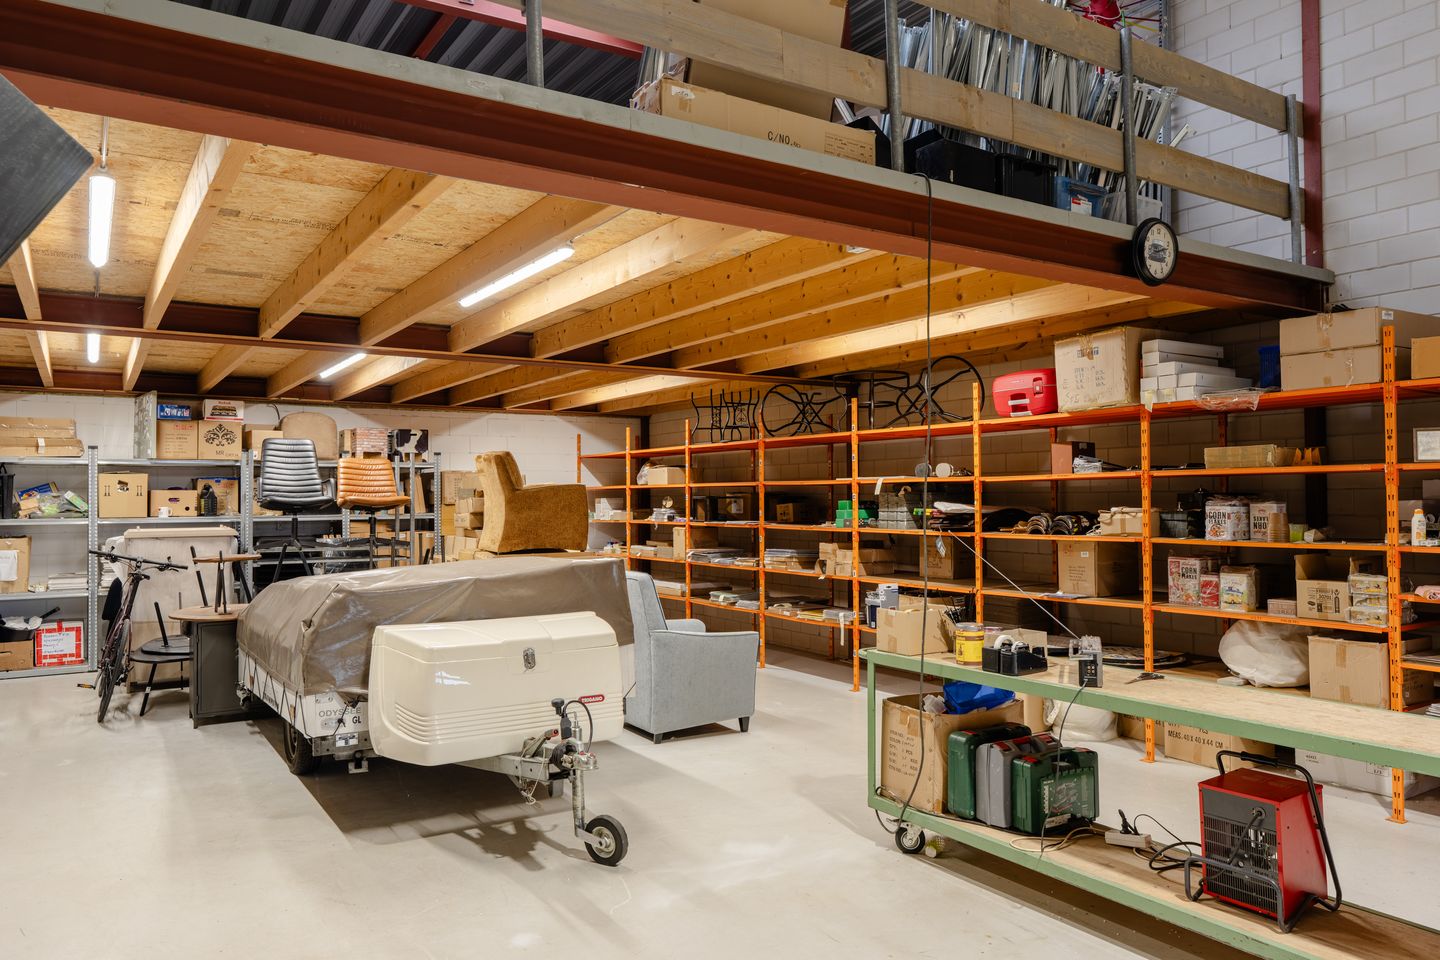
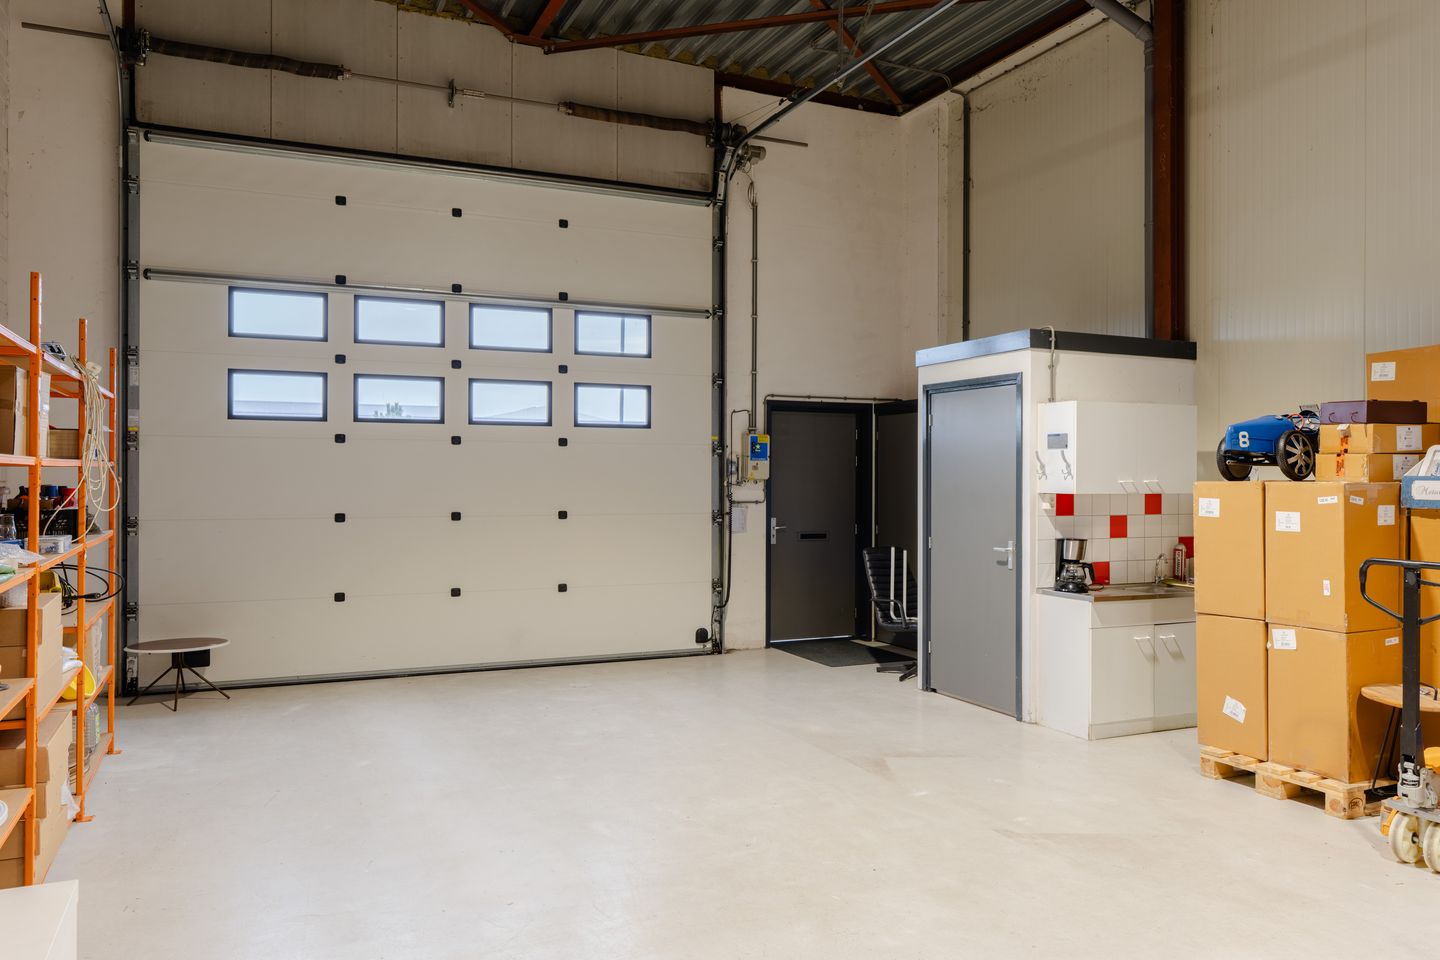
The property has a practical, open-plan layout and includes an electric overhead door, concrete floor, rooflights, kitchenette, toilet and a spacious mezzanine floor. The mezzanine provides efficient use of the available space and is ideally suited for additional storage or workspace. At the location of the overhead door, the full height of the commercial space remains available.
A key advantage of the property is its broad commercial zoning. Commercial activities up to and including environmental category 4.2 are permitted at this location. The property was constructed in 2007 and is in a good state of repair, both internally and externally.
LOCATION
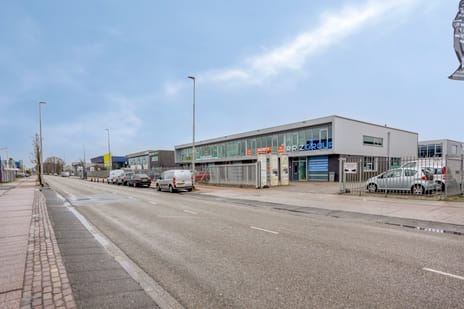
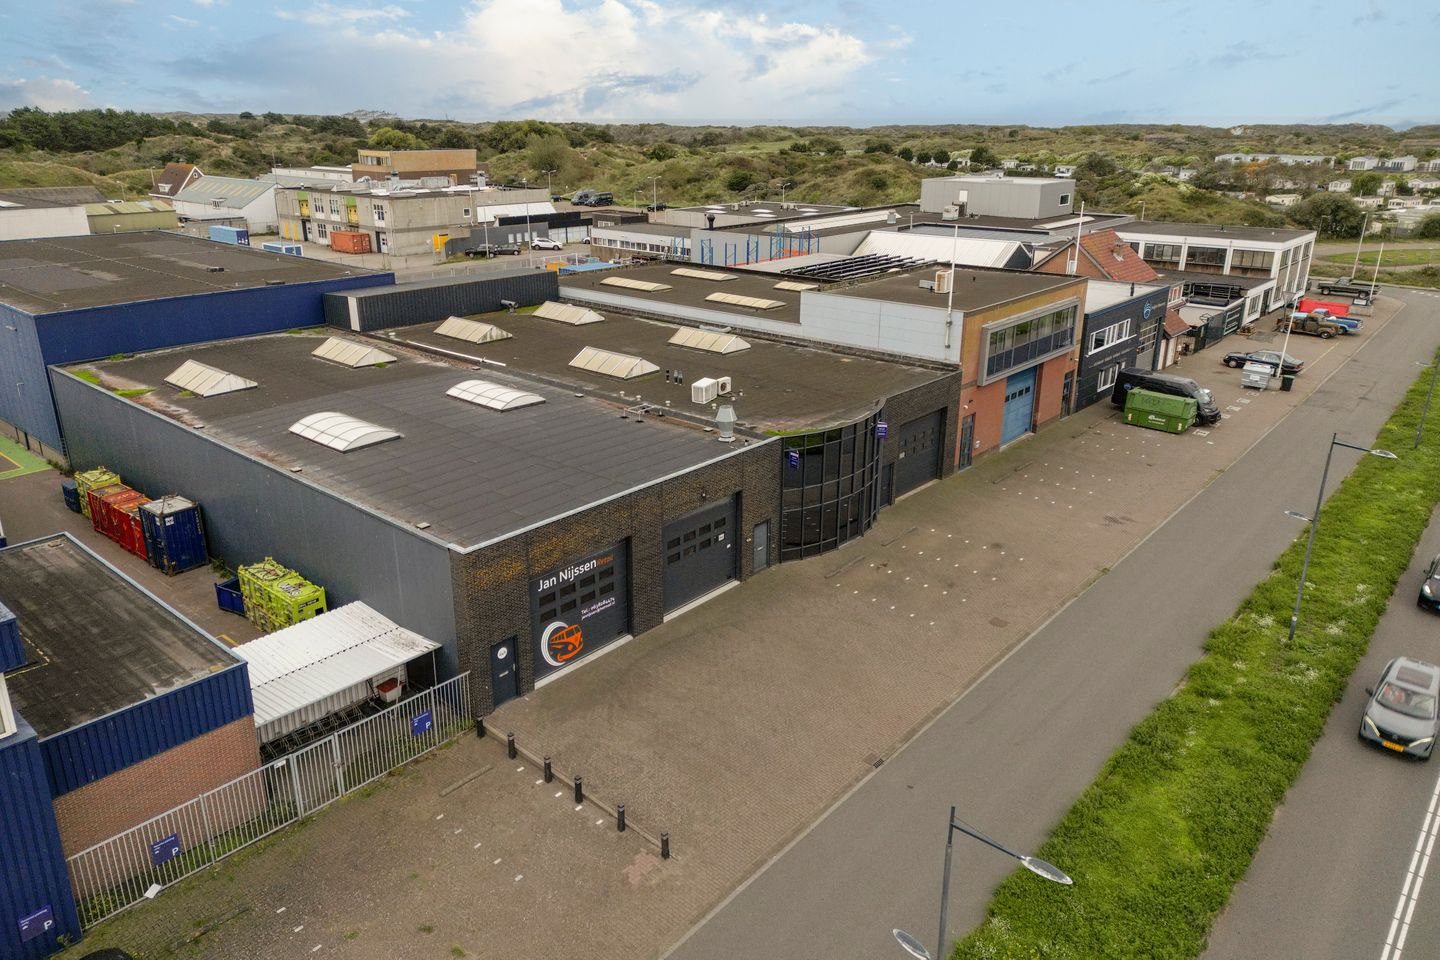
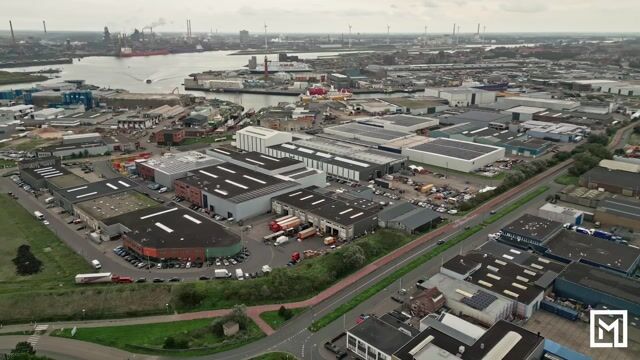
The property is located at Kromhoutstraat 24B in IJmuiden, on a business park within the port area of IJmuiden. The immediate surroundings are characterised by a diverse range of commercial, storage and industrial activities.
Its location within the port area makes the property particularly attractive to businesses seeking functional premises for purposes such as production, storage, workshop activities or a combination thereof, insofar as such use is permitted under the applicable environmental and planning regulations.
ACCESSIBILITY
The property is easily accessible by car via the local and regional road network. A bus stop is located approximately 500 to 1,000 metres away, while a bus interchange is situated approximately 1,500 to 2,000 metres from the property.
FLOOR AREA
The total lettable floor area is approximately 200 sq m LFA, divided as follows:
- Ground floor: approximately 141.77 sq m LFA;
- Mezzanine floor: approximately 58.23 sq m LFA;
- Total: approximately 200 sq m LFA.
DIMENSIONS AND SPECIFICATIONS
The commercial property has, among other things, the following dimensions and technical specifications:
- Clear height: approximately 4.91 metres;
- Clear span: approximately 7.38 metres;
- Maximum ground-floor load capacity: approximately 1,500 kg/sq m.
The combination of substantial clear height, wide clear span and high floor load capacity makes the property suitable for a wide variety of commercial uses.
FACILITIES
The property includes, among other things, the following facilities:
- Overhead door;
- Concrete floor;
- Rooflights;
- Mezzanine floor;
- Kitchenette;
- Toilet;
- 3 x 25 amp electricity connection.
The rooflights provide the commercial space with a pleasant amount of natural daylight.
The property does not have a heating system or gas connection. If required, the purchaser may independently investigate the possibility of applying for a gas connection from the relevant network operator. The availability, technical feasibility and any associated costs are entirely at the purchaser’s expense and risk.
YEAR OF CONSTRUCTION AND MAINTENANCE
The property was constructed in 2007. Both the interior and exterior of the property are in a good state of repair.
CADASTRAL DETAILS
Cadastral details:
Municipality: IJmuiden
Section: Q
Number: 1639
Plot size: 176 sq m
Tenure: freehold, entire plot
PURCHASE PRICE
Asking price: €375,000, excluding purchaser’s costs (“kosten koper”).
Completion: by mutual agreement.
The property will be delivered vacant and free of lease and use, in its current condition, unless otherwise agreed in writing between the parties.
Any movable property, inventory and business installations present in the property will only form part of the sale if expressly included as such in the purchase agreement.
VAT
No VAT is payable on the purchase price.
ZONING
According to the information available through the Dutch Environment and Planning Portal (Omgevingsloket), the property falls within the ‘Havengebied IJmuiden’ zoning plan and is designated ‘Bedrijf - Overig’ (Commercial – Other).
The property is subject to the specific designation permitting commercial activities up to and including environmental category 4.2. Within this zoning designation, commercial activities listed in the applicable Schedule of Business Activities are permitted.
The purchaser is responsible for verifying whether their intended use of the property complies with the applicable environmental and planning regulations and for obtaining any permits and/or public-law approvals that may be required.
CONDITIONS OF SALE
Deposit / Bank Guarantee
Following execution of the purchase agreement, the purchaser must, within three weeks at the latest, pay a deposit equal to 10% of the purchase price into the civil-law notary’s third-party funds account or, alternatively, provide a bank guarantee for an equivalent amount.
Easements / Special Provisions
As stated in the deed of transfer and other relevant title documentation. These documents are available from the selling agent upon request.
Soil Information
The seller cannot provide any warranty regarding the quality or condition of the soil and/or groundwater. The purchaser will be given the opportunity to carry out further investigations in this respect if desired.
‘As Is, Where Is’
The property is sold on an ‘as is, where is’ basis. A further provision to this effect will be included in the purchase agreement.
VIEWINGS
Strictly by appointment through Makelaars aan Zee.
SUBJECT TO
Final approval by the owner.
KROMHOUTSTRAAT 24B – IJMUIDEN
This information has been compiled with due care. However, no liability is accepted for any incompleteness, inaccuracies or otherwise, nor for any consequences thereof. All stated dimensions and floor areas are indicative.
GENERAL
Situated in a convenient location on a business park in the port area of IJmuiden, this functional and well-maintained commercial property, comprising approximately 200 sq m of lettable floor area (LFA), is offered for sale.
The property is arranged over two levels and comprises approximately 141.77 sq m LFA on the ground floor and approximately 58.23 sq m LFA on the mezzanine floor. With a clear height of approximately 4.91 metres, a clear span of approximately 7.38 metres and a maximum ground-floor load capacity of approximately 1,500 kg/sq m, the property offers excellent potential for a wide variety of commercial activities.
The property has a practical, open-plan layout and includes an electric overhead door, concrete floor, rooflights, kitchenette, toilet and a spacious mezzanine floor. The mezzanine provides efficient use of the available space and is ideally suited for additional storage or workspace. At the location of the overhead door, the full height of the commercial space remains available.
A key advantage of the property is its broad commercial zoning. Commercial activities up to and including environmental category 4.2 are permitted at this location. The property was constructed in 2007 and is in a good state of repair, both internally and externally.
LOCATION
The property is located at Kromhoutstraat 24B in IJmuiden, on a business park within the port area of IJmuiden. The immediate surroundings are characterised by a diverse range of commercial, storage and industrial activities.
Its location within the port area makes the property particularly attractive to businesses seeking functional premises for purposes such as production, storage, workshop activities or a combination thereof, insofar as such use is permitted under the applicable environmental and planning regulations.
ACCESSIBILITY
The property is easily accessible by car via the local and regional road network. A bus stop is located approximately 500 to 1,000 metres away, while a bus interchange is situated approximately 1,500 to 2,000 metres from the property.
FLOOR AREA
The total lettable floor area is approximately 200 sq m LFA, divided as follows:
- Ground floor: approximately 141.77 sq m LFA;
- Mezzanine floor: approximately 58.23 sq m LFA;
- Total: approximately 200 sq m LFA.
DIMENSIONS AND SPECIFICATIONS
The commercial property has, among other things, the following dimensions and technical specifications:
- Clear height: approximately 4.91 metres;
- Clear span: approximately 7.38 metres;
- Maximum ground-floor load capacity: approximately 1,500 kg/sq m.
The combination of substantial clear height, wide clear span and high floor load capacity makes the property suitable for a wide variety of commercial uses.
FACILITIES
The property includes, among other things, the following facilities:
- Overhead door;
- Concrete floor;
- Rooflights;
- Mezzanine floor;
- Kitchenette;
- Toilet;
- 3 x 25 amp electricity connection.
The rooflights provide the commercial space with a pleasant amount of natural daylight.
The property does not have a heating system or gas connection. If required, the purchaser may independently investigate the possibility of applying for a gas connection from the relevant network operator. The availability, technical feasibility and any associated costs are entirely at the purchaser’s expense and risk.
YEAR OF CONSTRUCTION AND MAINTENANCE
The property was constructed in 2007. Both the interior and exterior of the property are in a good state of repair.
CADASTRAL DETAILS
Cadastral details:
Municipality: IJmuiden
Section: Q
Number: 1639
Plot size: 176 sq m
Tenure: freehold, entire plot
PURCHASE PRICE
Asking price: €375,000, excluding purchaser’s costs (“kosten koper”).
Completion: by mutual agreement.
The property will be delivered vacant and free of lease and use, in its current condition, unless otherwise agreed in writing between the parties.
Any movable property, inventory and business installations present in the property will only form part of the sale if expressly included as such in the purchase agreement.
VAT
No VAT is payable on the purchase price.
ZONING
According to the information available through the Dutch Environment and Planning Portal (Omgevingsloket), the property falls within the ‘Havengebied IJmuiden’ zoning plan and is designated ‘Bedrijf - Overig’ (Commercial – Other).
The property is subject to the specific designation permitting commercial activities up to and including environmental category 4.2. Within this zoning designation, commercial activities listed in the applicable Schedule of Business Activities are permitted.
The purchaser is responsible for verifying whether their intended use of the property complies with the applicable environmental and planning regulations and for obtaining any permits and/or public-law approvals that may be required.
CONDITIONS OF SALE
Deposit / Bank Guarantee
Following execution of the purchase agreement, the purchaser must, within three weeks at the latest, pay a deposit equal to 10% of the purchase price into the civil-law notary’s third-party funds account or, alternatively, provide a bank guarantee for an equivalent amount.
Easements / Special Provisions
As stated in the deed of transfer and other relevant title documentation. These documents are available from the selling agent upon request.
Soil Information
The seller cannot provide any warranty regarding the quality or condition of the soil and/or groundwater. The purchaser will be given the opportunity to carry out further investigations in this respect if desired.
‘As Is, Where Is’
The property is sold on an ‘as is, where is’ basis. A further provision to this effect will be included in the purchase agreement.
VIEWINGS
Strictly by appointment through Makelaars aan Zee.
SUBJECT TO
Final approval by the owner.
KROMHOUTSTRAAT 24B – IJMUIDEN
This information has been compiled with due care. However, no liability is accepted for any incompleteness, inaccuracies or otherwise, nor for any consequences thereof. All stated dimensions and floor areas are indicative.
Map
Map is loading...

Cadastral boundaries
Buildings
Travel time
Gain insight into the reachability of this object, for instance from a public transport station or a home address.