
Description
Key data:
Total approx. 1,748 m² divided over:
approx. 535 m² of industrial space
approx. 504 m² of office space on the ground floor and
approx. 709 m² of office space on the 1st floor.
Possibility to open up the ground floor and add it to the business space.
Object:
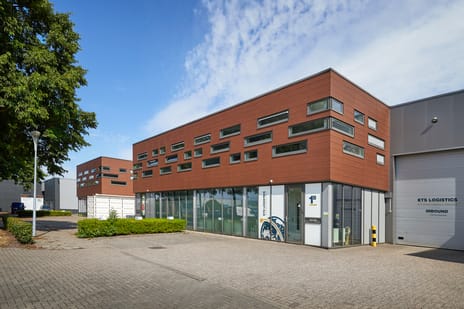
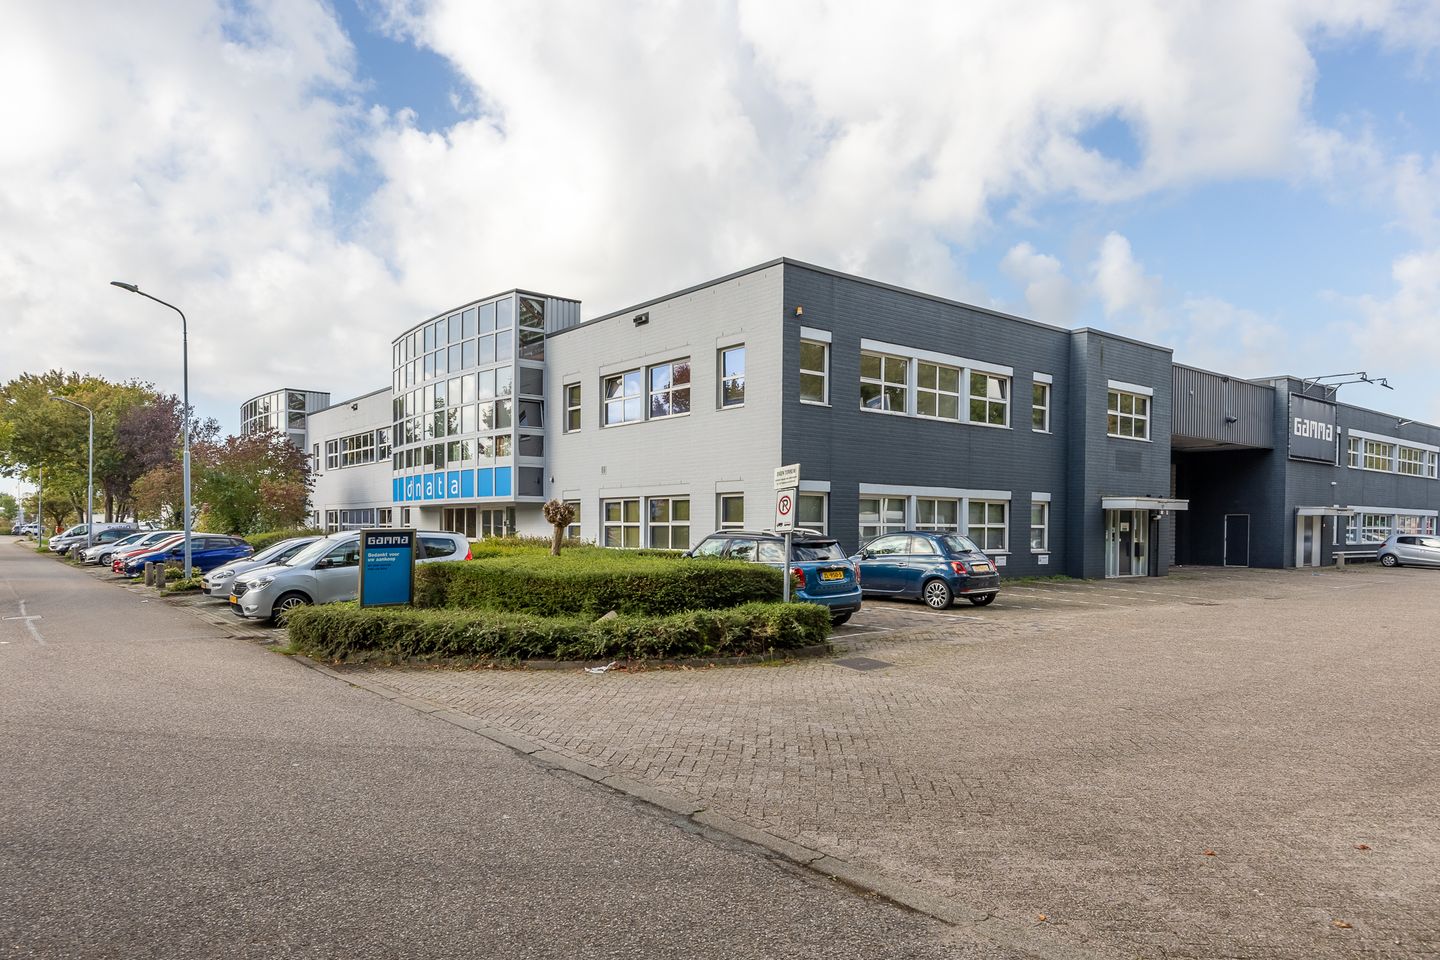
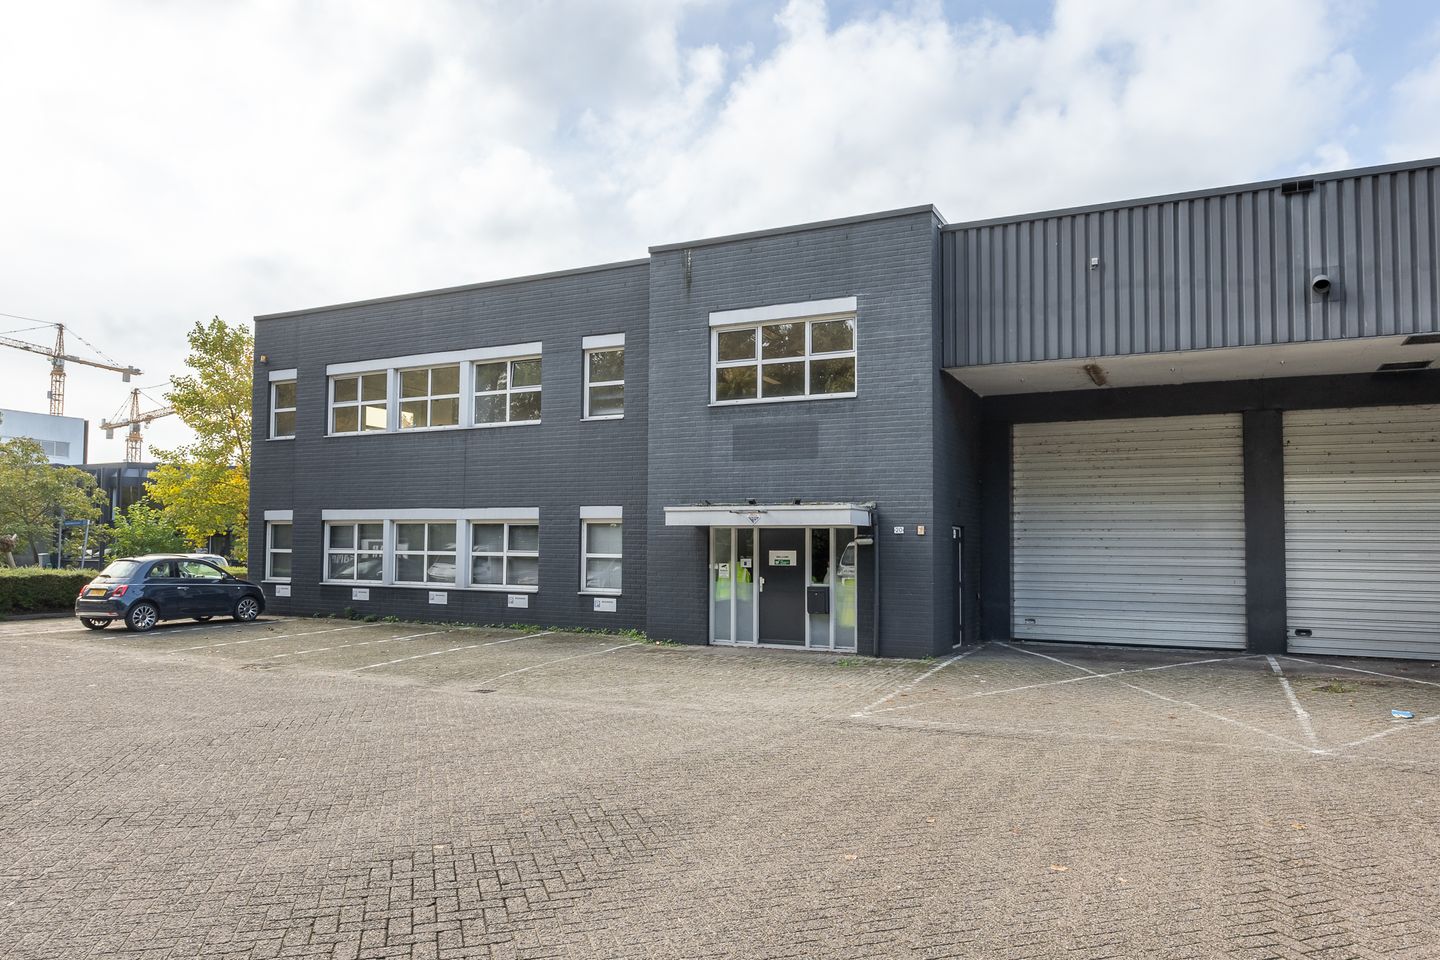
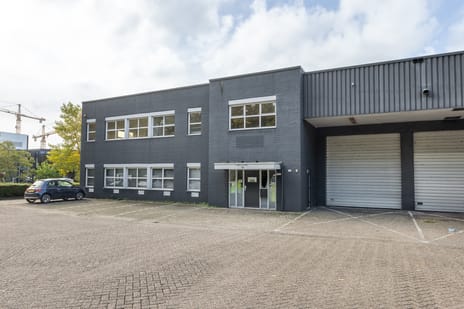
Business space belonging to a multifunctional business complex, located on the corner of Noordmeerstraat 20 in Hoofddorp.
Accessibility:
The accessibility by car is excellent, due to its location near the A4 (towards Amsterdam / The Hague / Schiphol) and
N201 / N205 (regional connections). Hoofddorp railway station is a short distance away (approx. 5–10 min by bike / a few minutes by bus)
Parking:
The business complex has a large outdoor area. Therefore, the parking facilities and the loading and unloading options are excellent.
Delivery level:
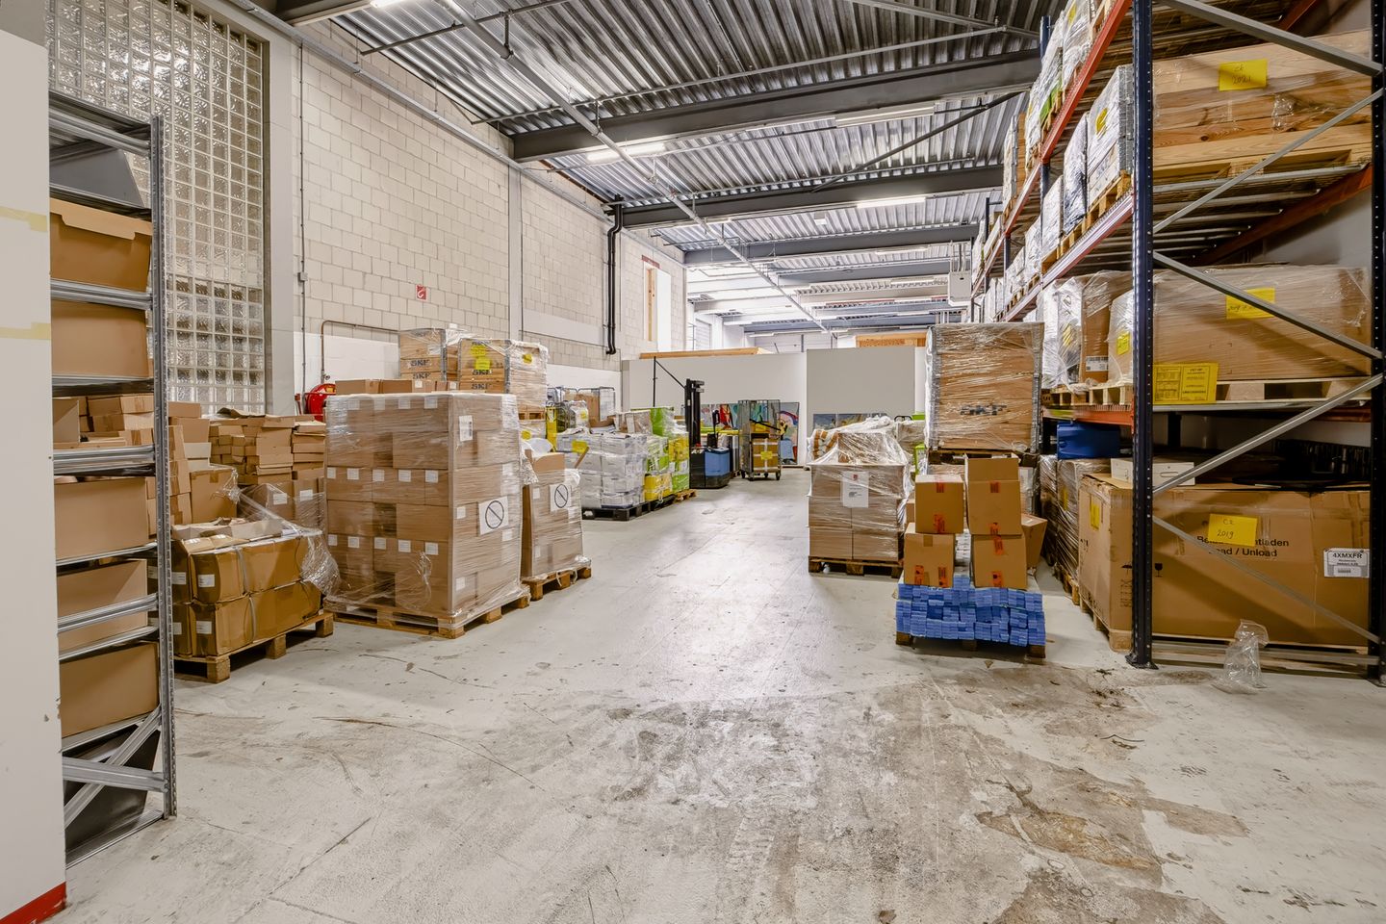
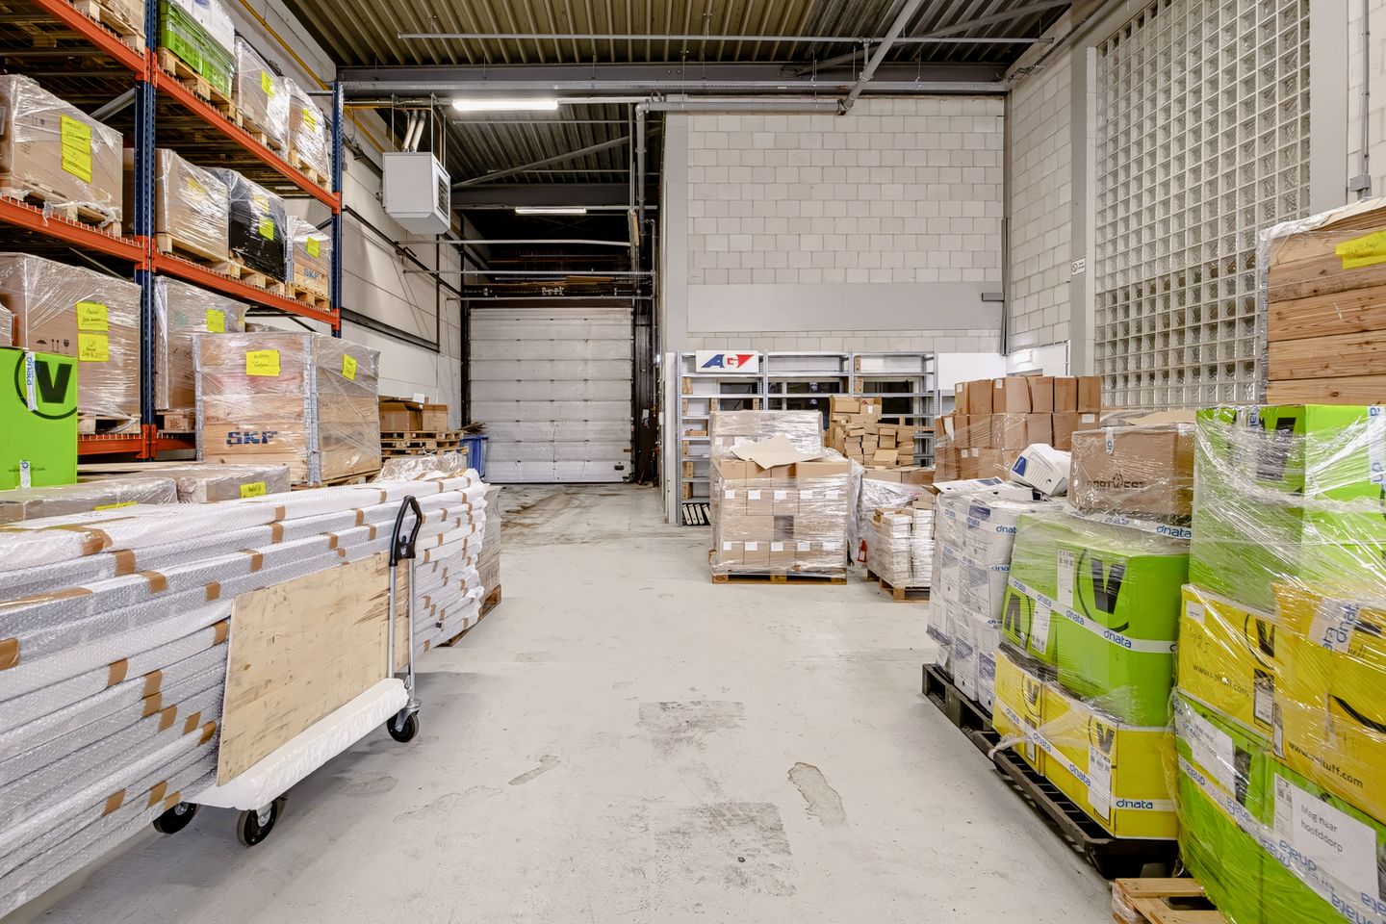
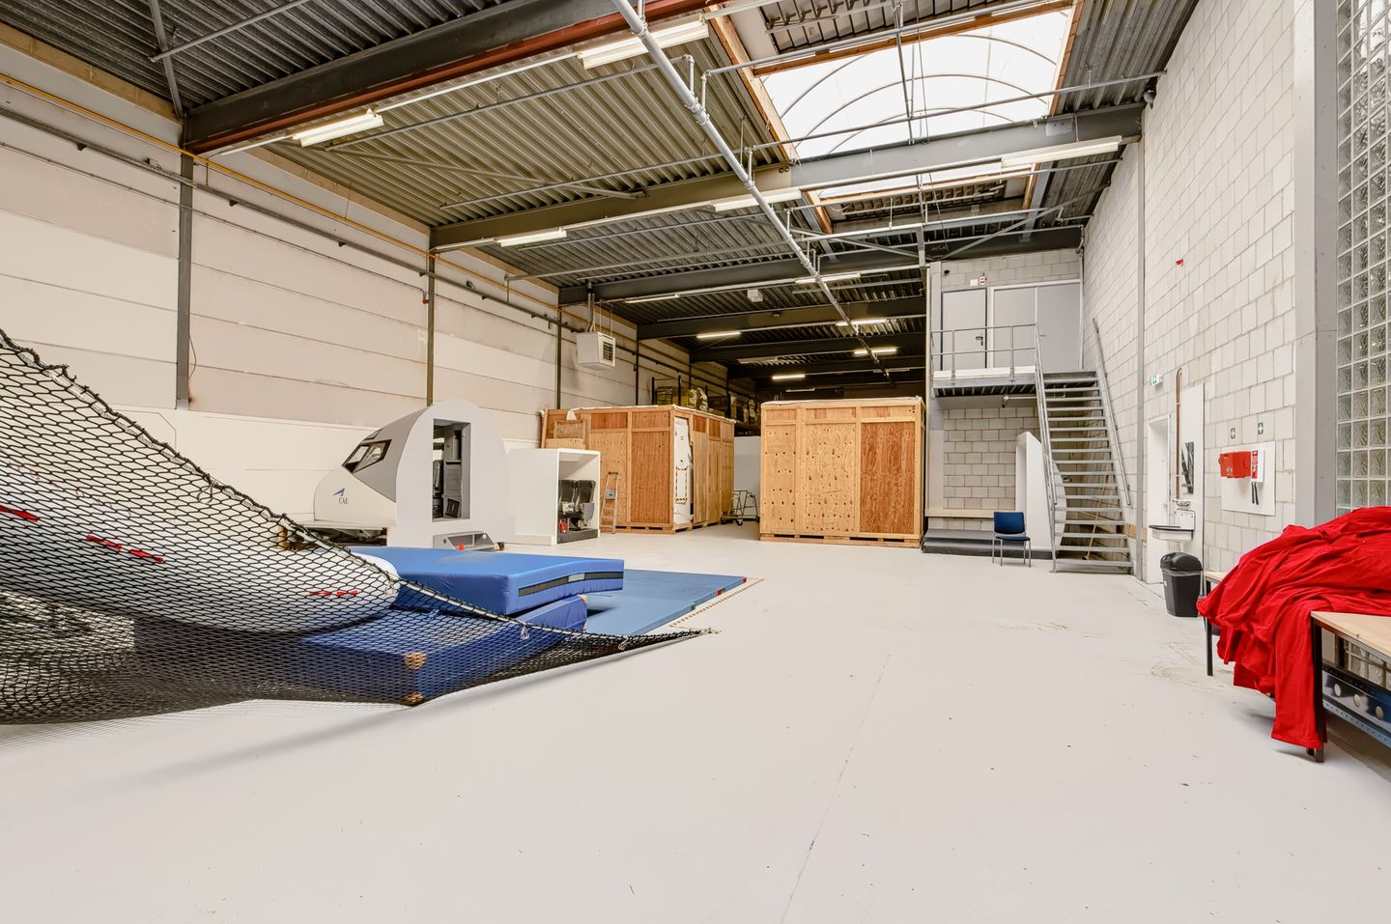
The industrial hall is equipped with, among other things:
- lighting fixtures
- heating by means of gas heaters
- smoothly finished concrete floor
- floor load approximately 3,000 kg/m²
- free height approximately 6.25 meters
- daylight entry
- electrically operated overhead door.
The office space is equipped with:
- windows
that can be opened - reception desk
- central heating by means of radiators
- toilet group with pantry
- suspended ceilings with recessed lighting fixtures
- cable ducts.
Rental price:
On request to be increased with VAT and service costs.
Service costs:
€ 5 per month plus VAT. For the consumption of gas, water and electricity, the tenant will enter into contracts directly with the relevant utility companies.
Rent indexation:
Annually based on the consumer price index, series of all households (2025 = 100) as published by Statistics Netherlands.
Rental period:
5 years with 5 extension years each, taking into account a notice period of 12 months.
Shorter terms negotiable.
Payment:
Per month in advance.
Bank guarantee:
In the amount of 3 months' rent, plus the legally owed VAT and service costs.
Rental contract:
Based on the standard model ROZ.
Available:
In consultation.
Destination:
The object falls under the zoning plan of the Hoofddorp Noord business park.
The information provided is of a general nature.
No rights can be derived from this information.
Total approx. 1,748 m² divided over:
approx. 535 m² of industrial space
approx. 504 m² of office space on the ground floor and
approx. 709 m² of office space on the 1st floor.
Possibility to open up the ground floor and add it to the business space.
Object:
Business space belonging to a multifunctional business complex, located on the corner of Noordmeerstraat 20 in Hoofddorp.
Accessibility:
The accessibility by car is excellent, due to its location near the A4 (towards Amsterdam / The Hague / Schiphol) and
N201 / N205 (regional connections). Hoofddorp railway station is a short distance away (approx. 5–10 min by bike / a few minutes by bus)
Parking:
The business complex has a large outdoor area. Therefore, the parking facilities and the loading and unloading options are excellent.
Delivery level:
The industrial hall is equipped with, among other things:
- lighting fixtures
- heating by means of gas heaters
- smoothly finished concrete floor
- floor load approximately 3,000 kg/m²
- free height approximately 6.25 meters
- daylight entry
- electrically operated overhead door.
The office space is equipped with:
- windows
that can be opened - reception desk
- central heating by means of radiators
- toilet group with pantry
- suspended ceilings with recessed lighting fixtures
- cable ducts.
Rental price:
On request to be increased with VAT and service costs.
Service costs:
€ 5 per month plus VAT. For the consumption of gas, water and electricity, the tenant will enter into contracts directly with the relevant utility companies.
Rent indexation:
Annually based on the consumer price index, series of all households (2025 = 100) as published by Statistics Netherlands.
Rental period:
5 years with 5 extension years each, taking into account a notice period of 12 months.
Shorter terms negotiable.
Payment:
Per month in advance.
Bank guarantee:
In the amount of 3 months' rent, plus the legally owed VAT and service costs.
Rental contract:
Based on the standard model ROZ.
Available:
In consultation.
Destination:
The object falls under the zoning plan of the Hoofddorp Noord business park.
The information provided is of a general nature.
No rights can be derived from this information.

Map
Map is loading...

Cadastral boundaries
Buildings
Travel time
Gain insight into the reachability of this object, for instance from a public transport station or a home address.