
Description
Commercial space with office for sale at De Blauwe Baronnen 2 – Waarderpolder, Haarlem
DE BLAUWE BARONNEN 2 BUSINESS COMPLEX
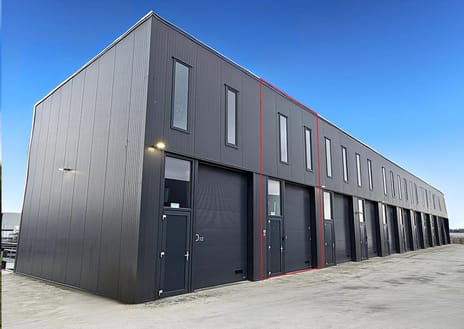
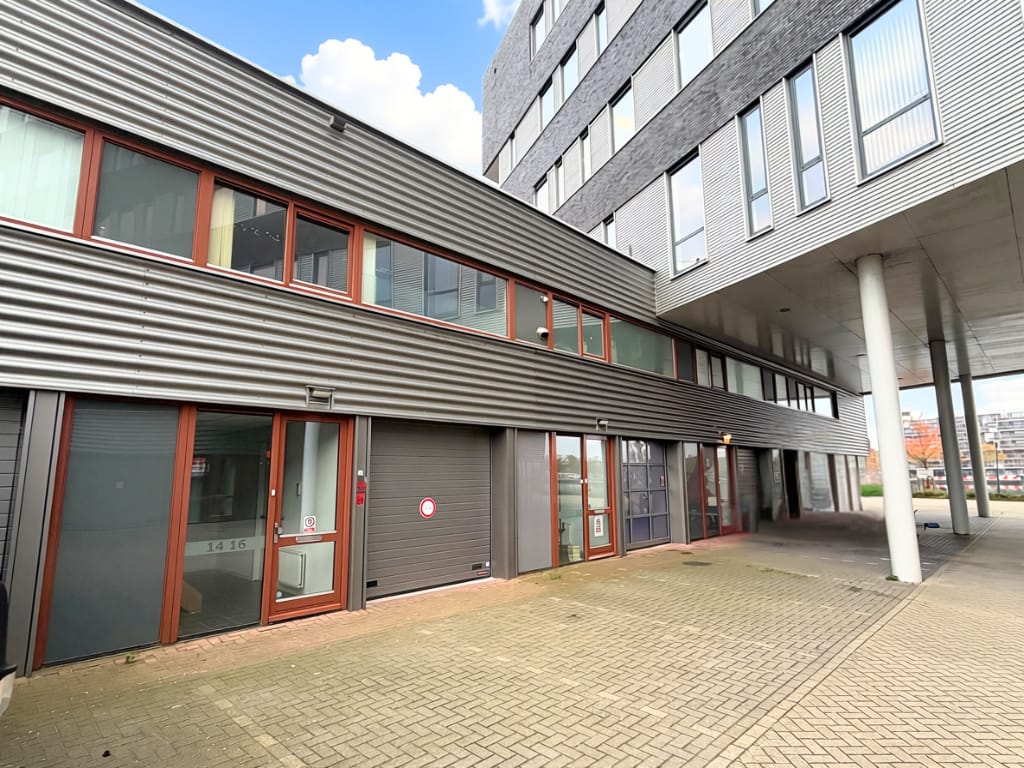
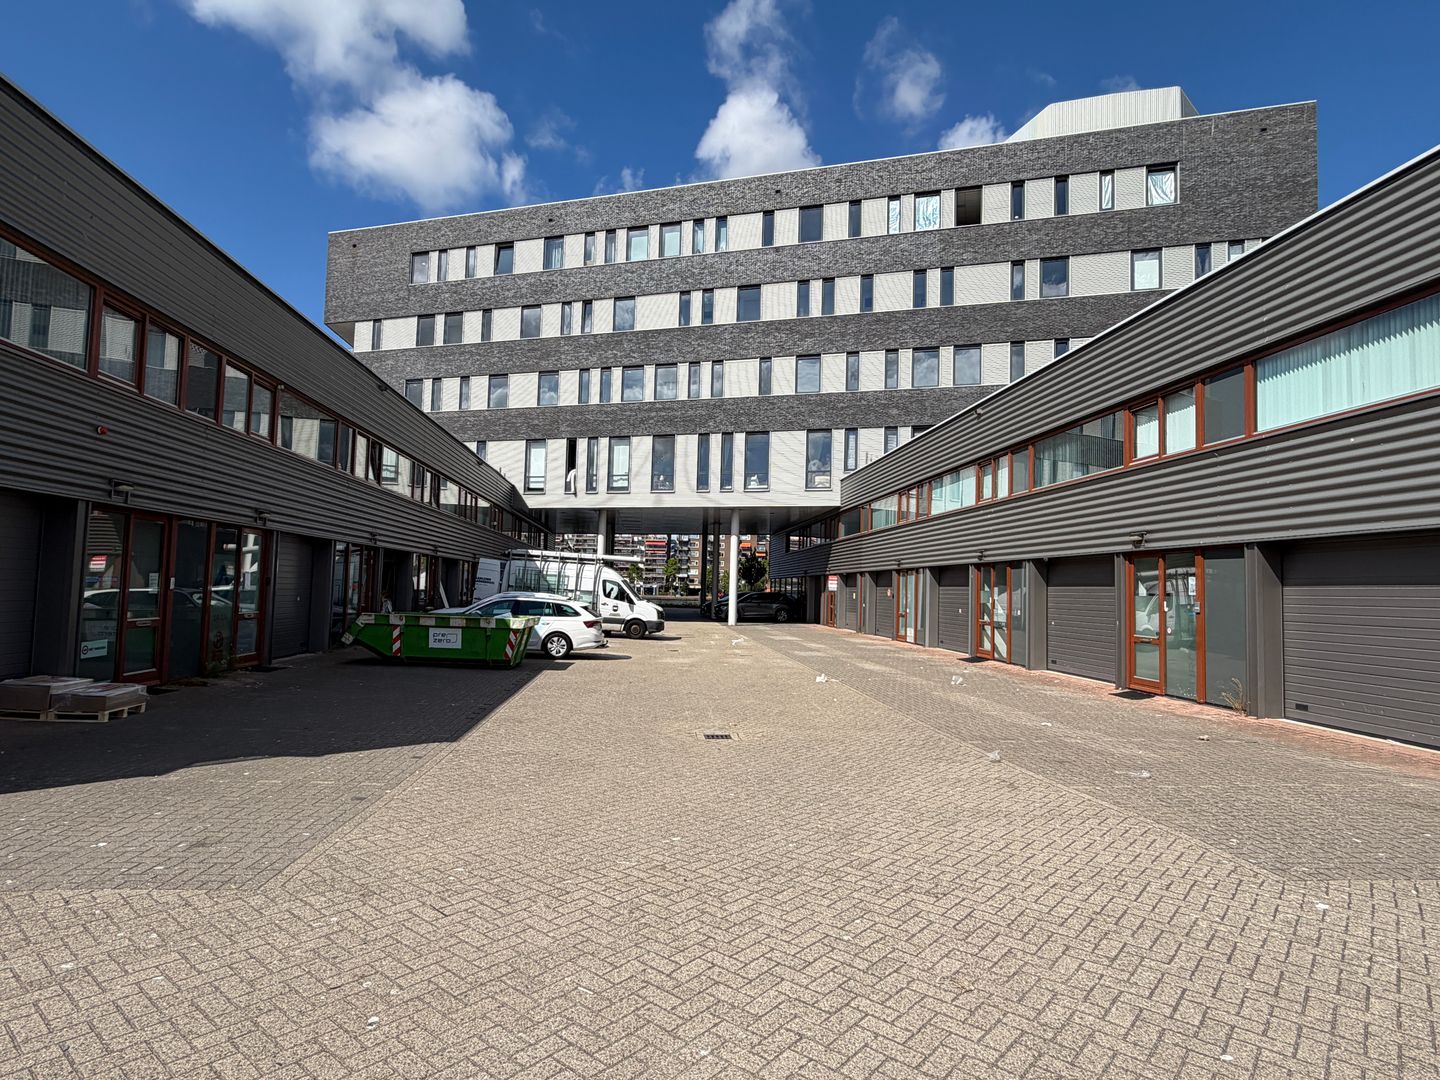
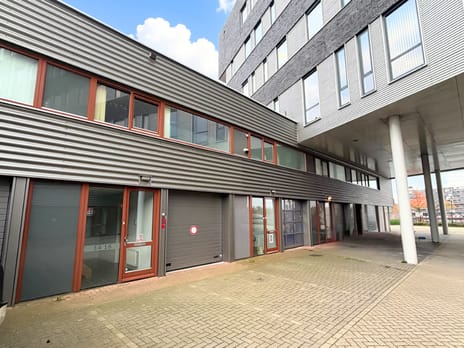
In 2008, the striking “De Blauwe Baronnen 2” project was completed in an excellent location along the Spaarne river. Situated on Tappersweg, near Waarderweg, within the Waarderpolder business park in Haarlem, the complex has become a landmark in the area. It stands out for its modern, unique aesthetic, positioned directly along the picturesque Spaarne.
The complex houses a variety of commercial spaces, offices, and studio/workshop areas, home to a diverse mix of entrepreneurs and creative businesses. This creates a dynamic and inspiring work environment in one of Haarlem’s most sought-after business locations.
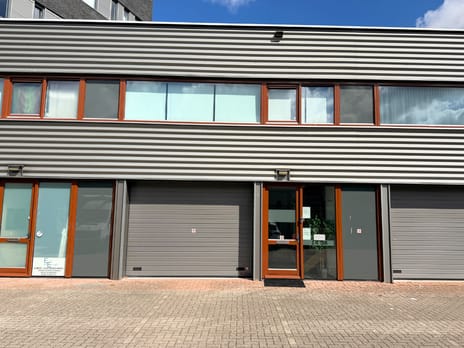
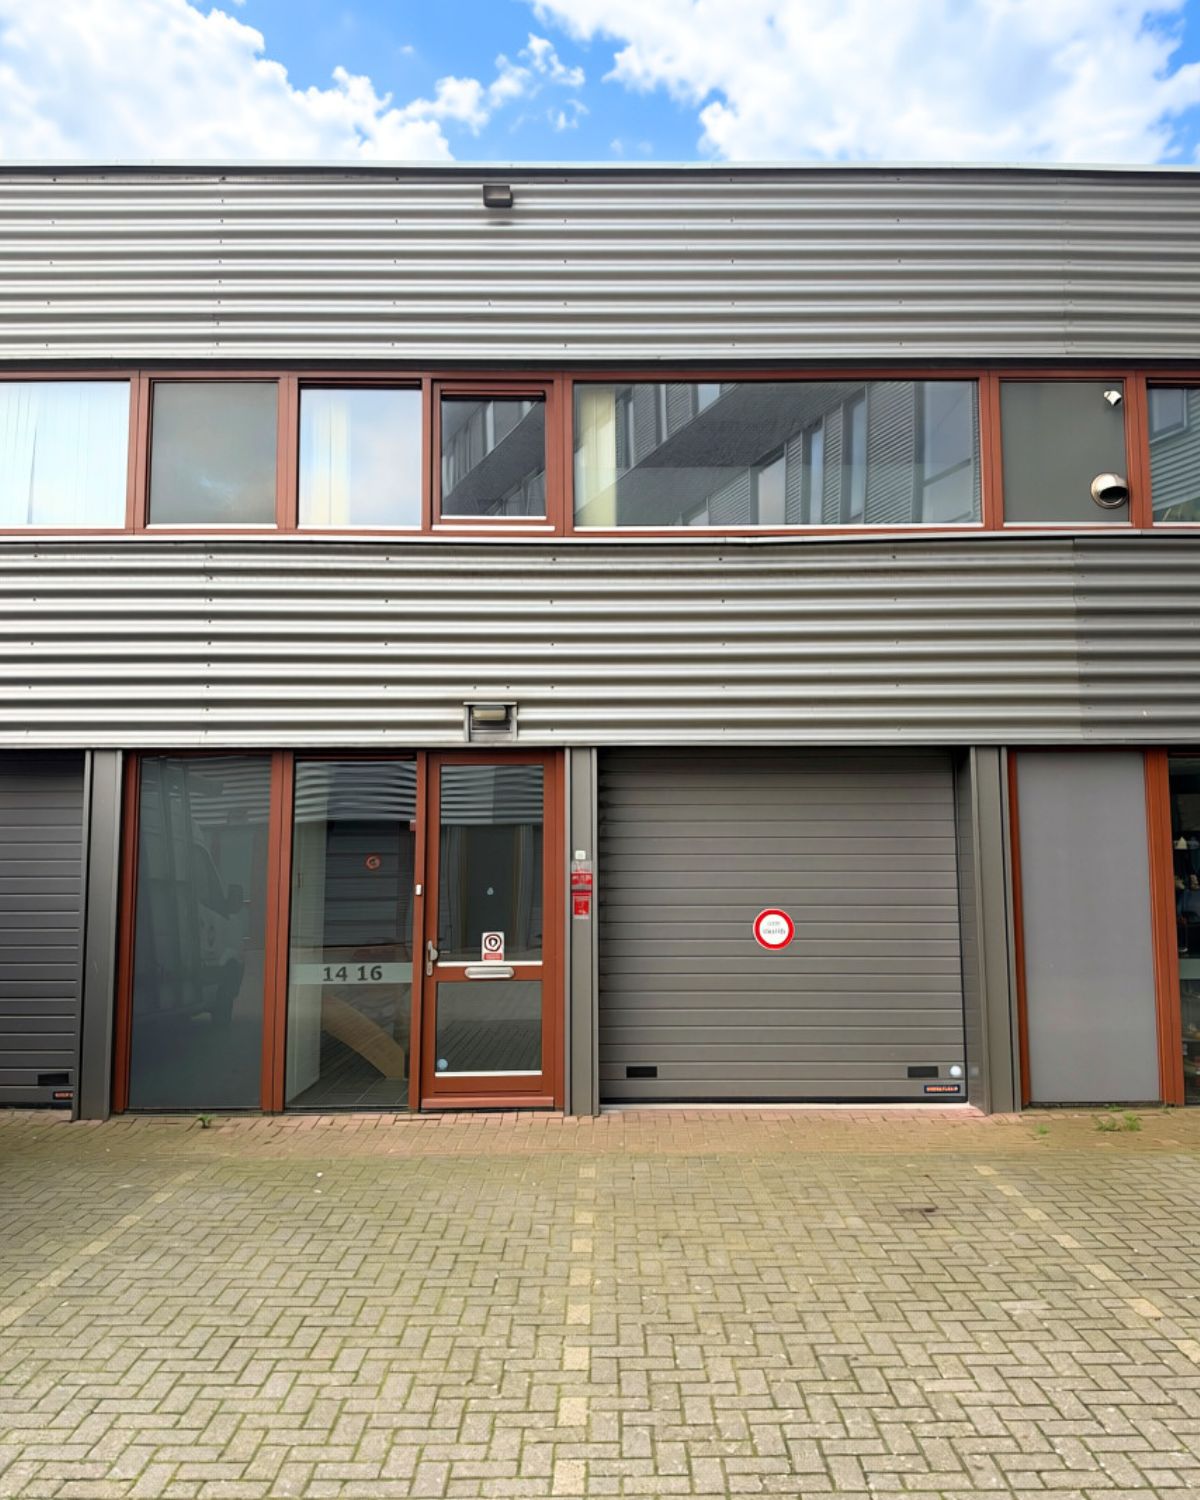
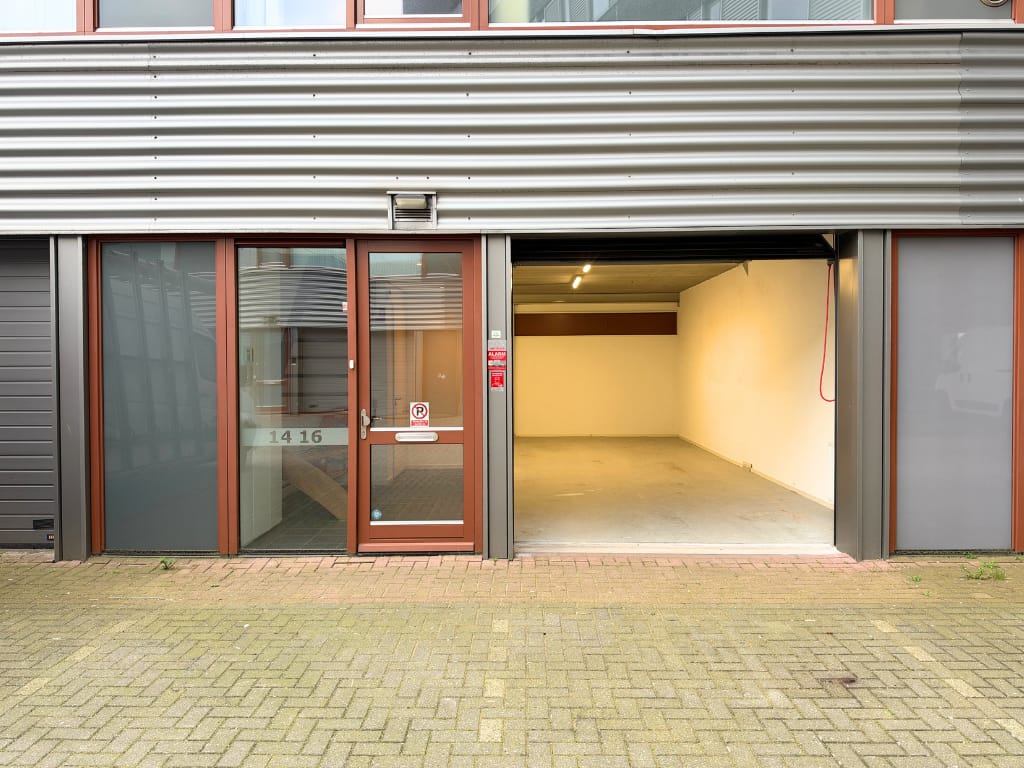
Within this modern complex, we are offering an impressive, spacious business unit spanning the ground and first floors, with a total area of approximately 126 m² (gross floor area). The unit includes private parking right at the doorstep. It is fully equipped, finished to an excellent standard, and ready for immediate occupancy! ADDRESS
Tappersweg 14-16, 2031 EV Haarlem
CADASTRAL DETAILS
Municipality of Haarlem
Section N
Number 1969 - A50
SURFACE AREA
Ground floor: 63 m² GFA (Gross Floor Area)
First floor: 63 m² GFA (Gross Floor Area)
Clear height: approx. 2.80 m
GROUND FLOOR
- Utility cupboard with gas, water, and electricity connections, including meters
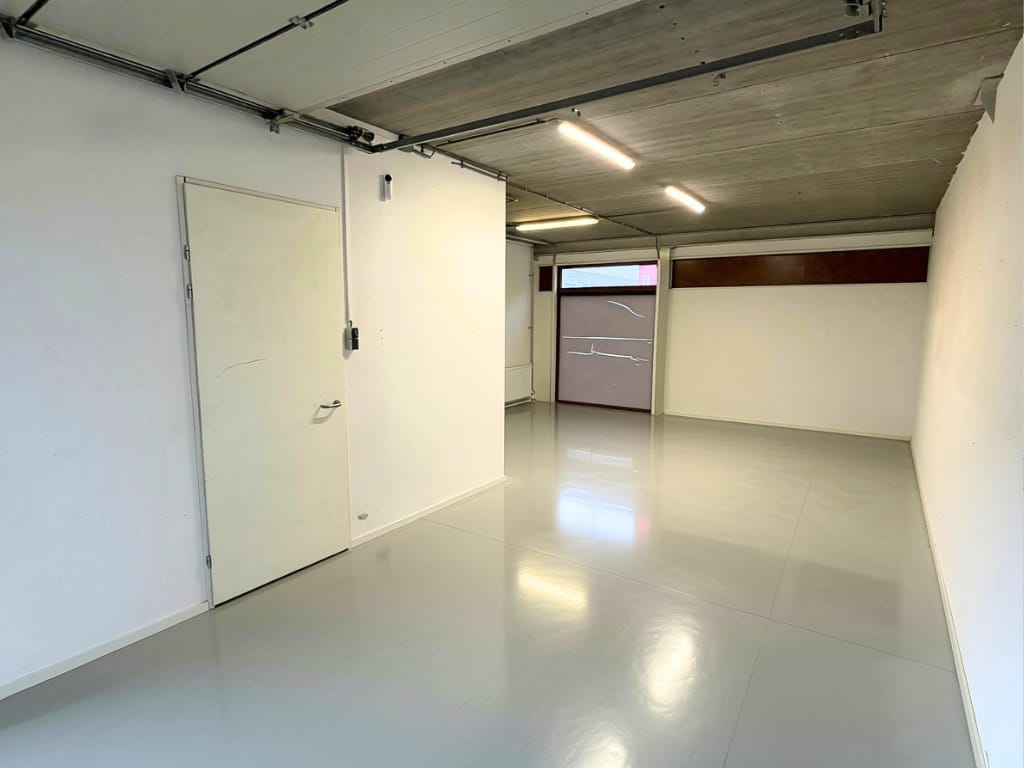
- Industrial/workspace with a manually operated overhead door
- Small pantry
- Lighting and wall power outlets
- Separate entrance featuring a suspended ceiling and lighting
- Restroom with sanitary facilities
- Hardwood staircase leading to the upper floor
- Large window at the rear
FIRST FLOOR
- Presentable office/studio space
- Suspended ceiling with light fixtures
- Carpeting
- Central heating system
- Mechanical ventilation
- Finished walls
- Openable windows on both sides with a view of the water
FLOOR LOAD CAPACITY
Ground floor: approx. 500 kg/m²
Upper floor: approx. 250 kg/m²
ASKING PRICE
€ 269,000, buyer’s costs (k.k.)
Security deposit: 10% of the purchase price
Notary: buyer’s choice
OWNERS' ASSOCIATION (VvE)
"VvE De Blauwe Baronnen Gebouw 2"
Monthly VvE contribution: € 103.64
ENERGY LABEL
A+, valid until 15-06-2036
PARKING
Private parking space(s) directly in front of the premises. Ample free parking and various charging stations are available around the building.
LOCATION
Situated in the “De Waarderpolder” business park—the largest commercial area in the Zuid-Kennemerland region, home to approximately 850 businesses and over 12,000 jobs. The area is characterized by a blend of modern new developments, creative enterprises, and industrial activity.
ACCESSIBILITY
Excellent accessibility:
- Located in the immediate vicinity of the A200 and A9 motorways
- Good connections to the A10 and A4
- Approximately 10 minutes from Amsterdam and Schiphol Airport
- Short distance to the Haarlem Spaarnwoude railway station
- Various bus connections available
ZONING
Under the “Waarderpolder” zoning plan, the property is designated for business purposes—including utility, commercial, craft, and industrial operations—with the exception of retail and LPG storage.
DELIVERY CONDITION
In its current state, vacant and free of any tenancies:
“As is – where is.”
Interested in this multifunctional business space in a prime location in Haarlem? Please contact us for further information or to arrange a viewing.
Hanson Bedrijfsmakelaars+
Zandvoortselaan 8B
2106 CS Heemstede
Real Estate Agent
Diederik van Hal
T 06 54 32 62 22
Map
Map is loading...

Cadastral boundaries
Buildings
Travel time
Gain insight into the reachability of this object, for instance from a public transport station or a home address.