
Description
DESCRIPTION
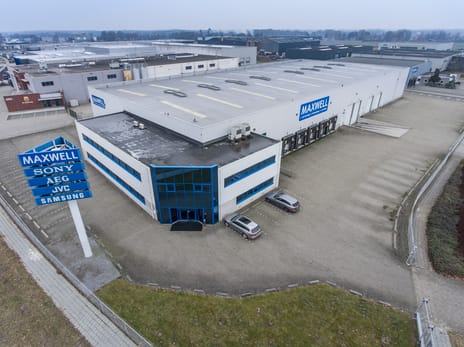

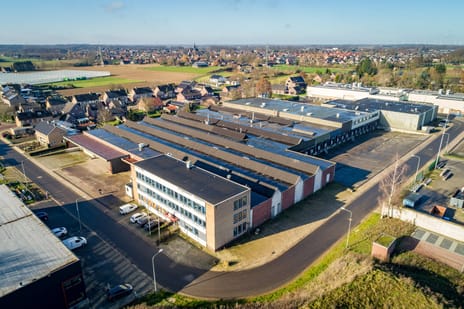
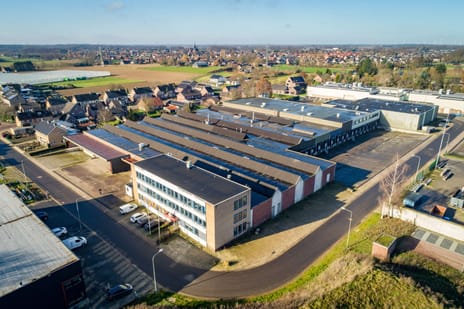
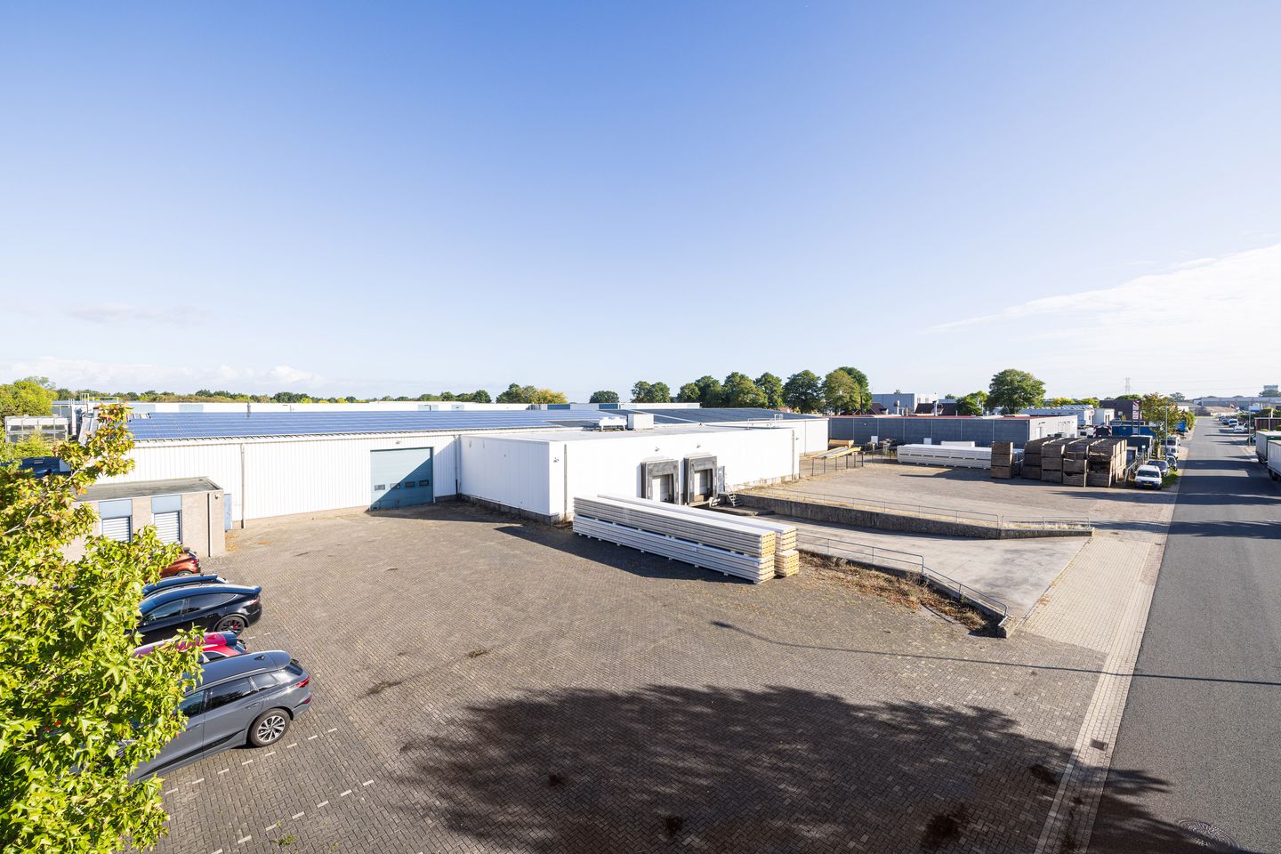
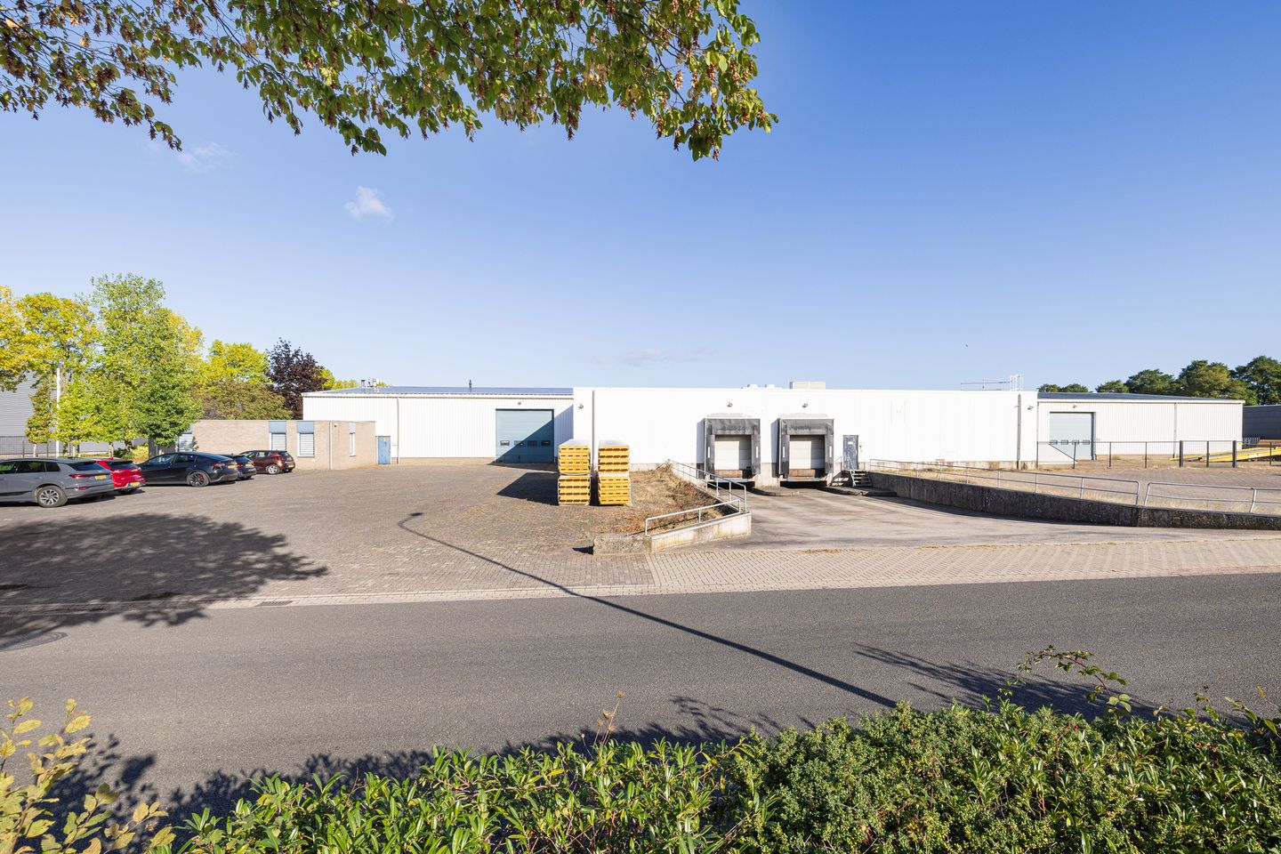
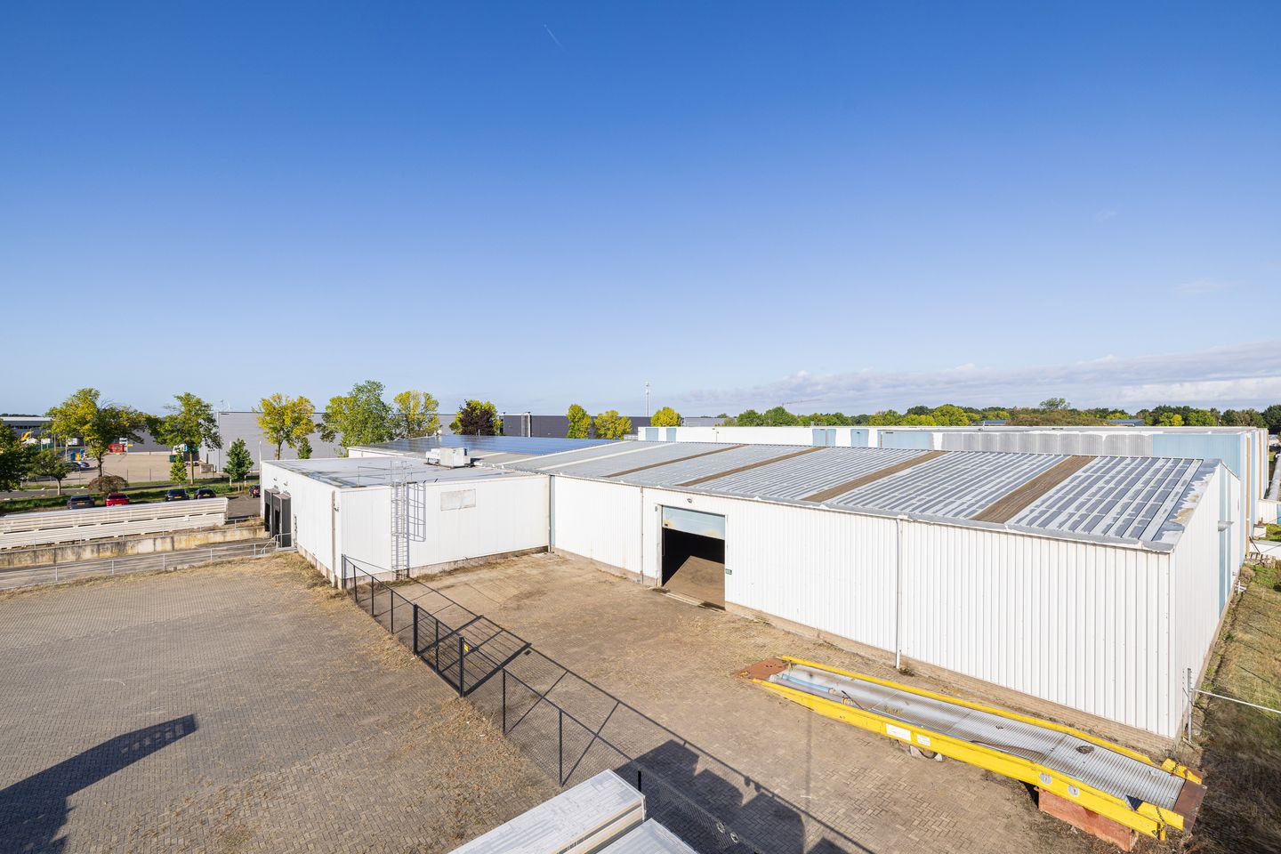
We are pleased to offer for lease this detached industrial property, situated on a corner plot at De Oude Kooien 2 in Beringe. The property comprises approximately 3,560 sq m of office, warehouse and expedition space, including a cold storage facility for temperature-controlled storage.
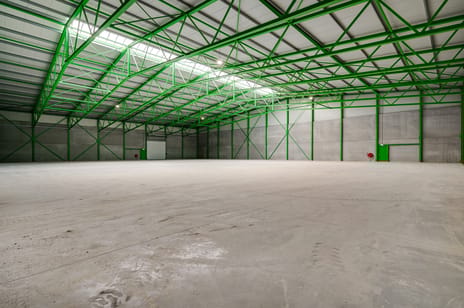
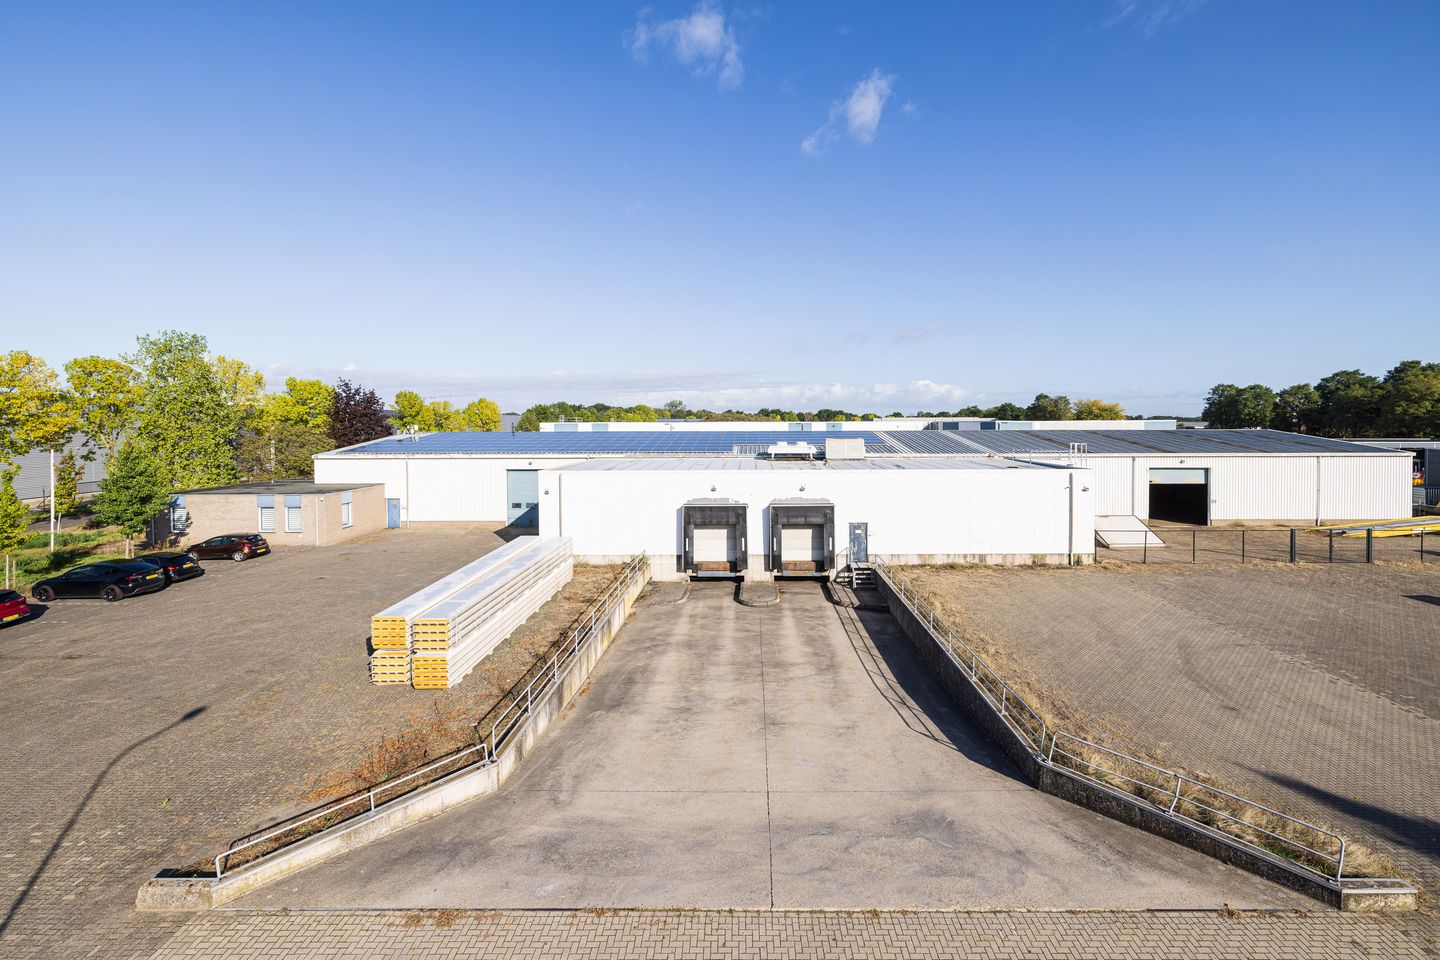
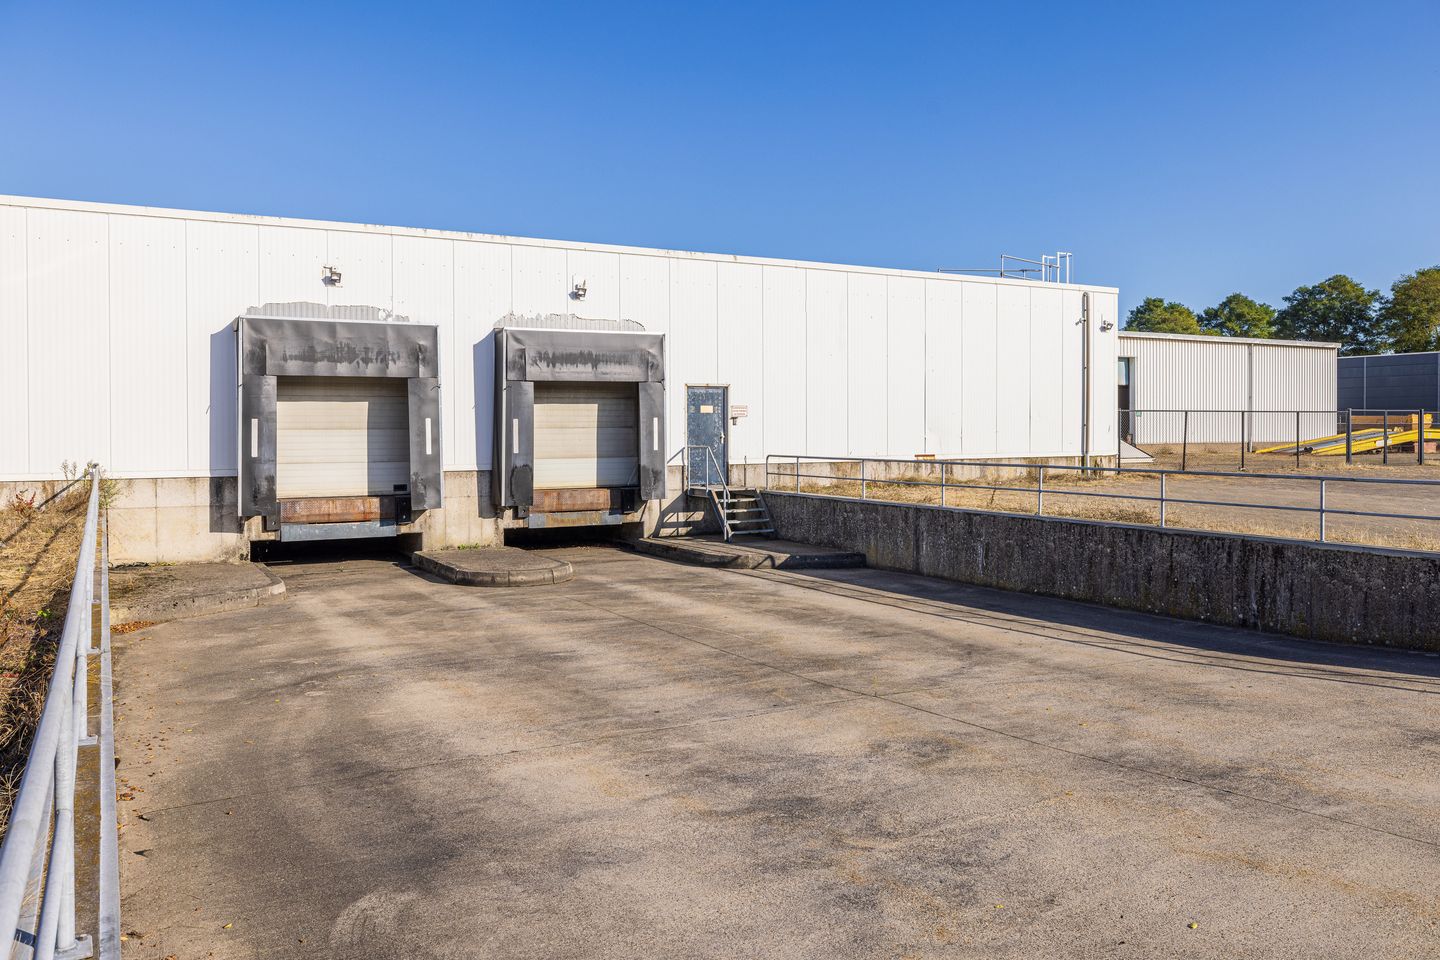
The warehouse offers clear heights ranging from approximately 5.3 to 7.4 metres. In addition, the property is equipped with a recessed loading area featuring two loading docks, multiple overhead doors, gas-fired heaters and solar panels. The landlord will replace the existing roof with new insulated sandwich panels.
The property is located on the Beringe industrial estate in the municipality of Peel en Maas. The industrial estate is situated on the outskirts of Beringe and enjoys a central location between the A2 and A67 motorways.
The industrial estate serves a supra-regional function and was originally designated for medium to heavy industrial activities. The central section is characterised by relatively small-scale businesses and residential properties associated with commercial premises. Several established logistics companies, including DHL, are located in the western part of the estate.
Thanks to its proximity to the N275 and N277 provincial roads, the A67 motorway and the surrounding logistics hubs of Eindhoven and Venlo are easily accessible.
SURFACE BUILDING
The building has a total lettable floor area of approximately 3,560 sqm.
AVAILABILITY
• Approximately 240 sqm of office space;
• Approximately 1,970 sqm of warehouse space with a clear height of approximately 5.3 to 6.7 metres;
• Approximately 700 sqm of warehouse space with a clear height of approximately 7.4 metres;
• Approximately 350 sqm of expedition space;
• Approximately 300 sqm of cold storage space for temperature-controlled storage.
All stated floor areas are indicative.
PARKING
Parking facilities are available on site.
RENT
On request.
LEASE AGREEMENT
Based on the landlord's standard lease agreement, derived from the ROZ model (March 2025).
LEASE TERM/ NOTICE PERIOD
Lease term: Flexible, with lease periods of 6 months or 1 year also negotiable.
Notice period: 12 months.
COMMENCEMENT DATE
Immediately available.
VAT
The landlord wishes to opt for VAT-taxed leasing. If the tenant is unable to reclaim VAT, the rental price will be adjusted in consultation with the landlord.
RENT ADJUSTMENT
Annually, based on the Consumer Price Index (CPI, All Households, 2015 = 100), as published by Statistics Netherlands (CBS).
RENT PAYMENT
Monthly in advance, including service charges and VAT.
SERVICE CHARGES
To be determined.
SECURITY DEPOSIT
A minimum of three months' rent plus VAT, depending on the tenant's financial standing.
LEVEL OF DELIVERY
The warehouse is equipped with, among other features:
• Clear heights ranging from approximately 5.3 to 7.4 metres;
• Recessed loading area with two loading docks;
• Approximately 350 sqm of expedition space;
• Approximately 300 sqm of cold storage space for temperature-controlled storage;
• Heating by means of gas-fired heaters;
• Solar panels;
• Replacement of the existing roof with new insulated sandwich panels by the landlord;
• Approximately 1,435 sqm of asphalt-paved external yard.
The external yard comprises approximately 1,435 sqm of asphalt-paved surface.
ACCESSIBILITY
The property is located on the Beringe industrial estate, in close proximity to the N275 provincial road. The N275 and N277 provide convenient access to the A67 motorway (Eindhoven–Venlo–Germany). The A2 motorway (Amsterdam–Maastricht) is also easily accessible via the surrounding road network.
The location offers excellent connections to the logistics hubs of Venlo and Eindhoven, as well as to the German and Belgian borders.
Indicative travel times from the Beringe industrial estate:
• Approximately 5 minutes to the A67 motorway;
• Approximately 15 minutes to the A2 motorway.
We are pleased to offer for lease this detached industrial property, situated on a corner plot at De Oude Kooien 2 in Beringe. The property comprises approximately 3,560 sq m of office, warehouse and expedition space, including a cold storage facility for temperature-controlled storage.
The warehouse offers clear heights ranging from approximately 5.3 to 7.4 metres. In addition, the property is equipped with a recessed loading area featuring two loading docks, multiple overhead doors, gas-fired heaters and solar panels. The landlord will replace the existing roof with new insulated sandwich panels.
The property is located on the Beringe industrial estate in the municipality of Peel en Maas. The industrial estate is situated on the outskirts of Beringe and enjoys a central location between the A2 and A67 motorways.
The industrial estate serves a supra-regional function and was originally designated for medium to heavy industrial activities. The central section is characterised by relatively small-scale businesses and residential properties associated with commercial premises. Several established logistics companies, including DHL, are located in the western part of the estate.
Thanks to its proximity to the N275 and N277 provincial roads, the A67 motorway and the surrounding logistics hubs of Eindhoven and Venlo are easily accessible.
SURFACE BUILDING
The building has a total lettable floor area of approximately 3,560 sqm.
AVAILABILITY
• Approximately 240 sqm of office space;
• Approximately 1,970 sqm of warehouse space with a clear height of approximately 5.3 to 6.7 metres;
• Approximately 700 sqm of warehouse space with a clear height of approximately 7.4 metres;
• Approximately 350 sqm of expedition space;
• Approximately 300 sqm of cold storage space for temperature-controlled storage.
All stated floor areas are indicative.
PARKING
Parking facilities are available on site.
RENT
On request.
LEASE AGREEMENT
Based on the landlord's standard lease agreement, derived from the ROZ model (March 2025).
LEASE TERM/ NOTICE PERIOD
Lease term: Flexible, with lease periods of 6 months or 1 year also negotiable.
Notice period: 12 months.
COMMENCEMENT DATE
Immediately available.
VAT
The landlord wishes to opt for VAT-taxed leasing. If the tenant is unable to reclaim VAT, the rental price will be adjusted in consultation with the landlord.
RENT ADJUSTMENT
Annually, based on the Consumer Price Index (CPI, All Households, 2015 = 100), as published by Statistics Netherlands (CBS).
RENT PAYMENT
Monthly in advance, including service charges and VAT.
SERVICE CHARGES
To be determined.
SECURITY DEPOSIT
A minimum of three months' rent plus VAT, depending on the tenant's financial standing.
LEVEL OF DELIVERY
The warehouse is equipped with, among other features:
• Clear heights ranging from approximately 5.3 to 7.4 metres;
• Recessed loading area with two loading docks;
• Approximately 350 sqm of expedition space;
• Approximately 300 sqm of cold storage space for temperature-controlled storage;
• Heating by means of gas-fired heaters;
• Solar panels;
• Replacement of the existing roof with new insulated sandwich panels by the landlord;
• Approximately 1,435 sqm of asphalt-paved external yard.
The external yard comprises approximately 1,435 sqm of asphalt-paved surface.
ACCESSIBILITY
The property is located on the Beringe industrial estate, in close proximity to the N275 provincial road. The N275 and N277 provide convenient access to the A67 motorway (Eindhoven–Venlo–Germany). The A2 motorway (Amsterdam–Maastricht) is also easily accessible via the surrounding road network.
The location offers excellent connections to the logistics hubs of Venlo and Eindhoven, as well as to the German and Belgian borders.
Indicative travel times from the Beringe industrial estate:
• Approximately 5 minutes to the A67 motorway;
• Approximately 15 minutes to the A2 motorway.

Map
Map is loading...

Cadastral boundaries
Buildings
Travel time
Gain insight into the reachability of this object, for instance from a public transport station or a home address.