
Description
HOOGWAARDIG BEDRIJFSCOMPLEX
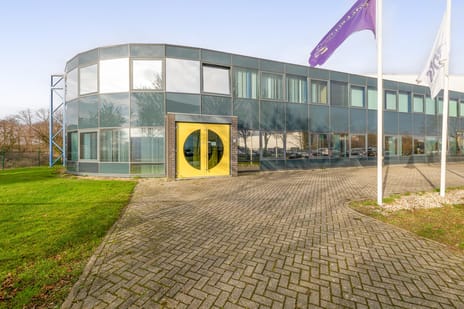
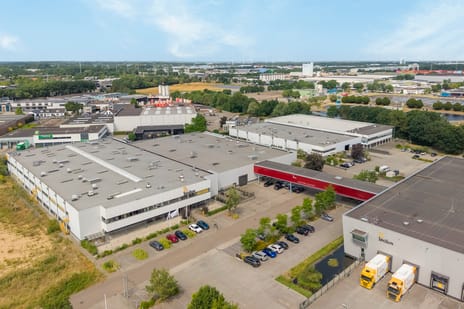
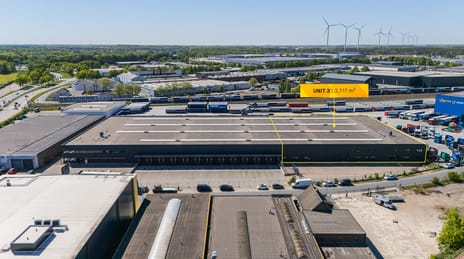
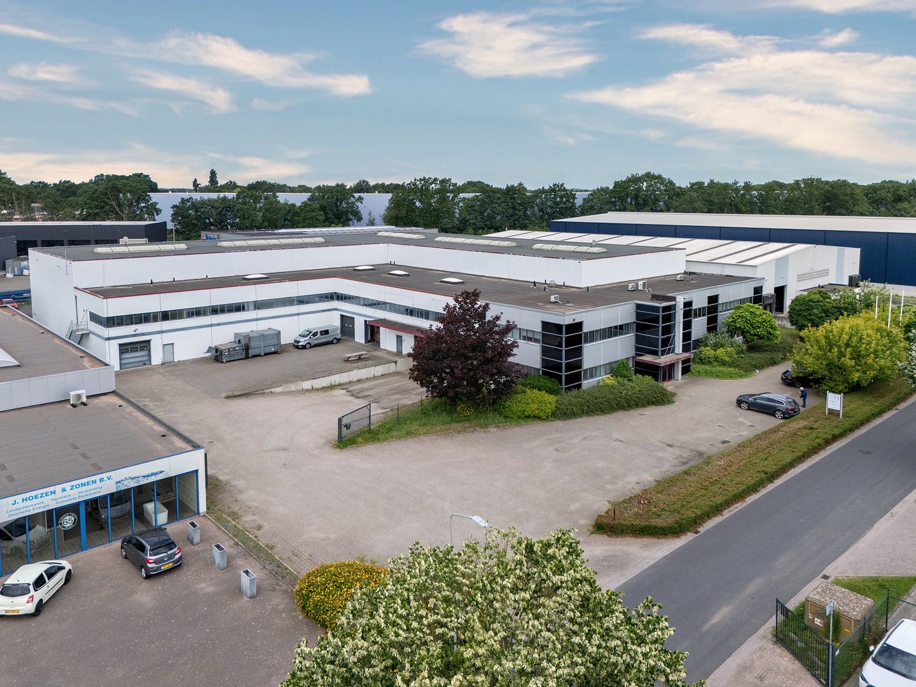
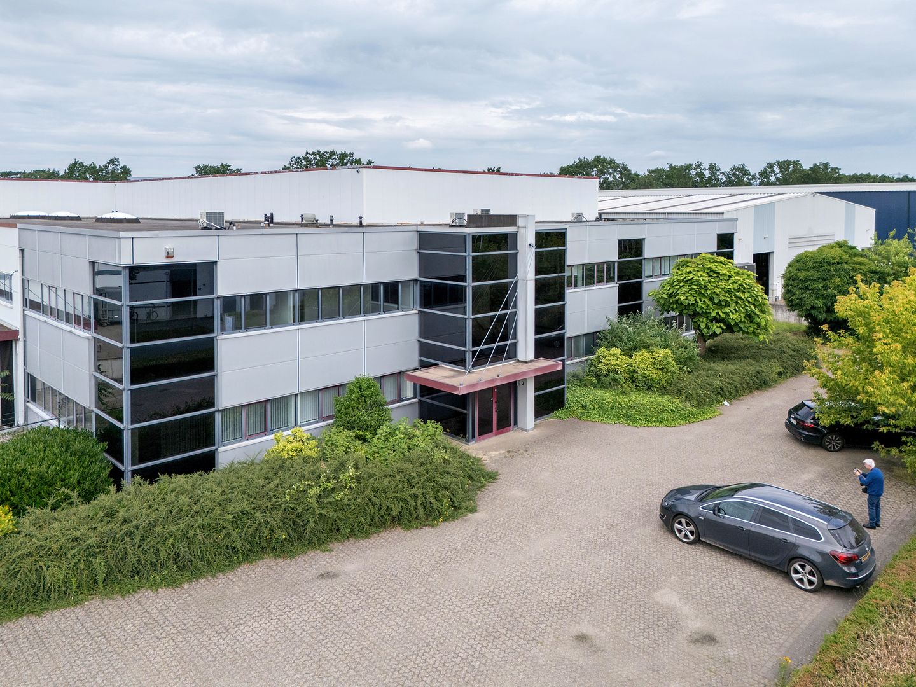
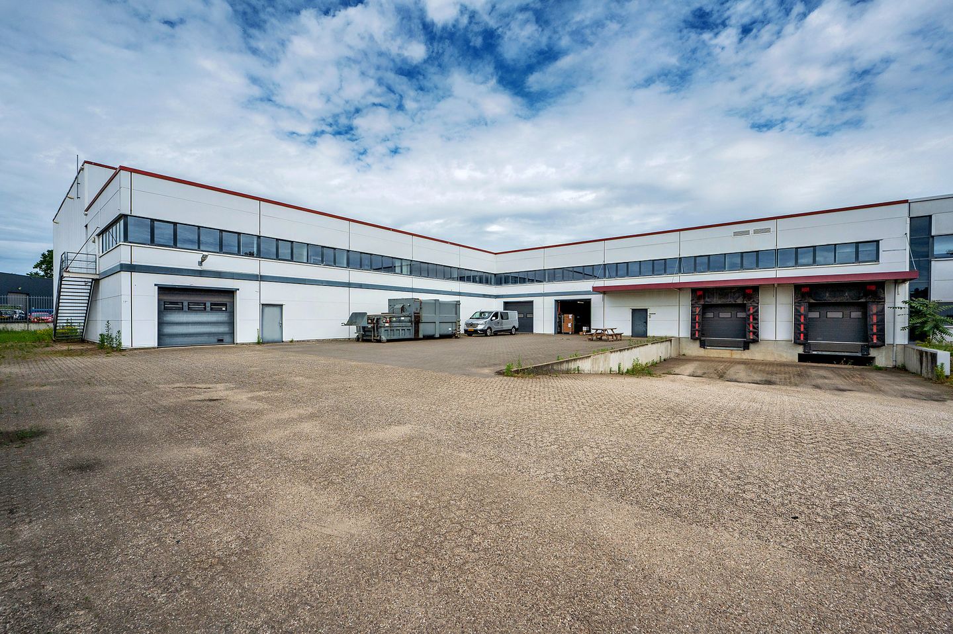
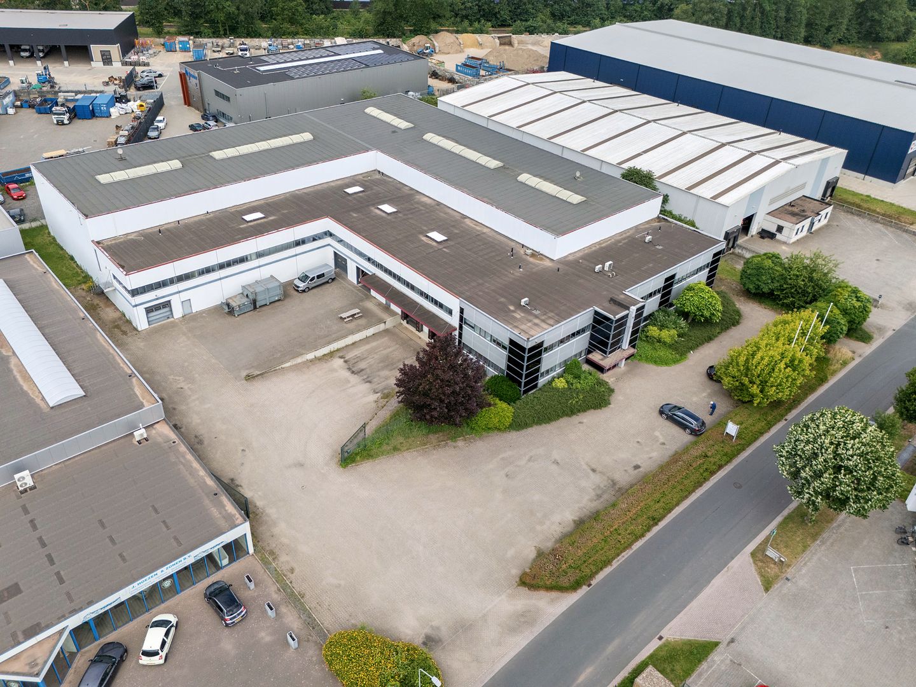
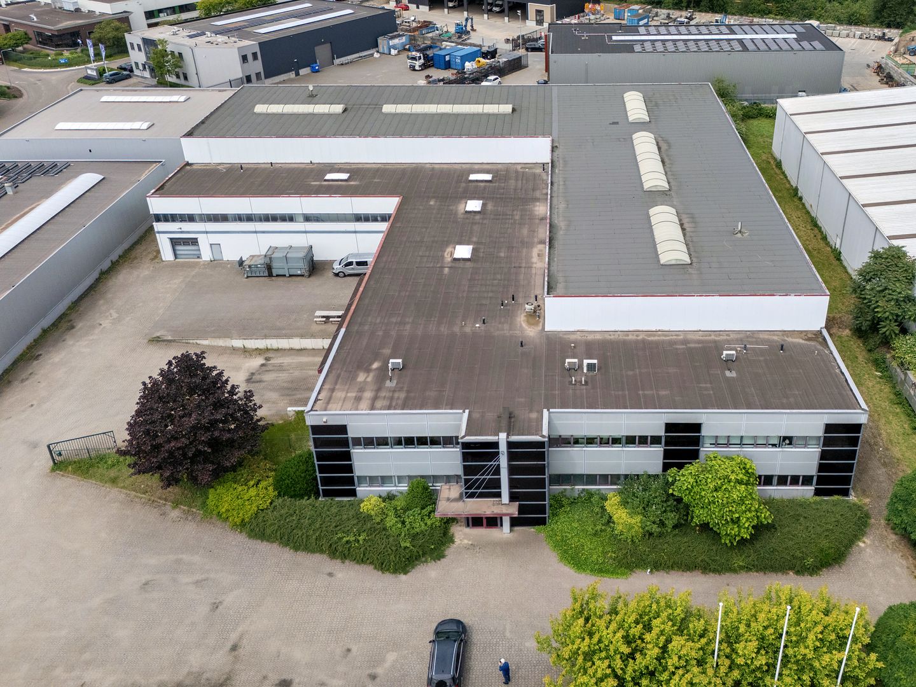
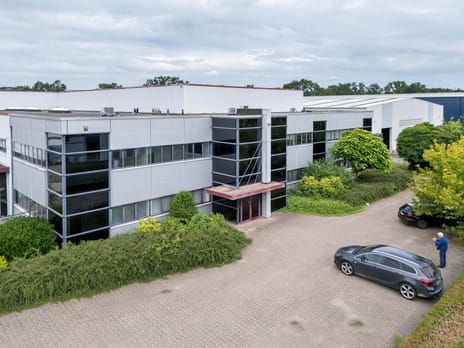
Het betreft een bedrijfsobject bestaande uit kantoorruimte grotendeels gebouwd in 2 bouwlagen met een aangebouwde logistieke bedrijfshal waarin een betonnen bordesvloer is aangebracht (voorheen in gebruik als showroom), alsmede een voormalige bedrijfswoning en grotendeels verhard buitenterrein met laadkuil en parkeerterrein.
Locatie
Gelegen op goede locatie op het moderne bedrijventerrein "Geloërveld".
Bereikbaarheid
De op- en afritten van de autosnelweg A73 zijn op vrij korte afstand gelegen. Het onderhavige bedrijventerrein is voorts per fiets en openbaar vervoer bereikbaar.
Indeling object
Het totale verhuurbaar vloeroppervlak van het gebouw bedraagt circa 3.840 m², als volgt verdeeld:
- circa 2.731 m² bedrijfsruimte
- circa 506 m² showroom.
- circa 508 m² kantoorruimte
- circa 95 m² voormalige bedrijfswoning
Perceelgrootte
Gemeente Belfeld, sectie A, nummer 3793, groot 5.815 m².
Bouwjaar
Het pand is gebouwd in 1995.
Opleveringsniveau en voorzieningen
Bedrijfsruimte
- vrije hoogte circa 9 meter;
- vloerbelasting circa 3.500 kg per m²;
- 3 elektrisch bedienbare laad- en losdeuren;
- 2 loadingdocks
- verwarming d.m.v. heaters
Kantoorruimte:
- sanitaire groepen
- pantry
- luchtbehandelings- en verwarmingssystemen
- kabelgoten ten behoeve van elektra en data
- systeemplafond v.v. ingebouwde verlichtingsarmaturen
Buitenterrein:
- verhard met klinkers
- omheind met hekwerk
Parkeren:
Op eigen terrein is in voldoende mate parkeergelegen beschikbaar.
Huurcondities
Huurprijs
Op aanvraag.
Huurtermijn
Onderling overeen te komen.
Huurbetaling
Per maand vooruit te voldoen.
BTW-belaste verhuur
verhuurder opteert voor met BTW-belaste verhuur. Indien huurder niet voldoet aan de wettelijke criteria (90% BTW-norm) dan zal er een BTW-vervangende opslag gehanteerd worden, zodanig dat verhuurder gecompenseerd wordt wegens het niet kunnen verrekenen van de BTW op de investeringen, alsmede de BTW op de exploitatiekosten.
Bankgarantie/waarborgsom
Conform het ROZ-model ten bedrage van 3 maanden huur te vermeerderen met BTW.
Indexering
Jaarlijks overeenkomstig het maand prijsindexcijfer volgens het consumentenprijsindexcijfer (CPI) reeks “alle Huishoudens” (2015 = 100), gepubliceerd door het Centraal Bureau voor de Statistiek (CBS).
Huurcontract
Standaardmodel ROZ-contract model (kantoorruimte/bedrijfsruimte) met bijbehorende algemene bepalingen.
Aanvaarding
In overleg.
Voorbehoud
Goedkeuring opdrachtgever.
Het betreft een bedrijfsobject bestaande uit kantoorruimte grotendeels gebouwd in 2 bouwlagen met een aangebouwde logistieke bedrijfshal waarin een betonnen bordesvloer is aangebracht (voorheen in gebruik als showroom), alsmede een voormalige bedrijfswoning en grotendeels verhard buitenterrein met laadkuil en parkeerterrein.
Locatie
Gelegen op goede locatie op het moderne bedrijventerrein "Geloërveld".
Bereikbaarheid
De op- en afritten van de autosnelweg A73 zijn op vrij korte afstand gelegen. Het onderhavige bedrijventerrein is voorts per fiets en openbaar vervoer bereikbaar.
Indeling object
Het totale verhuurbaar vloeroppervlak van het gebouw bedraagt circa 3.840 m², als volgt verdeeld:
- circa 2.731 m² bedrijfsruimte
- circa 506 m² showroom.
- circa 508 m² kantoorruimte
- circa 95 m² voormalige bedrijfswoning
Perceelgrootte
Gemeente Belfeld, sectie A, nummer 3793, groot 5.815 m².
Bouwjaar
Het pand is gebouwd in 1995.
Opleveringsniveau en voorzieningen
Bedrijfsruimte
- vrije hoogte circa 9 meter;
- vloerbelasting circa 3.500 kg per m²;
- 3 elektrisch bedienbare laad- en losdeuren;
- 2 loadingdocks
- verwarming d.m.v. heaters
Kantoorruimte:
- sanitaire groepen
- pantry
- luchtbehandelings- en verwarmingssystemen
- kabelgoten ten behoeve van elektra en data
- systeemplafond v.v. ingebouwde verlichtingsarmaturen
Buitenterrein:
- verhard met klinkers
- omheind met hekwerk
Parkeren:
Op eigen terrein is in voldoende mate parkeergelegen beschikbaar.
Huurcondities
Huurprijs
Op aanvraag.
Huurtermijn
Onderling overeen te komen.
Huurbetaling
Per maand vooruit te voldoen.
BTW-belaste verhuur
verhuurder opteert voor met BTW-belaste verhuur. Indien huurder niet voldoet aan de wettelijke criteria (90% BTW-norm) dan zal er een BTW-vervangende opslag gehanteerd worden, zodanig dat verhuurder gecompenseerd wordt wegens het niet kunnen verrekenen van de BTW op de investeringen, alsmede de BTW op de exploitatiekosten.
Bankgarantie/waarborgsom
Conform het ROZ-model ten bedrage van 3 maanden huur te vermeerderen met BTW.
Indexering
Jaarlijks overeenkomstig het maand prijsindexcijfer volgens het consumentenprijsindexcijfer (CPI) reeks “alle Huishoudens” (2015 = 100), gepubliceerd door het Centraal Bureau voor de Statistiek (CBS).
Huurcontract
Standaardmodel ROZ-contract model (kantoorruimte/bedrijfsruimte) met bijbehorende algemene bepalingen.
Aanvaarding
In overleg.
Voorbehoud
Goedkeuring opdrachtgever.

Map
Map is loading...

Cadastral boundaries
Buildings
Travel time
Gain insight into the reachability of this object, for instance from a public transport station or a home address.