

Description
Key data:
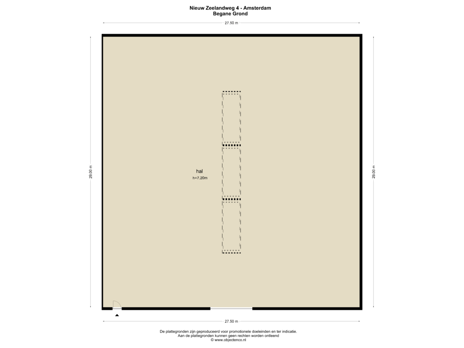
- Approximately 806 m² of commercial space that can be rented out freely.
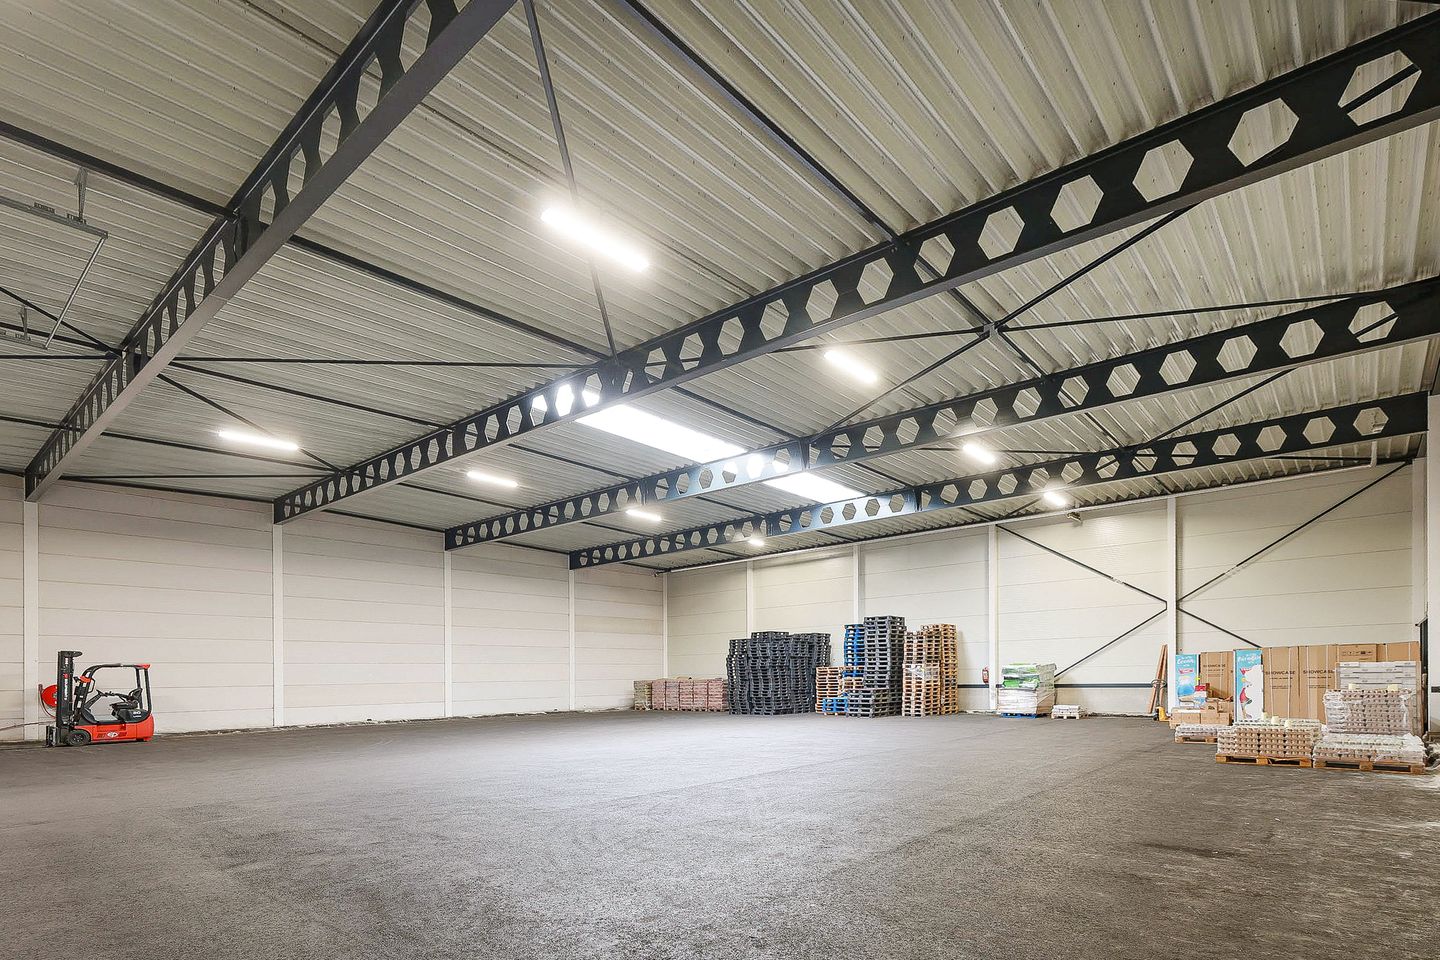
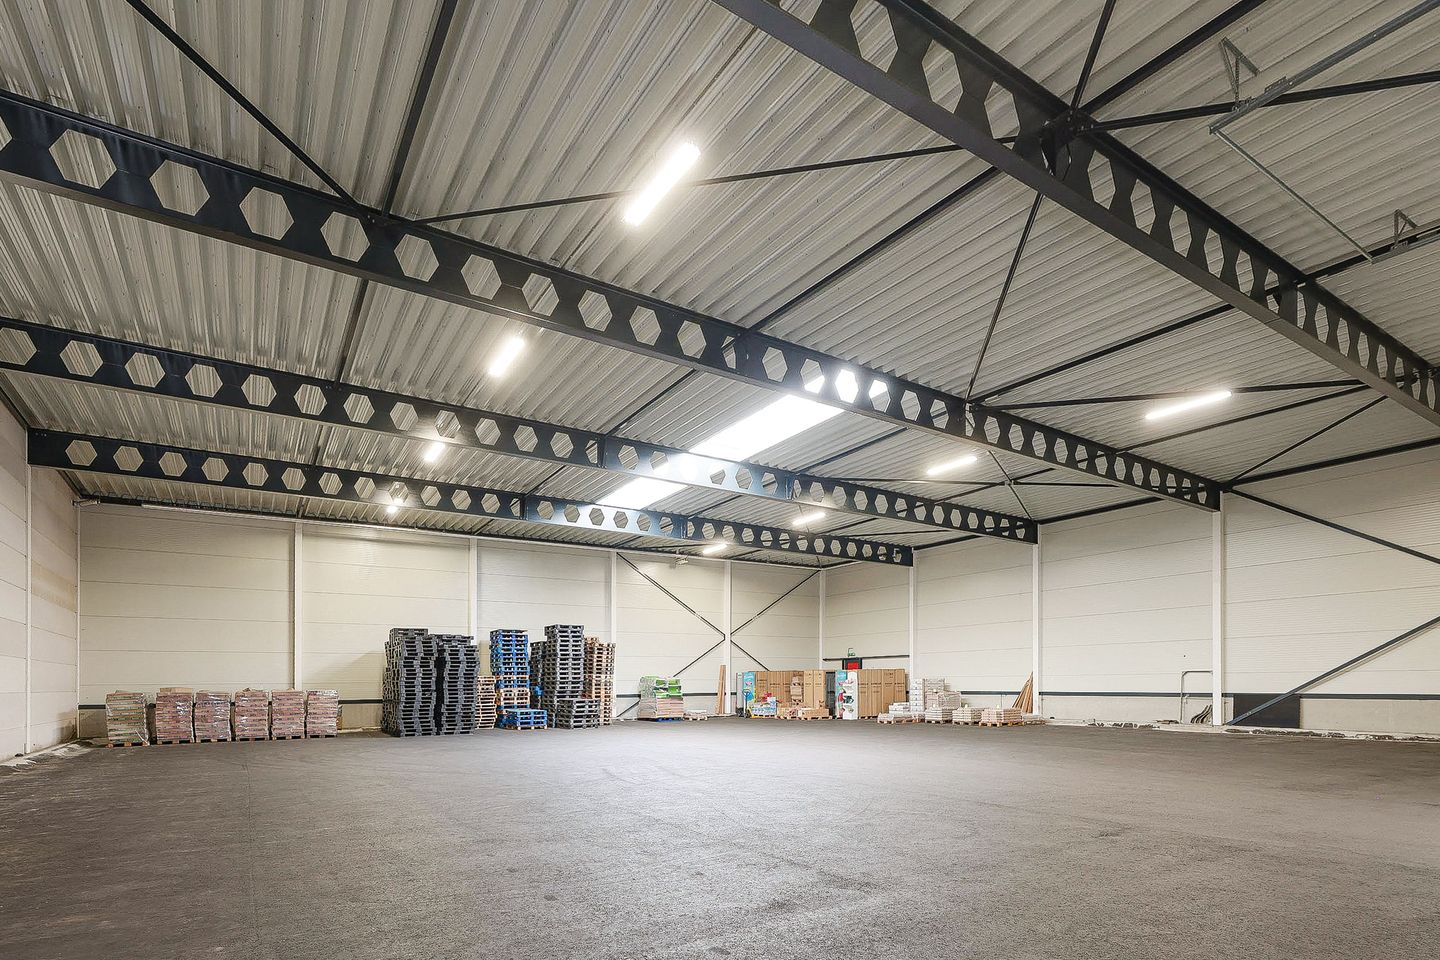
- Open industrial hall with large spans.
- Located on secure grounds.
- Skylights for natural daylight.
- Large overhead door at ground level.
- Separate wicket doors.
- 4 parking spaces.
Object:
The industrial hall has a well-organised, open floor with a steel structure with a large span. There are no freestanding columns in the hall, so the space can be flexibly arranged. Skylights in the roof provide daylight, supplemented by ceiling lighting.
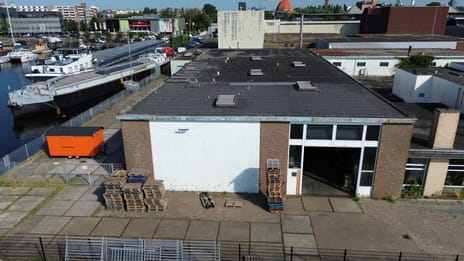
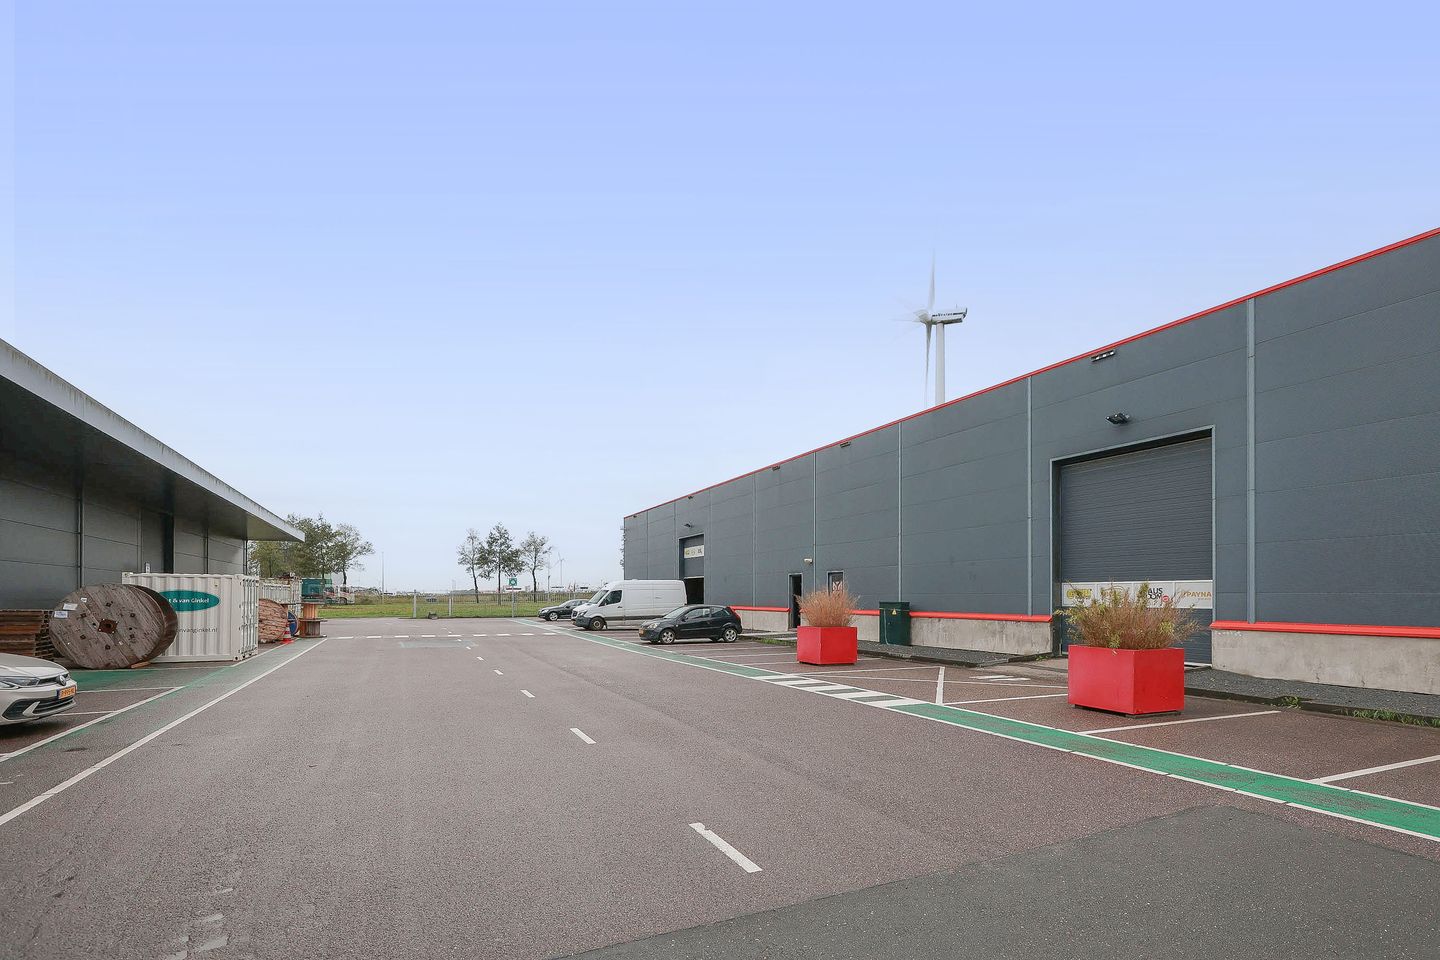
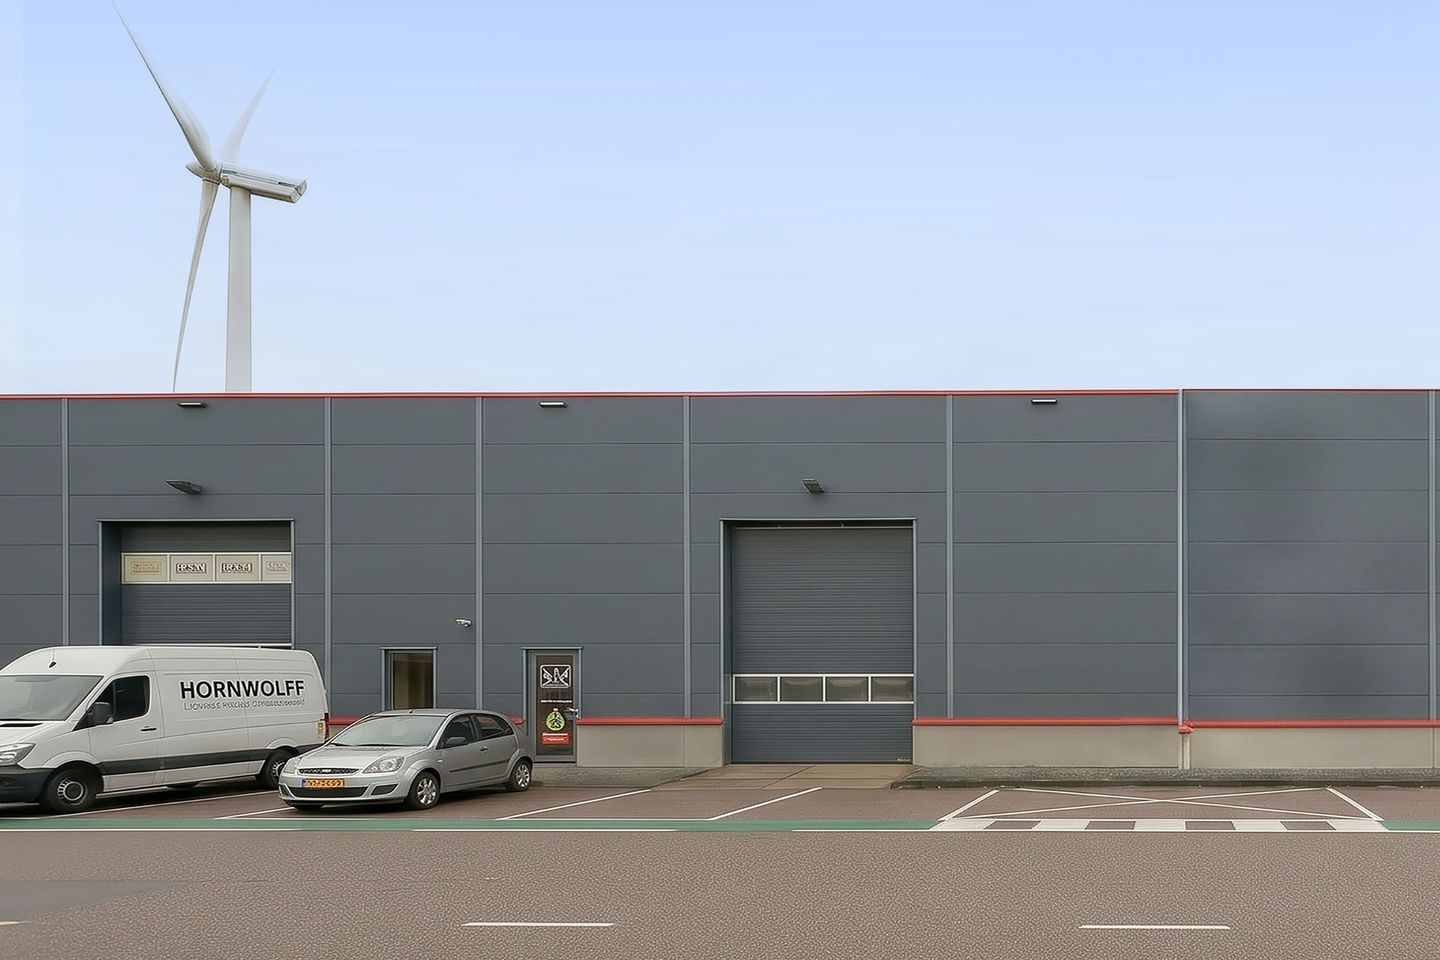
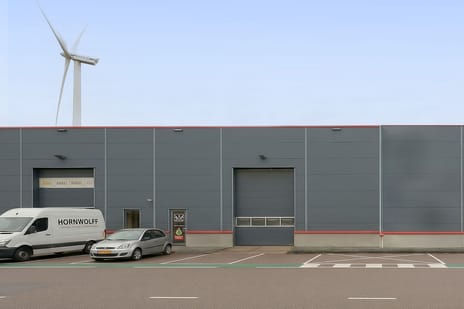
The large overhead door provides access at ground level and makes the supply and removal of goods practical. In addition, there are separate wicket doors. The facades are made of insulated gray cladding with red accents.
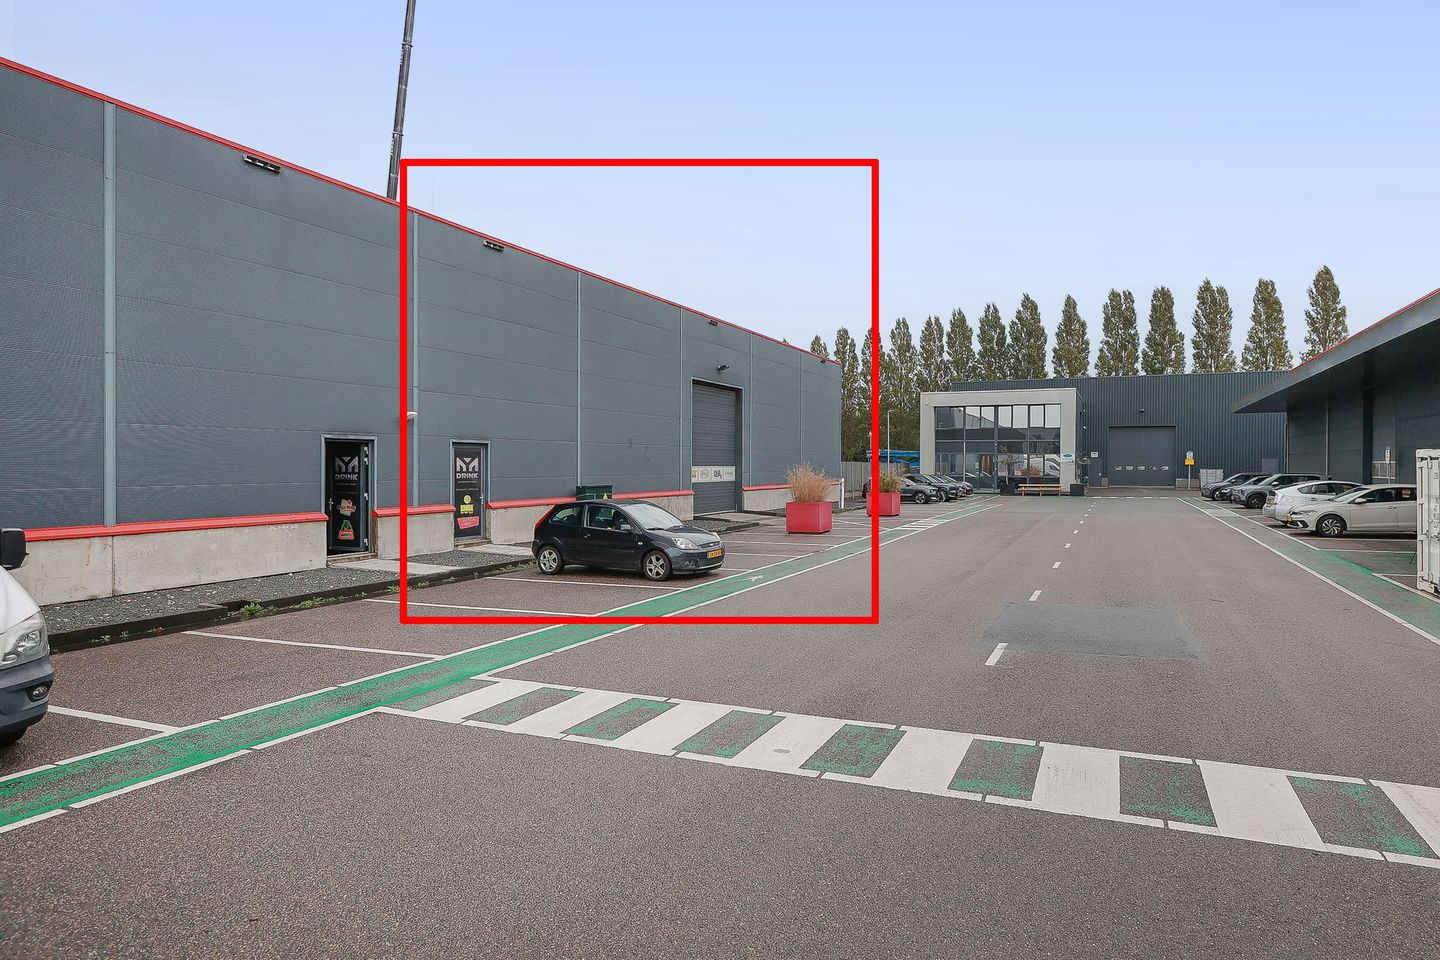
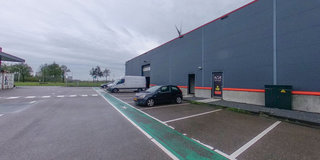
Around the buildings is a paved secure outdoor area with marked parking spaces and a wide driving route. 4 parking spaces can be used for the object. The site has a fence along the street side.
Location and surroundings
The property is located in the Western Docklands, in the vicinity of the Amerikahaven. Companies active in distribution, storage and wholesale are located here. This business environment makes the location attractive for companies that are looking to connect with the activity in the port of Amsterdam.
Accessibility:
The location has connections to the A5, A10 and A8. This provides good road connections to Amsterdam and the region, including Zaandam, Haarlem and Schiphol. This provides a practical base for employees, suppliers and goods transport.
Nearest stop (bus/tram/metro): Amsterdam, Maltaweg.
Nearest train station: Sloterdijk Station and Zaandam Station.
Parking:
4 parking spaces located in front of the rented property through parking spaces.
Delivery level:
The object is offered in its current state and is equipped with, among other things:
- Electric overhead door W 4.00 m x H 5.00 m;
- Clear height 6.62 m;
- Asphalt floor;
- Entrance door;
- Fire reel;
- Fire extinguisher;
- Meter cupboard with empty pipes;
- Skylight;
- Fixed lighting;
- Emergency exit.
In consultation, it is possible to place a portacabin for sanitary facilities, office or other functions.
Rent:
€ 75,000 per year (€ 6,250 per month) excluding VAT and service costs.
Service costs:
The service costs are € 5 per m² per year, plus VAT as an advance payment for the following supplies and services:
- Use of water including proportional share in the standing charge.
- Electricity consumption including proportional share in the standing charge.
- Pest control.
- Periodic maintenance of sliding gate.
- Periodic maintenance overhead door.
- Periodic maintenance of fire extinguishers.
- Periodic maintenance of fire reels.
- Periodic cleaning of the outside area and gutters.
Rent indexation:
Annually based on the consumer price index, series of all households (2025 = 100) as published by Statistics Netherlands.
Rental period:
5 years with 2 extension years each, taking into account a notice period of 12 months.
Shorter terms negotiable.
Payment:
Per month in advance.
Bank guarantee:
In the amount of 3 months' rent, plus the legally owed VAT and service costs.
Rental contract:
Based on the standard model ROZ.
Available:
In consultation.
Particularities:
For the rental / sale, permission is required from the Port of Amsterdam and the owner of the object. It is a sublease.
Destination:
The object falls under the Amerikahaven zoning plan and has the zoning Business – 3. Within
this zoning, businesses are permitted that fall within environmental categories 1, 2 and 3 of the State of Establishments belonging to the
zoning plan. In addition, the use must fit within the
applicable leasehold conditions of Port of Amsterdam.
The information provided is of a general nature.
No rights can be derived from this information.

Map
Map is loading...

Cadastral boundaries
Buildings
Travel time
Gain insight into the reachability of this object, for instance from a public transport station or a home address.