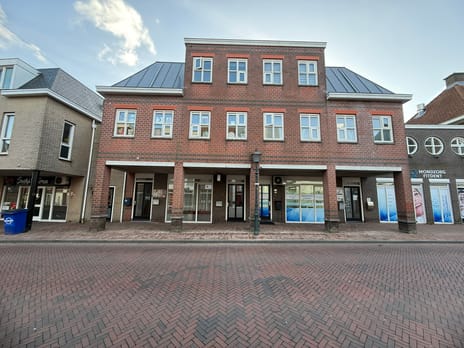

Description
Retail / Office / Service Premises for Rent
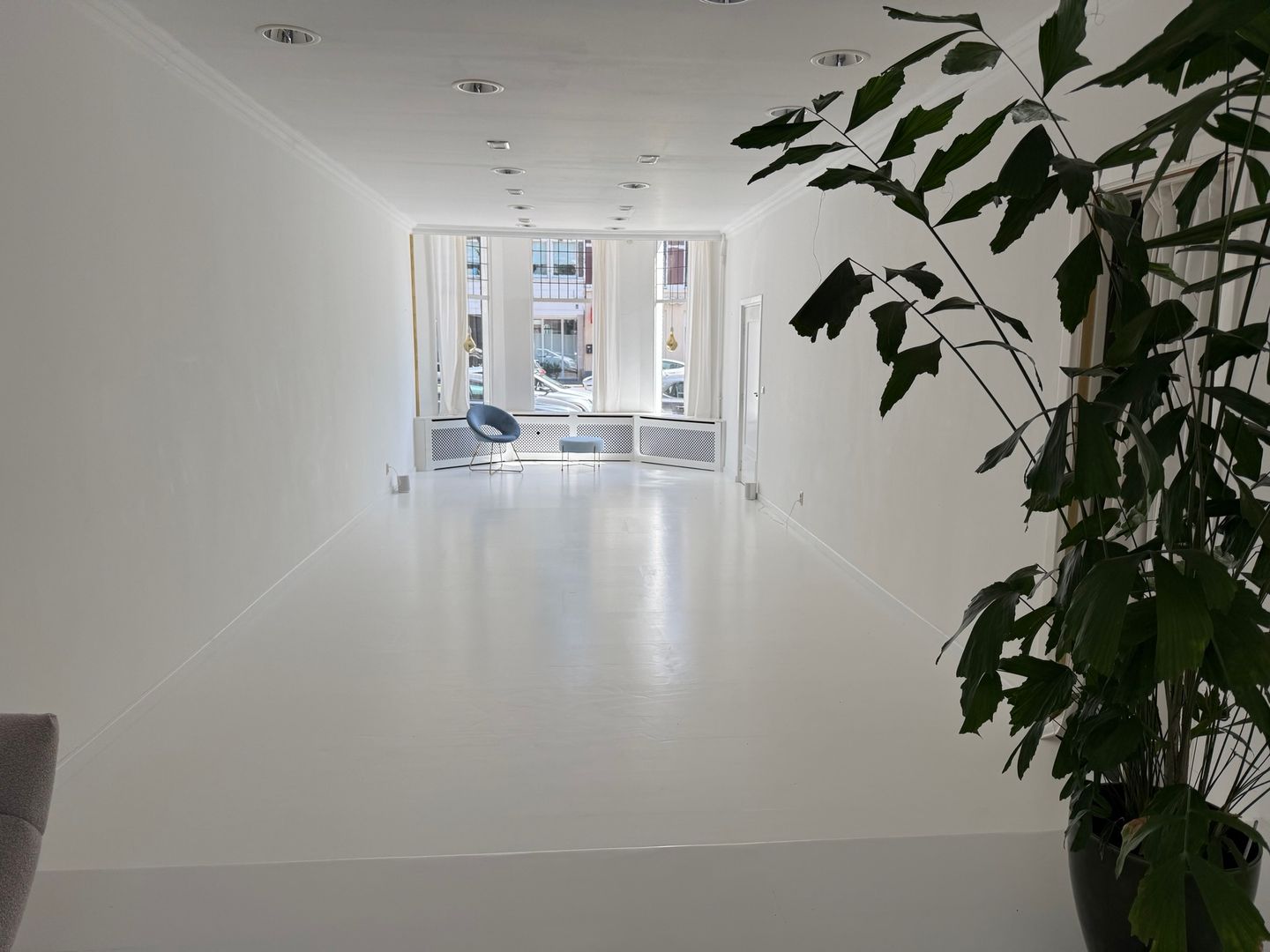
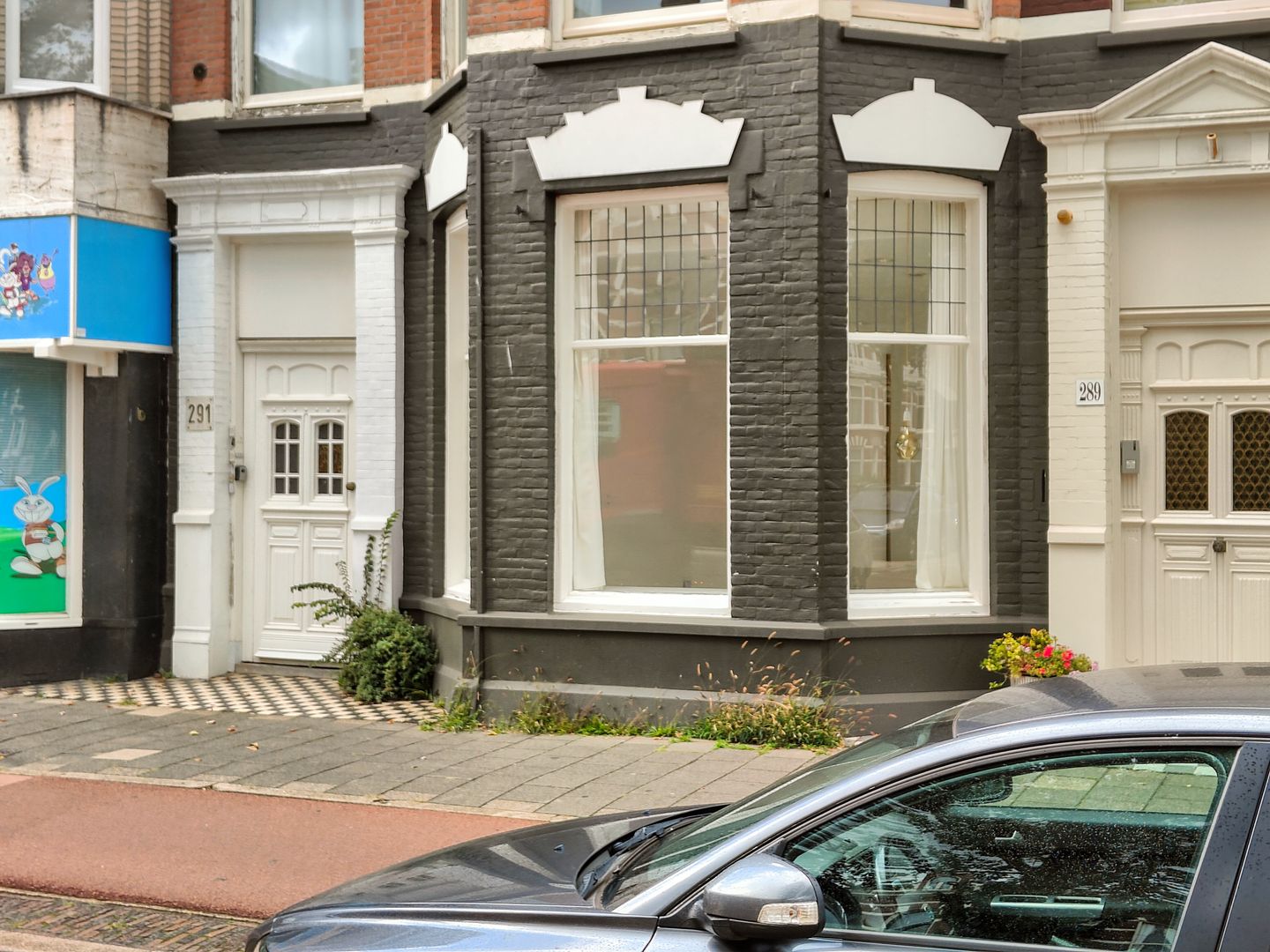
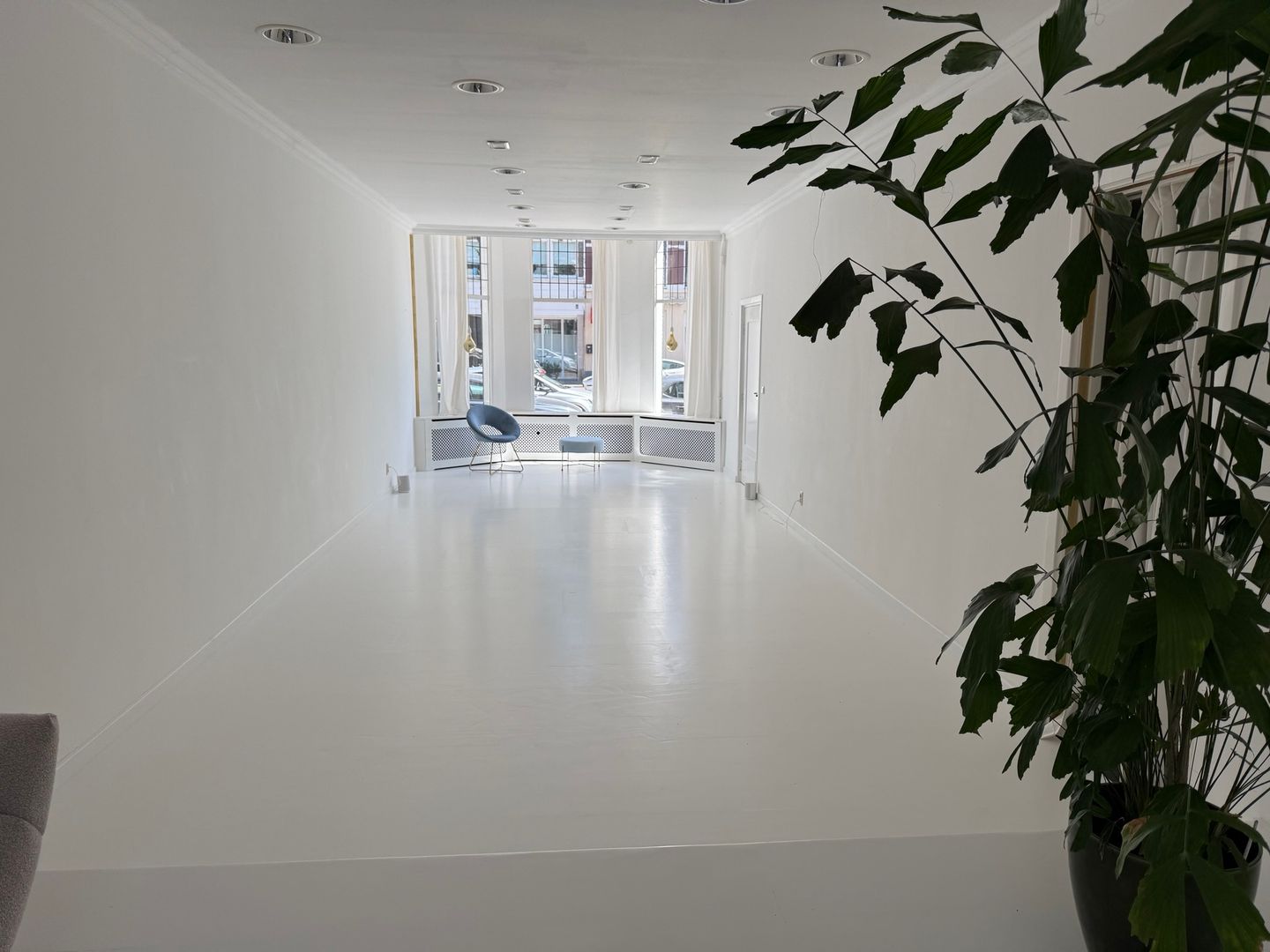
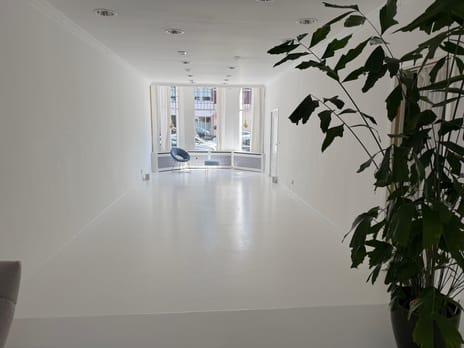
Retail, office, or service premises comprising approximately 73 sq. m. of lettable floor area (VVO), located at Laan van Meerdervoort 291 in The Hague.
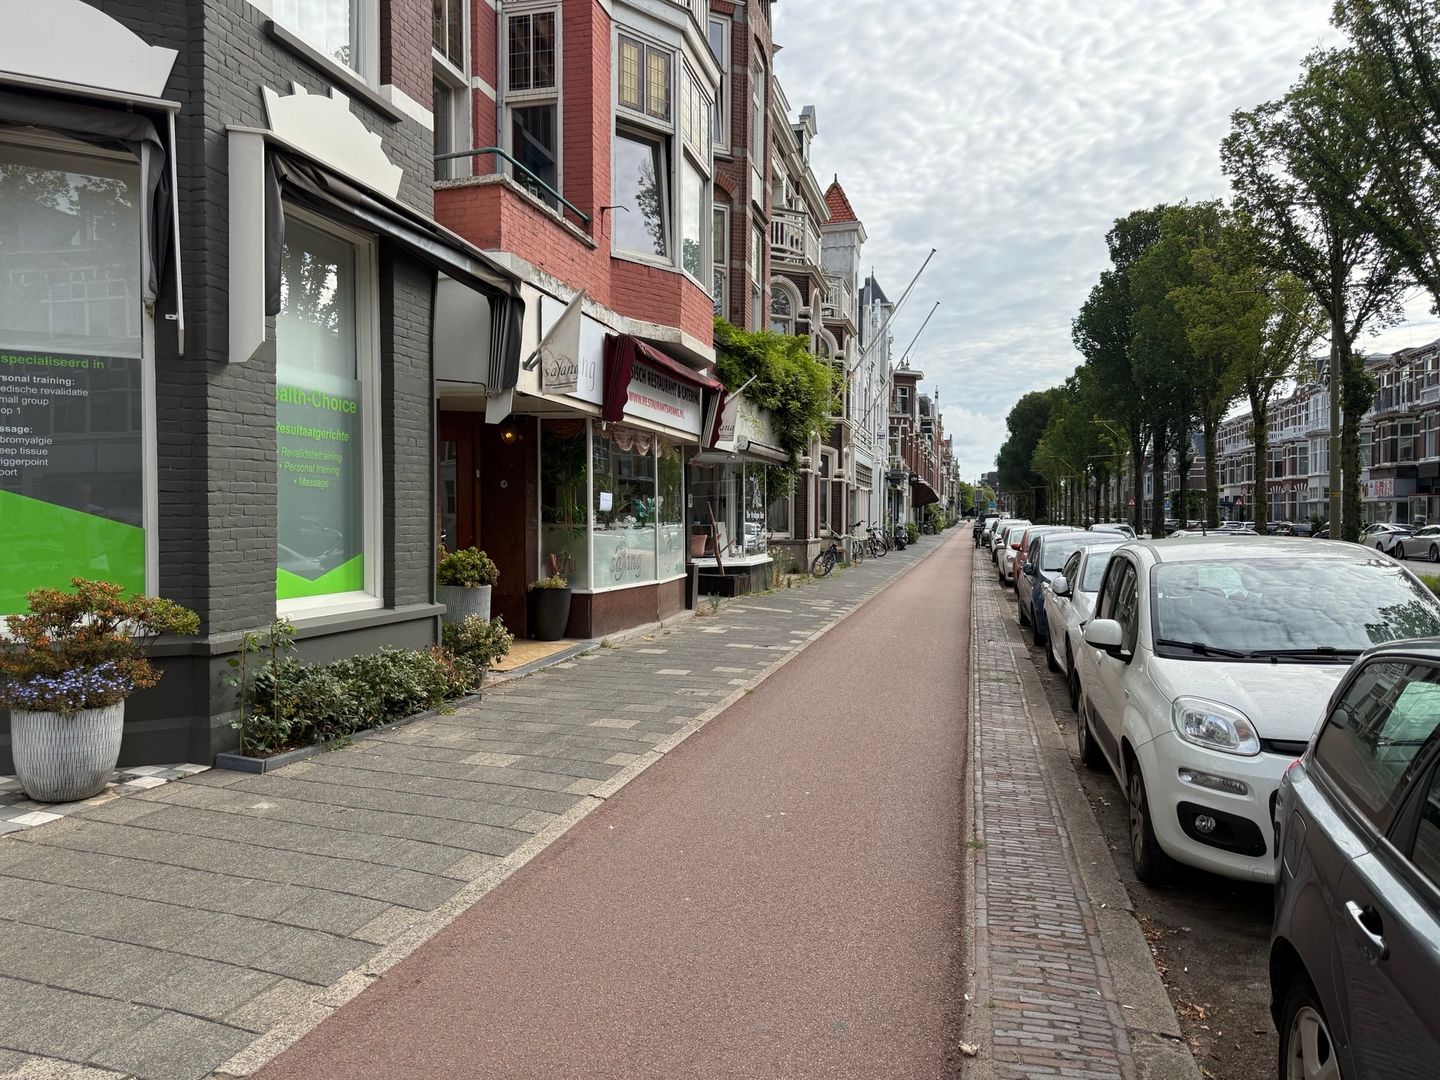
The property is situated in the popular Sweelinckplein area within the Duinoord district. Nearby shopping streets include Reinkenstraat, Weimarstraat, and Fahrenheitstraat. The immediate surroundings offer a lively mix of residential and commercial activity, with a wide selection of specialist shops, retail outlets, and inviting cafés and restaurants.
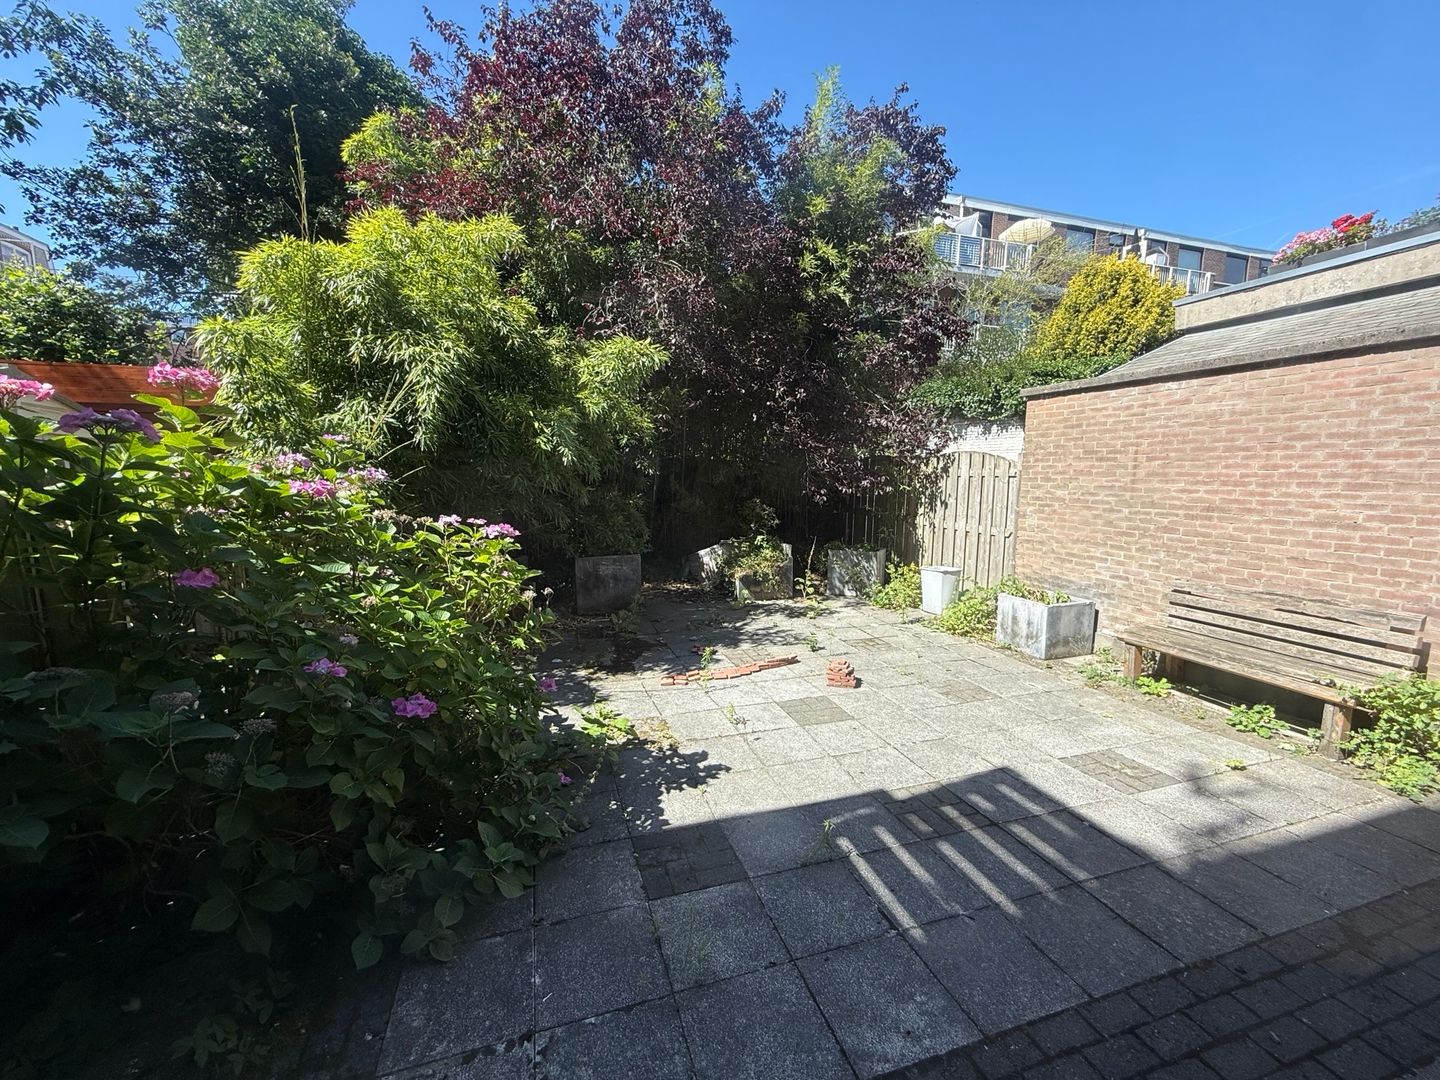
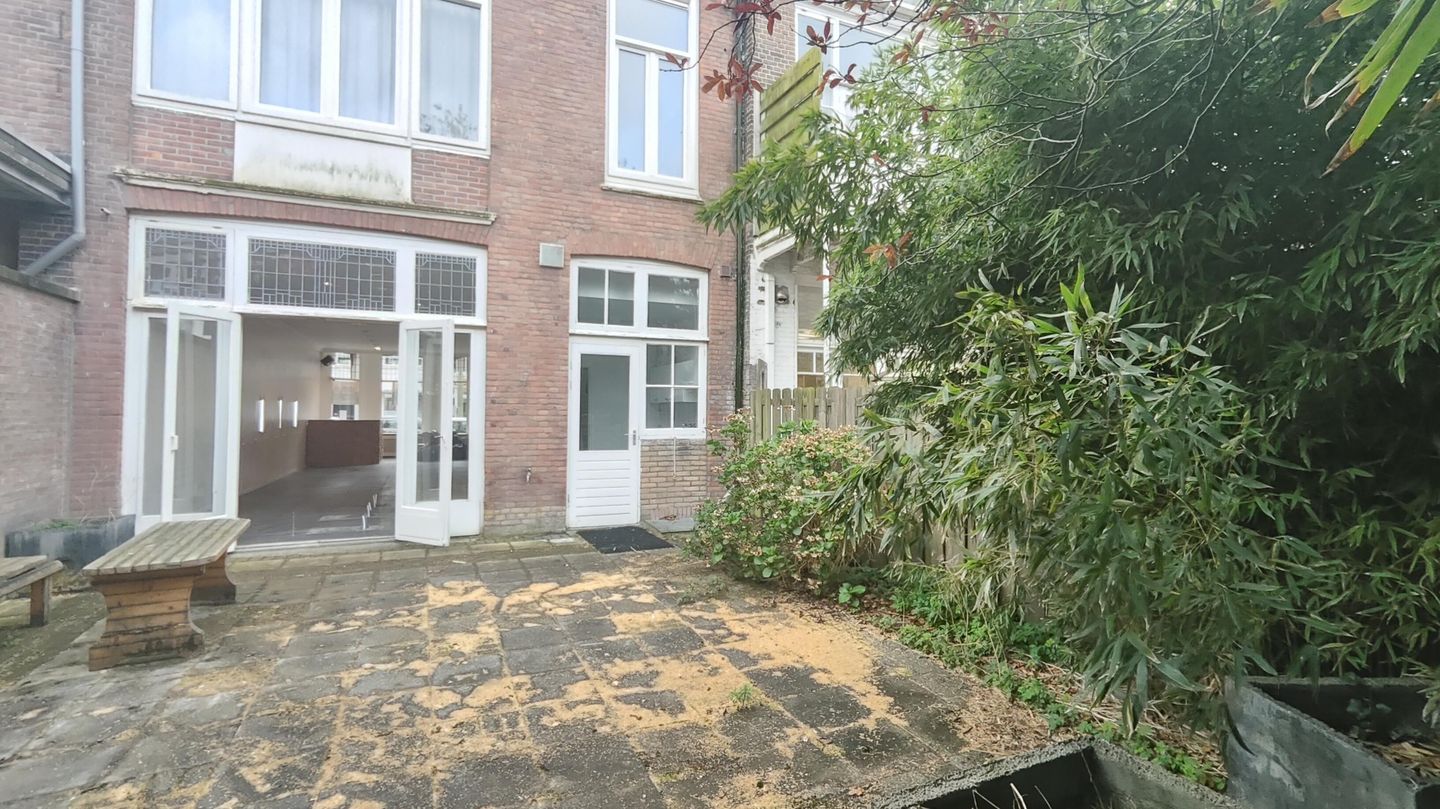
The premises benefit from excellent visibility due to their location on a main road served by a busy tram route toward the city center. They feature a modern, professional appearance and include a private kitchenette, a toilet, and a kitchen, as well as a spacious rear garden.
Address
Laan van Meerdervoort 291, 2563 AE The Hague, The Netherlands.
Accessibility
By car:
The property is easily accessible by car. Nearby Conradkade, Koningin Emmakade, and S200 Centrumring provide convenient connections to the main roads leading to the A12 (toward Utrecht), A4 (toward Amsterdam/Rotterdam), and A13 (toward Delft).
By public transport:
The property is very well served by public transport. Several bus and tram stops are within a few minutes' walk.
Parking
Ample parking is available in the immediate vicinity. Parking is free of charge during the day.
Floor Area
The retail, office, or service premises, including ancillary space, comprise approximately 73 sq. m. of lettable floor area (VVO) on the ground floor.
A basement of 11 sq. m. is also available. This basement is not part of the leased premises but may be accessed by the tenant.
Permitted Use
The premises may be used for the following purposes:
a. Retail.
b. Services.
c. Light catering or hospitality, subject to the required permits.
d. Office use.
e. Social and community-related purposes, including healthcare, medical and professional practices, public services, associations, and welfare organizations.
f. Businesses falling within categories A and B of the List of Business Activities for Mixed-Use Areas (Staat van inrichtingen bedrijven functiemenging) accompanying the zoning plan, as set out in Appendix 2 of the relevant regulations.
Childcare facilities are not permitted.
For the full zoning plan, please visit: omgevingswet.overheid.nl/regels-op-de-kaart.
Rent
€1,800 per month, exclusive of VAT.
VAT
The landlord intends to opt for VAT-taxable letting, and the tenant shall cooperate with this arrangement. If VAT-taxable letting is not possible, the rent will be increased by an amount to be determined.
Rent Review
The rent will be adjusted annually, for the first time one year after the lease commencement date, based on changes in the monthly Consumer Price Index (CPI) for all households (2015 = 100), as published by Statistics Netherlands (CBS).
The indexed rent shall never be lower than the rent payable for the preceding rental year.
Service Charges
Currently €366 per month, payable in advance with subsequent reconciliation.
The landlord provides the following utilities:
Gas supply.
Electricity supply.
Water supply.
This amount is based on 50% of the total utility consumption costs for the entire building, which includes the two residential apartments on the upper floors, in accordance with the most recent annual statement issued by the energy supplier.
An annual reconciliation will be made based on the annual statement and the advance payments made. There are no individual utility meters for each address.
Retailers' Association / Business Investment Zone (BIZ)
Not known.
Payment Terms
Rent and other applicable monthly payments are due in advance each calendar month.
Handover Condition / State of the Premises
The premises are let on a shell basis and will be handed over in their condition at the time of delivery, including the following features:
Toilet.
Kitchenette.
Storage space.
Landscaped rear garden.
Central heating system with radiators.
Items and facilities present in the leased premises do not form part of the lease. Their maintenance and replacement are at the tenant's own expense and risk.
Upon termination of the lease, the premises must be returned in shell condition unless otherwise agreed in writing between the parties.
Lease Term
To be agreed.
Notice Period
To be agreed.
Security Deposit
An unconditional bank guarantee or cash deposit equivalent to at least three months' rent, including VAT.
Lease Agreement
The lease agreement will be based on the Dutch Real Estate Council (Raad voor Onroerende Zaken, ROZ) model lease, together with the applicable general terms and conditions and any special provisions stipulated by the landlord.
Energy Rating
Energy label B, valid until 17 October 2034.
Floor Load Capacity
The maximum floor load must not exceed the structurally permitted capacity.
Availability
Available immediately.
Agency Fees
If a transaction is concluded through the mediation of H&W Makelaars Haaglanden, no fees or commission will be payable by the tenant to our agency.
Further Information
For further information or to arrange a viewing, please contact:
H&W Makelaars
Telephone: +31 (0)70 356 0412
Alternatively, please use the contact form.
Disclaimer
This property information has been compiled with due care. However, no rights may be derived from the information provided, and we accept no liability for its accuracy. This information does not constitute an offer or quotation and is provided subject to the approval of the landlord and/or seller.

Map
Map is loading...

Cadastral boundaries
Buildings
Travel time
Gain insight into the reachability of this object, for instance from a public transport station or a home address.