

Description
Gevers Deynootweg 126 in The Hague
PROPERTY DESCRIPTION
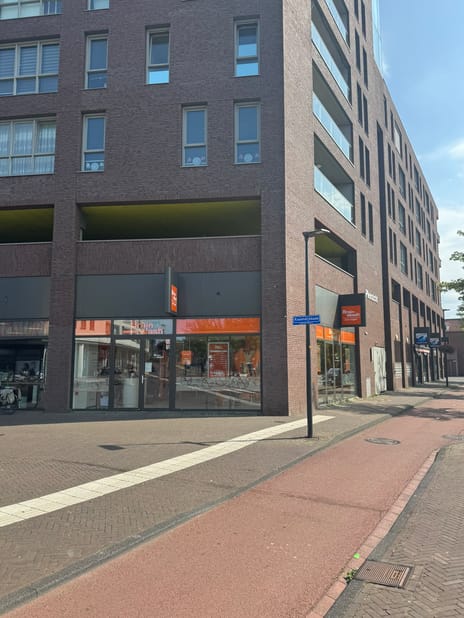
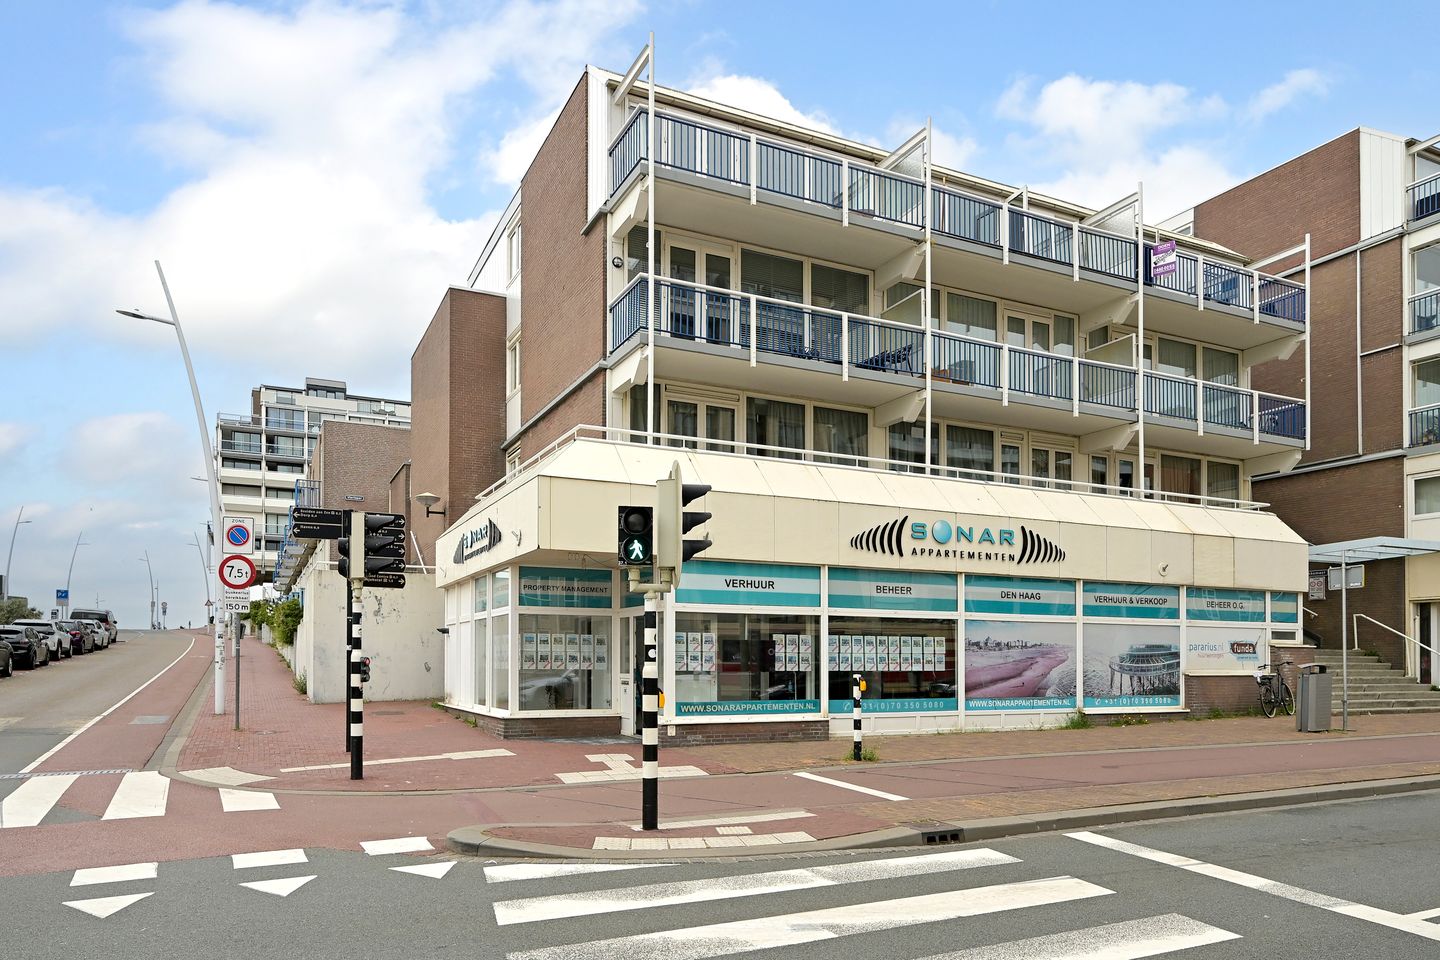
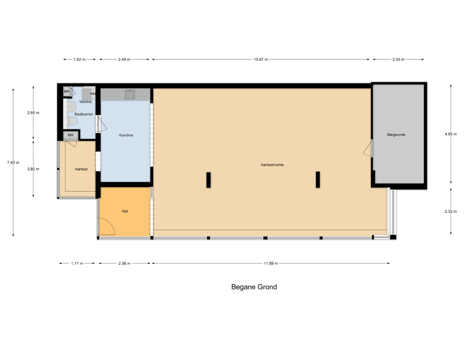
The property was built around 1977. The entire building is representative and in good condition. A ground-floor unit of approximately 125 m² GFA (gross floor area) is currently available for lease and is suitable for use as retail space. The premises are currently being used as office space.

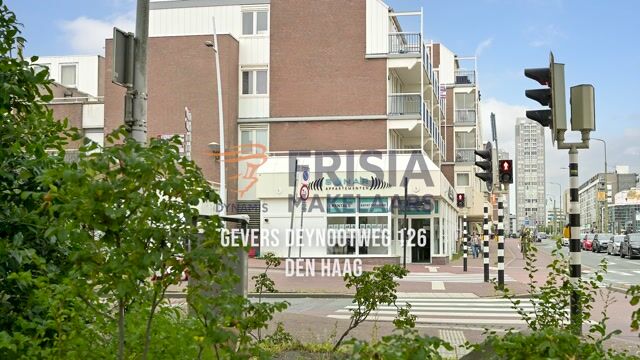
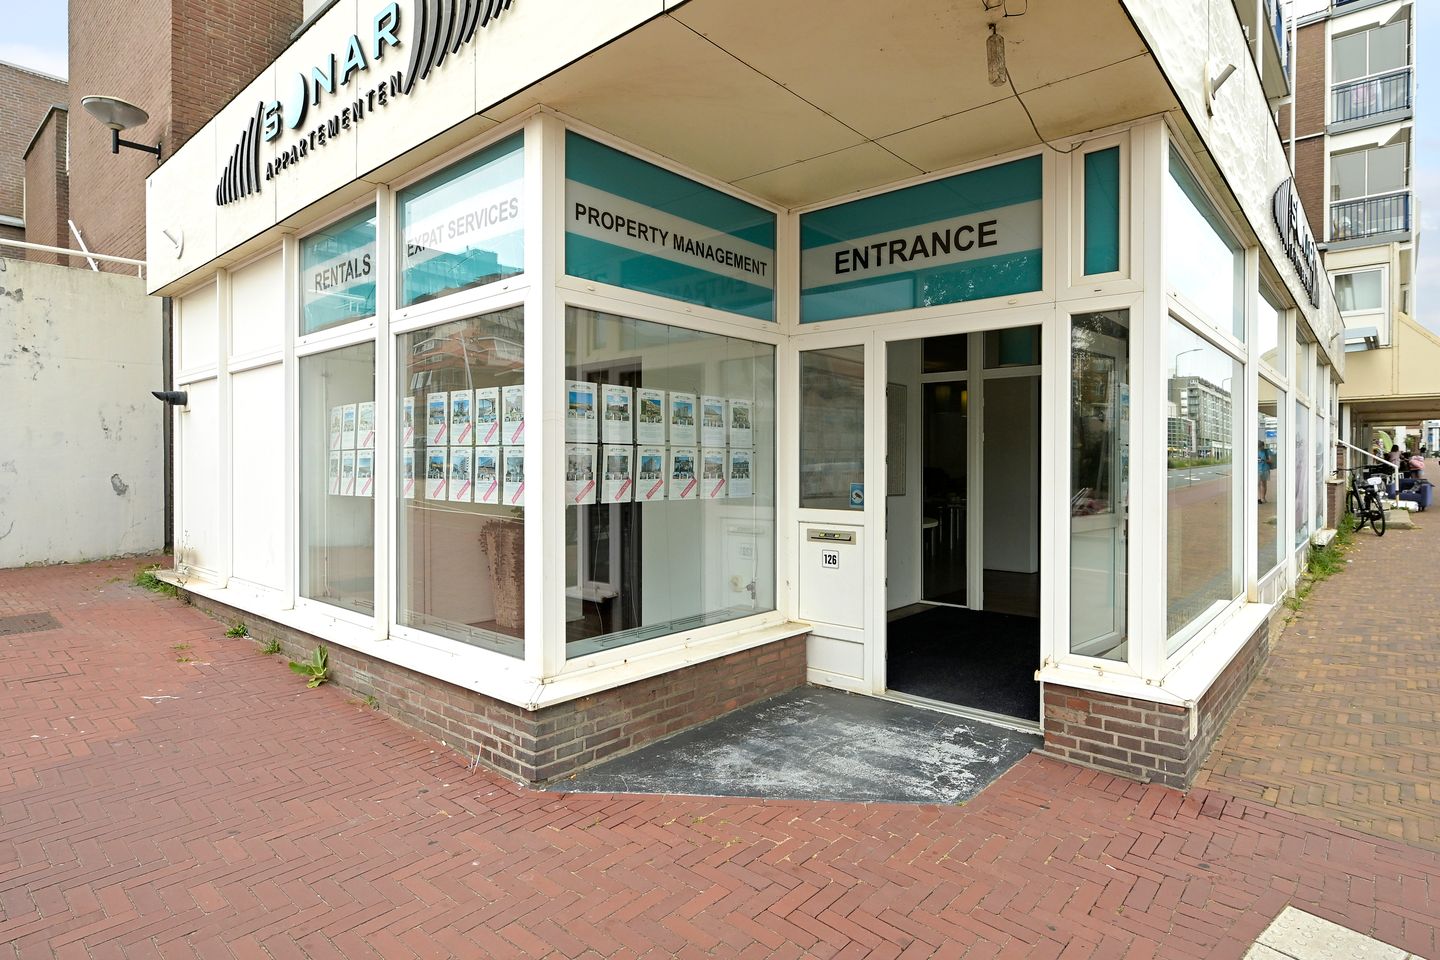
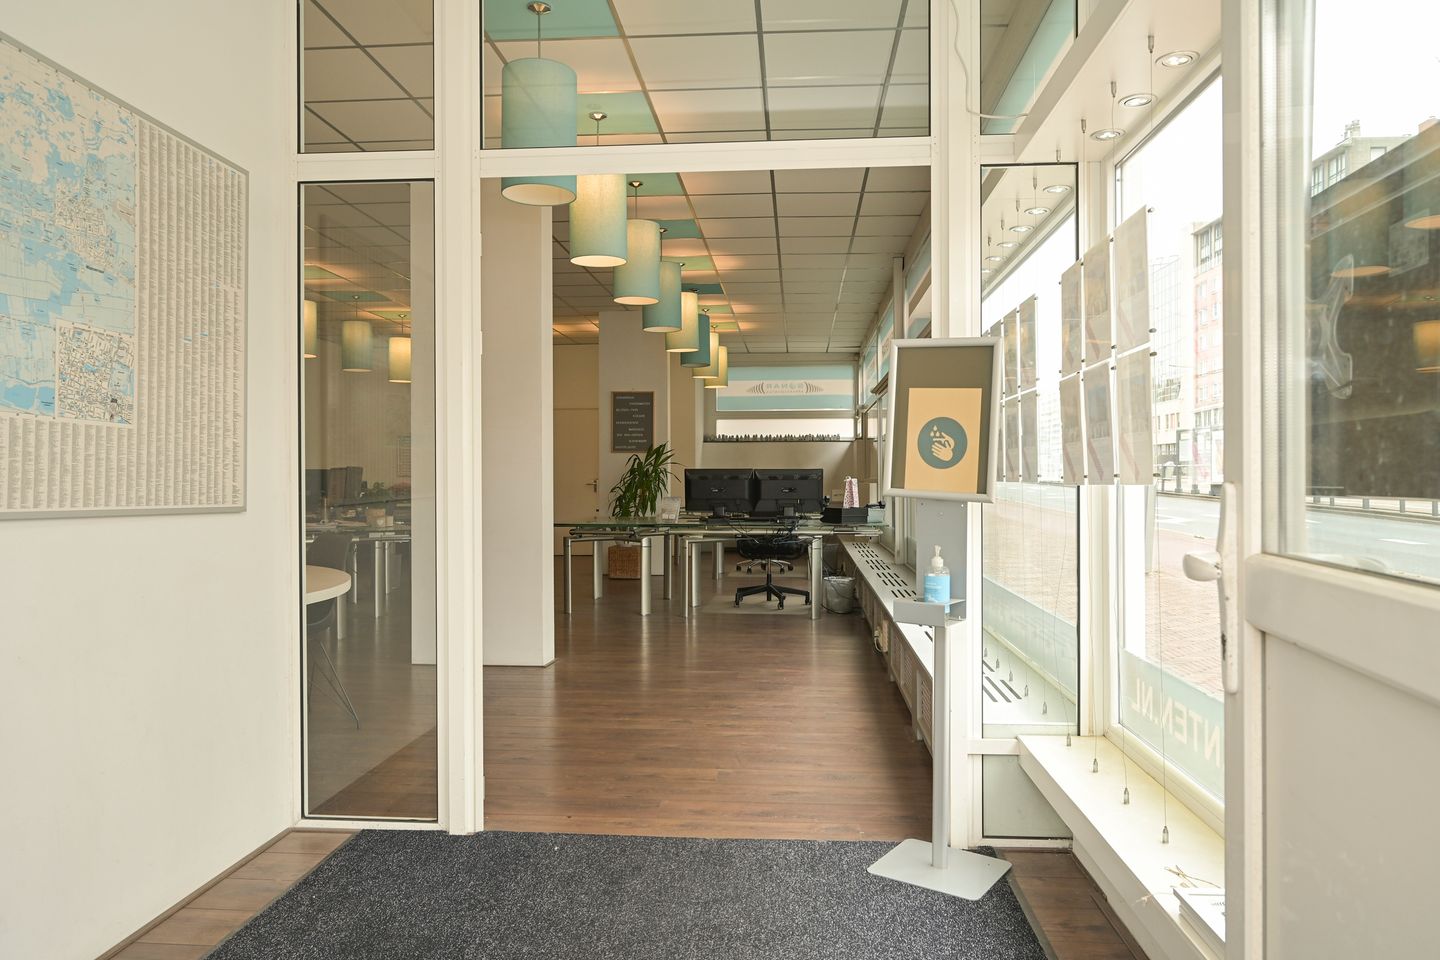
The entrance is located on the side façade and is flanked by large display windows on both sides, providing abundant natural light and excellent street-level visibility. Behind the entrance is a spacious open-plan area.
Please note the permitted use: If the leased premises are used as retail space, Article 7:290 of the Dutch Civil Code (retail business premises) applies. If the premises are used for service-related activities, Article 7:230a of the Dutch Civil Code (other commercial premises) applies.
LOCATION
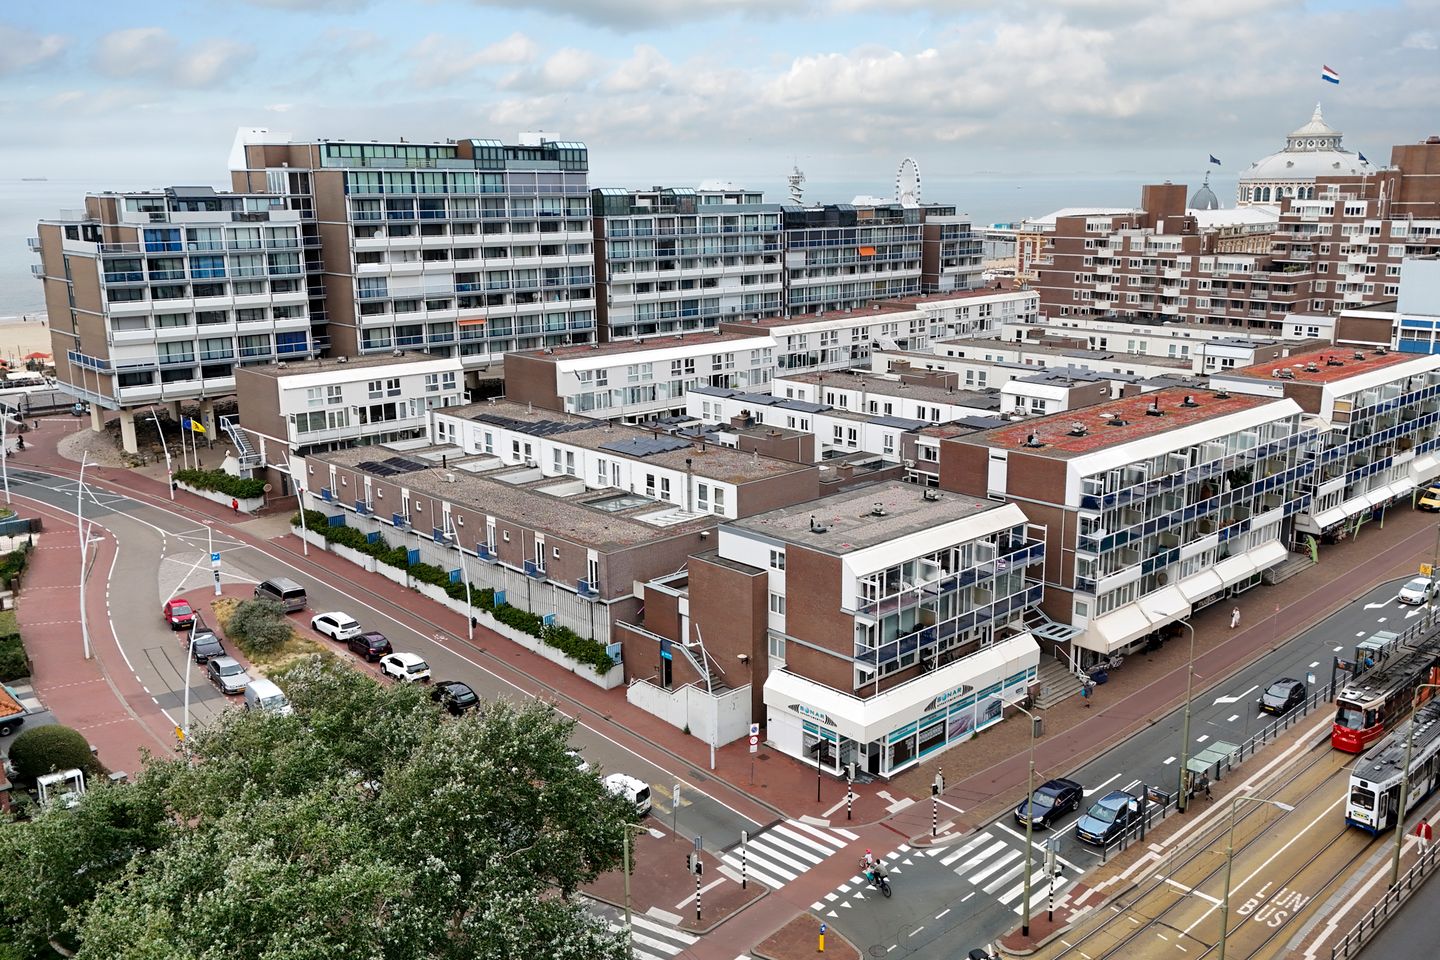
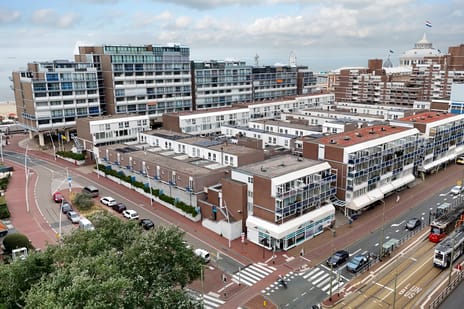
The property is situated on Gevers Deynootweg, one of Scheveningen’s best-known and busiest locations, within walking distance of the boulevard and the beach. The surrounding area is characterized by a vibrant mix of restaurants, residential apartment buildings, and tourist facilities.
The area attracts local residents throughout the year as well as large numbers of tourists and day visitors, particularly during the holiday season, resulting in a consistently high volume of pedestrian and vehicular traffic passing the property.
FLOOR AREA
The total lettable floor area comprises approximately 125 m² GFA, located on the ground floor (measured in accordance with NEN 2580).
DELIVERY SPECIFICATION
The premises will be delivered vacant and broom clean, including, among other things:
- Wide storefront
- Representative entrance
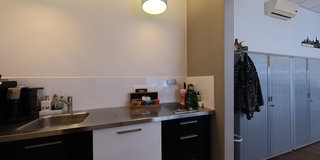
- Modern pantry/kitchenette
- Modern sanitary facilities
- Central heating installation
Please note that the property is leased on a shell-and-core ("casco") basis only.
ZONING
The property falls within the zoning plan "Scheveningen – Badplaats", adopted on 17 October 2013.
The property is designated under zoning category "Mixed Use – 5" (Gemengd-5).
Subject to the applicable zoning regulations, the property may be used for retail, service-related businesses, community/public facilities, hospitality, culture and leisure.
For the complete zoning plan, please visit: omgevingswet.overheid.nl.
ENERGY LABEL
The property has an Energy Label C.
The energy label is valid until 20 February 2029.
ACCESSIBILITY
The property enjoys excellent accessibility. It is located close to the Scheveningen boulevard and the town centre.
The A4, A12, A13 and A44 motorways are easily accessible. Public transport connections are also excellent. Den Haag Holland Spoor railway station can be reached within a short time via tram lines 1 and 10.
PARKING
The property does not have private parking facilities. Paid on-street parking is available in the immediate vicinity. It is also possible to apply for a business parking permit.
RENT
€28,125 per annum, exclusive of VAT.
SERVICE CHARGES
The tenant is responsible for arranging and paying for all utility connections and consumption.
Service charges amount to €18.91 per month, exclusive of VAT, covering:
- Cleaning of the canopies.
LEASE TERM
5 years, with an option to renew for an additional 5 years.
NOTICE PERIOD
12 months.
AVAILABILITY
By mutual agreement.
RENT PAYMENT
Rent is payable monthly in advance.
RENT REVIEW
The rent will be indexed annually, for the first time one year after the commencement date of the lease, based on the Dutch Consumer Price Index (CPI), All Households (2025 = 100), as published by Statistics Netherlands (CBS).
VAT
The landlord intends to opt for a VAT-taxable lease. If the tenant does not meet the statutory VAT requirements, an additional compensation percentage will be agreed upon to compensate the landlord for the non-recoverable VAT.
SECURITY
A bank guarantee or security deposit equal to at least three months' gross payment obligations (rent, service charges and VAT), depending on the financial standing of the tenant.
LEASE AGREEMENT
The lease agreement will be based on the 2025 ROZ Model Lease Agreement for Retail Premises, including the landlord's additional terms and conditions.
+++
The above property information has been compiled with due care. However, no liability is accepted for its accuracy, and no rights may be derived from the information provided. All stated floor areas and other measurements are indicative only and may differ from the actual situation. This information is expressly provided for informational purposes only and does not constitute an offer or quotation.
PROPERTY DESCRIPTION
The property was built around 1977. The entire building is representative and in good condition. A ground-floor unit of approximately 125 m² GFA (gross floor area) is currently available for lease and is suitable for use as retail space. The premises are currently being used as office space.
The entrance is located on the side façade and is flanked by large display windows on both sides, providing abundant natural light and excellent street-level visibility. Behind the entrance is a spacious open-plan area.
Please note the permitted use: If the leased premises are used as retail space, Article 7:290 of the Dutch Civil Code (retail business premises) applies. If the premises are used for service-related activities, Article 7:230a of the Dutch Civil Code (other commercial premises) applies.
LOCATION
The property is situated on Gevers Deynootweg, one of Scheveningen’s best-known and busiest locations, within walking distance of the boulevard and the beach. The surrounding area is characterized by a vibrant mix of restaurants, residential apartment buildings, and tourist facilities.
The area attracts local residents throughout the year as well as large numbers of tourists and day visitors, particularly during the holiday season, resulting in a consistently high volume of pedestrian and vehicular traffic passing the property.
FLOOR AREA
The total lettable floor area comprises approximately 125 m² GFA, located on the ground floor (measured in accordance with NEN 2580).
DELIVERY SPECIFICATION
The premises will be delivered vacant and broom clean, including, among other things:
- Wide storefront
- Representative entrance
- Modern pantry/kitchenette
- Modern sanitary facilities
- Central heating installation
Please note that the property is leased on a shell-and-core ("casco") basis only.
ZONING
The property falls within the zoning plan "Scheveningen – Badplaats", adopted on 17 October 2013.
The property is designated under zoning category "Mixed Use – 5" (Gemengd-5).
Subject to the applicable zoning regulations, the property may be used for retail, service-related businesses, community/public facilities, hospitality, culture and leisure.
For the complete zoning plan, please visit: omgevingswet.overheid.nl.
ENERGY LABEL
The property has an Energy Label C.
The energy label is valid until 20 February 2029.
ACCESSIBILITY
The property enjoys excellent accessibility. It is located close to the Scheveningen boulevard and the town centre.
The A4, A12, A13 and A44 motorways are easily accessible. Public transport connections are also excellent. Den Haag Holland Spoor railway station can be reached within a short time via tram lines 1 and 10.
PARKING
The property does not have private parking facilities. Paid on-street parking is available in the immediate vicinity. It is also possible to apply for a business parking permit.
RENT
€28,125 per annum, exclusive of VAT.
SERVICE CHARGES
The tenant is responsible for arranging and paying for all utility connections and consumption.
Service charges amount to €18.91 per month, exclusive of VAT, covering:
- Cleaning of the canopies.
LEASE TERM
5 years, with an option to renew for an additional 5 years.
NOTICE PERIOD
12 months.
AVAILABILITY
By mutual agreement.
RENT PAYMENT
Rent is payable monthly in advance.
RENT REVIEW
The rent will be indexed annually, for the first time one year after the commencement date of the lease, based on the Dutch Consumer Price Index (CPI), All Households (2025 = 100), as published by Statistics Netherlands (CBS).
VAT
The landlord intends to opt for a VAT-taxable lease. If the tenant does not meet the statutory VAT requirements, an additional compensation percentage will be agreed upon to compensate the landlord for the non-recoverable VAT.
SECURITY
A bank guarantee or security deposit equal to at least three months' gross payment obligations (rent, service charges and VAT), depending on the financial standing of the tenant.
LEASE AGREEMENT
The lease agreement will be based on the 2025 ROZ Model Lease Agreement for Retail Premises, including the landlord's additional terms and conditions.
+++
The above property information has been compiled with due care. However, no liability is accepted for its accuracy, and no rights may be derived from the information provided. All stated floor areas and other measurements are indicative only and may differ from the actual situation. This information is expressly provided for informational purposes only and does not constitute an offer or quotation.

Map
Map is loading...

Cadastral boundaries
Buildings
Travel time
Gain insight into the reachability of this object, for instance from a public transport station or a home address.