
Description
Wijnhaven 16, Delft
PROPERTY DESCRIPTION
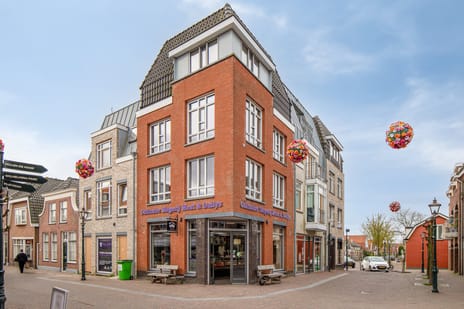
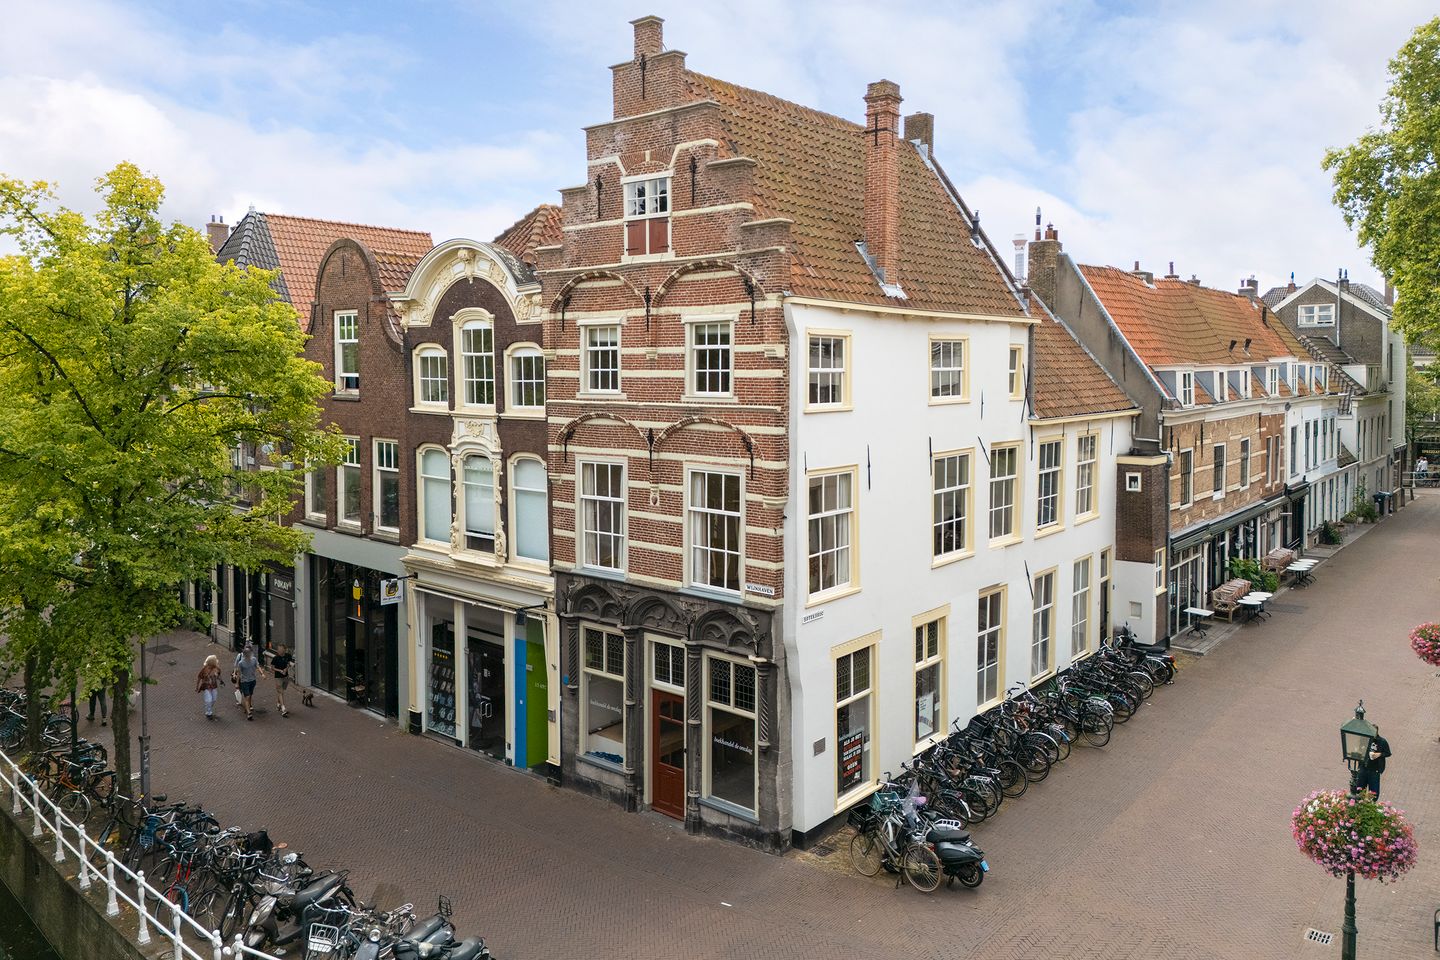
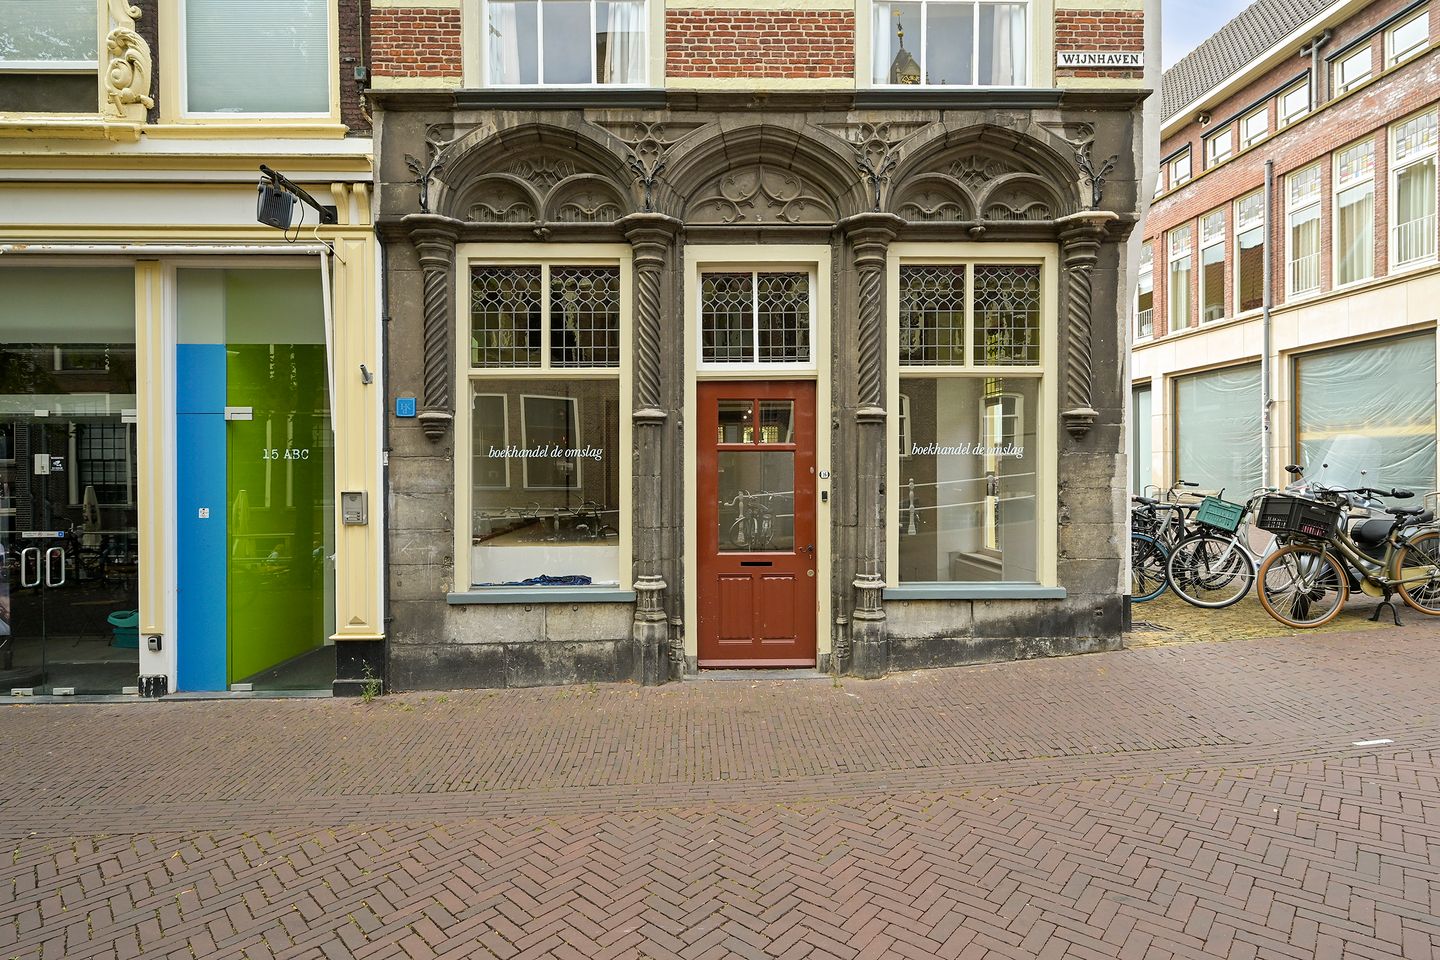
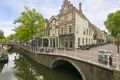
This characteristic listed corner property occupies a prominent and highly visible location in Delft’s historic city centre. The property features an attractive stepped gable with a natural stone entrance, cross windows and a rich historic appearance, and retains various original details.
Currently, the ground floor (retail space, approximately 52 sq. m. lettable floor area) as well as the residential floors above (approximately 146 sq. m. usable floor area) are available. The property is particularly suitable for a combination of residential use and the independent operation of a shop or home-based practice, whereby the resident also operates the shop.
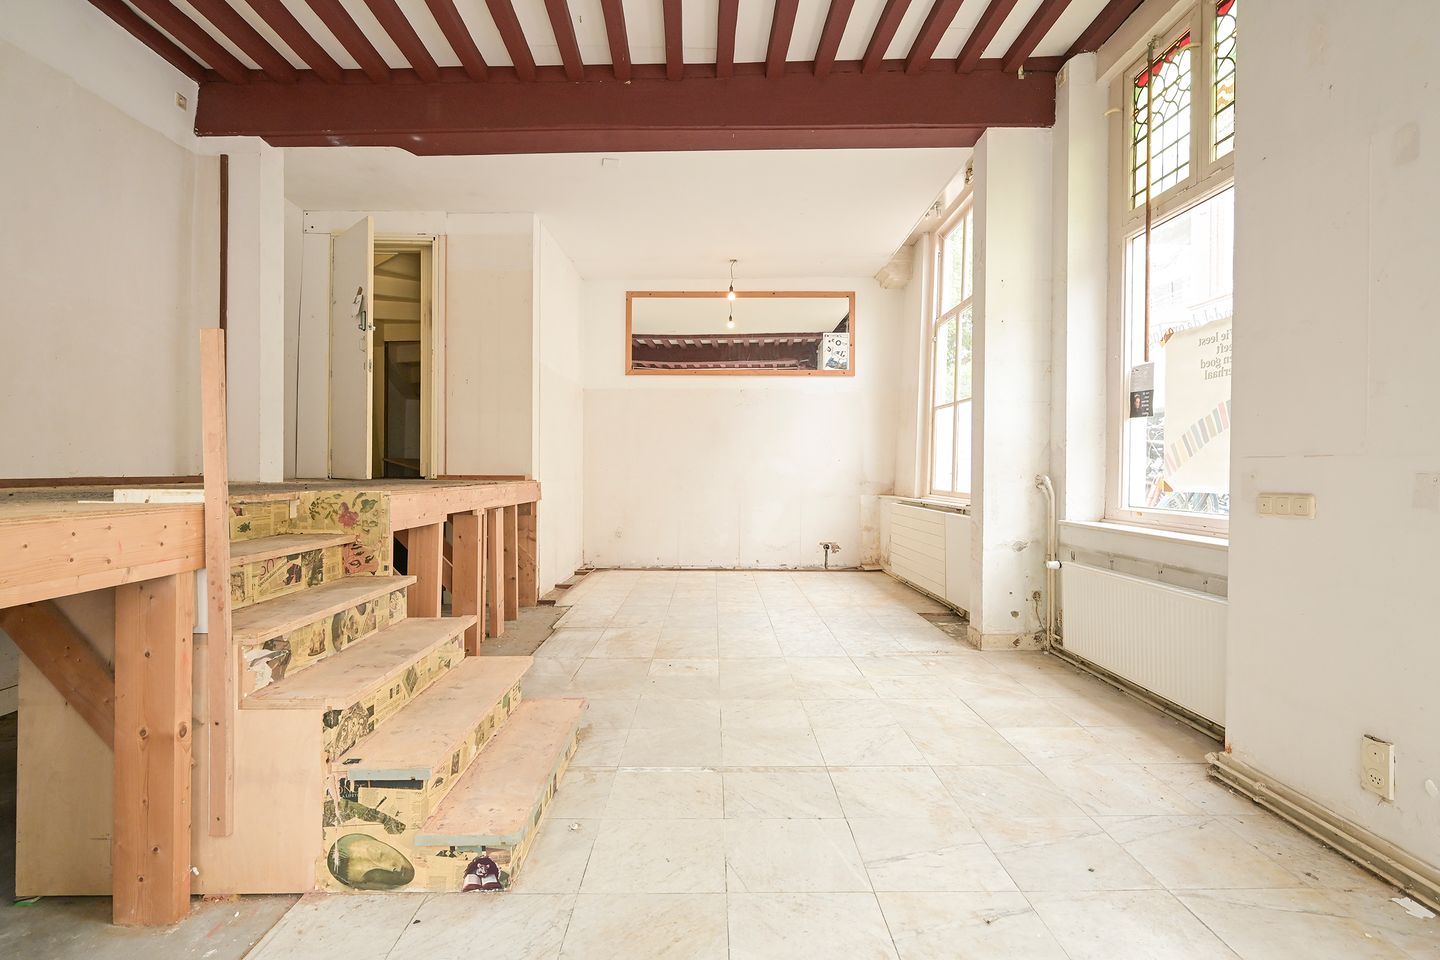
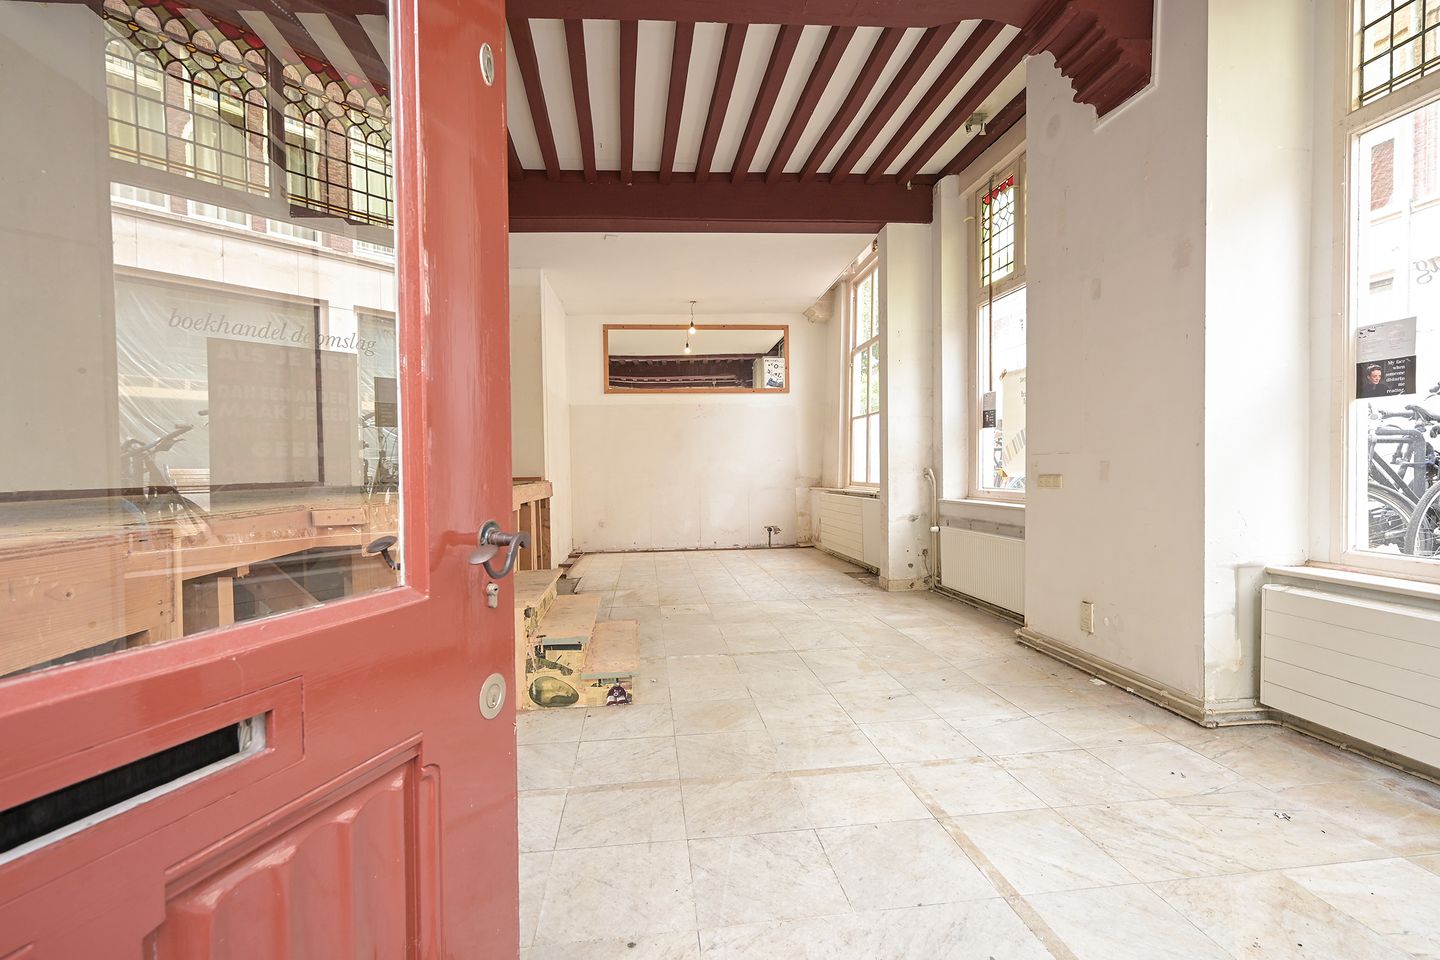
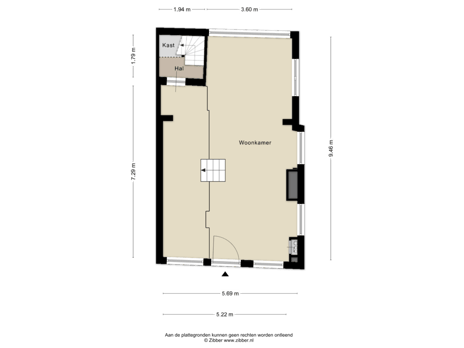
The entrance to the property is located in the front façade and features a generous shopfront with stained-glass details and an attractive natural stone entrance with tracery. The entrance provides direct access to the retail space. Part of the retail space features a raised platform with its own access. This raised platform may also be removed. At the rear of the retail space is the staircase leading to the residential floors above. The residential accommodation can only be accessed through the retail space and does not have a separate private entrance.
The residential accommodation above the shop extends over several floors. The first floor comprises a bright living room with original wall panelling, a fireplace and window sills, as well as a separate kitchen. Several rooms and the bathroom, fitted with a bathtub and washbasin, can be accessed from the hallway.
The second floor offers several additional spacious rooms beneath the characteristic exposed timber structure, featuring authentic details. A fixed staircase with balustrade leads to the attic floor, where a large attic space is situated beneath the original roof structure with exposed oak trusses. This floor also includes a roof window, a technical room with connections for a washing machine and central heating system, and a separate space beneath the sloping roof.
The leased premises are let under a retail lease agreement.
The leased premises may only be used as retail space within the meaning of Section 7:290 of the Dutch Civil Code.
SURROUNDINGS
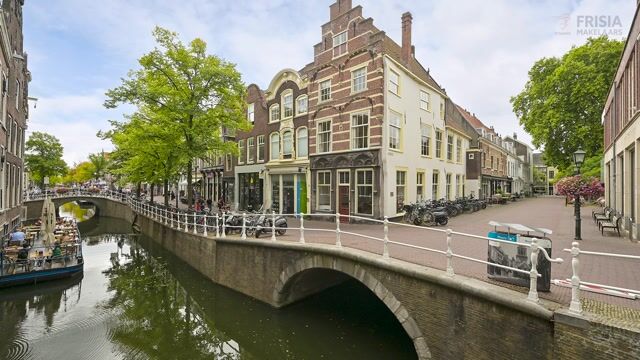
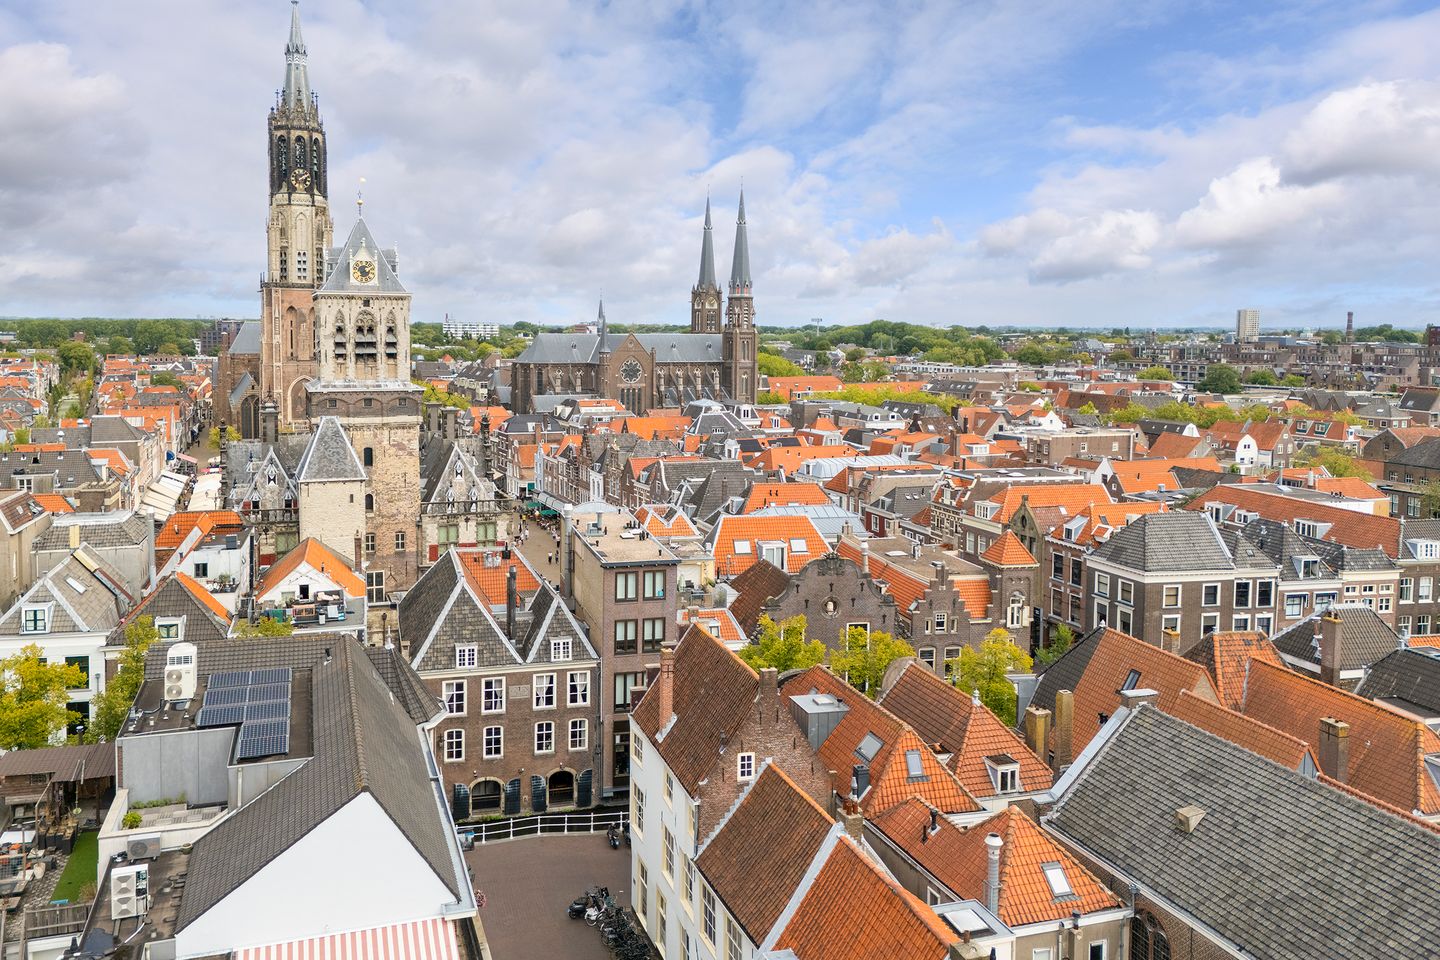

The property is located in Delft’s historic city centre, on the corner of Wijnhaven and Boterbrug, within walking distance of the Markt and the Grote Kerk. This attractive part of the city centre offers a variety of restaurants, cafés, specialist retailers and shops, including bookshops and clothing stores.
The area is characterised by a distinctive mix of local retailers, hospitality venues and cultural amenities, typical of Delft’s atmospheric historic centre. The combination of historic architecture, canals and lively streets makes this a sought-after location for both residential use and small-scale commercial activities.
FLOOR AREA
The total floor area is approximately 198 sq. m., divided as follows:
Retail space: approximately 52 sq. m. lettable floor area;
Residential accommodation: approximately 146 sq. m. usable floor area.
DELIVERY CONDITION
The property will be delivered vacant and broom-clean, including, among other things, the following features:
Characteristic, partly authentic entrance and shopfront;
Stained-glass details;
Sanitary facilities;
Kitchen;
Original timber structure and roof construction.
Notwithstanding the above, the property will be let exclusively in shell condition.
ZONING PLAN
‘Binnenstad 2012’, adopted on 27 June 2013.
The property falls within the zoning category ‘Centrum - Bijzonder winkelgebied’ (‘Centre - Special Shopping Area’).
Subject to the extensive permitted uses under the zoning plan, the property is to be used for residential purposes and, in conjunction therewith, a home-based profession and small-scale commercial activities.
The full zoning plan can be consulted at omgevingswet.overheid.nl.
ENERGY LABEL
The property has an energy label.
ACCESSIBILITY
The property is easily accessible and is located in the centre of Delft, close to the Markt. The access and exit roads to the A13 motorway are a short distance away.
The property is also easily accessible by public transport. Delft railway station is within walking distance, providing fast train connections to destinations including The Hague, Rotterdam and Schiphol Airport.
PARKING
The property does not have private parking facilities. Paid on-street parking is available in the immediate vicinity. It is also possible to apply for a business parking permit.
RENT
€51,000 per annum, excluding VAT.
SERVICE CHARGES
The tenant is responsible for arranging and paying for all utility connections and consumption.
LEASE TERM
5 (five) years + 5 (five) option years.
NOTICE PERIOD
12 (twelve) months.
COMMENCEMENT DATE
By mutual agreement.
RENT PAYMENT
Monthly in advance.
RENT REVIEW
Annually, for the first time one year after the commencement date of the lease, based on changes in the Consumer Price Index (CPI), All Households (2025=100), as published by Statistics Netherlands (CBS).
VAT
The landlord wishes to opt for a VAT-taxed lease. If the tenant does not meet the applicable criteria, a percentage to be agreed upon will be determined to compensate for the VAT loss incurred by the landlord.
SECURITY
A bank guarantee/security deposit equivalent to a gross payment obligation of at least 3 (three) months (rent, service charges and VAT), depending on the tenant’s financial standing.
LEASE AGREEMENT
The lease agreement will be drawn up in accordance with the 2025 ROZ Model Retail Premises Lease Agreement, as adopted by the Council for Real Estate (ROZ), supplemented by the landlord’s additional provisions.
+++
The above property information has been compiled with due care. However, we cannot accept any liability for its accuracy, nor can any rights be derived from the information provided. The stated floor areas and other measurements are indicative only and may differ from the actual dimensions. It is expressly stated that this information does not constitute an offer or quotation.
PROPERTY DESCRIPTION
This characteristic listed corner property occupies a prominent and highly visible location in Delft’s historic city centre. The property features an attractive stepped gable with a natural stone entrance, cross windows and a rich historic appearance, and retains various original details.
Currently, the ground floor (retail space, approximately 52 sq. m. lettable floor area) as well as the residential floors above (approximately 146 sq. m. usable floor area) are available. The property is particularly suitable for a combination of residential use and the independent operation of a shop or home-based practice, whereby the resident also operates the shop.
The entrance to the property is located in the front façade and features a generous shopfront with stained-glass details and an attractive natural stone entrance with tracery. The entrance provides direct access to the retail space. Part of the retail space features a raised platform with its own access. This raised platform may also be removed. At the rear of the retail space is the staircase leading to the residential floors above. The residential accommodation can only be accessed through the retail space and does not have a separate private entrance.
The residential accommodation above the shop extends over several floors. The first floor comprises a bright living room with original wall panelling, a fireplace and window sills, as well as a separate kitchen. Several rooms and the bathroom, fitted with a bathtub and washbasin, can be accessed from the hallway.
The second floor offers several additional spacious rooms beneath the characteristic exposed timber structure, featuring authentic details. A fixed staircase with balustrade leads to the attic floor, where a large attic space is situated beneath the original roof structure with exposed oak trusses. This floor also includes a roof window, a technical room with connections for a washing machine and central heating system, and a separate space beneath the sloping roof.
The leased premises are let under a retail lease agreement.
The leased premises may only be used as retail space within the meaning of Section 7:290 of the Dutch Civil Code.
SURROUNDINGS
The property is located in Delft’s historic city centre, on the corner of Wijnhaven and Boterbrug, within walking distance of the Markt and the Grote Kerk. This attractive part of the city centre offers a variety of restaurants, cafés, specialist retailers and shops, including bookshops and clothing stores.
The area is characterised by a distinctive mix of local retailers, hospitality venues and cultural amenities, typical of Delft’s atmospheric historic centre. The combination of historic architecture, canals and lively streets makes this a sought-after location for both residential use and small-scale commercial activities.
FLOOR AREA
The total floor area is approximately 198 sq. m., divided as follows:
Retail space: approximately 52 sq. m. lettable floor area;
Residential accommodation: approximately 146 sq. m. usable floor area.
DELIVERY CONDITION
The property will be delivered vacant and broom-clean, including, among other things, the following features:
Characteristic, partly authentic entrance and shopfront;
Stained-glass details;
Sanitary facilities;
Kitchen;
Original timber structure and roof construction.
Notwithstanding the above, the property will be let exclusively in shell condition.
ZONING PLAN
‘Binnenstad 2012’, adopted on 27 June 2013.
The property falls within the zoning category ‘Centrum - Bijzonder winkelgebied’ (‘Centre - Special Shopping Area’).
Subject to the extensive permitted uses under the zoning plan, the property is to be used for residential purposes and, in conjunction therewith, a home-based profession and small-scale commercial activities.
The full zoning plan can be consulted at omgevingswet.overheid.nl.
ENERGY LABEL
The property has an energy label.
ACCESSIBILITY
The property is easily accessible and is located in the centre of Delft, close to the Markt. The access and exit roads to the A13 motorway are a short distance away.
The property is also easily accessible by public transport. Delft railway station is within walking distance, providing fast train connections to destinations including The Hague, Rotterdam and Schiphol Airport.
PARKING
The property does not have private parking facilities. Paid on-street parking is available in the immediate vicinity. It is also possible to apply for a business parking permit.
RENT
€51,000 per annum, excluding VAT.
SERVICE CHARGES
The tenant is responsible for arranging and paying for all utility connections and consumption.
LEASE TERM
5 (five) years + 5 (five) option years.
NOTICE PERIOD
12 (twelve) months.
COMMENCEMENT DATE
By mutual agreement.
RENT PAYMENT
Monthly in advance.
RENT REVIEW
Annually, for the first time one year after the commencement date of the lease, based on changes in the Consumer Price Index (CPI), All Households (2025=100), as published by Statistics Netherlands (CBS).
VAT
The landlord wishes to opt for a VAT-taxed lease. If the tenant does not meet the applicable criteria, a percentage to be agreed upon will be determined to compensate for the VAT loss incurred by the landlord.
SECURITY
A bank guarantee/security deposit equivalent to a gross payment obligation of at least 3 (three) months (rent, service charges and VAT), depending on the tenant’s financial standing.
LEASE AGREEMENT
The lease agreement will be drawn up in accordance with the 2025 ROZ Model Retail Premises Lease Agreement, as adopted by the Council for Real Estate (ROZ), supplemented by the landlord’s additional provisions.
+++
The above property information has been compiled with due care. However, we cannot accept any liability for its accuracy, nor can any rights be derived from the information provided. The stated floor areas and other measurements are indicative only and may differ from the actual dimensions. It is expressly stated that this information does not constitute an offer or quotation.

Map
Map is loading...

Cadastral boundaries
Buildings
Travel time
Gain insight into the reachability of this object, for instance from a public transport station or a home address.