
Description
An icon with a new future. Staat Makelaars offers: Amsterdamseweg 199 in Amstelveen.
Some properties you buy to live in. Some to do. And very occasionally an object comes by with which you can go in all directions.

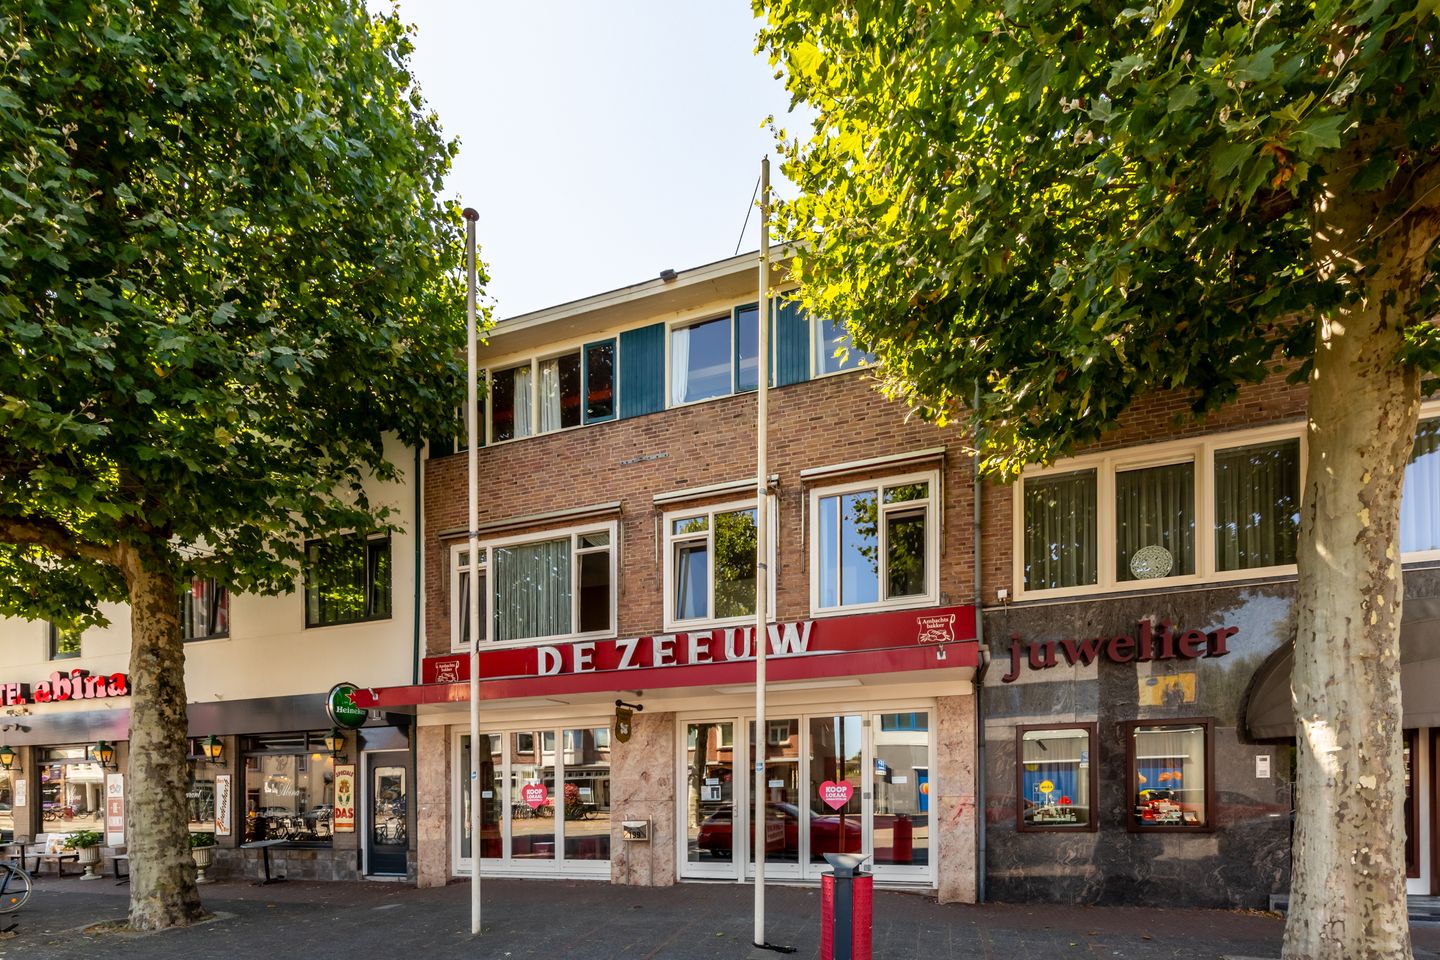
For more than a century, this has been the trusted address of Bakery De Zeeuw. A place where generations of Amstelveners got their living and where shopping, craft and living have come together under one roof since 1923.
Now the entire property is for sale. The shop. The spacious business space behind. The upper living floors. The roof terrace. The salvages.
This is not a standard retail property with an upstairs apartment. This is an object that invites to be viewed again. Do you keep the current combination of store, business space and living? Will you turn the ground floor into a new commercial hotspot? Or do you see opportunities to realize several independent apartments, company homes or another combination of living and working, depending on the destination, regulations and necessary permits?
For the entrepreneur, this is a characterful location with history. For the investor, this is a special whole with multiple uses. And for the developer, there is mainly a question here:
What could you do with this place?
Ground floor:

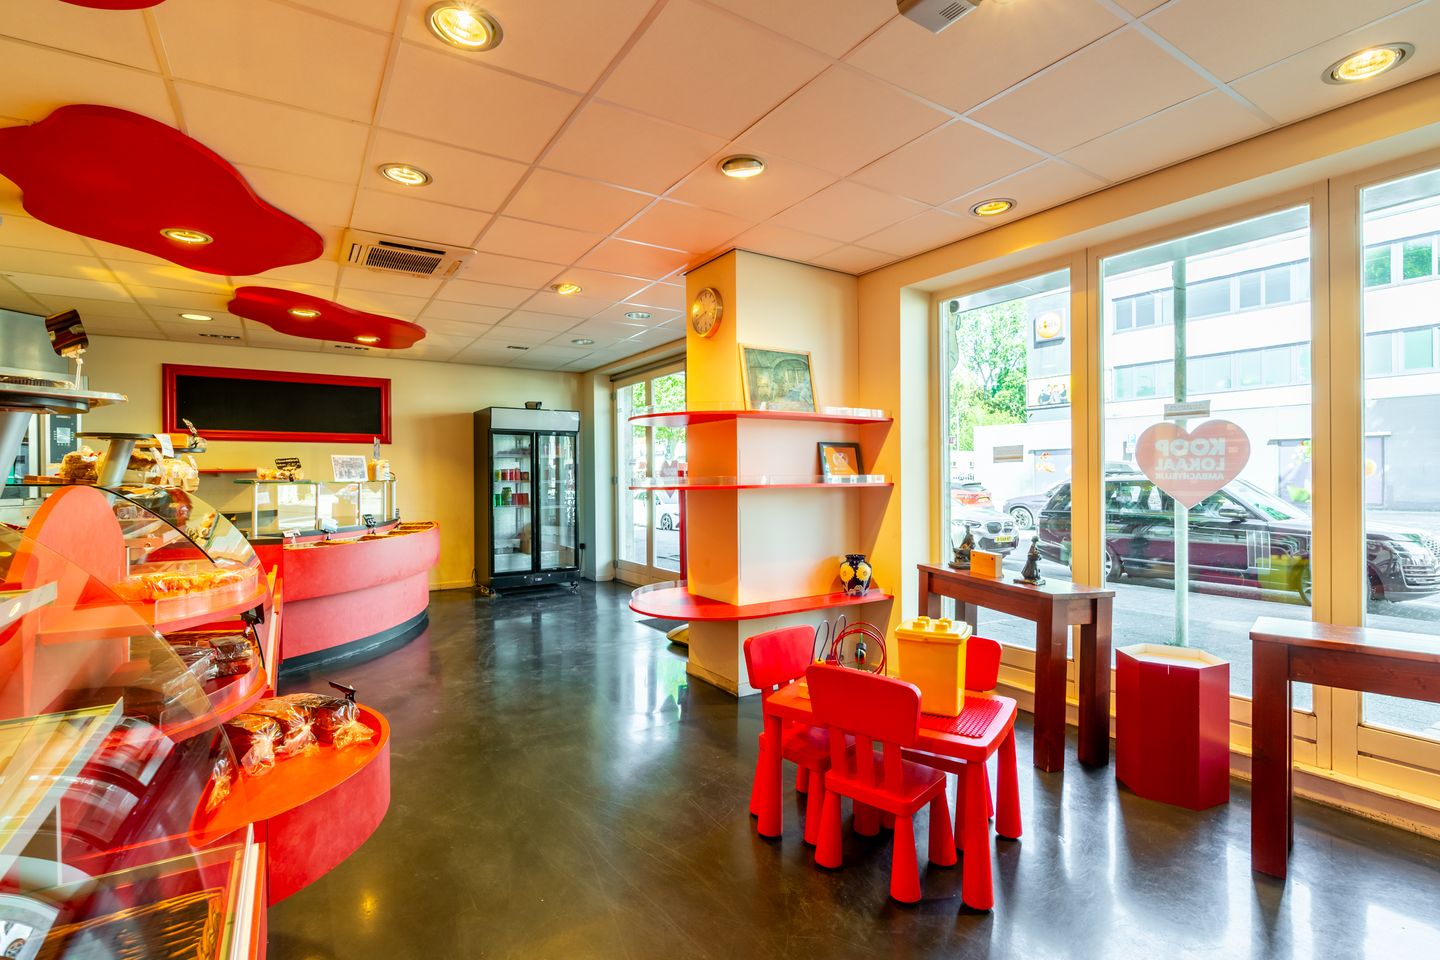

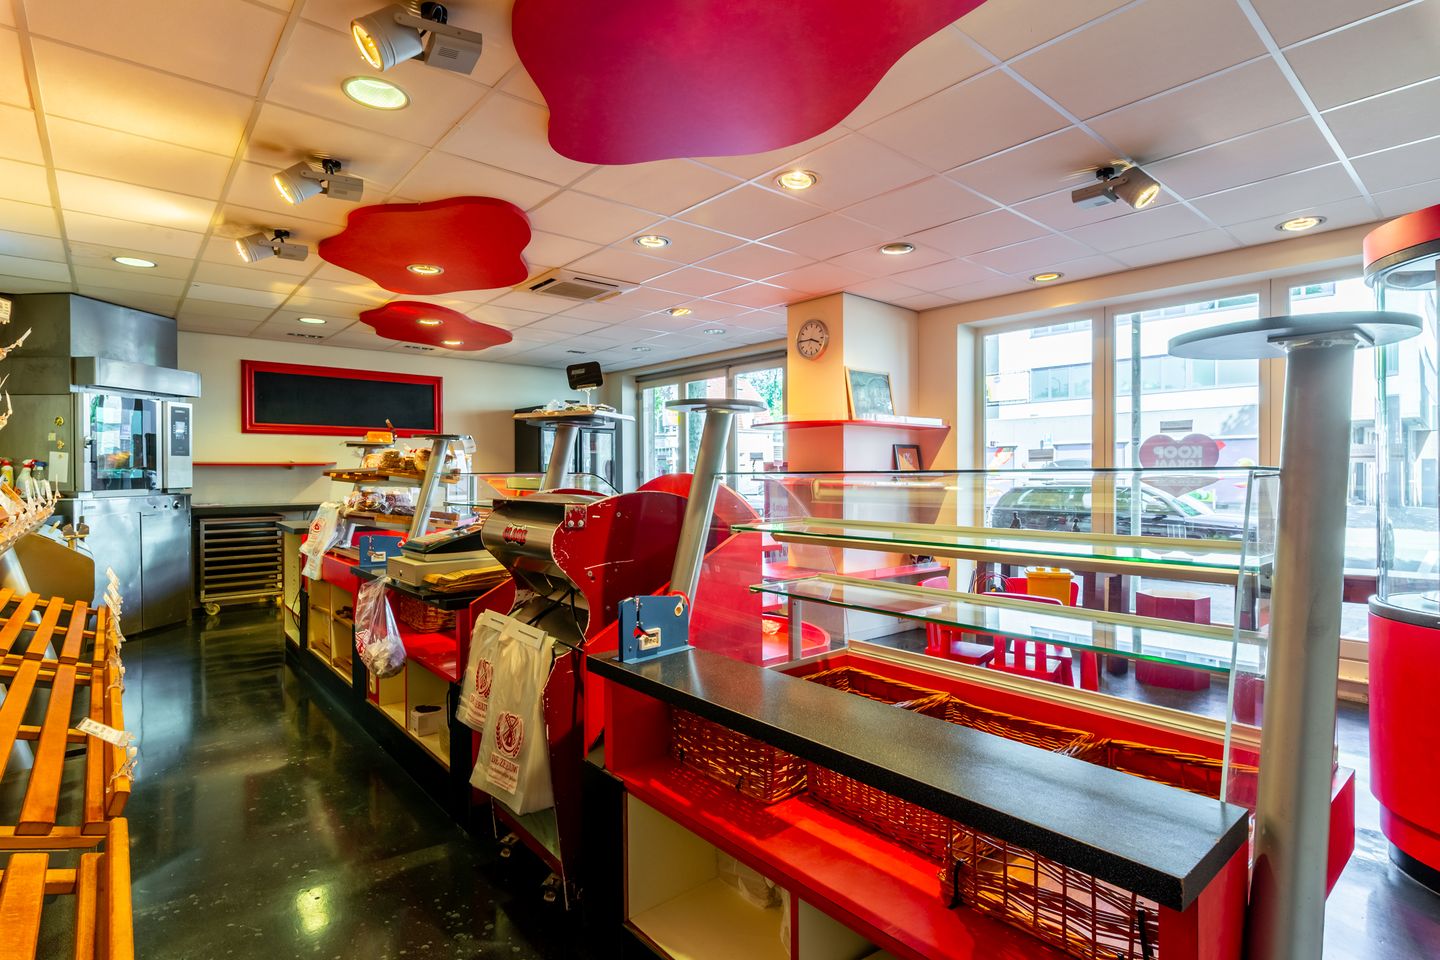
At the front is the retail space of the well-known Bakery De Zeeuw, complete with counter and direct presentation on the Amsterdamseweg. Walk further to the back and the property really shows how much space it has. Behind the store is a spacious workspace, which for years was part of the beating heart of the bakery. In addition, there is an office space and the business space has an exit to the rear.
A living space on the first floor is also accessible from the workspace. This consists of a living / sleeping area with its own kitchen and bathroom with toilet. A layout that is now functional, but at the same time gives plenty of reason to think about a future interpretation.
First floor:
On the first floor is a spacious apartment. The floor is currently laid out with bedrooms, living room, dining room and a spacious living-dining room with kitchen. As a result, there is plenty of room for a large household, rental or, in the event of a possible redevelopment, a completely new layout. And then there is the roof terrace. A wonderful outdoor space in the middle of Amstelveen, where you have a surprisingly private place to sit outside above the activity of the Amsterdamseweg.
Second floor:
The second floor also underlines the size of the whole. Here are three bedrooms and a bathroom with shower, sink and toilet.
In combination with the first floor, a particularly spacious living space is created. At the same time, it is precisely the number of rooms and available space that makes these floors interesting for a buyer who wants to look further at an alternative layout or future development.
And then the location:
Anyone who knows the Amsterdamseweg understands why this place is so special. This is not just a straight street. The Amsterdamseweg belongs to the historical structure of Amstelveen and has retained its own character over the years. A lively mix of living, local shops, specialty stores, restaurants and business gives the street an atmosphere you won't find in an average shopping mall.
Amsterdamseweg 199 is located in Patrimonium, a small-scale and green neighborhood right next to the Amsterdamse Bos. The characteristic plane trees along the Amsterdamseweg, the proximity to parks and the many greenery give the area almost a village character, while Amsterdam is literally around the corner.
Here two worlds come together: the dynamics of the city and the quality of Amstelveen. You are close to the Amsterdam Forest and the parks of Amstelveen, but also convenient to the Stadshart, the Oude Dorp, Amsterdam-Zuid and the main roads. For living, that is attractive. For business as well. And for an investment where location has to make the difference in the long run, maybe even more.
*Any change of use, division, addition of independent homes, company homes, renovation or redevelopment depends on, among other things, the applicable environmental plan, municipal cooperation and any necessary permits. The buyer must investigate this himself.
Some properties you buy to live in. Some to do. And very occasionally an object comes by with which you can go in all directions.
For more than a century, this has been the trusted address of Bakery De Zeeuw. A place where generations of Amstelveners got their living and where shopping, craft and living have come together under one roof since 1923.
Now the entire property is for sale. The shop. The spacious business space behind. The upper living floors. The roof terrace. The salvages.
This is not a standard retail property with an upstairs apartment. This is an object that invites to be viewed again. Do you keep the current combination of store, business space and living? Will you turn the ground floor into a new commercial hotspot? Or do you see opportunities to realize several independent apartments, company homes or another combination of living and working, depending on the destination, regulations and necessary permits?
For the entrepreneur, this is a characterful location with history. For the investor, this is a special whole with multiple uses. And for the developer, there is mainly a question here:
What could you do with this place?
Ground floor:
At the front is the retail space of the well-known Bakery De Zeeuw, complete with counter and direct presentation on the Amsterdamseweg. Walk further to the back and the property really shows how much space it has. Behind the store is a spacious workspace, which for years was part of the beating heart of the bakery. In addition, there is an office space and the business space has an exit to the rear.
A living space on the first floor is also accessible from the workspace. This consists of a living / sleeping area with its own kitchen and bathroom with toilet. A layout that is now functional, but at the same time gives plenty of reason to think about a future interpretation.
First floor:
On the first floor is a spacious apartment. The floor is currently laid out with bedrooms, living room, dining room and a spacious living-dining room with kitchen. As a result, there is plenty of room for a large household, rental or, in the event of a possible redevelopment, a completely new layout. And then there is the roof terrace. A wonderful outdoor space in the middle of Amstelveen, where you have a surprisingly private place to sit outside above the activity of the Amsterdamseweg.
Second floor:
The second floor also underlines the size of the whole. Here are three bedrooms and a bathroom with shower, sink and toilet.
In combination with the first floor, a particularly spacious living space is created. At the same time, it is precisely the number of rooms and available space that makes these floors interesting for a buyer who wants to look further at an alternative layout or future development.
And then the location:
Anyone who knows the Amsterdamseweg understands why this place is so special. This is not just a straight street. The Amsterdamseweg belongs to the historical structure of Amstelveen and has retained its own character over the years. A lively mix of living, local shops, specialty stores, restaurants and business gives the street an atmosphere you won't find in an average shopping mall.
Amsterdamseweg 199 is located in Patrimonium, a small-scale and green neighborhood right next to the Amsterdamse Bos. The characteristic plane trees along the Amsterdamseweg, the proximity to parks and the many greenery give the area almost a village character, while Amsterdam is literally around the corner.
Here two worlds come together: the dynamics of the city and the quality of Amstelveen. You are close to the Amsterdam Forest and the parks of Amstelveen, but also convenient to the Stadshart, the Oude Dorp, Amsterdam-Zuid and the main roads. For living, that is attractive. For business as well. And for an investment where location has to make the difference in the long run, maybe even more.
*Any change of use, division, addition of independent homes, company homes, renovation or redevelopment depends on, among other things, the applicable environmental plan, municipal cooperation and any necessary permits. The buyer must investigate this himself.
Map
Map is loading...

Cadastral boundaries
Buildings
Travel time
Gain insight into the reachability of this object, for instance from a public transport station or a home address.