
Description
Nistelrooise Baan 3, Schaijk - OFFICE SPACE AND LABORATORIES
PROPERTY DESCRIPTION
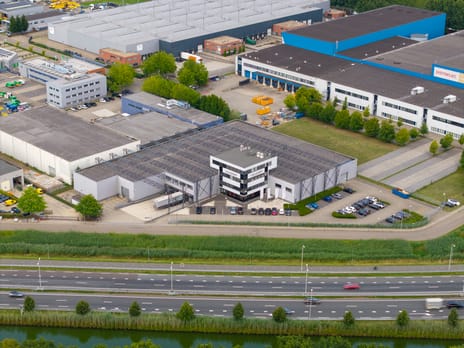
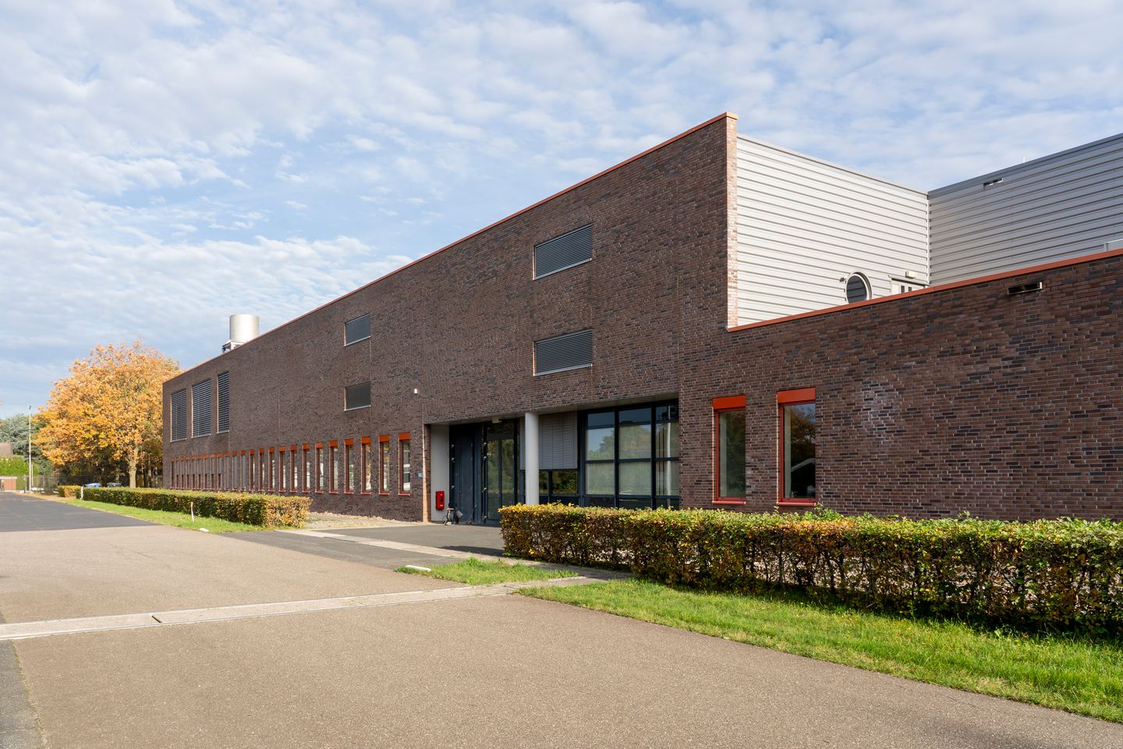
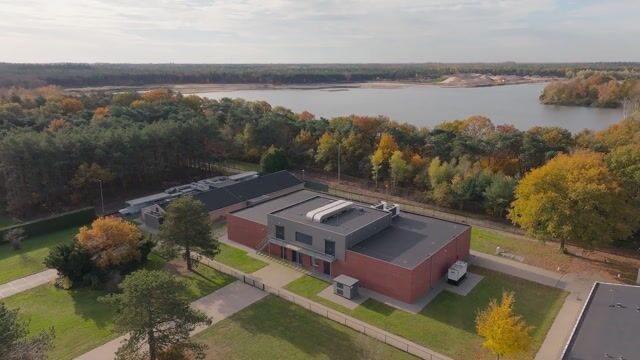
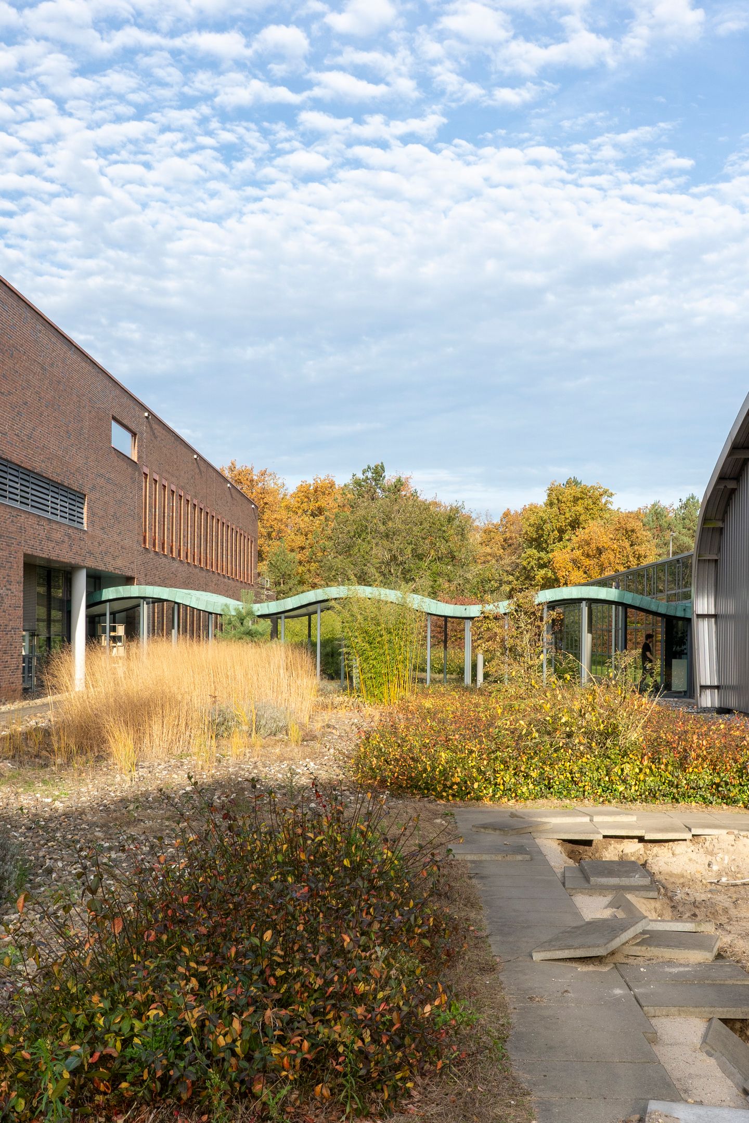
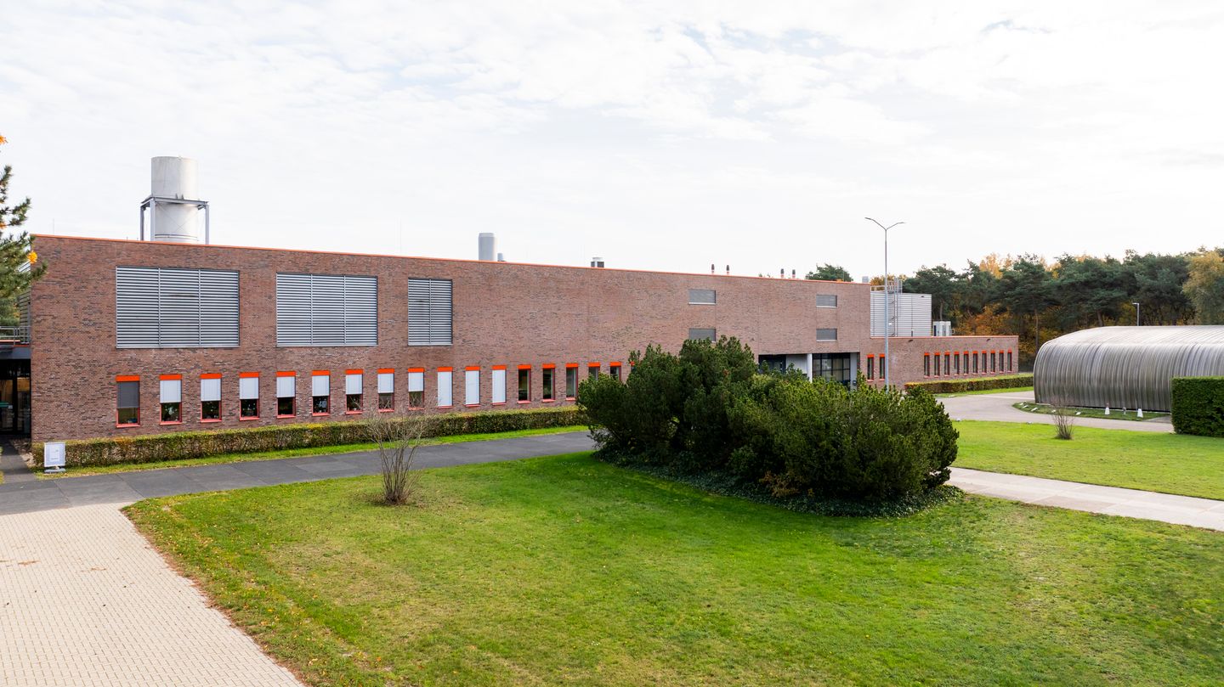
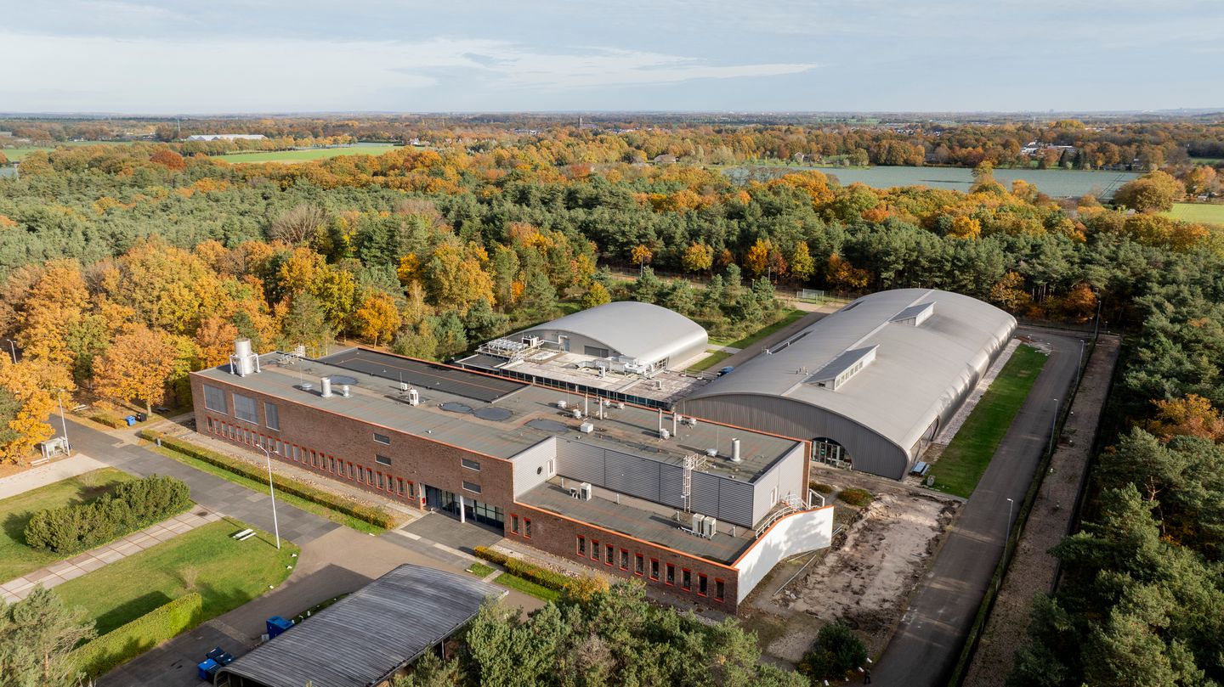
The Life Science Campus Schaijk is a high-quality and fully operational multi-tenant campus focused on life sciences, pharmaceutical research, and medical applications. The campus combines state-of-the-art laboratory facilities (including animal research facilities) with supporting office space, making it highly suitable for research-intensive organizations.
The laboratories are fully equipped for standard laboratory use and are immediately operational (plug & play). This allows tenants to become operational with minimal lead time and investment.
The site is also highly secure, featuring controlled access, barrier systems, intercom installations, and mandatory visitor registration, ensuring a safe and controlled working environment for R&D activities.
SURFACE AREA
Total campus: approx. 14,100 sqm
Available for lease: approx. 3,745 sqm GFA (gross floor area), distributed across multiple buildings:
• Building MA: approx. 30 sqm office space
• Building ML: approx. 1,247 sqm office space and laboratories
• Building ML – 1st floor: approx. 325 sqm office space
• Building MR: approx. 1,085 sqm office space, laboratories, and animal facilities
• *Building MA: approx. 1,058 sq m of laboratory and research space
Upon request, an additional approx. 1,058 sq m of laboratory and research space can be leased.
This layout allows for both small-scale and large-scale leasing within a single campus environment.
LOCATION
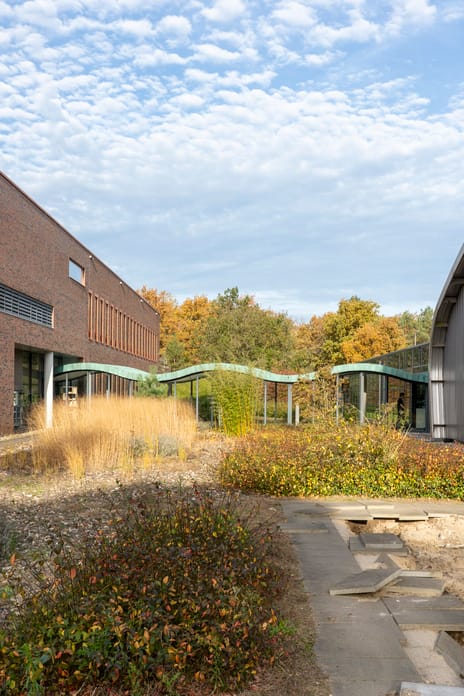
Located at Nistelrooise Baan 3 in Schaijk, in a green and quiet environment on the edge of the village.
The location is characterized by:
• Peace and space, ideal for R&D
• Good accessibility
• Strategic proximity to Brainport Eindhoven
• High level of security
The campus is situated directly along the N324, with fast connections to the A50 (Eindhoven – Zwolle) and close to the A59, providing easy access to Eindhoven, Nijmegen, and ’s-Hertogenbosch.
ACCESSIBILITY
• By car: Excellent, via the N324 and A50
• Public transport: Bus connections to Oss and Uden railway stations
DELIVERY SPECIFICATION
The property will be delivered to a high-quality and comprehensive standard, including:
• Turn-key laboratory fit-out suitable for standard use
• Supporting office spaces with modern layouts
• Existing technical installations for laboratory activities
• Heating, ventilation, and cooling systems
• Well-maintained floors, walls, and ceilings
• Representative entrance with staffed reception
• Secured access and gated premises
• Existing layout suitable for immediate use (plug & play)
• Possibility for customization and tenant-specific adaptations
TECHNICAL INSTALLATIONS
The building is equipped with the technical installations listed below. The costs associated with the use, management, and maintenance of these installations are charged in addition to the rent as part of the service costs.
• Electrical installation, including NEN inspections
• Emergency power installation and low-voltage systems
• Fire-fighting equipment and fire hose reels (NEN 2559)
• Wastewater pumps
• Optimalization-, monitoring-, and control equipment
• Sun shading systems
• Lightning protection system
• Automatic door mechanisms
• Other installations and equipment, including systems for (mobile) telephony, WiFi, and data communication.
• Fening / electrically operated gates
The building ML features laboratory facilities with an established ML classification, currently designated at ML1 level. The existing facilities have been designed and constructed to support use up to a higher classification of ML2 or D2.
PARKING
Approximately 160 parking spaces are available on-site, including visitor spaces, EV charging stations, and accessible parking spaces.
RENTAL PRICE
Rental price on request.
SERVICE CHARGES
€75 per sq m per year, excluding VAT.
Please note: these service charges exclude variable costs related to the tenant’s use of the leased premises.
INDEXATION
Annual indexation based on the Consumer Price Index (CPI), All Households series (2025 = 100), first adjustment one year after the lease commencement date.
LEASE TERM
To be agreed.
AVAILABILITY
Available immediately.
LEASE AGREEMENT
Standard ROZ model lease agreement, version 2025.
SECURITY DEPOSIT
To be agreed.
ZONING / INTENDED USE
The location is ideally suited for:
• Life sciences
• Pharmaceutical industry
• Biotechnology
• Diagnostics
• Research & Development
Due to its non-urban location, there are additional opportunities for testing, prototyping, and specialized R&D setups.
PARTICULARS
• Immediately available and operational (plug & play)
• Established R&D community on-site
• High level of security
• Flexible layout options
• Strategic location near Brainport
DISCLAIMER
The above does not constitute an offer, but is provided solely as non-binding and general information about the property. No rights may be derived from its content.
PROPERTY DESCRIPTION
The Life Science Campus Schaijk is a high-quality and fully operational multi-tenant campus focused on life sciences, pharmaceutical research, and medical applications. The campus combines state-of-the-art laboratory facilities (including animal research facilities) with supporting office space, making it highly suitable for research-intensive organizations.
The laboratories are fully equipped for standard laboratory use and are immediately operational (plug & play). This allows tenants to become operational with minimal lead time and investment.
The site is also highly secure, featuring controlled access, barrier systems, intercom installations, and mandatory visitor registration, ensuring a safe and controlled working environment for R&D activities.
SURFACE AREA
Total campus: approx. 14,100 sqm
Available for lease: approx. 3,745 sqm GFA (gross floor area), distributed across multiple buildings:
• Building MA: approx. 30 sqm office space
• Building ML: approx. 1,247 sqm office space and laboratories
• Building ML – 1st floor: approx. 325 sqm office space
• Building MR: approx. 1,085 sqm office space, laboratories, and animal facilities
• *Building MA: approx. 1,058 sq m of laboratory and research space
Upon request, an additional approx. 1,058 sq m of laboratory and research space can be leased.
This layout allows for both small-scale and large-scale leasing within a single campus environment.
LOCATION
Located at Nistelrooise Baan 3 in Schaijk, in a green and quiet environment on the edge of the village.
The location is characterized by:
• Peace and space, ideal for R&D
• Good accessibility
• Strategic proximity to Brainport Eindhoven
• High level of security
The campus is situated directly along the N324, with fast connections to the A50 (Eindhoven – Zwolle) and close to the A59, providing easy access to Eindhoven, Nijmegen, and ’s-Hertogenbosch.
ACCESSIBILITY
• By car: Excellent, via the N324 and A50
• Public transport: Bus connections to Oss and Uden railway stations
DELIVERY SPECIFICATION
The property will be delivered to a high-quality and comprehensive standard, including:
• Turn-key laboratory fit-out suitable for standard use
• Supporting office spaces with modern layouts
• Existing technical installations for laboratory activities
• Heating, ventilation, and cooling systems
• Well-maintained floors, walls, and ceilings
• Representative entrance with staffed reception
• Secured access and gated premises
• Existing layout suitable for immediate use (plug & play)
• Possibility for customization and tenant-specific adaptations
TECHNICAL INSTALLATIONS
The building is equipped with the technical installations listed below. The costs associated with the use, management, and maintenance of these installations are charged in addition to the rent as part of the service costs.
• Electrical installation, including NEN inspections
• Emergency power installation and low-voltage systems
• Fire-fighting equipment and fire hose reels (NEN 2559)
• Wastewater pumps
• Optimalization-, monitoring-, and control equipment
• Sun shading systems
• Lightning protection system
• Automatic door mechanisms
• Other installations and equipment, including systems for (mobile) telephony, WiFi, and data communication.
• Fening / electrically operated gates
The building ML features laboratory facilities with an established ML classification, currently designated at ML1 level. The existing facilities have been designed and constructed to support use up to a higher classification of ML2 or D2.
PARKING
Approximately 160 parking spaces are available on-site, including visitor spaces, EV charging stations, and accessible parking spaces.
RENTAL PRICE
Rental price on request.
SERVICE CHARGES
€75 per sq m per year, excluding VAT.
Please note: these service charges exclude variable costs related to the tenant’s use of the leased premises.
INDEXATION
Annual indexation based on the Consumer Price Index (CPI), All Households series (2025 = 100), first adjustment one year after the lease commencement date.
LEASE TERM
To be agreed.
AVAILABILITY
Available immediately.
LEASE AGREEMENT
Standard ROZ model lease agreement, version 2025.
SECURITY DEPOSIT
To be agreed.
ZONING / INTENDED USE
The location is ideally suited for:
• Life sciences
• Pharmaceutical industry
• Biotechnology
• Diagnostics
• Research & Development
Due to its non-urban location, there are additional opportunities for testing, prototyping, and specialized R&D setups.
PARTICULARS
• Immediately available and operational (plug & play)
• Established R&D community on-site
• High level of security
• Flexible layout options
• Strategic location near Brainport
DISCLAIMER
The above does not constitute an offer, but is provided solely as non-binding and general information about the property. No rights may be derived from its content.

Map
Map is loading...

Cadastral boundaries
Buildings
Travel time
Gain insight into the reachability of this object, for instance from a public transport station or a home address.