
Description
Spegelt 43, Nuenen
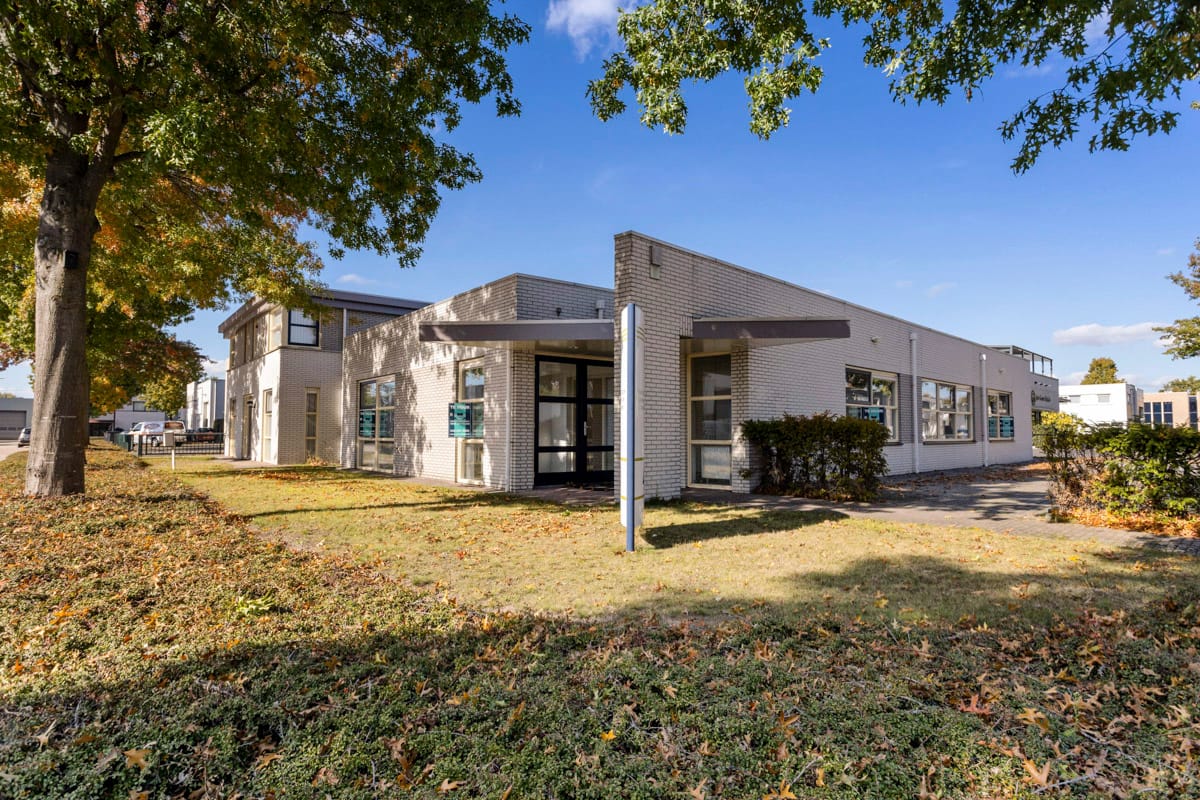
Situated in a prominent location on a modern business park, this ENERGY-EFFICIENT, self-contained, multifunctional commercial premises/practice space/office offers a wide range of possibilities.
HEATED BY MEANS OF A HEAT PUMP, AIR CONDITIONING UNITS AND CENTRAL HEATING.
The small-scale business park is located between Nuenen and Eindhoven (Berkenbos Business Park), offering excellent accessibility and a convenient location close to various amenities and major roads.
LAYOUT
ENTRANCE
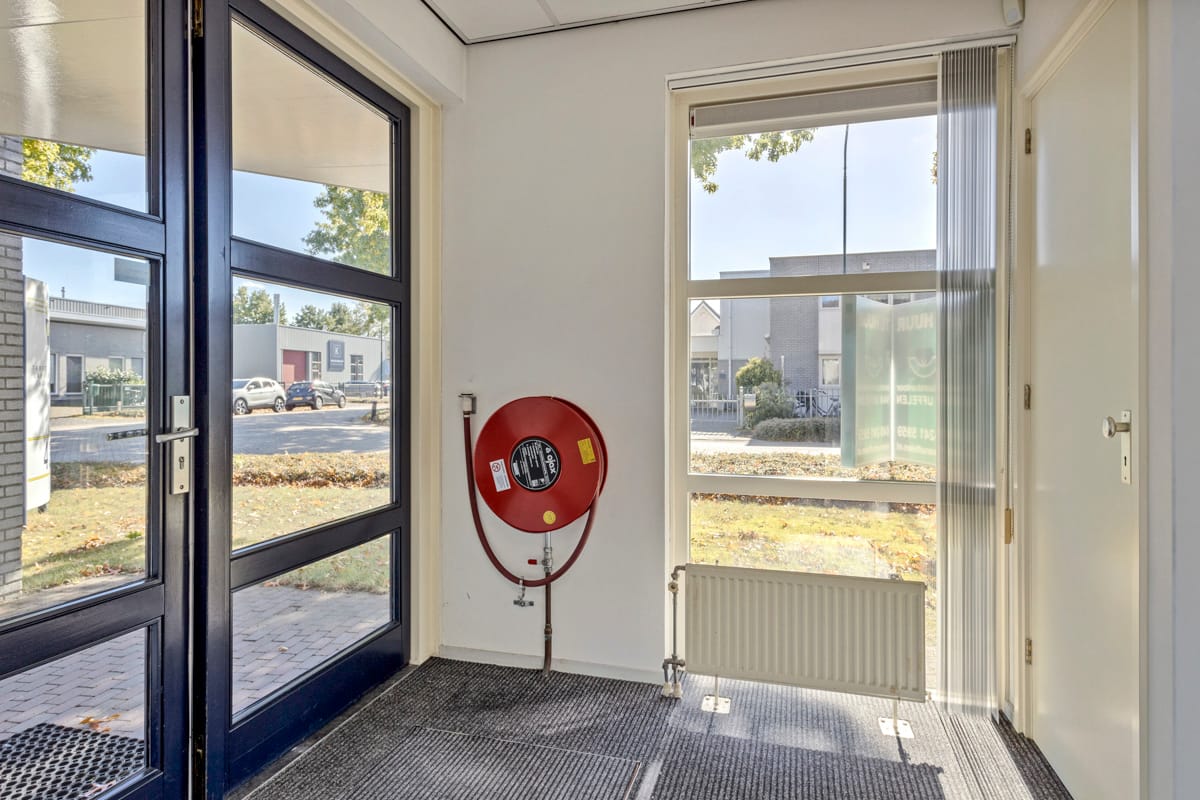
Attractive covered entrance with double doors providing access to the entrance hall. The entrance hall/vestibule features an entrance mat and a utility meter cupboard.
CENTRAL HALL
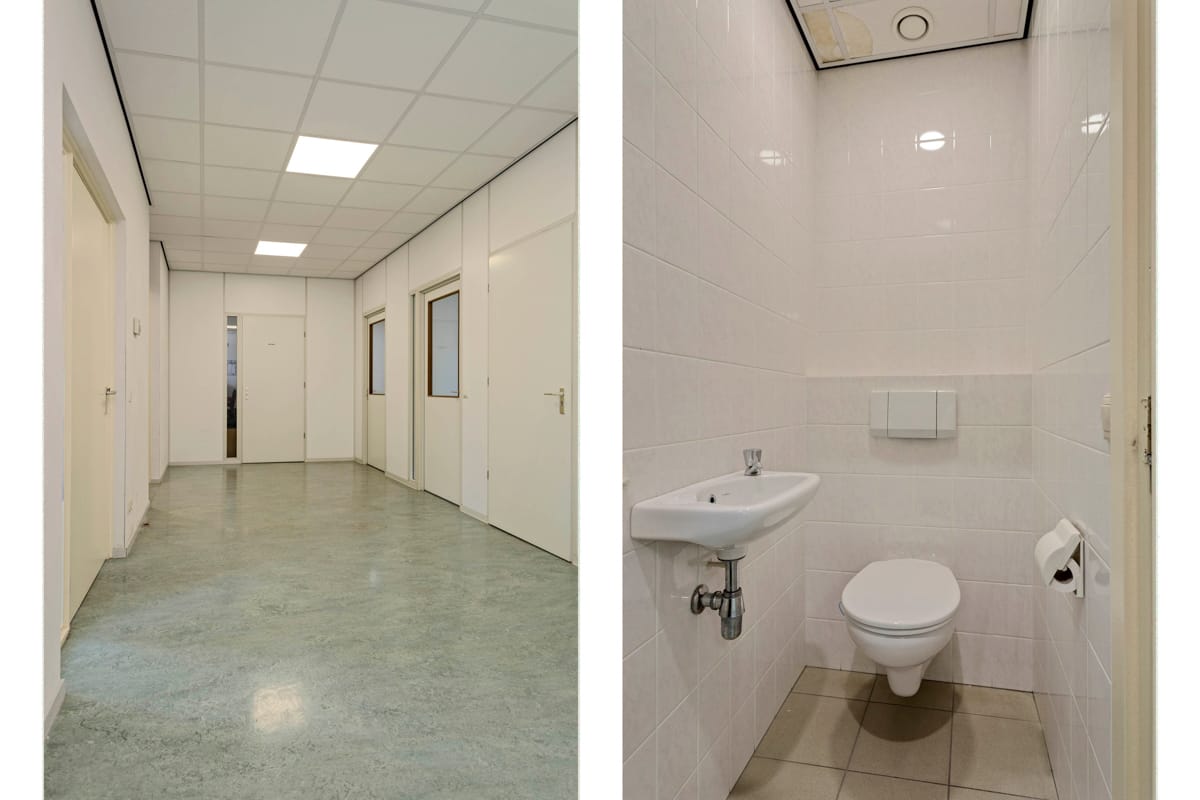
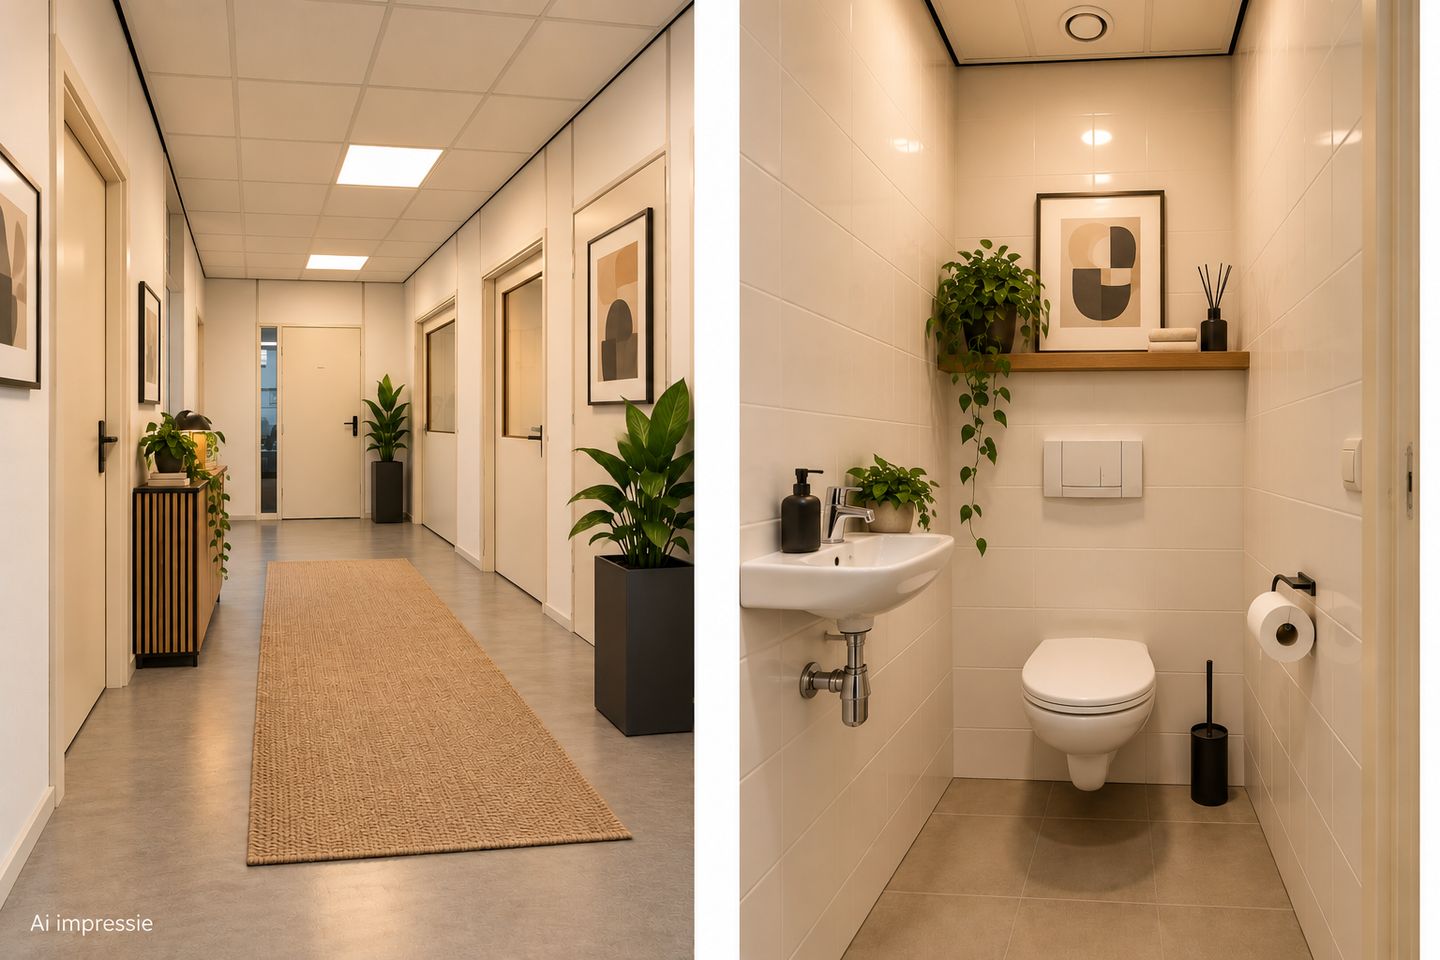
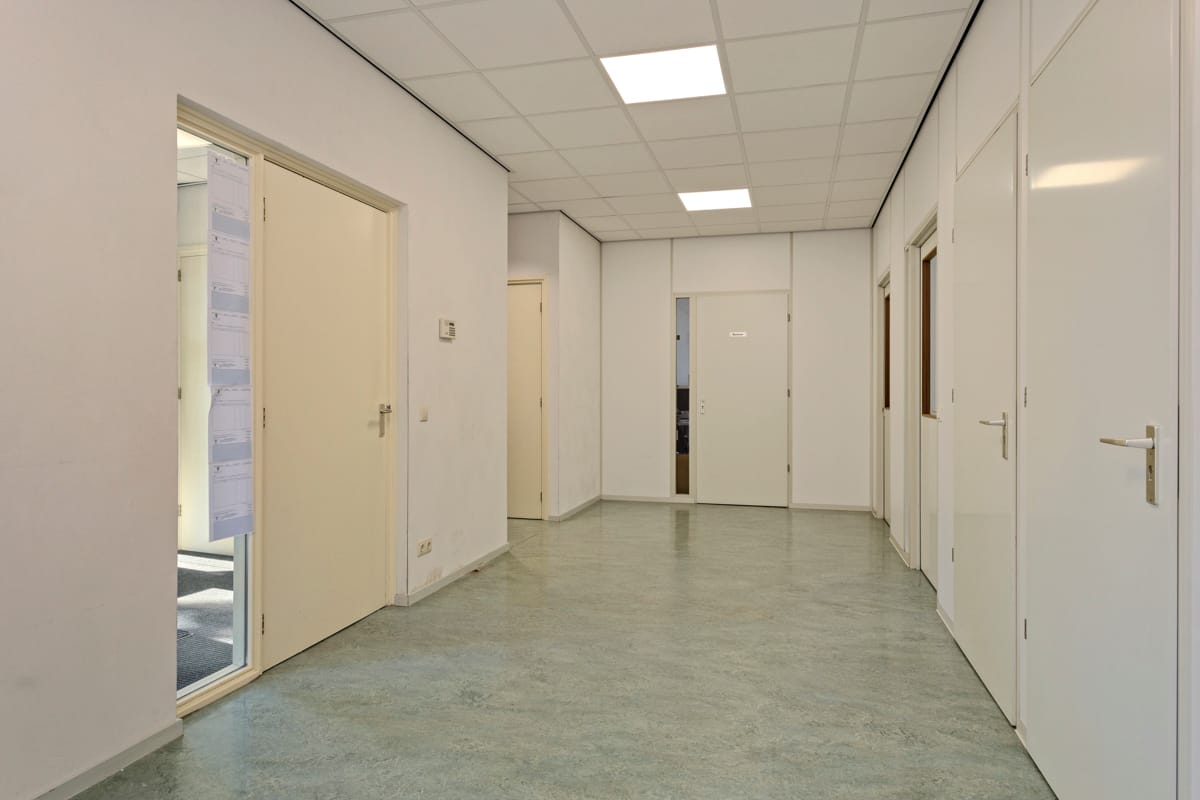
Central hallway providing access to the practice space and two offices. The hallway also features three practical storage cupboards, a guest toilet with a washbasin and a designated cloakroom area.
The central hallway is finished with Marmoleum flooring, partly plastered walls/partly partition walls and a suspended ceiling.
PRACTICE SPACE
Spacious practice area divided into two sections.
One section offers sufficient space for 10 workstations and is finished with Marmoleum flooring, partly plastered walls/partly partition walls and a suspended ceiling. Heating and cooling are provided by a heat pump, supplemented by air conditioning units in the separate rooms.
The second section is currently used as a workspace and is finished with tiled flooring, partly plastered walls/partly partition walls and a suspended ceiling.
The practice area provides access to a storage/warehouse room with an emergency exit. Furthermore, the practice area provides access to an enclosed workstation, toilet facilities and a staff canteen.
The toilet facilities comprise a vestibule providing access to separate ladies' and gentlemen's toilets.
STAFF CANTEEN
The staff canteen features a neat kitchenette with a stainless steel sink and is finished with Marmoleum flooring, partly plastered walls/partly partition walls and a suspended ceiling.
OFFICES
Two separate offices:
Office I: Accessible from both the practice area and the central hallway. This office is currently used as a mailroom/packing area with a reception counter. The office is finished with Marmoleum flooring, partly plastered walls/partly partition walls and a suspended ceiling.
Office II: Accessible from both Office I and the central hallway. This office is finished with carpet flooring, partly plastered walls/partly partition walls and a suspended ceiling.
GENERAL FEATURES
- Multifunctional commercial premises suitable for various business purposes;
- 6 private parking spaces on the premises;
- Ample additional public parking facilities;
- Independent utility connections (water and electricity, 3 x 35 amps);
- Alarm system installed;
- Fully equipped with LED lighting;
- Air handling system with heat pump (heating and cooling);
- Separate air conditioning units;
- Central heating system;
- Energy label: .....;
- Two air purification units (Vision Air);
- Separate ladies' and gentlemen's toilets;
- Attractive and prominent corner location with excellent visibility;
- Excellent accessibility via major roads.
ADDITIONAL FEATURES
- Fire extinguishing equipment;
- Extensive electrical installation.
LEASE CONDITIONS
LEASE TERM
An initial lease term of three (3) years, with subsequent renewal periods of three (3) years each.
COMMENCEMENT DATE
Available from 1 January 2027.
RENT INDEXATION
Annually, for the first time one year after the commencement date of the lease, based on changes in the monthly Consumer Price Index (CPI), series CPI employees low (2025 = 100), as published by Statistics Netherlands (CBS).
RENT PAYMENT
Monthly in advance.
SERVICE CHARGES
€100 per month for maintenance of the central heating boiler and air conditioning units, as well as inspection of fire extinguishing equipment.
VAT
The rent and service charges are subject to VAT.
Map
Map is loading...

Cadastral boundaries
Buildings
Travel time
Gain insight into the reachability of this object, for instance from a public transport station or a home address.