


Description
General
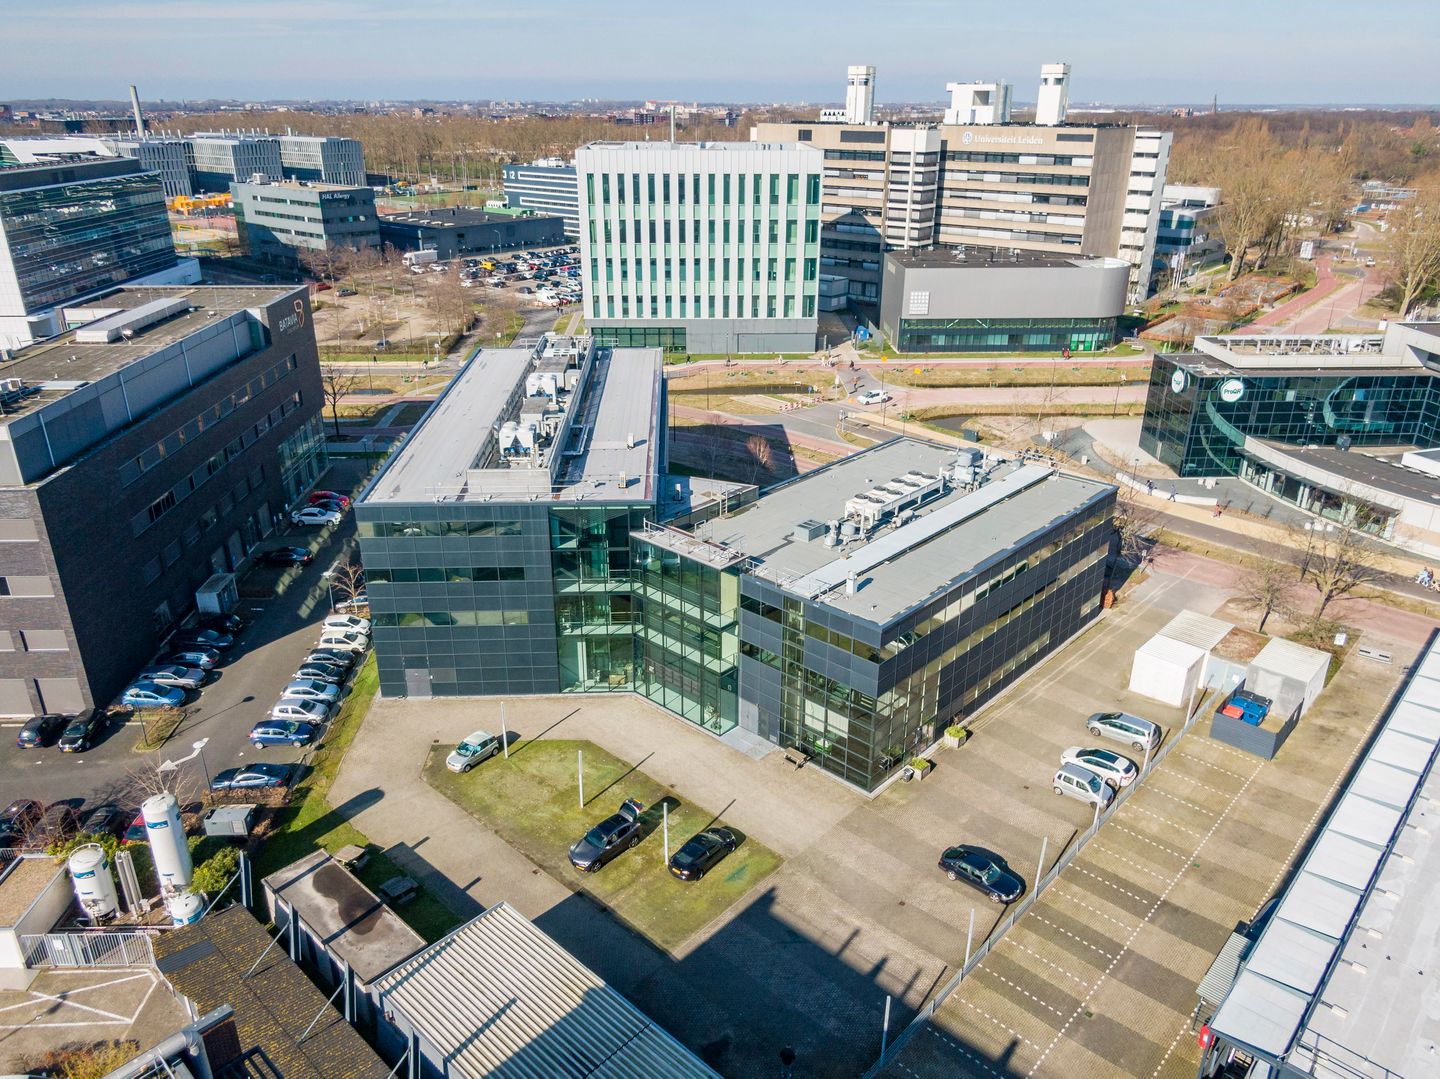

Located at Zernikedreef 12a, in the heart of Leiden Bio Science Park, the Octoplus building offers an excellent opportunity for companies seeking high-quality laboratory and office space in the Netherlands' leading life sciences cluster. Building A, accessible via its own entrance, has approximately 855 sq m LFA available for lease, divided over the ground floor and the second floor. The available space is suitable for ML-I and ML-II level laboratories.
Renovation
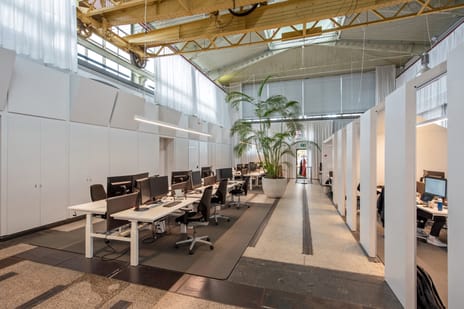
Building A has recently undergone a comprehensive renovation, including new building systems, a refurbished entrance and upgraded outdoor areas. The premises will be delivered in core-and-shell condition, providing a flexible foundation for a tenant-specific laboratory fit-out. Based on our extensive experience with laboratory developments, we are fully prepared to implement the required tenant fit-out at very short notice and in close consultation with the tenant. The integration of tenant-specific requirements is negotiable, and the owner is open to contributing to the fit-out investment.
Available space
• Ground floor: approximately 581 sq m LFA lab/office
• Second floor: approximately 274 sq m LFA lab/office
• Total: approximately 855 sq m LFA
Partial letting per floor is negotiable.
Location
Leiden Bio Science Park is the largest knowledge cluster in the Netherlands in the field of life sciences & health and is highly regarded internationally. The park accommodates the largest number of bioscience start-ups in the Netherlands, alongside various multinationals and internationally acclaimed research institutes. The clustering of high-quality education, research, healthcare and business attracts students, scientists and entrepreneurs from all over the world to the knowledge city of Leiden. The park offers extensive facilities, including outstanding research facilities, meeting spaces, hotels and business centres, while residential and urban amenities are being added around the central campus square as the park develops.
Accessibility
By car
Leiden Bio Science Park is located directly on the A44 motorway (The Hague – Amsterdam). Accessibility by car has further improved with the completion of the RijnlandRoute, connecting the A4 and A44 motorways. A motorway exit is within 500 metres of the property.
Public transport
From Leiden Central Station (intercity station), the property is reachable within 5 minutes by public transport or 15 minutes on foot. A bus stop is located within 500 metres.
Parking
€1,800 per parking space per year excl. VAT (11 spaces available: 8 allocated to the ground floor and 3 allocated to the 2nd floor).
State of delivery
The leased premises will be delivered with the following provisions:
Both floors
• Suspended ceiling including building systems (cooling and ventilation)
• LED lighting
• Partition walls and doors enclosing the leased premises
• Existing walls repainted
• Floors prepared for the installation of floor finishes
• Electrical installation
• Floor load 4 kN per sq m (approx. 408 kg per sq m)
Ground floor
• Free height of approximately 4.25 metres
• Airflow rate of approx. 23 m³/hour per sq m LFA
Second floor
• Free height of approximately 3.0 metres
• Airflow rate of approx. 8 m³/hour per sq m LFA
The landlord is open to investing in the tenant's fit-out.
Sustainability
The building holds energy label A and a BREEAM ‘Very Good’ certification, underlining its strong sustainability credentials and building performance.
Rental details
Rental price
€ 275 per sq m LFA per year, excluding VAT (in renovated condition).
Service charges
€ 65 per sq m LFA per year, excluding VAT.
The above-mentioned advance payments will be settled annually on the basis of actual costs. Submeters for electricity and water use will be installed. Service charges will be finally determined in good consultation between Lessor and Lessee based on the exact agreed scope. All charges are due as of the commencement date of the lease, or as of an earlier date on which the leased space is delivered to Lessee. VAT is due on the rent.
Term of lease
10 years. Shorter and more flexible terms are negotiable.
Commencement date
Directly available.
Located at Zernikedreef 12a, in the heart of Leiden Bio Science Park, the Octoplus building offers an excellent opportunity for companies seeking high-quality laboratory and office space in the Netherlands' leading life sciences cluster. Building A, accessible via its own entrance, has approximately 855 sq m LFA available for lease, divided over the ground floor and the second floor. The available space is suitable for ML-I and ML-II level laboratories.
Renovation
Building A has recently undergone a comprehensive renovation, including new building systems, a refurbished entrance and upgraded outdoor areas. The premises will be delivered in core-and-shell condition, providing a flexible foundation for a tenant-specific laboratory fit-out. Based on our extensive experience with laboratory developments, we are fully prepared to implement the required tenant fit-out at very short notice and in close consultation with the tenant. The integration of tenant-specific requirements is negotiable, and the owner is open to contributing to the fit-out investment.
Available space
• Ground floor: approximately 581 sq m LFA lab/office
• Second floor: approximately 274 sq m LFA lab/office
• Total: approximately 855 sq m LFA
Partial letting per floor is negotiable.
Location
Leiden Bio Science Park is the largest knowledge cluster in the Netherlands in the field of life sciences & health and is highly regarded internationally. The park accommodates the largest number of bioscience start-ups in the Netherlands, alongside various multinationals and internationally acclaimed research institutes. The clustering of high-quality education, research, healthcare and business attracts students, scientists and entrepreneurs from all over the world to the knowledge city of Leiden. The park offers extensive facilities, including outstanding research facilities, meeting spaces, hotels and business centres, while residential and urban amenities are being added around the central campus square as the park develops.
Accessibility
By car
Leiden Bio Science Park is located directly on the A44 motorway (The Hague – Amsterdam). Accessibility by car has further improved with the completion of the RijnlandRoute, connecting the A4 and A44 motorways. A motorway exit is within 500 metres of the property.
Public transport
From Leiden Central Station (intercity station), the property is reachable within 5 minutes by public transport or 15 minutes on foot. A bus stop is located within 500 metres.
Parking
€1,800 per parking space per year excl. VAT (11 spaces available: 8 allocated to the ground floor and 3 allocated to the 2nd floor).
State of delivery
The leased premises will be delivered with the following provisions:
Both floors
• Suspended ceiling including building systems (cooling and ventilation)
• LED lighting
• Partition walls and doors enclosing the leased premises
• Existing walls repainted
• Floors prepared for the installation of floor finishes
• Electrical installation
• Floor load 4 kN per sq m (approx. 408 kg per sq m)
Ground floor
• Free height of approximately 4.25 metres
• Airflow rate of approx. 23 m³/hour per sq m LFA
Second floor
• Free height of approximately 3.0 metres
• Airflow rate of approx. 8 m³/hour per sq m LFA
The landlord is open to investing in the tenant's fit-out.
Sustainability
The building holds energy label A and a BREEAM ‘Very Good’ certification, underlining its strong sustainability credentials and building performance.
Rental details
Rental price
€ 275 per sq m LFA per year, excluding VAT (in renovated condition).
Service charges
€ 65 per sq m LFA per year, excluding VAT.
The above-mentioned advance payments will be settled annually on the basis of actual costs. Submeters for electricity and water use will be installed. Service charges will be finally determined in good consultation between Lessor and Lessee based on the exact agreed scope. All charges are due as of the commencement date of the lease, or as of an earlier date on which the leased space is delivered to Lessee. VAT is due on the rent.
Term of lease
10 years. Shorter and more flexible terms are negotiable.
Commencement date
Directly available.

Map
Map is loading...

Cadastral boundaries
Buildings
Travel time
Gain insight into the reachability of this object, for instance from a public transport station or a home address.