
Description
Businesscentrum Zenova: Luxury office/practice space on the ground floor of approx. 1,050 m² with 80 shared parking spaces.
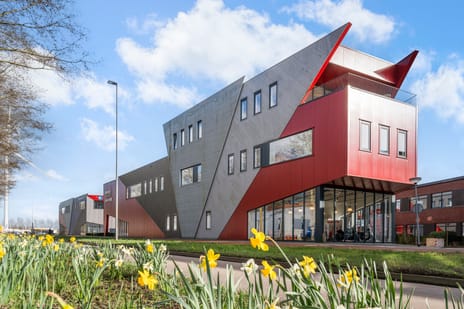
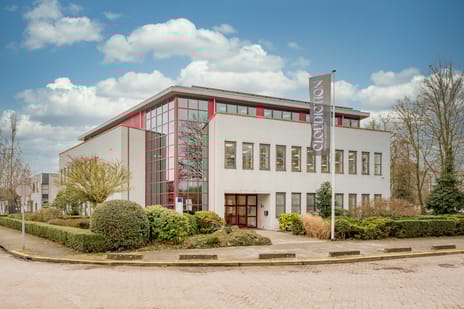


Businesscentrum Zenova is located in a central location in Heythuysen, at Sint Antoniusstraat 40. This former Rabobank building is fully equipped to provide an inspiring working environment for ambitious companies and modern practices. With a flexible layout, excellent accessibility and no fewer than 80 parking spaces shared with the tenant of the first floor, this property offers everything you need to grow your business.
The offices on the first floor, measuring approx. 661 m², have now been leased. We are looking for a new occupier for the ground floor of approx. 1,050 m².
Ideal location in the heart of Central Limburg
Businesscentrum Zenova is located on the western side of Heythuysen, in the municipality of Leudal, within walking distance of the town centre, which offers various shops, supermarkets and restaurants. The location combines the charm of a village centre with excellent connections to the main roads and amenities in the region.
Accessibility:
* Easily accessible by car thanks to the nearby main roads.
* Good public transport connections, with bus stops within walking distance.
* Ample on-site parking for employees and visitors.
Ground floor, approx. 1,050 m²:


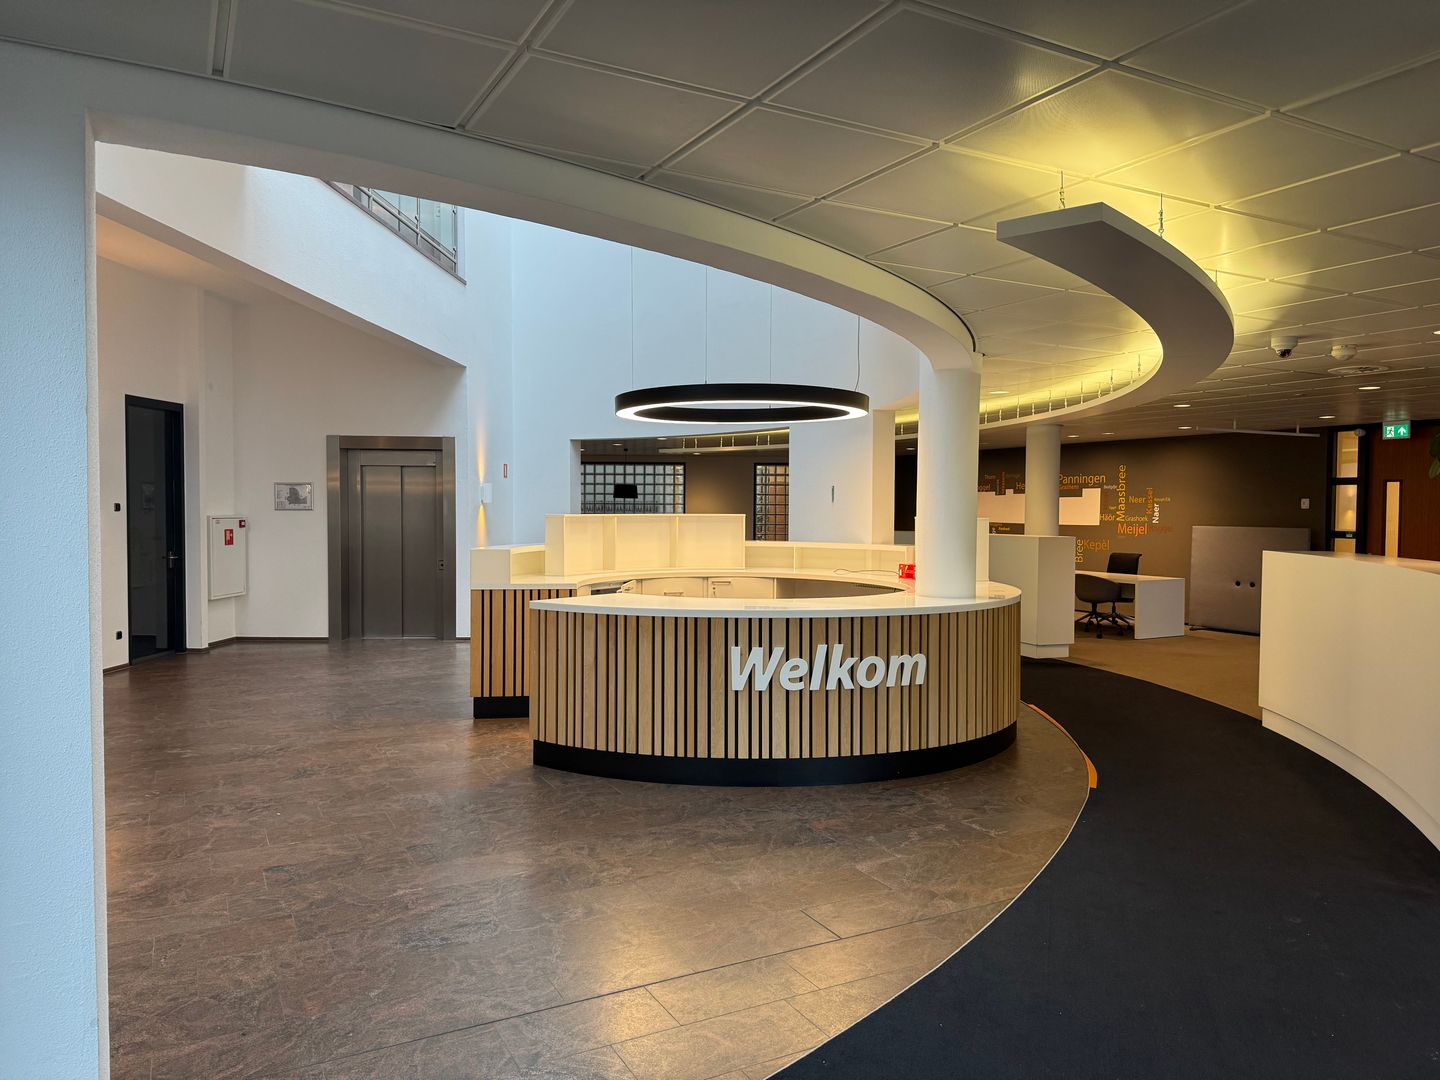
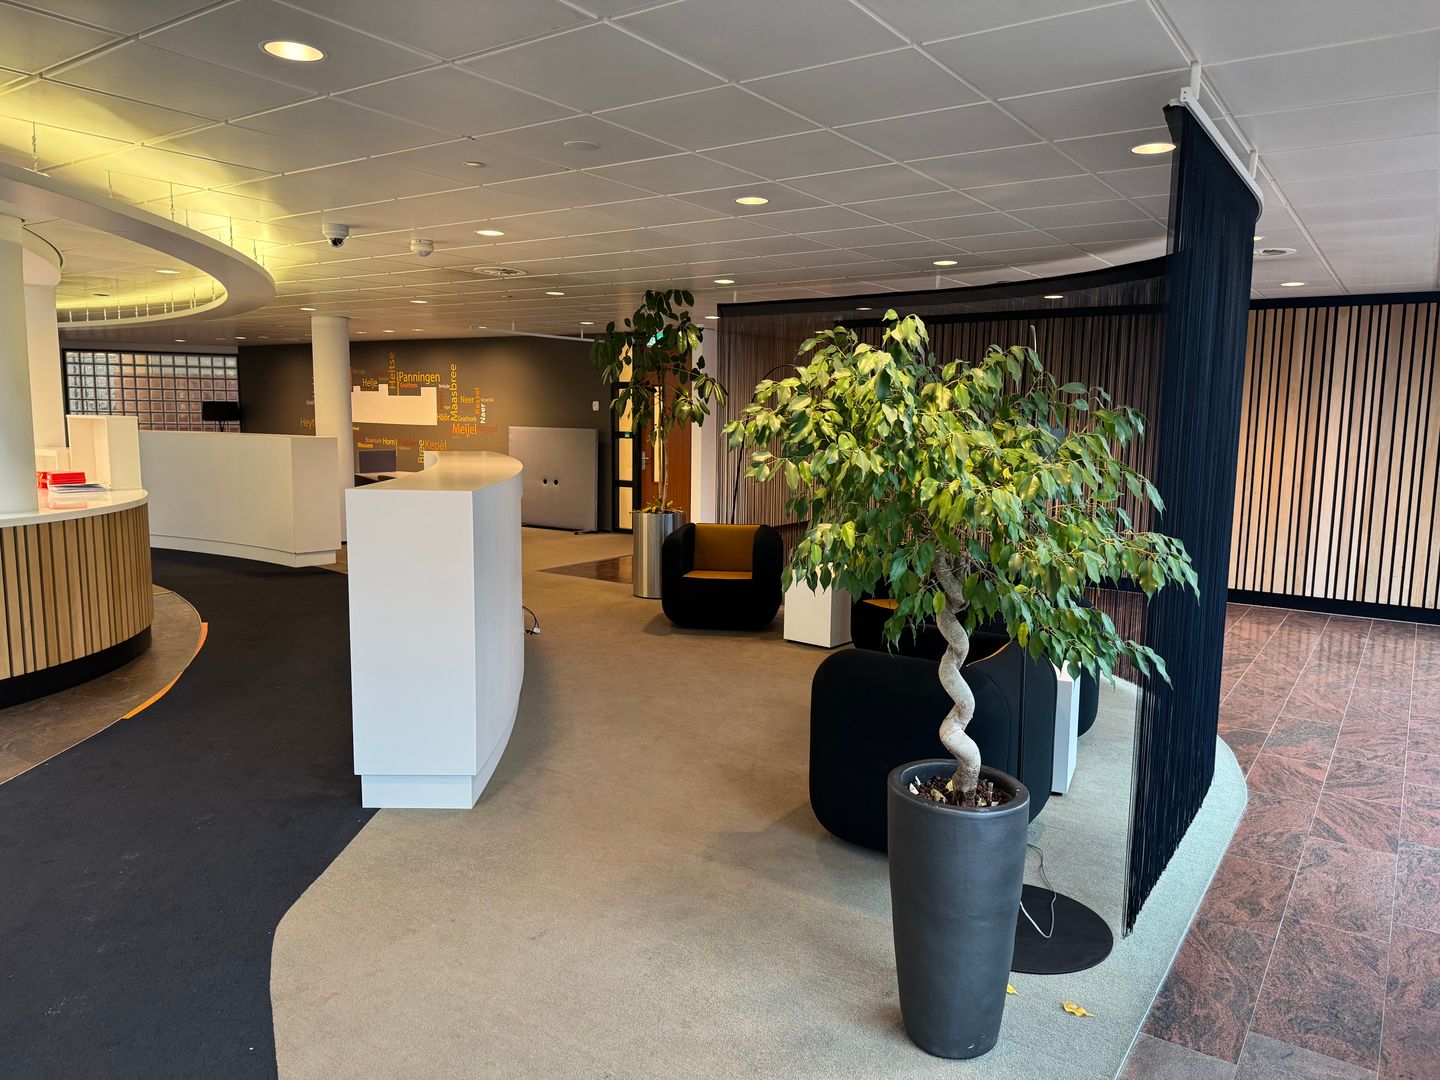
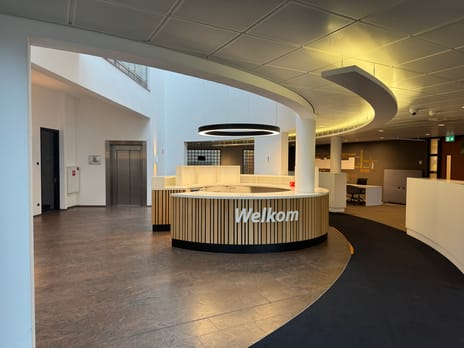
The ground floor features a representative shared main entrance overlooking the main road. The spacious reception area provides access to the lift and staircase leading to the other floors.
The available space includes:
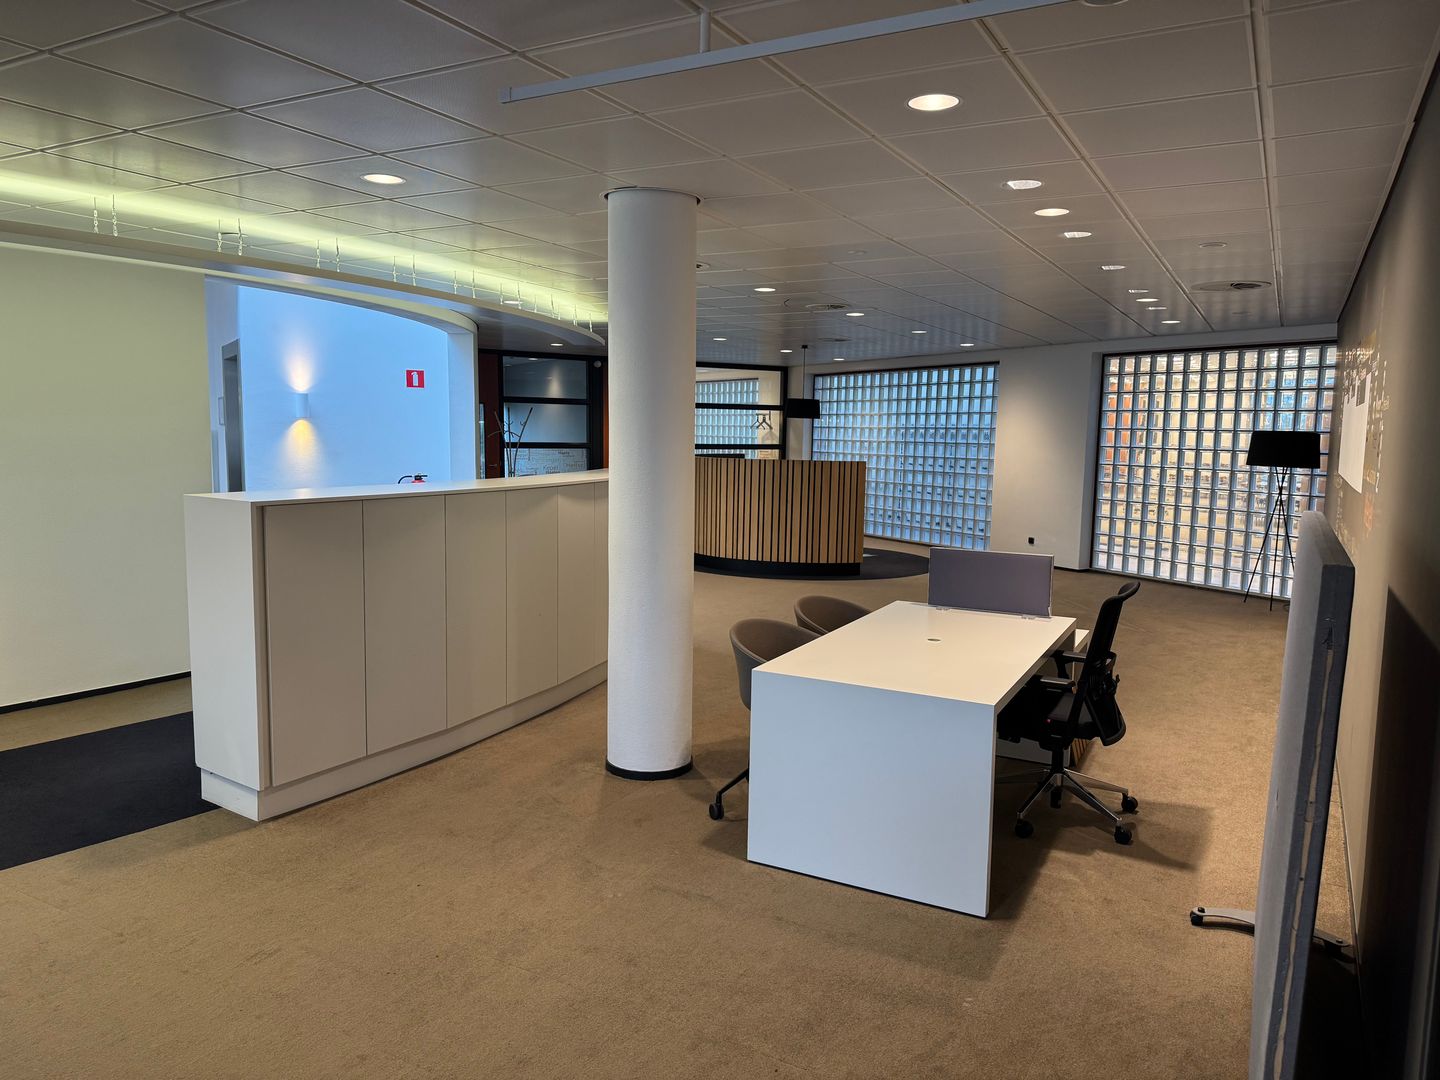
* A spacious open-plan office.
* Adjacent sanitary facilities.
* A multifunctional presentation or meeting room.
* A kitchen.
* A garage with an electric roller door, shared with the tenant of the first floor.
* A presentation or meeting room that is accessible both internally and from outside.
The second floor consists of technical rooms and is not included in the leased premises.
Key features:
* Flexible, sustainable and future-proof.
* Multi-tenant possibilities: suitable for multiple departments, work teams or business activities.
* Sustainable construction techniques: high insulation values for the façade and roof.
* The shared outdoor area offers approximately 80 parking spaces for shared use by the occupiers of the building.
* Flexible layout, ready for your vision.
* The modern layout is practical and efficient, allowing every square metre to be used to its full potential.
Costs:
The asking rent for the ground floor has been set at €110,000 per year, excluding VAT.
This amount includes shared use of the parking spaces and excludes service charges and the consumption of gas, water and electricity.
The potential VAT compensation resulting from the inability to lease the property subject to VAT is set at 8% of the rent.
Businesscentrum Zenova is more than an office space. It is a place where ideas come to life and businesses grow.
Contact Hermans Makelaars today to arrange a viewing and discover the possibilities offered by Businesscentrum Zenova!
Businesscentrum Zenova is located in a central location in Heythuysen, at Sint Antoniusstraat 40. This former Rabobank building is fully equipped to provide an inspiring working environment for ambitious companies and modern practices. With a flexible layout, excellent accessibility and no fewer than 80 parking spaces shared with the tenant of the first floor, this property offers everything you need to grow your business.
The offices on the first floor, measuring approx. 661 m², have now been leased. We are looking for a new occupier for the ground floor of approx. 1,050 m².
Ideal location in the heart of Central Limburg
Businesscentrum Zenova is located on the western side of Heythuysen, in the municipality of Leudal, within walking distance of the town centre, which offers various shops, supermarkets and restaurants. The location combines the charm of a village centre with excellent connections to the main roads and amenities in the region.
Accessibility:
* Easily accessible by car thanks to the nearby main roads.
* Good public transport connections, with bus stops within walking distance.
* Ample on-site parking for employees and visitors.
Ground floor, approx. 1,050 m²:
The ground floor features a representative shared main entrance overlooking the main road. The spacious reception area provides access to the lift and staircase leading to the other floors.
The available space includes:
* A spacious open-plan office.
* Adjacent sanitary facilities.
* A multifunctional presentation or meeting room.
* A kitchen.
* A garage with an electric roller door, shared with the tenant of the first floor.
* A presentation or meeting room that is accessible both internally and from outside.
The second floor consists of technical rooms and is not included in the leased premises.
Key features:
* Flexible, sustainable and future-proof.
* Multi-tenant possibilities: suitable for multiple departments, work teams or business activities.
* Sustainable construction techniques: high insulation values for the façade and roof.
* The shared outdoor area offers approximately 80 parking spaces for shared use by the occupiers of the building.
* Flexible layout, ready for your vision.
* The modern layout is practical and efficient, allowing every square metre to be used to its full potential.
Costs:
The asking rent for the ground floor has been set at €110,000 per year, excluding VAT.
This amount includes shared use of the parking spaces and excludes service charges and the consumption of gas, water and electricity.
The potential VAT compensation resulting from the inability to lease the property subject to VAT is set at 8% of the rent.
Businesscentrum Zenova is more than an office space. It is a place where ideas come to life and businesses grow.
Contact Hermans Makelaars today to arrange a viewing and discover the possibilities offered by Businesscentrum Zenova!

Map
Map is loading...

Cadastral boundaries
Buildings
Travel time
Gain insight into the reachability of this object, for instance from a public transport station or a home address.