
Description
Location
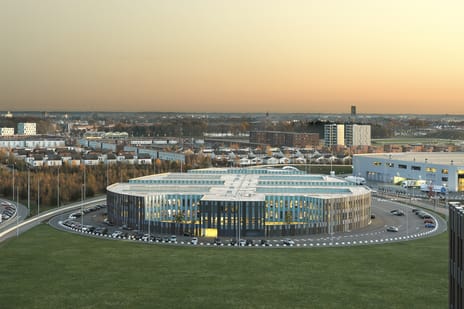

This office building is situated on the ‘De Hurk’ business park, the largest and best-known business park in Eindhoven. Operating from the heart of Brainport Eindhoven, the ‘De Hurk’ business park plays a crucial role as a supplier to the high-tech industry and the immediate surrounding area. The ‘De Hurk’ business park is home to a wide variety of companies. It is a sought-after location for a diverse range of SMEs as well as nationally and internationally oriented enterprises, including VDL Groep, NTS Group, HQ Pack, Copaco and Alten.

Situated close to the motorway, this building enjoys a prominent location on the main road leading from Eindhoven city centre towards the motorway. The border crossing into Belgium towards Antwerp is a 15-minute drive away, as is the centre of Eindhoven. Eindhoven Airport is approximately a 10-minute drive away. The Kastelenplein shopping centre is located nearby, featuring an Aldi, Jumbo, Kruidvat, Hema and various other shops, as well as restaurants and a bakery.
Accessibility
By car
The office is located on the west side of Eindhoven, near the on- and off-ramps of the Ring Road N2/Highway A2. This provides access to the A2 (Amsterdam-Maastricht), A58 (Eindhoven-Breda) and the A67 (Venlo-Antwerp), among others. Accessibility by private transport is therefore excellent.
Public transport
There is a bus stop approximately 5 minutes' walk from the office building with a frequent connection to and from the centre of Eindhoven and Eindhoven Central Station. Accessibility by public transport can therefore be considered good.
Object information
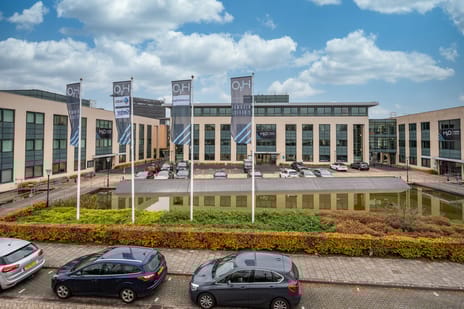
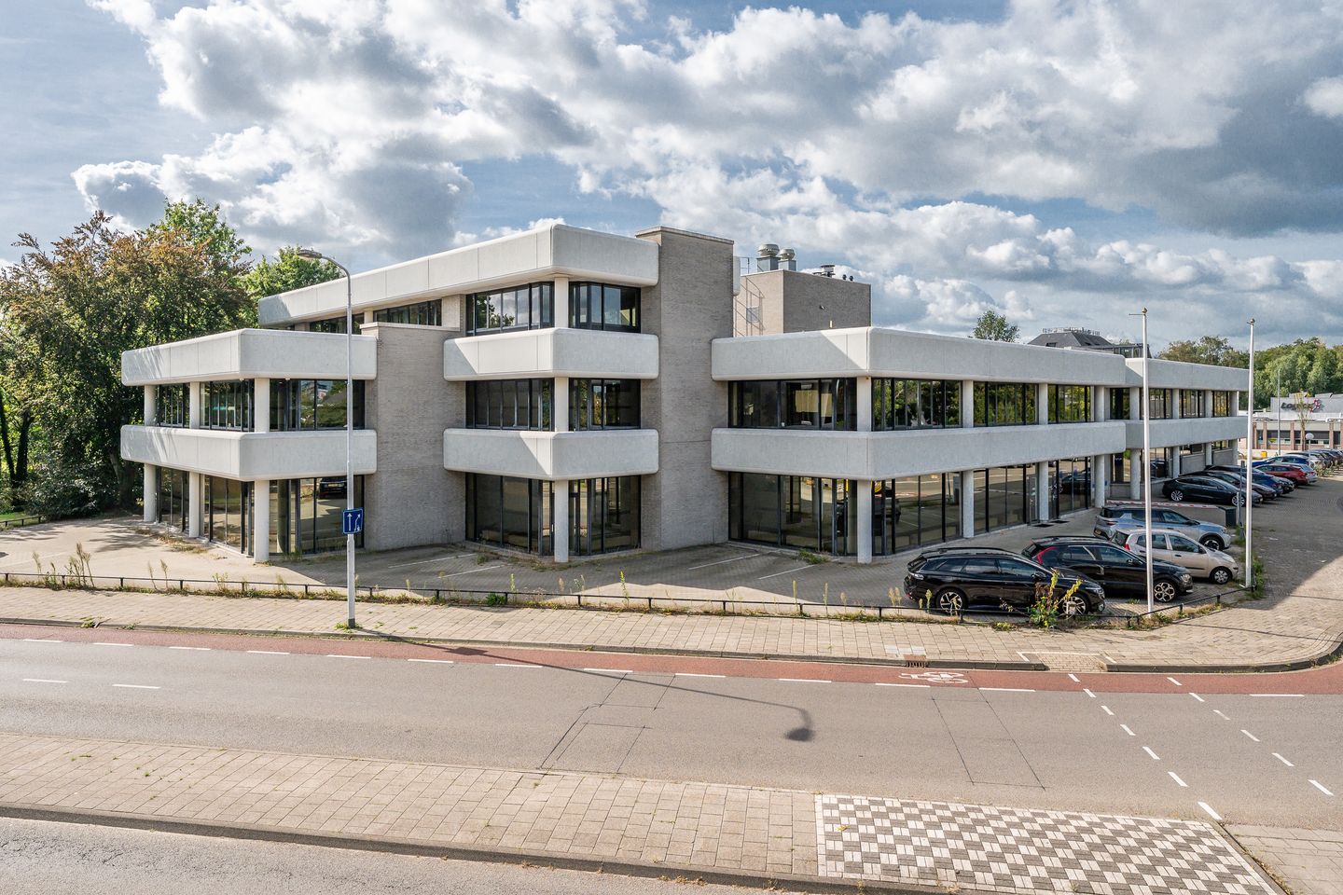
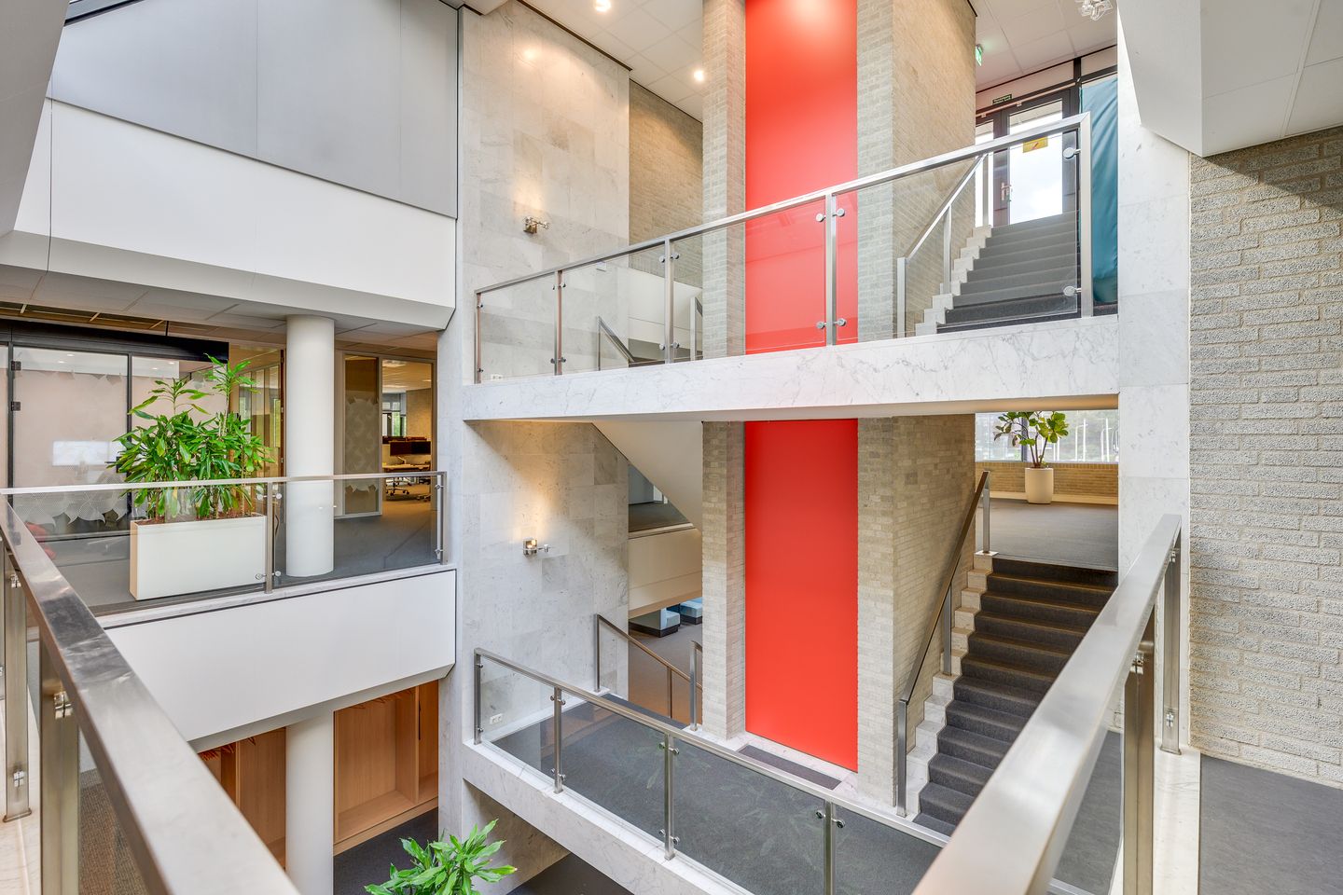
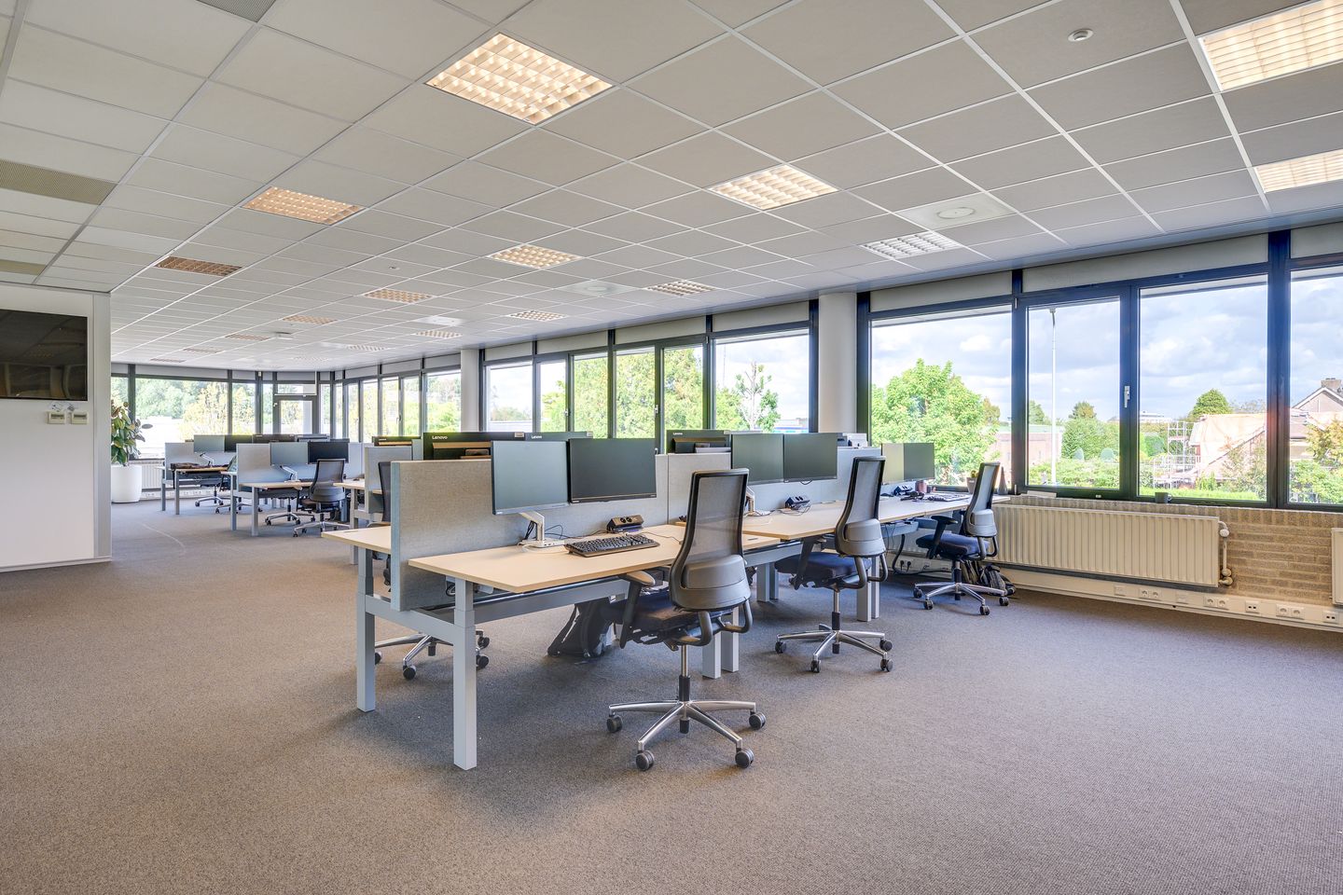
The building consists of three floors with a total of approximately 3,073 sq. m. LFA of office space and a large car park. Each office floor benefits from abundant natural light, not only through the windows all around, but also through the light entering the centre of the building. Each floor has a central core with a pantry, toilets and a lift.
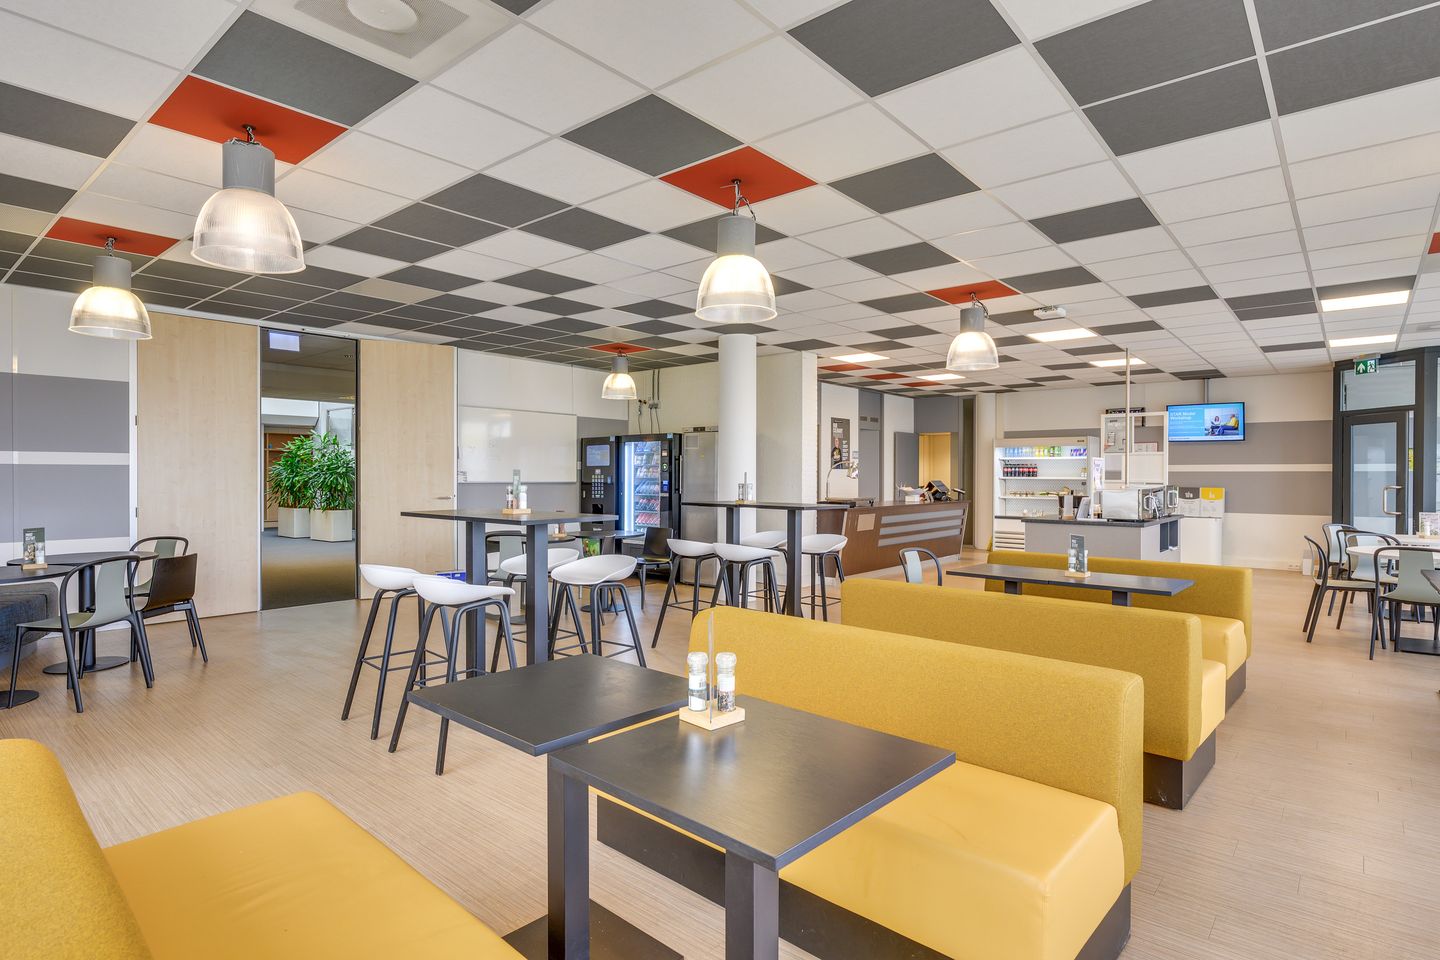
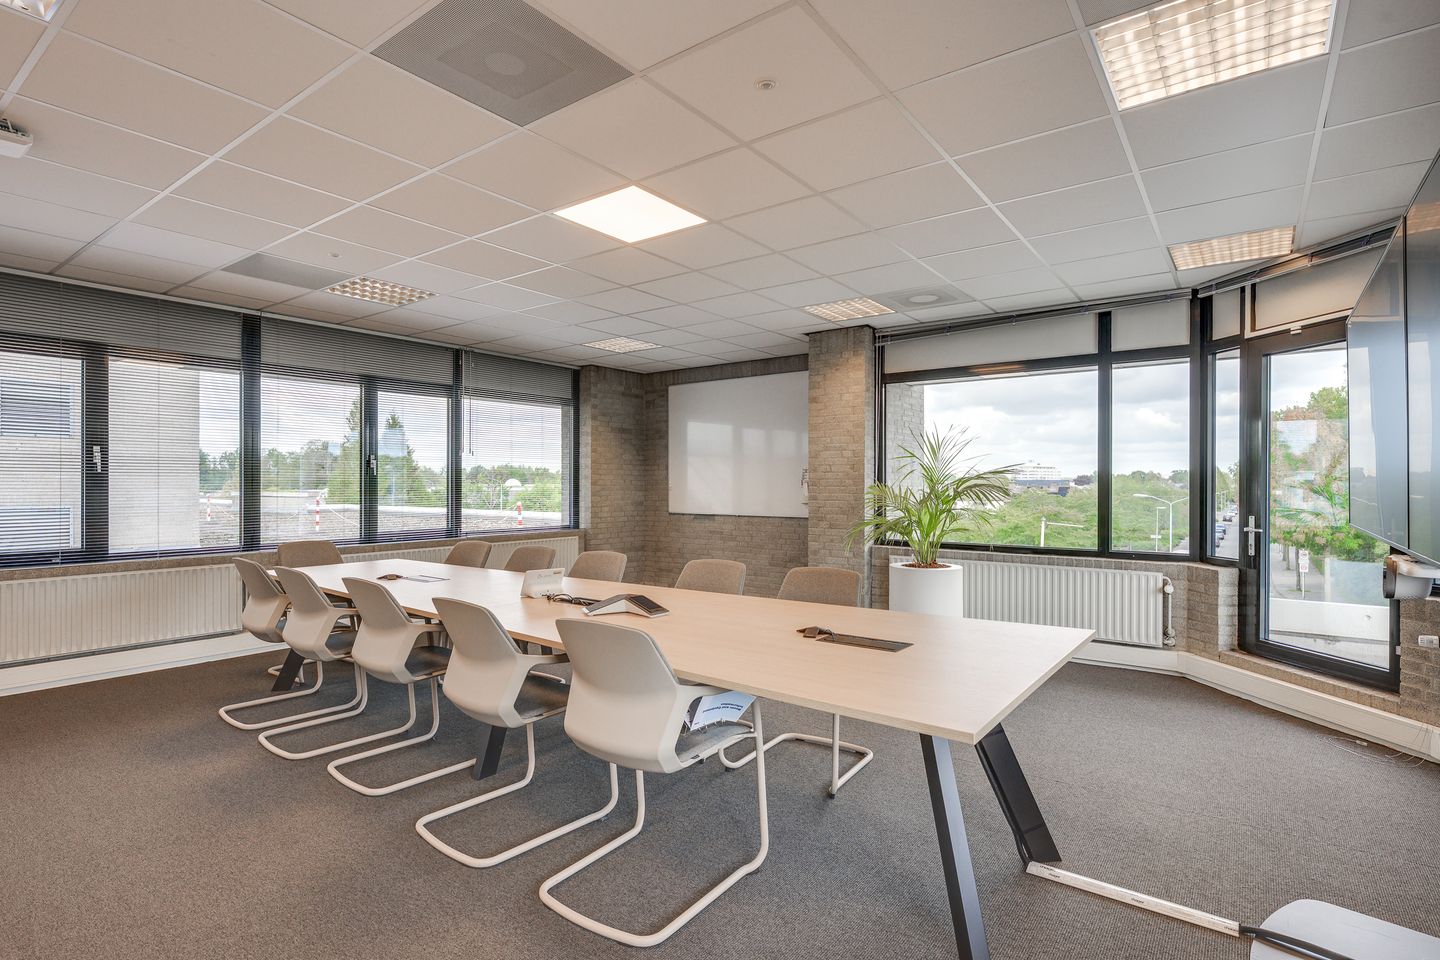
The central entrance on the ground floor is spacious and features a reception area with a reception desk. The open space can be fully flexibly divided around the core of the stairwell, toilets and lift. In addition, the ground floor contains various consultation and meeting rooms, offices and a staff restaurant.
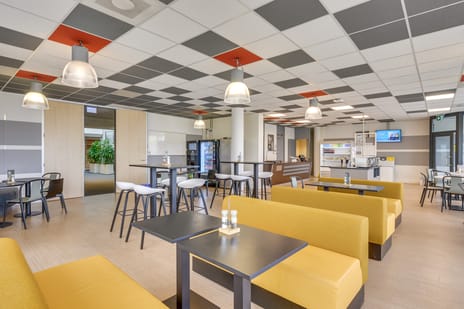
The multifunctional restaurant is spacious, equipped with kitchen facilities and has a separate entrance door. The restaurant can accommodate approximately 40 people for lunch or training/larger gatherings and also offers the possibility for flexible working/consultation.
Furthermore, on the ground floor there is a business unit of approximately 382 sq. m. with an overhead door and a door.
On the first and second floors there are open-plan offices as well as various consultation and meeting rooms.
Available floor area
The total floor area of the building is approximately 3,073 sq. m. LFA and is currently available in its entirety for letting.
Ground floor - Approx. 382 sq. m. business space
Ground floor - Approx. 995 sq. m. LFA officespace
First floor - Approx. 1,338 sq. m. LFA officespace
Second floor - Approx. 358 sq. m. LFA officespace
Partial letting is negotiable.
The floor area has been determined in accordance with a NEN 2580 measurement report.
Delivery level
The office building features:
- Central entrance with reception desk;
- Restaurant with separate entrance;
- Business unit with overhead door;
- One lift and a stairwell;
- Disabled toilet on the ground floor;
- Separate ladies’ and gents’ toilets on each floor;
- Shower;
- Suspended ceilings with recessed fluorescent light fittings;
- Mechanical ventilation with ceiling cooling;
- Aluminium window frames fitted with openable windows;
- Masonry walls;
- Compartmentalised wall cable duct system for electrical, data and telephone cabling;
- Floor finish: carpet;
- Fire alarm system;
- Alarm system;
- Evacuation systems;
- Barriers;
- Signage options in and around the property.
Parking
There are approximately 78 parking spaces around the building on the private, enclosed car park. A bicycle storage facility is located at the rear right-hand side of the office building.
Rental price
Office space:
€ 130.00 per sq. m. LFA per year.
Parking places:
€ 750.00 per parking place per year.
The above prices are due with quarterly advance payment.
All amounts mentioned are exclusive of VAT.
Service charges
€ 42.00 per sq. m. LFA per year.
Energy label
The building has an energy label C.
Lease term
In consultation.
Commencement date
In consultation.
VAT
The landlord wishes to opt for VAT taxable rent and lease. In the event that the tenant is unable to offset the VAT, the rental price will be increased in consultation with the tenant to compensate for the effects of the elimination of the option for VAT taxable rent.
Lease agreement
The lease agreement is based on the ROZ (Real Estate Council) model of 2015.
This office building is situated on the ‘De Hurk’ business park, the largest and best-known business park in Eindhoven. Operating from the heart of Brainport Eindhoven, the ‘De Hurk’ business park plays a crucial role as a supplier to the high-tech industry and the immediate surrounding area. The ‘De Hurk’ business park is home to a wide variety of companies. It is a sought-after location for a diverse range of SMEs as well as nationally and internationally oriented enterprises, including VDL Groep, NTS Group, HQ Pack, Copaco and Alten.
Situated close to the motorway, this building enjoys a prominent location on the main road leading from Eindhoven city centre towards the motorway. The border crossing into Belgium towards Antwerp is a 15-minute drive away, as is the centre of Eindhoven. Eindhoven Airport is approximately a 10-minute drive away. The Kastelenplein shopping centre is located nearby, featuring an Aldi, Jumbo, Kruidvat, Hema and various other shops, as well as restaurants and a bakery.
Accessibility
By car
The office is located on the west side of Eindhoven, near the on- and off-ramps of the Ring Road N2/Highway A2. This provides access to the A2 (Amsterdam-Maastricht), A58 (Eindhoven-Breda) and the A67 (Venlo-Antwerp), among others. Accessibility by private transport is therefore excellent.
Public transport
There is a bus stop approximately 5 minutes' walk from the office building with a frequent connection to and from the centre of Eindhoven and Eindhoven Central Station. Accessibility by public transport can therefore be considered good.
Object information
The building consists of three floors with a total of approximately 3,073 sq. m. LFA of office space and a large car park. Each office floor benefits from abundant natural light, not only through the windows all around, but also through the light entering the centre of the building. Each floor has a central core with a pantry, toilets and a lift.
The central entrance on the ground floor is spacious and features a reception area with a reception desk. The open space can be fully flexibly divided around the core of the stairwell, toilets and lift. In addition, the ground floor contains various consultation and meeting rooms, offices and a staff restaurant.
The multifunctional restaurant is spacious, equipped with kitchen facilities and has a separate entrance door. The restaurant can accommodate approximately 40 people for lunch or training/larger gatherings and also offers the possibility for flexible working/consultation.
Furthermore, on the ground floor there is a business unit of approximately 382 sq. m. with an overhead door and a door.
On the first and second floors there are open-plan offices as well as various consultation and meeting rooms.
Available floor area
The total floor area of the building is approximately 3,073 sq. m. LFA and is currently available in its entirety for letting.
Ground floor - Approx. 382 sq. m. business space
Ground floor - Approx. 995 sq. m. LFA officespace
First floor - Approx. 1,338 sq. m. LFA officespace
Second floor - Approx. 358 sq. m. LFA officespace
Partial letting is negotiable.
The floor area has been determined in accordance with a NEN 2580 measurement report.
Delivery level
The office building features:
- Central entrance with reception desk;
- Restaurant with separate entrance;
- Business unit with overhead door;
- One lift and a stairwell;
- Disabled toilet on the ground floor;
- Separate ladies’ and gents’ toilets on each floor;
- Shower;
- Suspended ceilings with recessed fluorescent light fittings;
- Mechanical ventilation with ceiling cooling;
- Aluminium window frames fitted with openable windows;
- Masonry walls;
- Compartmentalised wall cable duct system for electrical, data and telephone cabling;
- Floor finish: carpet;
- Fire alarm system;
- Alarm system;
- Evacuation systems;
- Barriers;
- Signage options in and around the property.
Parking
There are approximately 78 parking spaces around the building on the private, enclosed car park. A bicycle storage facility is located at the rear right-hand side of the office building.
Rental price
Office space:
€ 130.00 per sq. m. LFA per year.
Parking places:
€ 750.00 per parking place per year.
The above prices are due with quarterly advance payment.
All amounts mentioned are exclusive of VAT.
Service charges
€ 42.00 per sq. m. LFA per year.
Energy label
The building has an energy label C.
Lease term
In consultation.
Commencement date
In consultation.
VAT
The landlord wishes to opt for VAT taxable rent and lease. In the event that the tenant is unable to offset the VAT, the rental price will be increased in consultation with the tenant to compensate for the effects of the elimination of the option for VAT taxable rent.
Lease agreement
The lease agreement is based on the ROZ (Real Estate Council) model of 2015.

Map
Map is loading...

Cadastral boundaries
Buildings
Travel time
Gain insight into the reachability of this object, for instance from a public transport station or a home address.