
Description
For full details or to request a viewing, please visit the dedicated website:
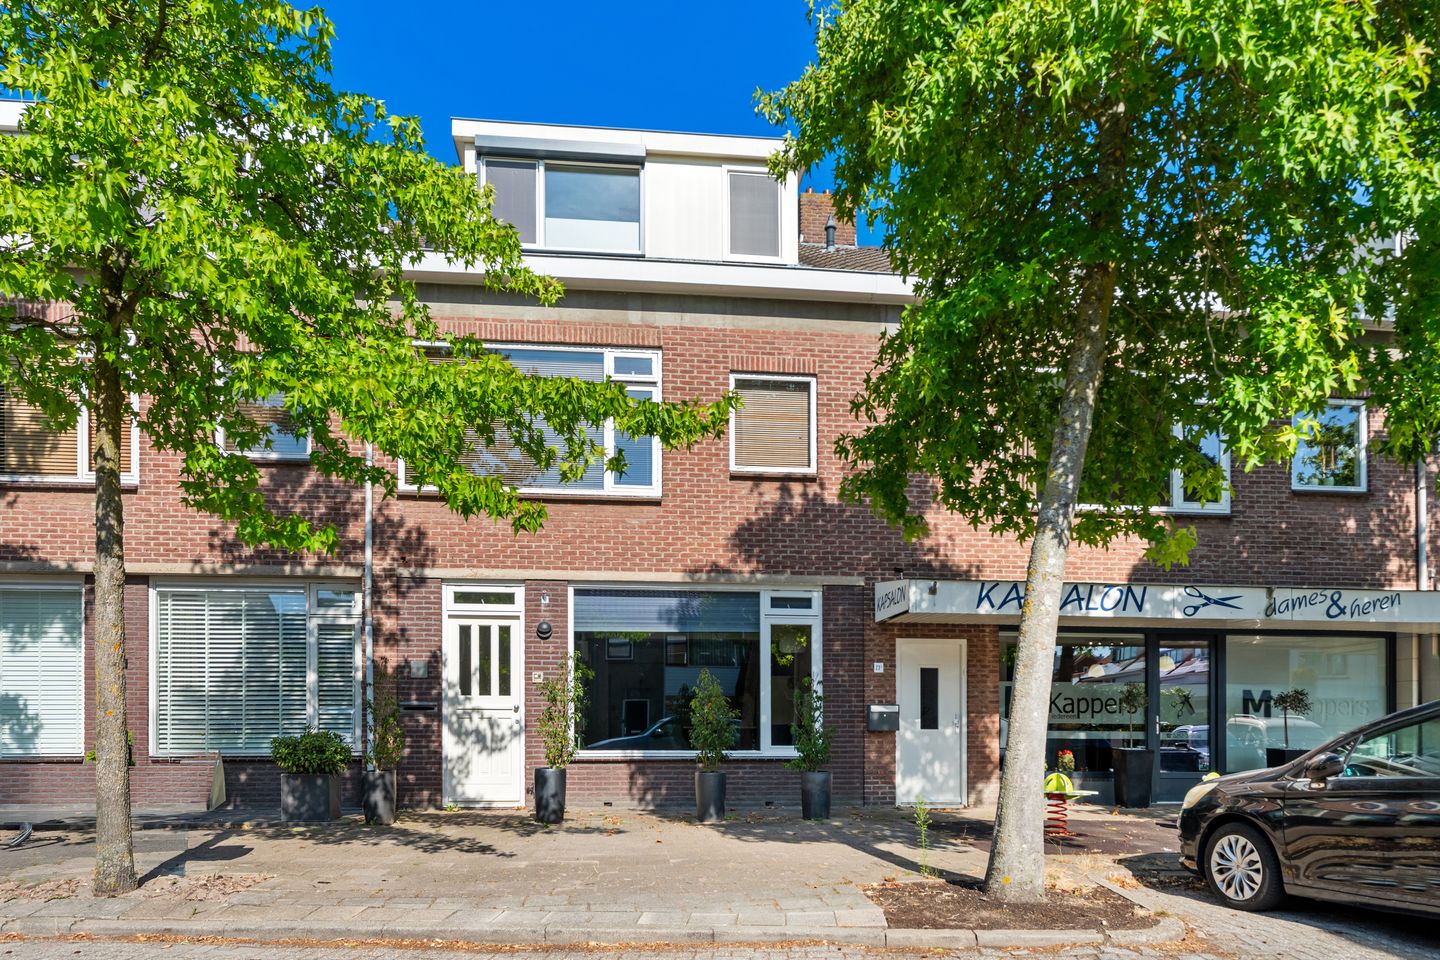
P J Warmerdamstraat 21 and 21 A
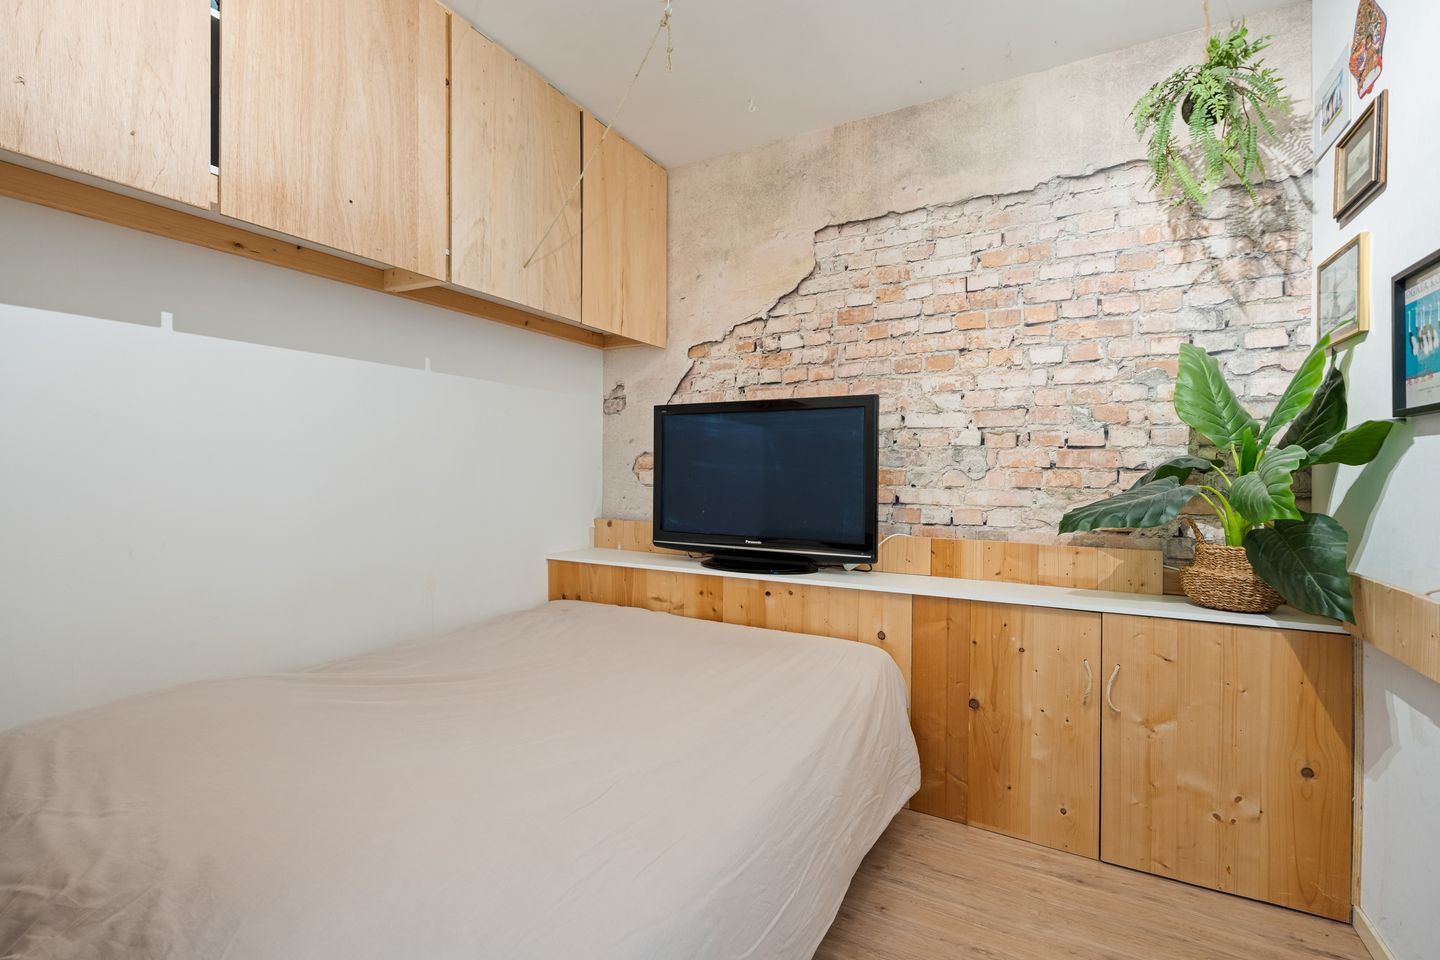
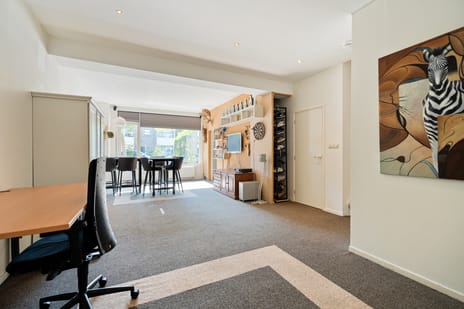
A surprisingly spacious commercial/residential property suitable for a variety of purposes. The ground floor features an office/practice space of approximately 85m² with its own private entrance, a large open-plan area at the front, and three rooms at the rear. Also located at the rear are a kitchenette, a bathroom, and the heat pump installation.
The upper residence, which has its own private entrance, occupies the first and second floors and includes a large roof terrace at the rear. The property has been fully modernized, holds an 'A' energy label, and offers a living area of approximately 127m². This versatile building is well-suited for various uses, such as a home-based business or practice, separate upper and lower dwellings, or multi-generational living. A permit is in place to subdivide the building into two separate apartment units.
The property is centrally located in the village, within walking distance of the primary school, the football and tennis clubs, and the entrance to the Amsterdam Water Supply Dunes (Amsterdamse Waterleidingduinen). By bicycle, you can easily reach the beach at Langevelderslag, the Hillegom railway station, or the village centers of Hillegom, Lisse, and Noordwijkerhout. Cities such as Haarlem, Leiden, and Amsterdam—as well as Schiphol Airport—are all within a 30-minute drive. De Zilk is situated in the heart of the 'Dune and Bulb' region (Duin- en Bollenstreek); positioned between the city and the beach, it offers a wonderful coastal living environment. Layout:
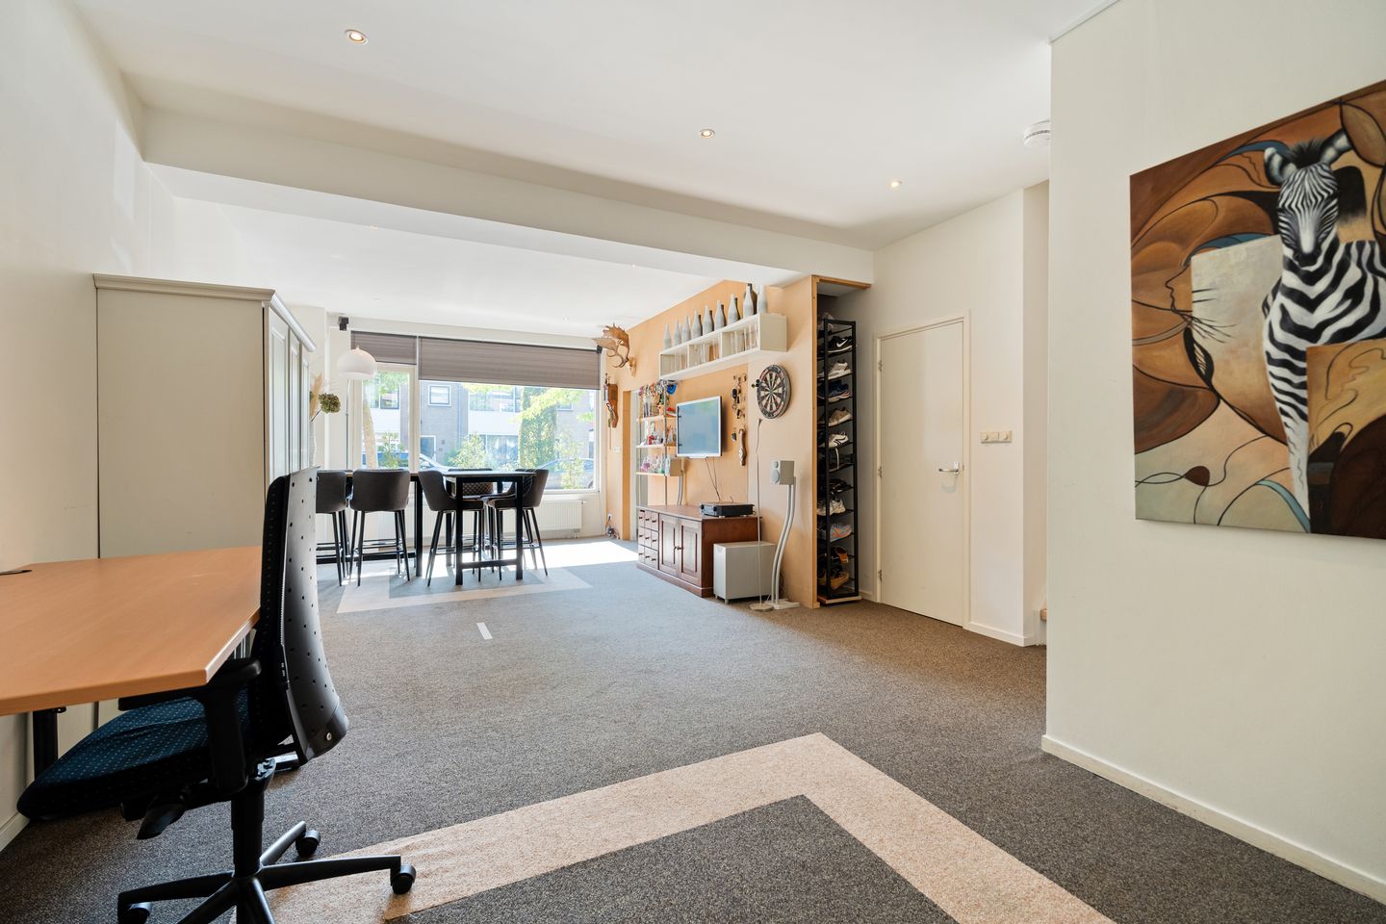
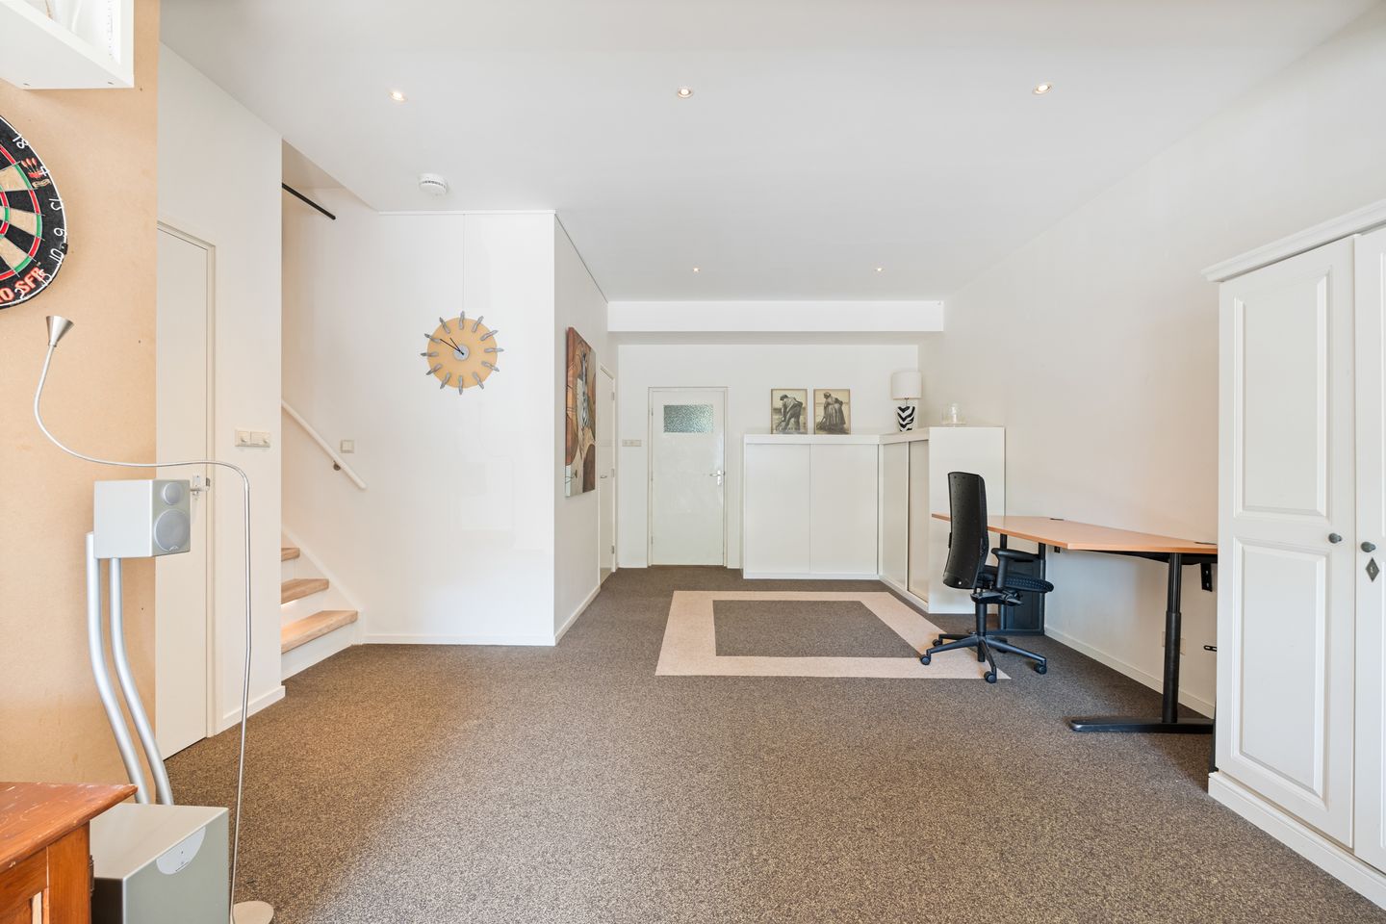
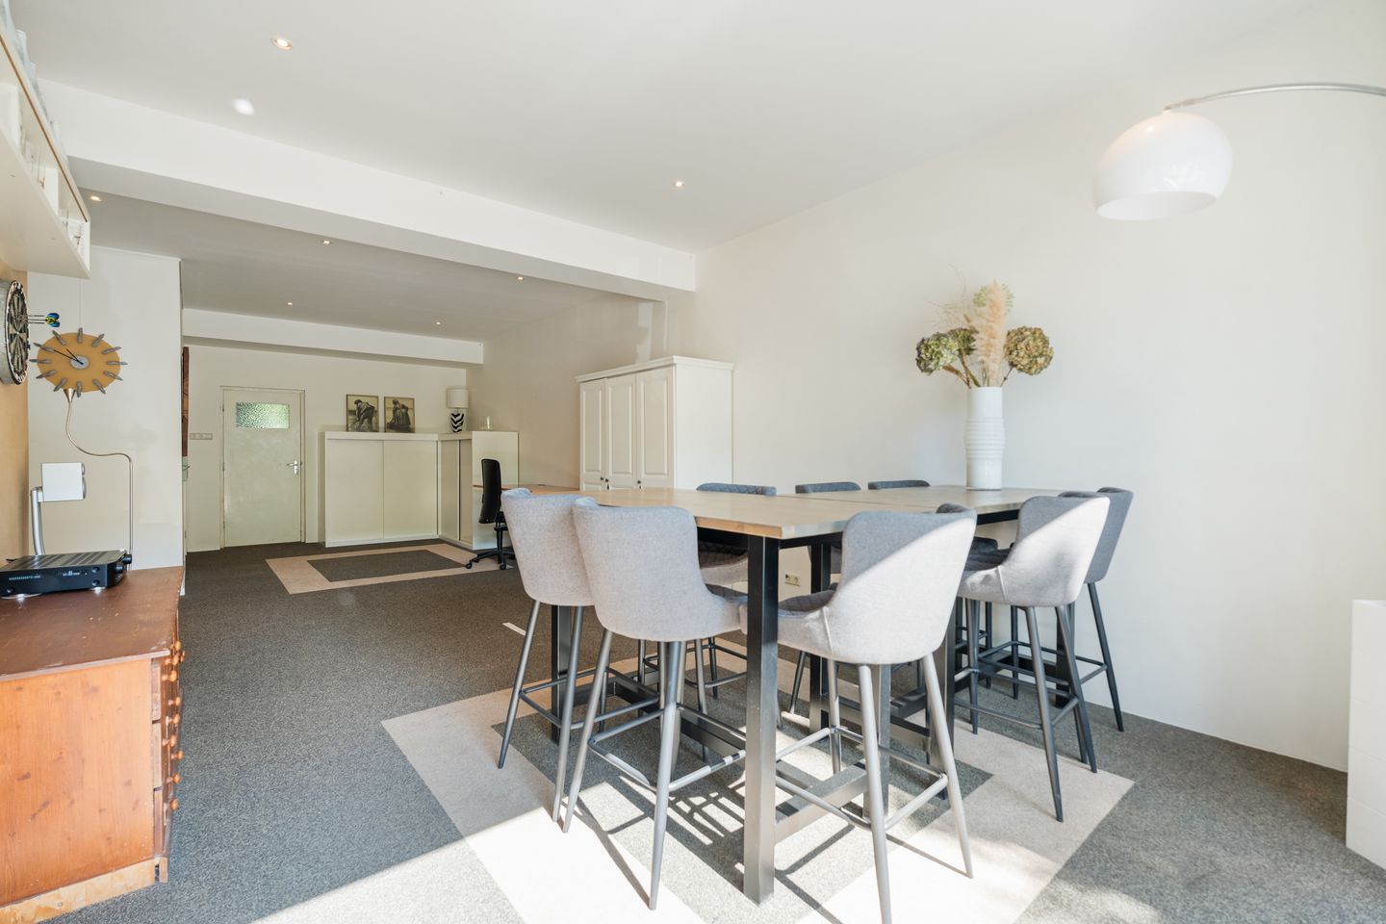
Ground floor: spacious entrance with cloak area and utility meter cupboard; open workspace (approx. 10.25 x 3.95 m) including an under-stair storage closet and a separate office/study; technical room housing the washing machine connections and the heat pump system; internal storage room (approx. 5.35 x 2.80 m) with access to the northwest-facing back garden (approx. 3.00 x 6.70 m).
1st floor: private entrance; northwest-facing roof terrace (approx. 5.50 x 6.40 m); hallway with staircase and toilet; bright living room (approx. 7.00 x 6.10 m) featuring a modern open-plan kitchen (approx. 2.75 x 3.00 m) equipped with various built-in appliances (including a fridge-freezer, induction hob, oven, extractor hood, and dishwasher).
2nd floor: landing; bedroom (approx. 4.20 x 3.60 m) at the front; modern bathroom (approx. 4.20 x 2.30 m) at the front, fitted with a double vanity, shower, bathtub, and a second toilet; two bedrooms (measuring approx. 3.90 x 3.65 m and 3.90 x 2.30 m, respectively) at the rear. The front of this floor features a large dormer window, while the rear elevation is constructed as a full-height straight wall.
General:
- Year of construction: approx. 1964;
- Office/practice space: approx. 85 m²;
- Living area: approx. 127 m²;
- Volume: approx. 735 m³. - Plot area 171 m²;
- Energy label A;
- Well-insulated office and living space, equipped with a heat pump;
- Can be divided into 2 apartment units (permit in place);
- Ground floor can also be used as living space;
- Date of transfer to be agreed upon.
P J Warmerdamstraat 21 and 21 A
A surprisingly spacious commercial/residential property suitable for a variety of purposes. The ground floor features an office/practice space of approximately 85m² with its own private entrance, a large open-plan area at the front, and three rooms at the rear. Also located at the rear are a kitchenette, a bathroom, and the heat pump installation.
The upper residence, which has its own private entrance, occupies the first and second floors and includes a large roof terrace at the rear. The property has been fully modernized, holds an 'A' energy label, and offers a living area of approximately 127m². This versatile building is well-suited for various uses, such as a home-based business or practice, separate upper and lower dwellings, or multi-generational living. A permit is in place to subdivide the building into two separate apartment units.
The property is centrally located in the village, within walking distance of the primary school, the football and tennis clubs, and the entrance to the Amsterdam Water Supply Dunes (Amsterdamse Waterleidingduinen). By bicycle, you can easily reach the beach at Langevelderslag, the Hillegom railway station, or the village centers of Hillegom, Lisse, and Noordwijkerhout. Cities such as Haarlem, Leiden, and Amsterdam—as well as Schiphol Airport—are all within a 30-minute drive. De Zilk is situated in the heart of the 'Dune and Bulb' region (Duin- en Bollenstreek); positioned between the city and the beach, it offers a wonderful coastal living environment. Layout:
Ground floor: spacious entrance with cloak area and utility meter cupboard; open workspace (approx. 10.25 x 3.95 m) including an under-stair storage closet and a separate office/study; technical room housing the washing machine connections and the heat pump system; internal storage room (approx. 5.35 x 2.80 m) with access to the northwest-facing back garden (approx. 3.00 x 6.70 m).
1st floor: private entrance; northwest-facing roof terrace (approx. 5.50 x 6.40 m); hallway with staircase and toilet; bright living room (approx. 7.00 x 6.10 m) featuring a modern open-plan kitchen (approx. 2.75 x 3.00 m) equipped with various built-in appliances (including a fridge-freezer, induction hob, oven, extractor hood, and dishwasher).
2nd floor: landing; bedroom (approx. 4.20 x 3.60 m) at the front; modern bathroom (approx. 4.20 x 2.30 m) at the front, fitted with a double vanity, shower, bathtub, and a second toilet; two bedrooms (measuring approx. 3.90 x 3.65 m and 3.90 x 2.30 m, respectively) at the rear. The front of this floor features a large dormer window, while the rear elevation is constructed as a full-height straight wall.
General:
- Year of construction: approx. 1964;
- Office/practice space: approx. 85 m²;
- Living area: approx. 127 m²;
- Volume: approx. 735 m³. - Plot area 171 m²;
- Energy label A;
- Well-insulated office and living space, equipped with a heat pump;
- Can be divided into 2 apartment units (permit in place);
- Ground floor can also be used as living space;
- Date of transfer to be agreed upon.
Map
Map is loading...

Cadastral boundaries
Buildings
Travel time
Gain insight into the reachability of this object, for instance from a public transport station or a home address.


