
Description

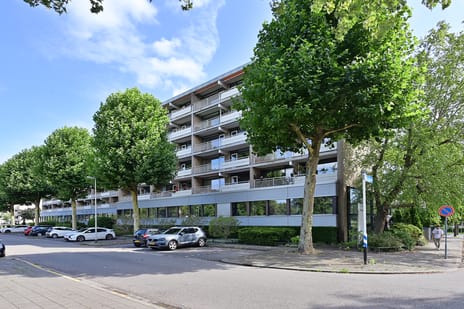
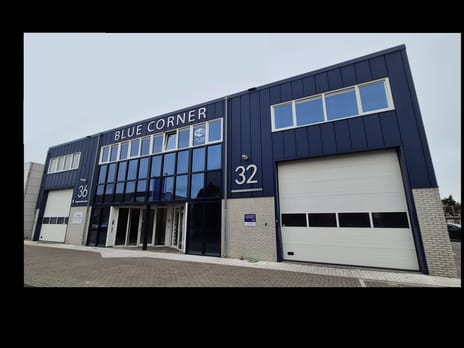
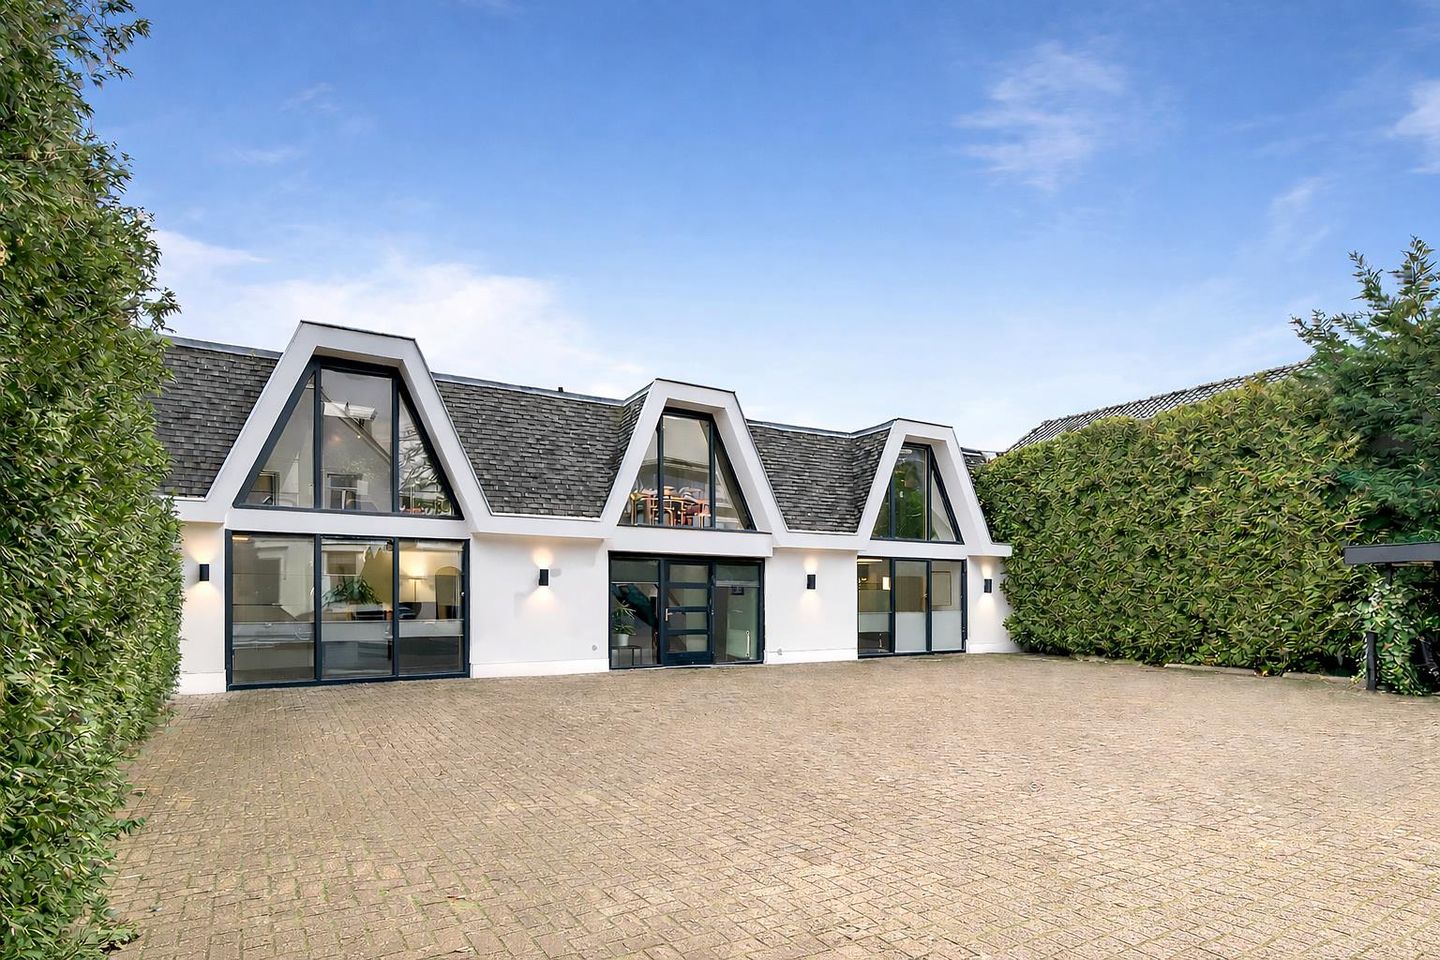
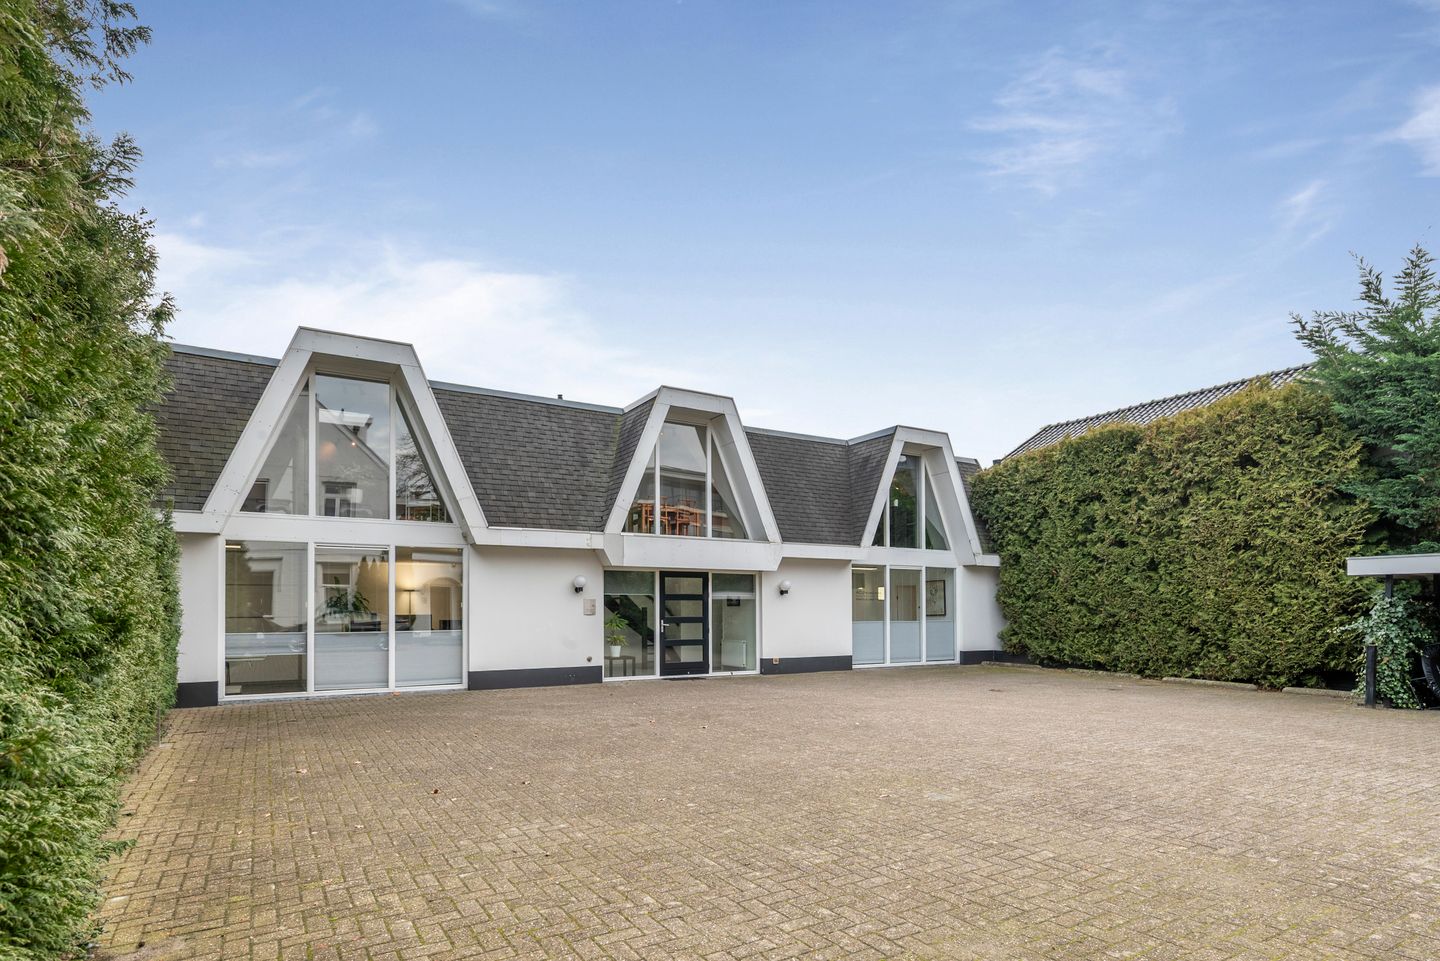

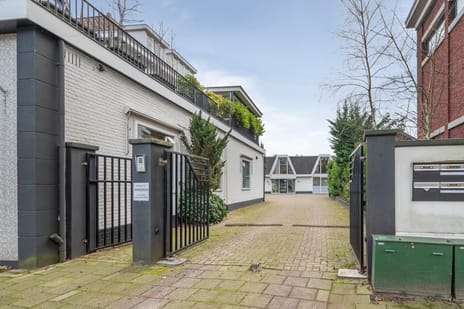
Very exclusive, high-profile, well-maintained office building, located in a quiet, commercial area in the centre of Bussum, on Huizerweg 10. This is an attractive office building consisting of four individual units of approximately 64 m2 each, a total of approximately 256 m2, ideal for a practice and/or office. Its modern look and elegant architectural style are distinctive.


Each unit has its own kitchen unit and restroom, along with two parking spaces on the premises. These parking spaces are located at the front of the property. In addition to private parking, there is also a large car park in the immediate vicinity.
Accessibility
The location is easily accessible by car or public transport (entrance to Bussum centre) and is near Naarden-Bussum railway station. Amsterdam is just a 20-minute drive away.
Location
Huizerweg 10
1402 AA Bussum
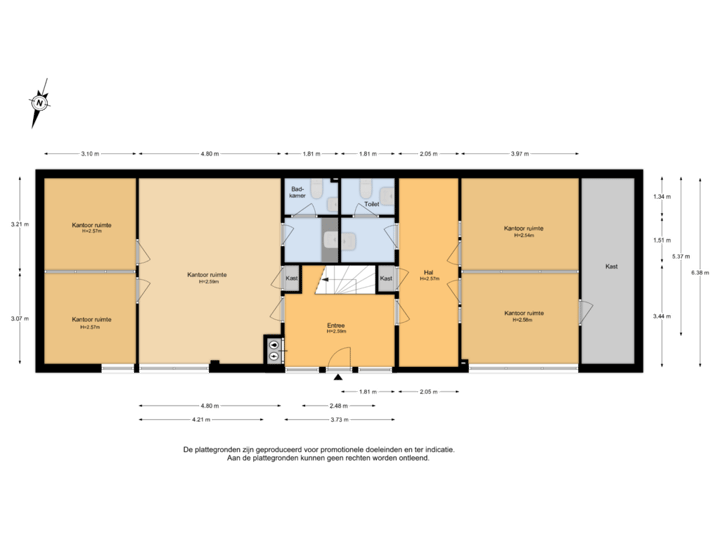
Building layout Ground floor

You can enter the building via the main entrance, which provides access to offices on both sides, a cloakroom, and a staircase to the first floor. The ground floor has two office units, one on the left side and one on the right side, each with its own kitchen unit and sanitary facilities.
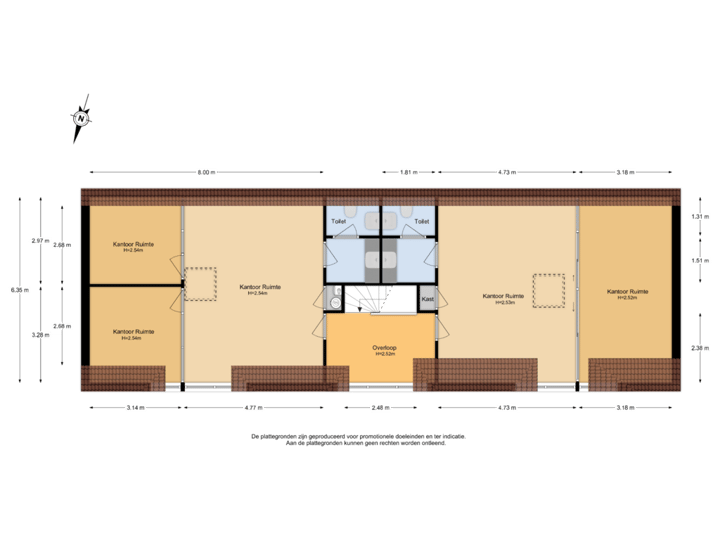
First floor
There are also two office units here, each with its own kitchen unit and sanitary facilities.
Rental delivery level

-The current facade cladding and lighting will be replaced very soon, the first and last photos show what this will look like during the day and in the evening
-tiled restroom with sink per office unit
-kitchen unit per office unit
-easy to maintain finished concrete floor on the ground floor
-carpeted concrete floor on the first floor
-wooden stairway to the first floor
-Complete NEN 1010 inspected electrical installation and lighting
-main front door
-fiber optic connection
General features:
-alarm system
-Central heating combi boiler
-a/c
Parking
8 parking spaces on site
Rental price
On request
Tax
VAT not applicable
Annual rental price adjustment
The first possible rental price adjustment would be one year after the date of signing the rental lease and based on the change in the monthly price index according to the CPI-all households consumer price index (2015=100), published by the C.B.S. (Central Bureau of Statistics).
Rental period
By mutual agreement, multi-year lease
Obligation to pay
Rent due one month in advance
Security deposit
3 months’ rent
Acceptance
by agreement
Lease contract and general provisions
The rental agreement shall provide for the use of office space and other business space within the spirit of Article 7: 230a BW, with accompanying General provisions, as defined by the Real Estate Council.
Tenant Obligations
-the tenant is responsible for gas/water/electricity: the tenant is responsible for hook up and payment of all utilities
-the tenant is responsible for the maintenance of the garden, the parking lot, all building-related installations, including the central heating boiler and air conditioning units.
-the tenant is responsible for payment of all local taxes
Disclaimer
No rights can be derived from, nor made claim to, the content of this website in any way. The information provided is of a general nature and is intended for indicative purposes only.
Although this information has been compiled with the utmost care, we do not accept any liability for any inaccuracies or incompleteness. All information on this website is subject to change without notice. We advise interested parties to check the accuracy of the information themselves if they are interested and to seek legal advice before entering into a rental agreement
Each unit has its own kitchen unit and restroom, along with two parking spaces on the premises. These parking spaces are located at the front of the property. In addition to private parking, there is also a large car park in the immediate vicinity.
Accessibility
The location is easily accessible by car or public transport (entrance to Bussum centre) and is near Naarden-Bussum railway station. Amsterdam is just a 20-minute drive away.
Location
Huizerweg 10
1402 AA Bussum
Building layout Ground floor
You can enter the building via the main entrance, which provides access to offices on both sides, a cloakroom, and a staircase to the first floor. The ground floor has two office units, one on the left side and one on the right side, each with its own kitchen unit and sanitary facilities.
First floor
There are also two office units here, each with its own kitchen unit and sanitary facilities.
Rental delivery level
-The current facade cladding and lighting will be replaced very soon, the first and last photos show what this will look like during the day and in the evening
-tiled restroom with sink per office unit
-kitchen unit per office unit
-easy to maintain finished concrete floor on the ground floor
-carpeted concrete floor on the first floor
-wooden stairway to the first floor
-Complete NEN 1010 inspected electrical installation and lighting
-main front door
-fiber optic connection
General features:
-alarm system
-Central heating combi boiler
-a/c
Parking
8 parking spaces on site
Rental price
On request
Tax
VAT not applicable
Annual rental price adjustment
The first possible rental price adjustment would be one year after the date of signing the rental lease and based on the change in the monthly price index according to the CPI-all households consumer price index (2015=100), published by the C.B.S. (Central Bureau of Statistics).
Rental period
By mutual agreement, multi-year lease
Obligation to pay
Rent due one month in advance
Security deposit
3 months’ rent
Acceptance
by agreement
Lease contract and general provisions
The rental agreement shall provide for the use of office space and other business space within the spirit of Article 7: 230a BW, with accompanying General provisions, as defined by the Real Estate Council.
Tenant Obligations
-the tenant is responsible for gas/water/electricity: the tenant is responsible for hook up and payment of all utilities
-the tenant is responsible for the maintenance of the garden, the parking lot, all building-related installations, including the central heating boiler and air conditioning units.
-the tenant is responsible for payment of all local taxes
Disclaimer
No rights can be derived from, nor made claim to, the content of this website in any way. The information provided is of a general nature and is intended for indicative purposes only.
Although this information has been compiled with the utmost care, we do not accept any liability for any inaccuracies or incompleteness. All information on this website is subject to change without notice. We advise interested parties to check the accuracy of the information themselves if they are interested and to seek legal advice before entering into a rental agreement
Map
Map is loading...

Cadastral boundaries
Buildings
Travel time
Gain insight into the reachability of this object, for instance from a public transport station or a home address.