
Description
GENERAL
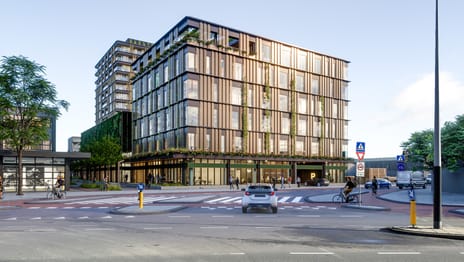


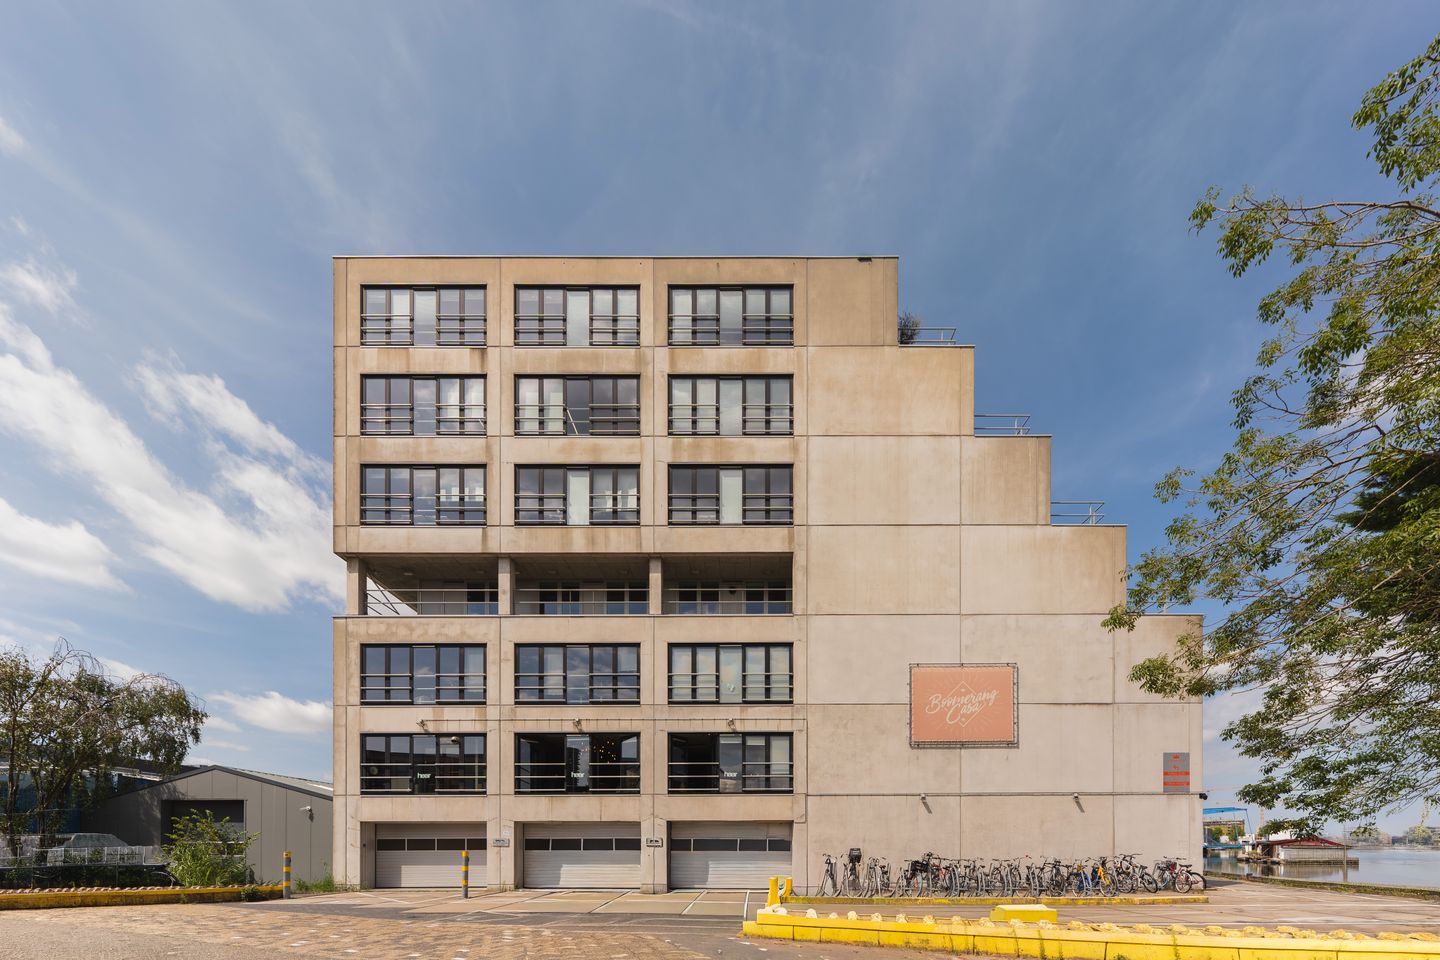
Boomerang Casa is located at Wilgenweg 10-24 in Amsterdam-Noord. More than 3,000 m² of office space is available within the building, spread across five floors. The floors can be leased individually or in combination, with partial-floor leasing also available on several floors.
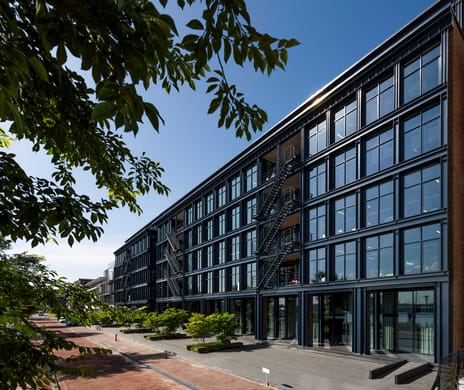
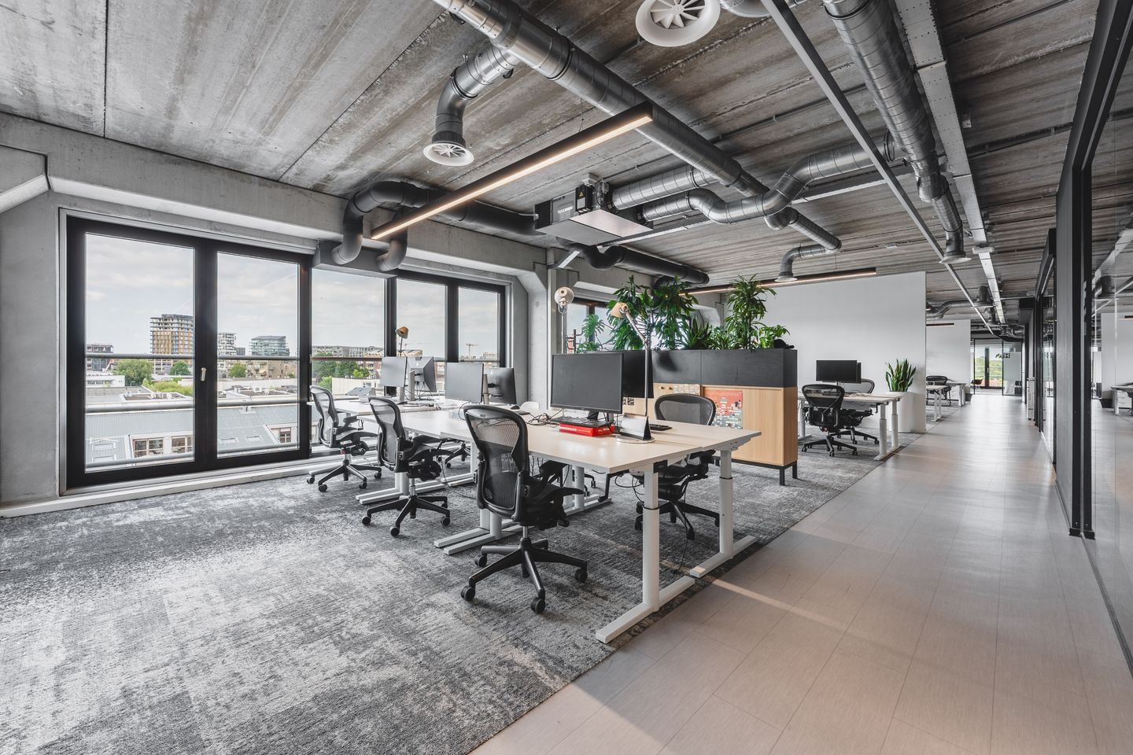
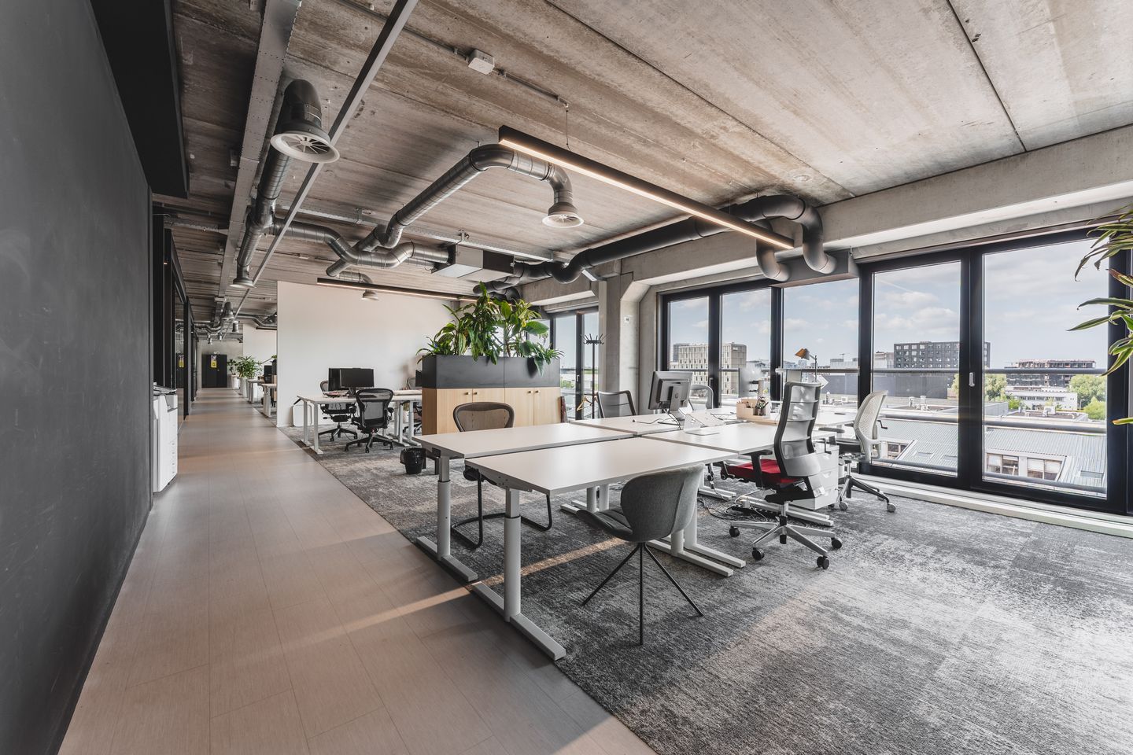
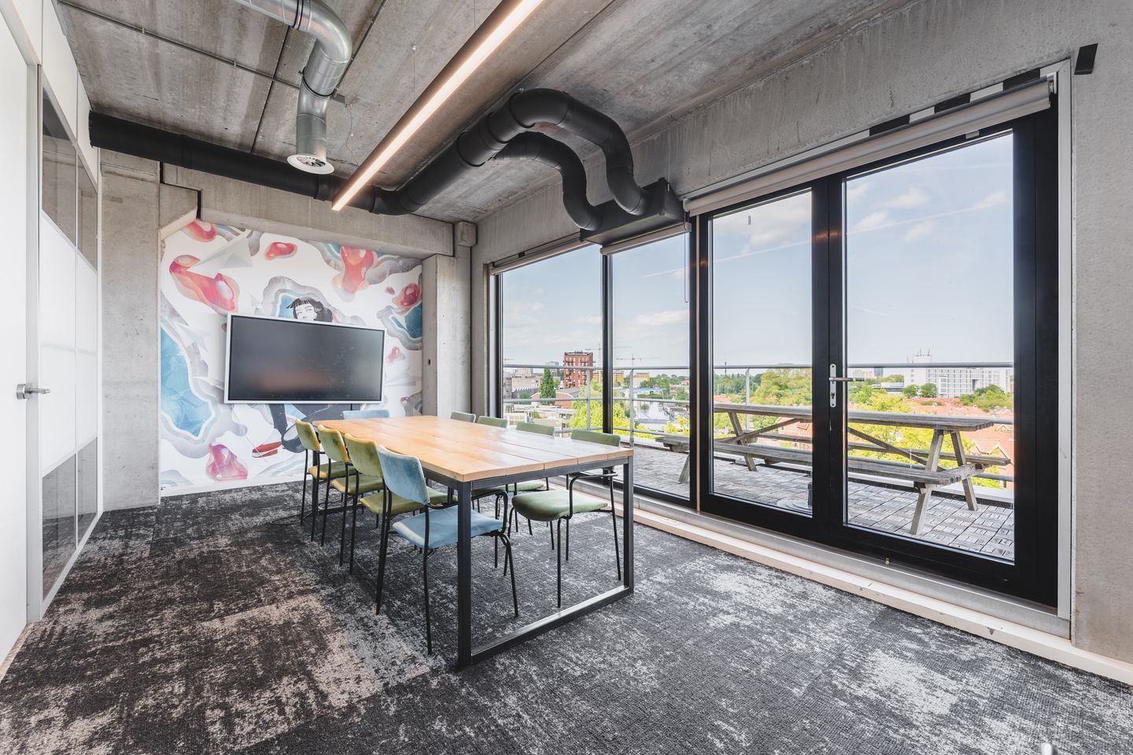
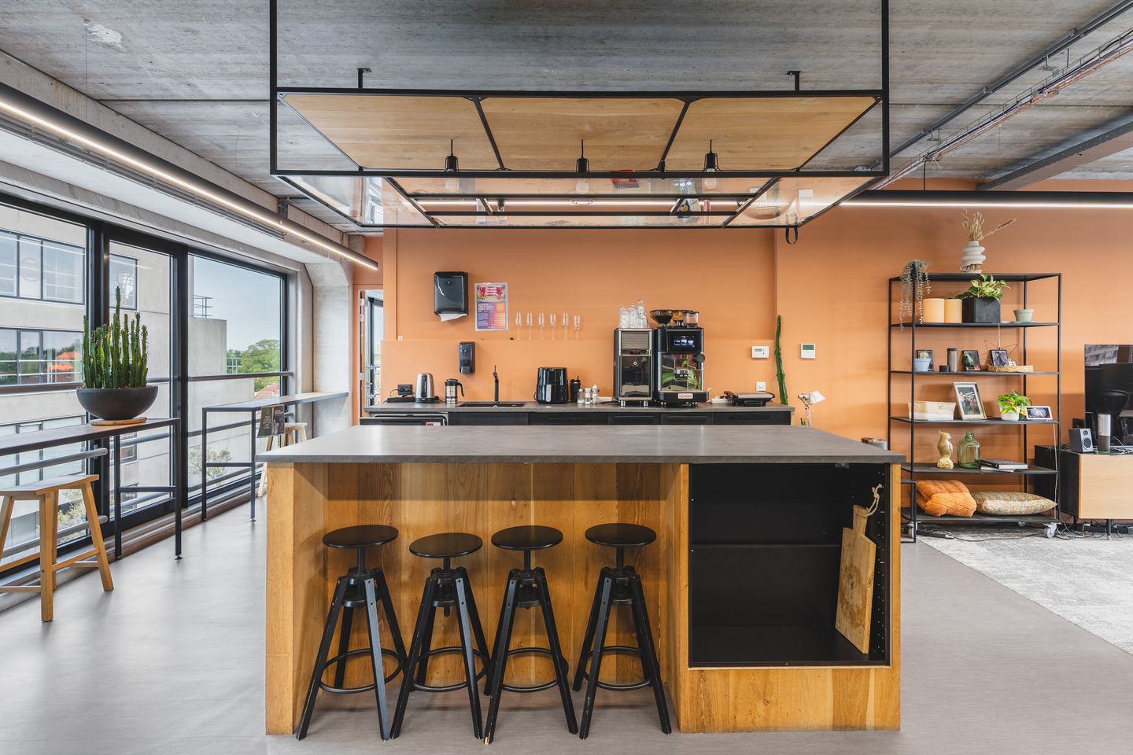
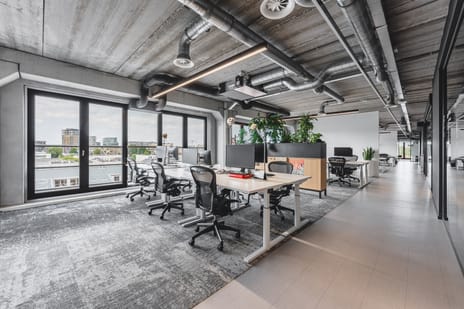
Boomerang Casa has a distinctive character, combining an industrial aesthetic with a modern office interior. The spacious floors feature an open-plan layout, while high ceilings and large windows create a bright and spacious working environment. The layout accommodates both open-plan workspaces and separate offices and meeting areas.
LOCATION & ACCESSIBILITY
Boomerang Casa is situated on Wilgenweg in Amsterdam-Noord, an area home to a variety of innovative companies, scale-ups and creative studios. The immediate surroundings also offer a range of restaurants, coffee bars, sports facilities and everyday amenities.
Additionally, the location is easily accessible by both public transport and car. The Buiksloterweg ferry to Amsterdam Central Station, the North/South metro line and various bus connections can be reached on foot or by bicycle. By car, Wilgenweg is easily accessible via the A10 ring road and the IJtunnel. Parking is available on site, and the building also has its own bicycle storage facility.
AVAILABILITY
More than 3,000 m² of office space is available in total, spread across five floors.
1st floor
Approx. 207 m²
3rd floor
Approx. 301 m²
4th floor
Approx. 938 m², with partial-floor leasing available from approx. 367 m²
5th floor
Approx. 959 m², with partial-floor leasing available from approx. 121 m²
6th floor
Approx. 786 m², with partial-floor leasing available from approx. 291 m²
The floors can be leased individually or in combination.
LEASE TERM
2 years. Alternative lease terms are negotiable.
RENT
From €285 per m² per year, excluding VAT and service charges.
SERVICE CHARGES
€35 per m² per year, excluding VAT.
PARKING
Parking spaces are available for rent at €1,500 per year excl. VAT in the outdoor parking area and €1,800 per year excl. VAT in the indoor parking garage.
VAT
VAT applies.
FACILITIES
- Modern pantry with integrated appliances
- Large windows and glass partition walls
- Several office spaces have their own private balcony
- Access to the communal roof terrace
- Communal lunch area
- Parking spaces available to rent on site
- Covered bicycle storage
- Charging points for electric vehicles
- 24/7 access
- Additional storage space available to rent
- Industrial-style lighting
- Finished concrete or wooden flooring
DELIVERY CONDITION
The office spaces are delivered turn-key and are ready for immediate use. Furniture is available upon consultation.
VIEWING OR MORE INFORMATION?
Flexas B.V.
085 043 44 94
Weesperstraat 111
1018 VN Amsterdam
Boomerang Casa is located at Wilgenweg 10-24 in Amsterdam-Noord. More than 3,000 m² of office space is available within the building, spread across five floors. The floors can be leased individually or in combination, with partial-floor leasing also available on several floors.
Boomerang Casa has a distinctive character, combining an industrial aesthetic with a modern office interior. The spacious floors feature an open-plan layout, while high ceilings and large windows create a bright and spacious working environment. The layout accommodates both open-plan workspaces and separate offices and meeting areas.
LOCATION & ACCESSIBILITY
Boomerang Casa is situated on Wilgenweg in Amsterdam-Noord, an area home to a variety of innovative companies, scale-ups and creative studios. The immediate surroundings also offer a range of restaurants, coffee bars, sports facilities and everyday amenities.
Additionally, the location is easily accessible by both public transport and car. The Buiksloterweg ferry to Amsterdam Central Station, the North/South metro line and various bus connections can be reached on foot or by bicycle. By car, Wilgenweg is easily accessible via the A10 ring road and the IJtunnel. Parking is available on site, and the building also has its own bicycle storage facility.
AVAILABILITY
More than 3,000 m² of office space is available in total, spread across five floors.
1st floor
Approx. 207 m²
3rd floor
Approx. 301 m²
4th floor
Approx. 938 m², with partial-floor leasing available from approx. 367 m²
5th floor
Approx. 959 m², with partial-floor leasing available from approx. 121 m²
6th floor
Approx. 786 m², with partial-floor leasing available from approx. 291 m²
The floors can be leased individually or in combination.
LEASE TERM
2 years. Alternative lease terms are negotiable.
RENT
From €285 per m² per year, excluding VAT and service charges.
SERVICE CHARGES
€35 per m² per year, excluding VAT.
PARKING
Parking spaces are available for rent at €1,500 per year excl. VAT in the outdoor parking area and €1,800 per year excl. VAT in the indoor parking garage.
VAT
VAT applies.
FACILITIES
- Modern pantry with integrated appliances
- Large windows and glass partition walls
- Several office spaces have their own private balcony
- Access to the communal roof terrace
- Communal lunch area
- Parking spaces available to rent on site
- Covered bicycle storage
- Charging points for electric vehicles
- 24/7 access
- Additional storage space available to rent
- Industrial-style lighting
- Finished concrete or wooden flooring
DELIVERY CONDITION
The office spaces are delivered turn-key and are ready for immediate use. Furniture is available upon consultation.
VIEWING OR MORE INFORMATION?
Flexas B.V.
085 043 44 94
Weesperstraat 111
1018 VN Amsterdam

Map
Map is loading...

Cadastral boundaries
Buildings
Travel time
Gain insight into the reachability of this object, for instance from a public transport station or a home address.