
Description
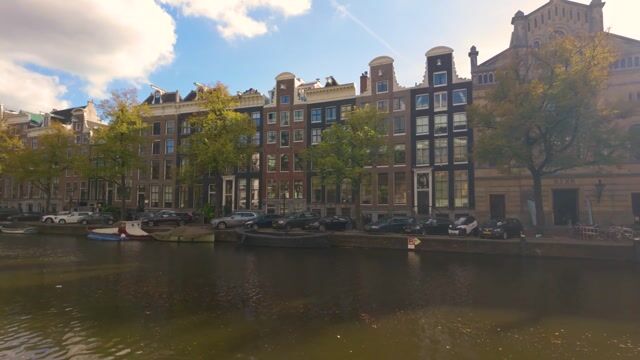
246 m² of office space in one of the most beautiful parts of Amsterdam’s canal belt
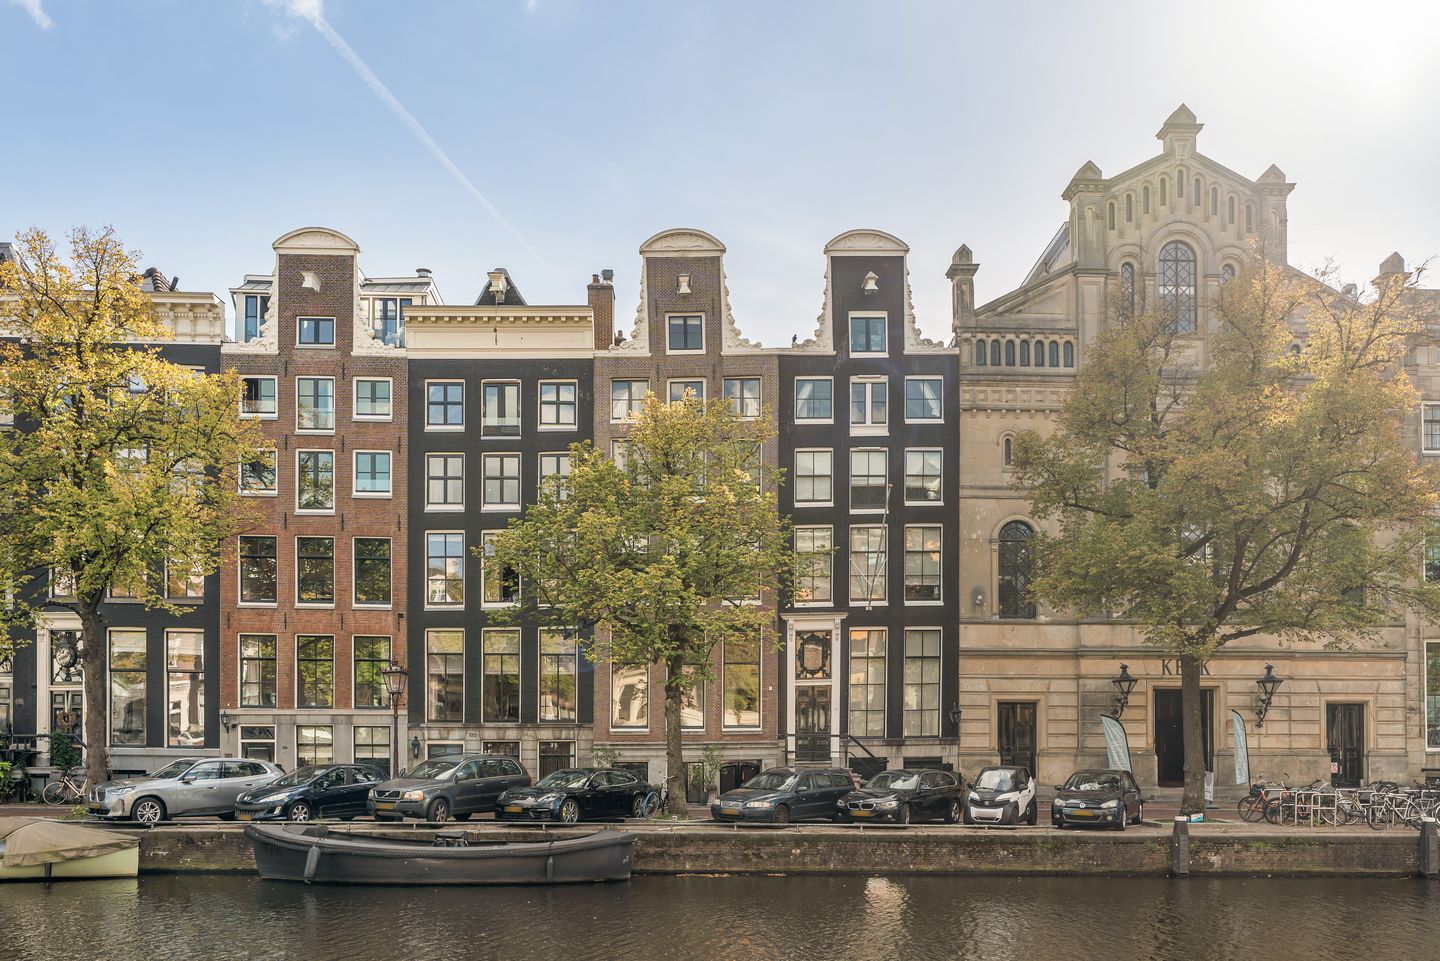
An opportunity to acquire 246 m² of prestigious office space in a historic canal house on the Keizersgracht, in one of the most beautiful parts of Amsterdam’s canal belt, rarely arises. With its distinguished canal frontage, impressive rooms overlooking the garden and professionally landscaped rear garden, this property exudes character and elegance.
The property comprises approximately 221 m² of spacious accommodation arranged over two lower floors, featuring high ceilings and beautiful ornamental details. This part of the building underwent a shell refurbishment in 2001, when the foundations were also renewed. A separate garden house of approximately 25 m², built in 2001, stands at the far end of the garden.
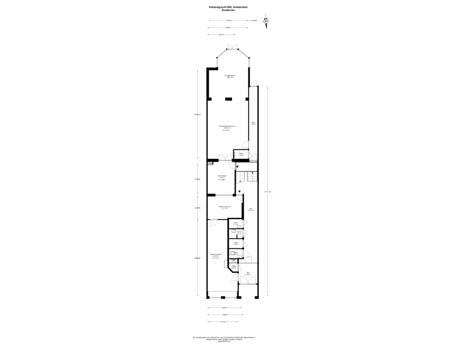
The accommodation consists of nine separate rooms, a toilet and four storage and ancillary rooms, connected by a communal hallway shared with two other apartment units.
The property’s zoning designation is ‘Gemengd-1’ (Mixed Use 1). Both residential and office use are recorded in the Dutch Register of Addresses and Buildings (BAG). In addition to its use as office accommodation, the property therefore offers the interesting possibility of combining a prestigious office in the front section with a charming residence at the rear.
LAYOUT
The property is accessed through the communal entrance at lower ground floor level, which leads to the hallway and staircase.
RAISED GROUND FLOOR
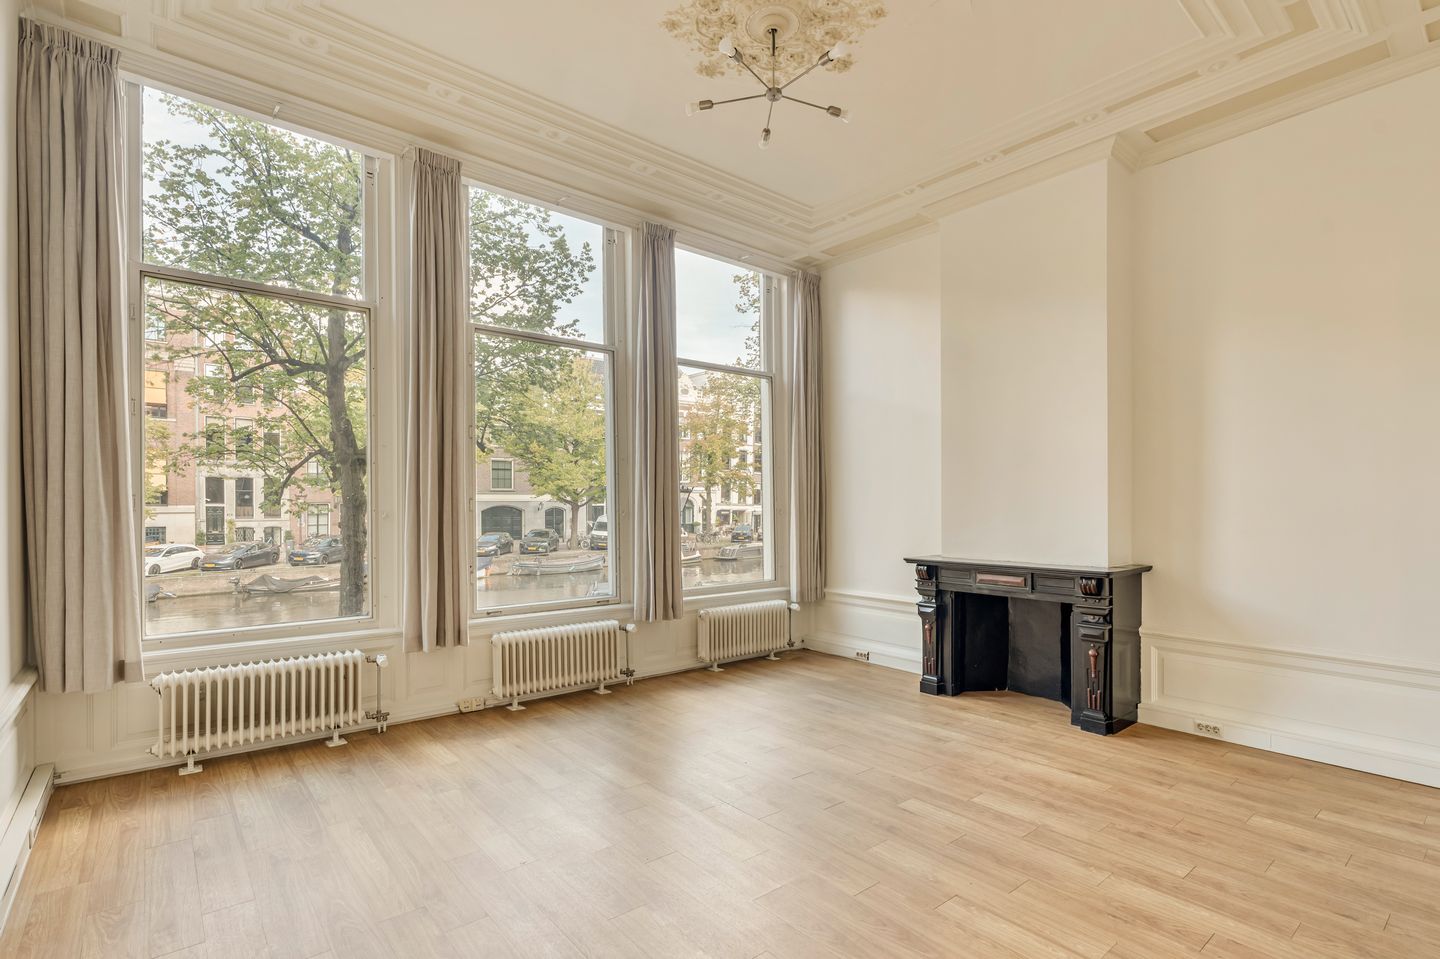
At the front of the building is an elegant period room, approximately 5.50 metres wide, with large windows offering beautiful, unobstructed views over the Keizersgracht. Sliding doors separate this room from an adjoining formal room, whose stained-glass windows overlook the internal courtyard. This room is particularly well suited for use as a meeting room.
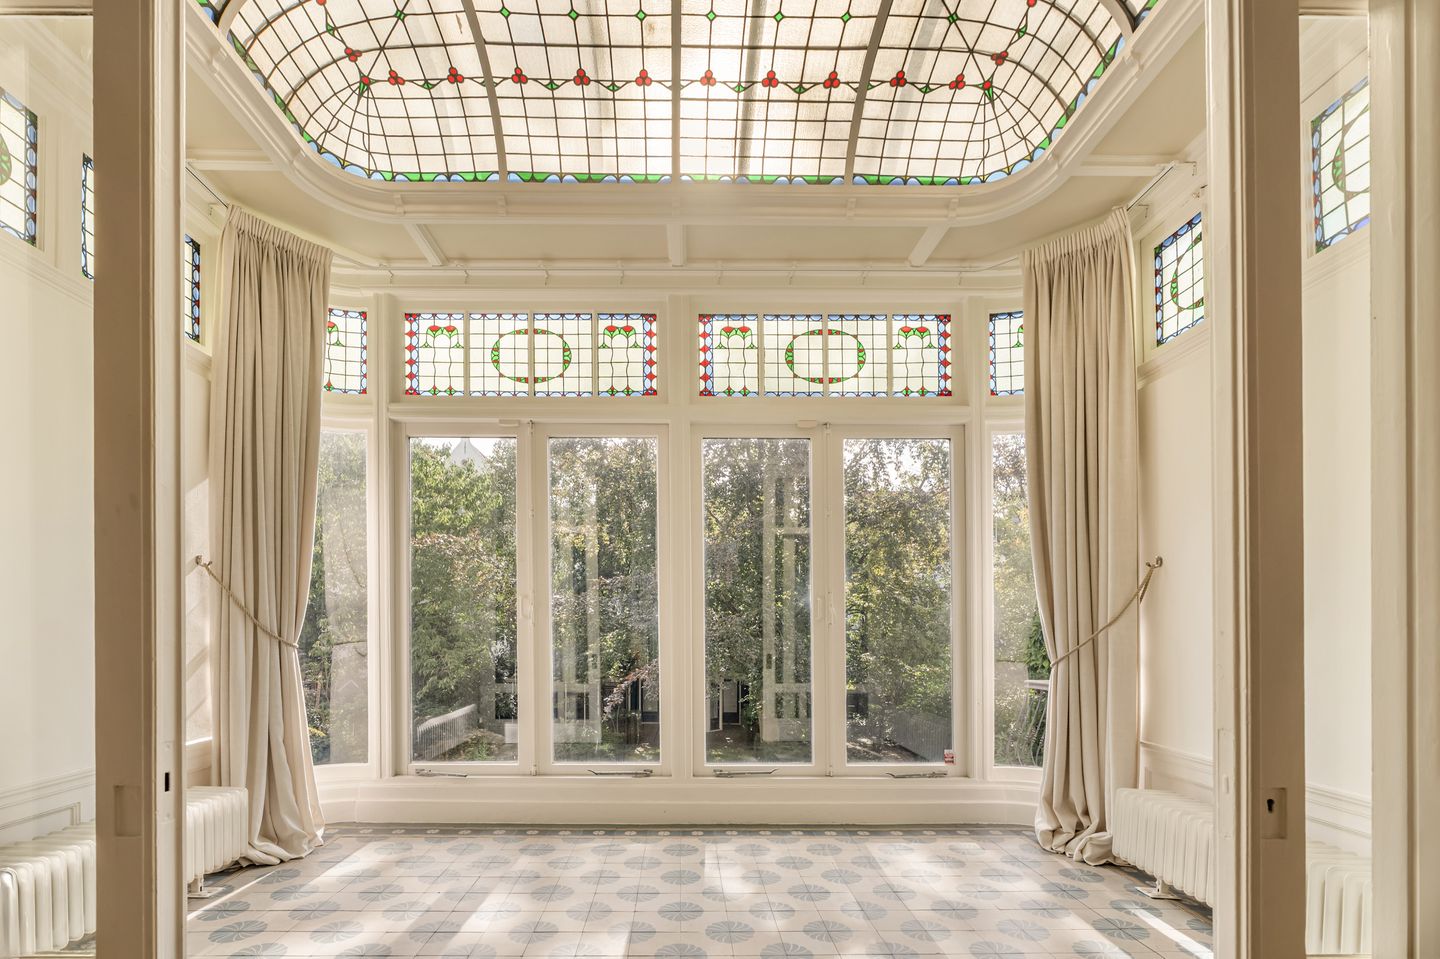
At the rear of the building is a spacious, sunny room with a kitchenette. The adjoining conservatory, featuring a stained-glass dome and windows that open, offers spectacular views over the rear garden.
Beautiful ornamental details, high ceilings and classical architectural features give these rooms the distinctive atmosphere one would expect from an exceptional Amsterdam canal house.
GARDEN LEVEL AND LOWER GROUND FLOOR
At the rear of the building is a spacious garden room with a bay and French doors opening onto the garden. This room also connects to the internal courtyard, which is covered by a beautiful glazed roof. Natural light entering from both sides makes these spaces ideal for use as a workplace.
The lower ground floor at the front of the building comprises two rooms with a ceiling height of 2.47 metres. One overlooks the canal, while the other faces the internal courtyard.
The garden room and the lower ground floor have marble flooring with underfloor heating.
THE GARDEN
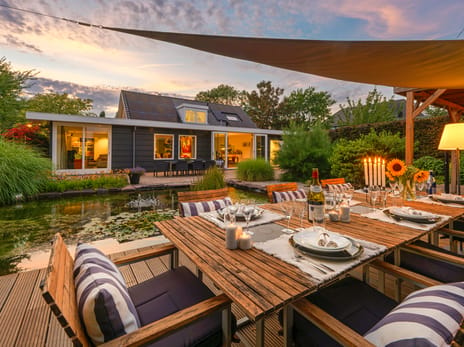
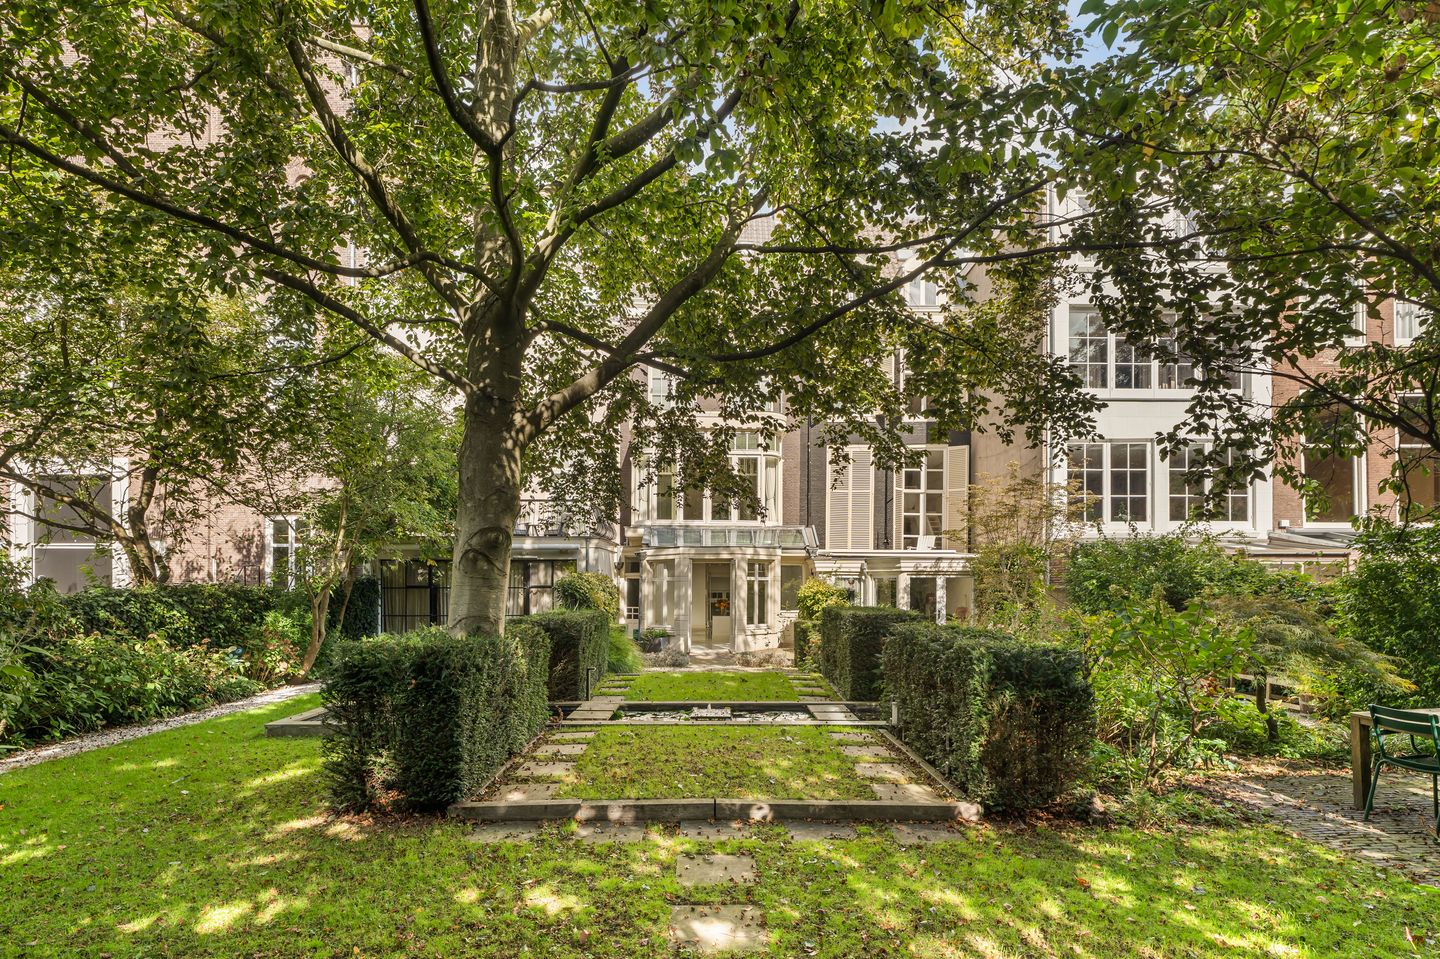
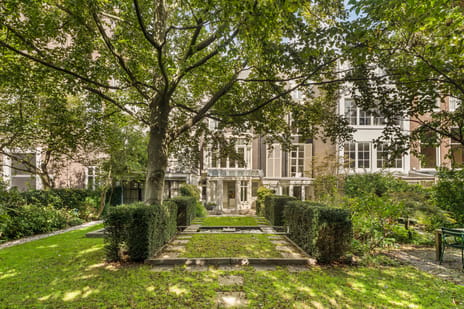
The property benefits from a generous rear garden of approximately 147 m², situated within one of Amsterdam’s most beautiful historic garden blocks, known as keurblokken.
Professionally designed and landscaped, the garden offers a green and remarkably peaceful retreat in the heart of the historic city centre—a rare luxury in such a central location.
THE GARDEN HOUSE
At the far end of the garden stands a separate garden house, newly built in 2001—a rare feature within a historic garden block.
The garden house is directly accessible from the hallway and features marble flooring with underfloor heating, air conditioning with a heat pump, a toilet and a kitchenette. It is ideal for use as a quiet workspace or a separate meeting room.
SURROUNDINGS
At Keizersgracht 680, the best of Amsterdam is within easy reach. Here, between Vijzelstraat and the picturesque Reguliersgracht, stately canal houses, characteristic bridges and waterways provide a beautiful backdrop to everyday life.
The popular Utrechtsestraat is just a short walk away, with its distinctive boutiques, specialist shops, welcoming cafés and excellent restaurants. Whether you wish to stroll along the canals, enjoy a coffee on a terrace or sit down to a leisurely dinner, it all begins almost on your doorstep.
ACCESSIBILITY
Excellent transport links make this location particularly attractive. Vijzelgracht metro station is within walking distance, with the North/South line providing fast, direct connections to Amsterdam Centraal and Amsterdam Zuid stations.
Parking is available at several nearby locations, including the Prins & Keizer car park on the Prinsengracht. This address combines the charm of the historic city centre with the convenience of excellent transport connections.
KEY FEATURES
- The entire office is in excellent condition and equipped with data cabling;
- The building was divided into apartment rights in 2000;
- Foundations renewed in 2001;
- ‘Gemengd-1’ zoning designation;
- Elegant period room overlooking the Keizersgracht;
- Spectacular conservatory with stained glass and views over the rear garden;
- Beautiful ornamental details and distinctive period features;
- Spacious garden room and covered internal courtyard with abundant natural light;
- Deep, professionally landscaped, south-facing rear garden;
- Separate garden house with marble flooring, its own heating, a toilet and a kitchenette;
- Both residential and office use recorded in the BAG.
Map
Map is loading...

Cadastral boundaries
Buildings
Travel time
Gain insight into the reachability of this object, for instance from a public transport station or a home address.