
Description
ABOUT THE COLLECTION
Located in heritage buildings at some of Amsterdam’s most prestigious city-centre addresses, The Collection is an unprecedented network of bespoke 21st century office space replete with unparalleled amenities and a hospitality-driven experience tailored to you. We call our twelve buildings Chapters. Each has fully equipped meeting facilities, a coffee bar and first class support staff and systems as standard. Each has a totally unique character. Leasing in one Chapter grants your organisation access to the services and amenities throughout The Collection. We even provide e-bikes and an app for moving between Chapters seamlessly. For our tenants, The Collection opens up a world of extraordinary environments within one city: secluded gardens, penthouse apartments – even our private boat for entertaining. From breath-taking boardrooms to first class fitness facilities, you’ll experience excellence every day.
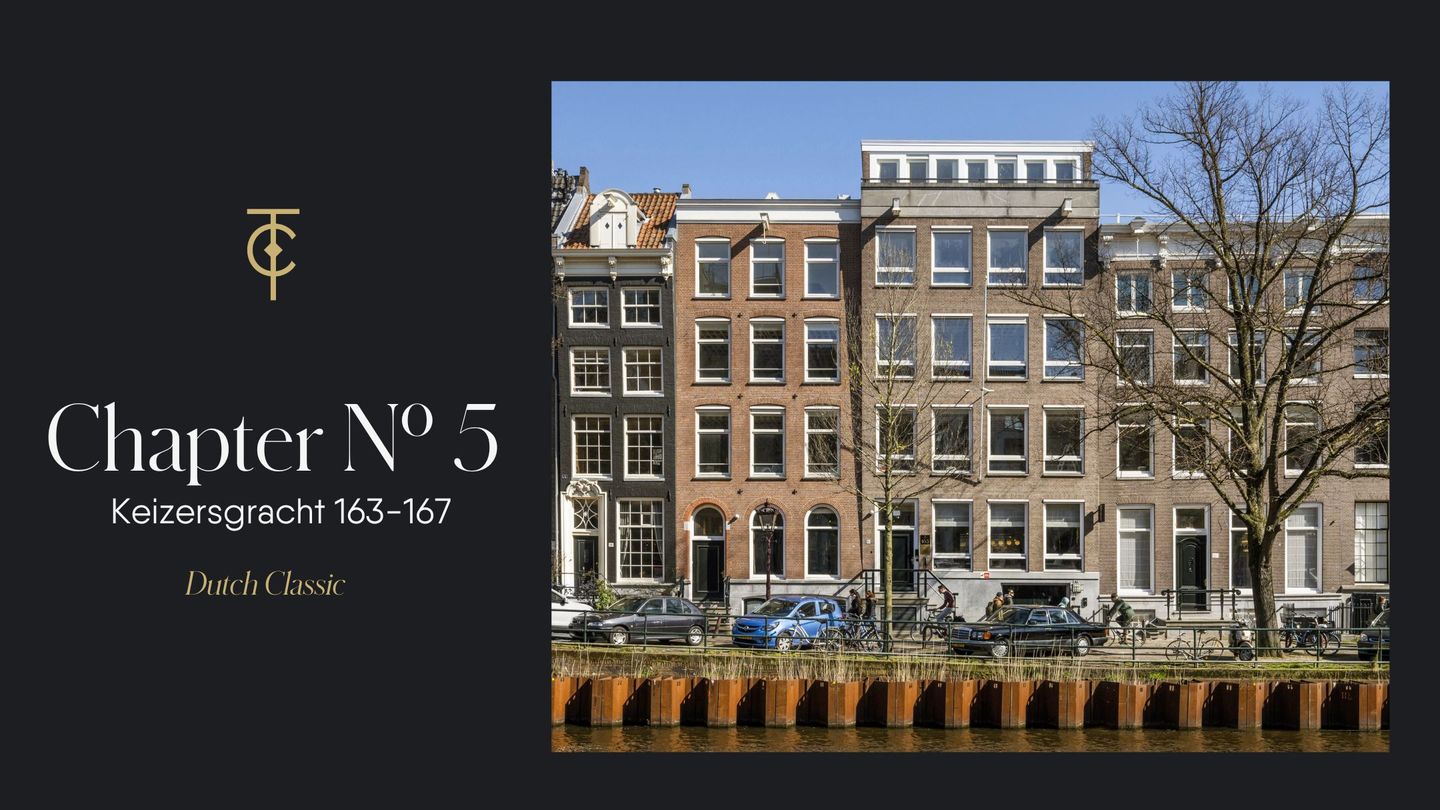
This property is Chapter No. 5.
ABOUT THIS CHAPTER
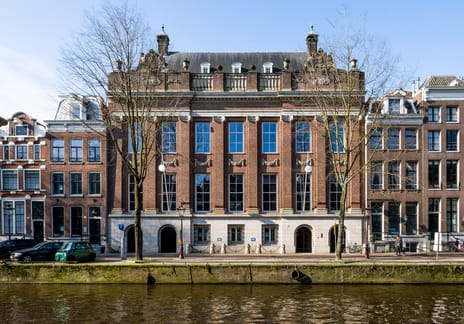
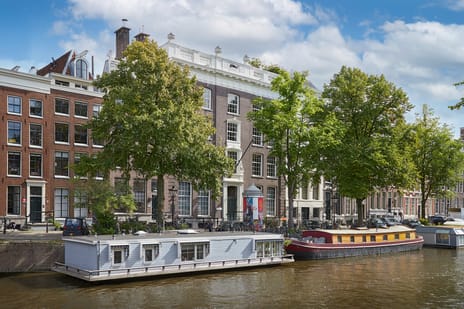
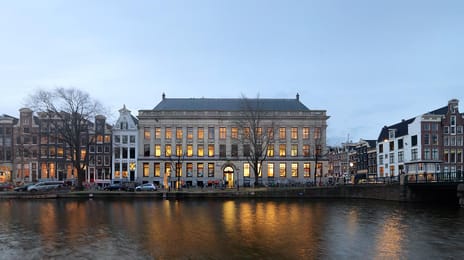
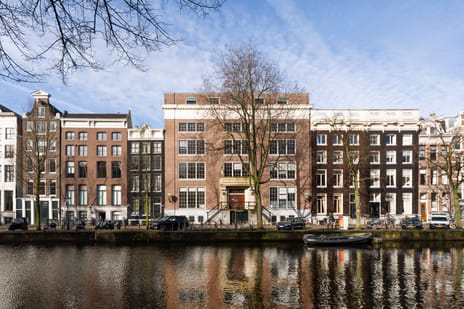

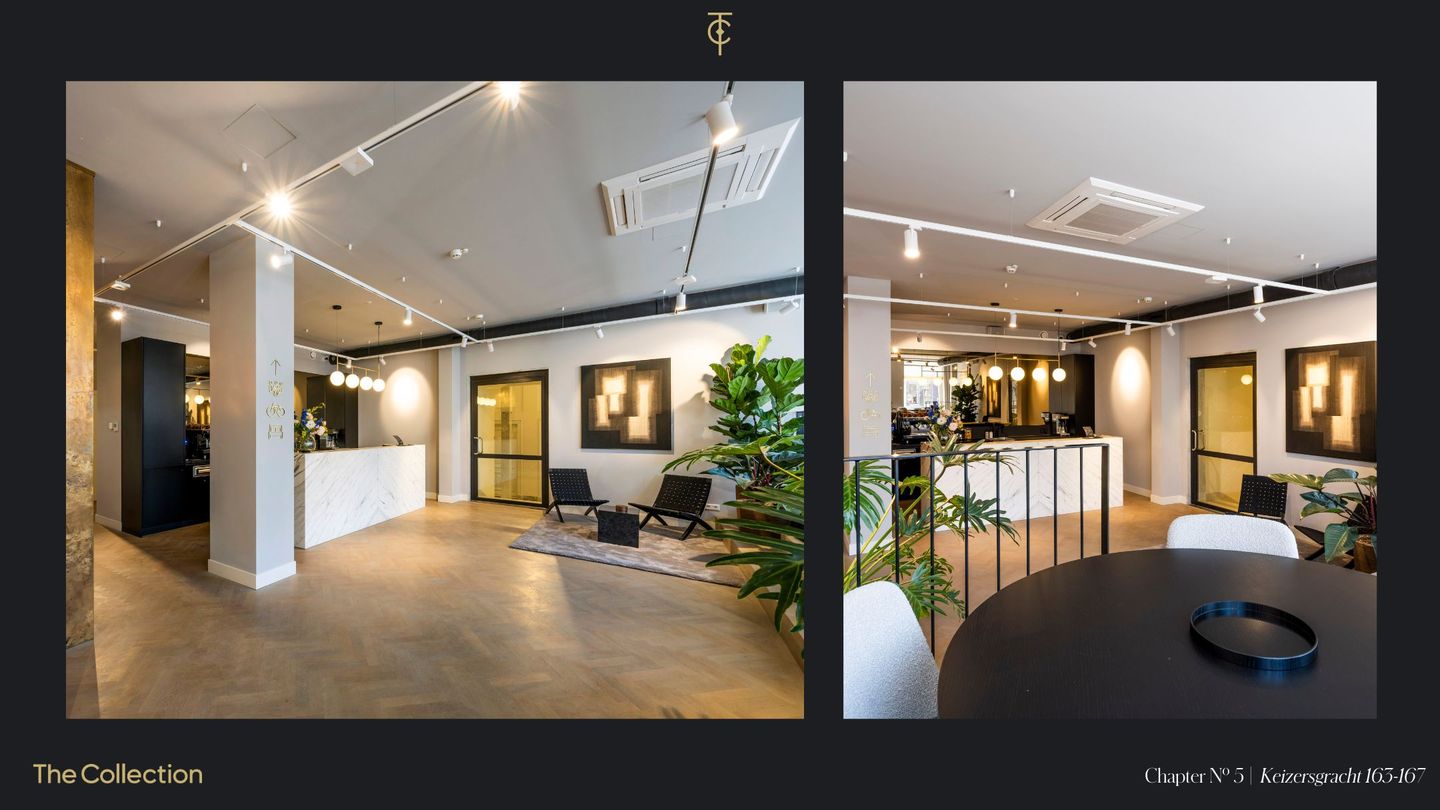
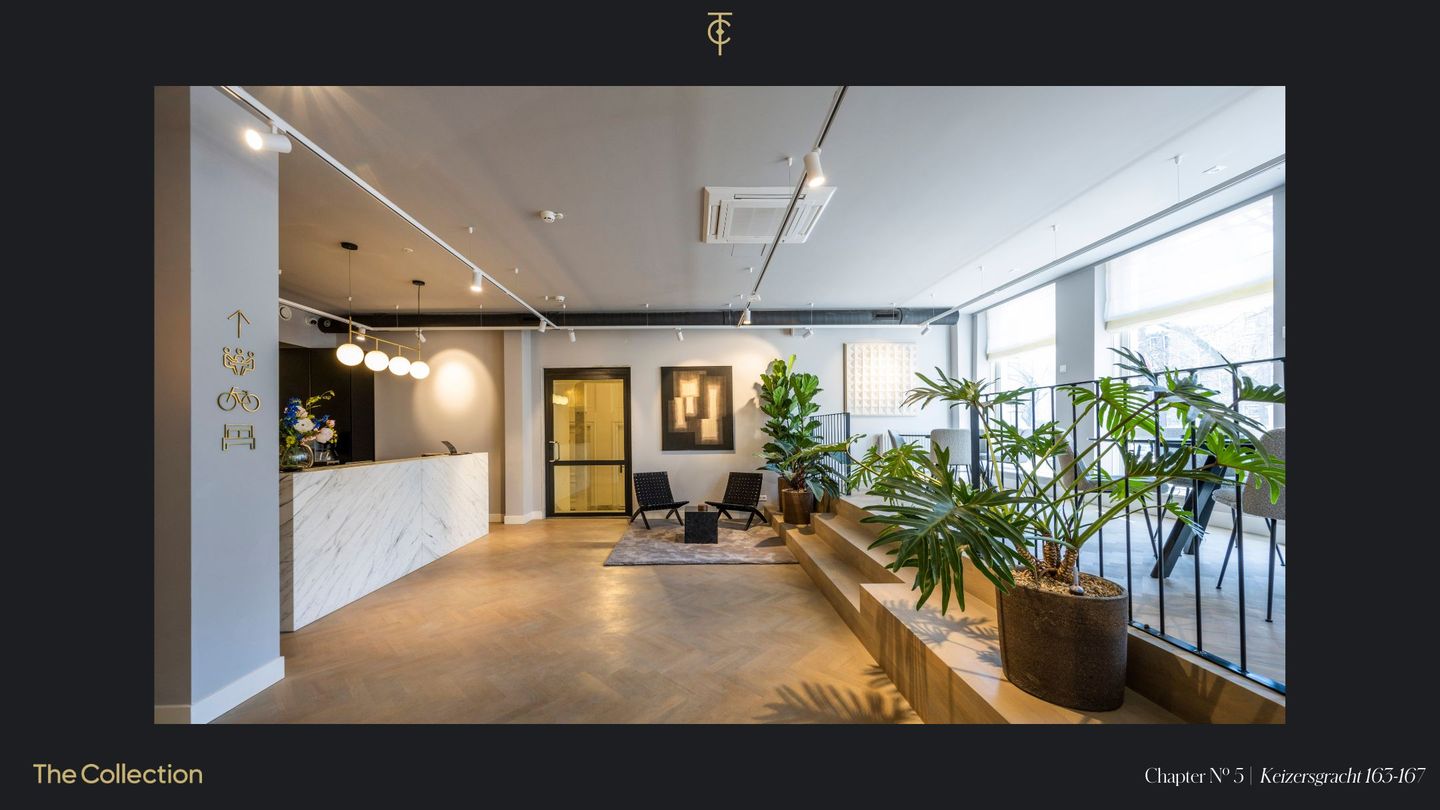
The three handsome canal houses at Keizersgracht 163–167 have been seamlessly connected and equipped with an elevator to create 2,200 m² of exceptional modern office space, thoughtfully designed for multi-tenant use.
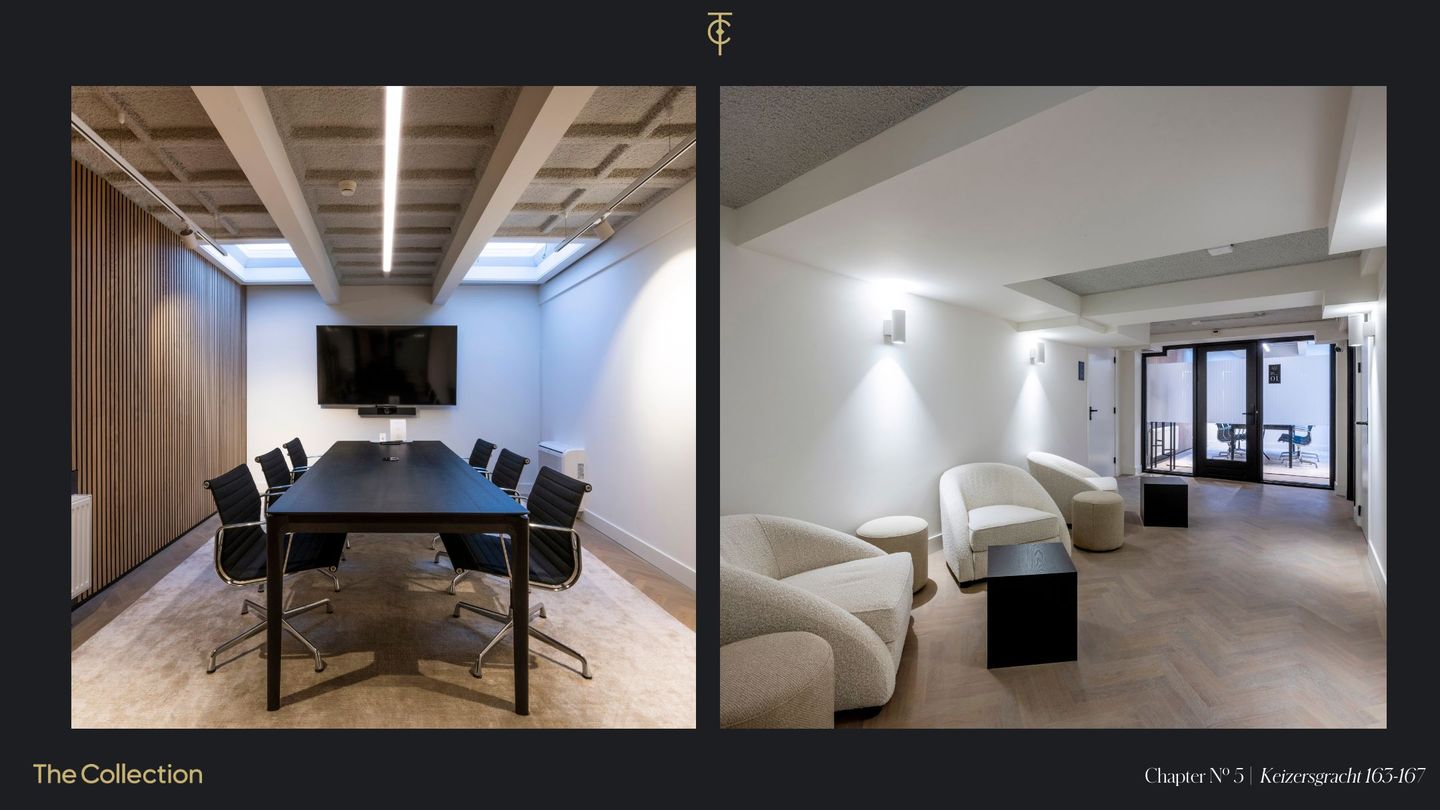
The centerpiece of the building is the portfolio’s largest meeting room - a stately boardroom in traditional Amsterdam style, featuring intricate ornamental details, a large screen, and seating for up to 18 people.
Beyond its impressive office spaces, the complex also offers two fully equipped apartments and a lush private garden.
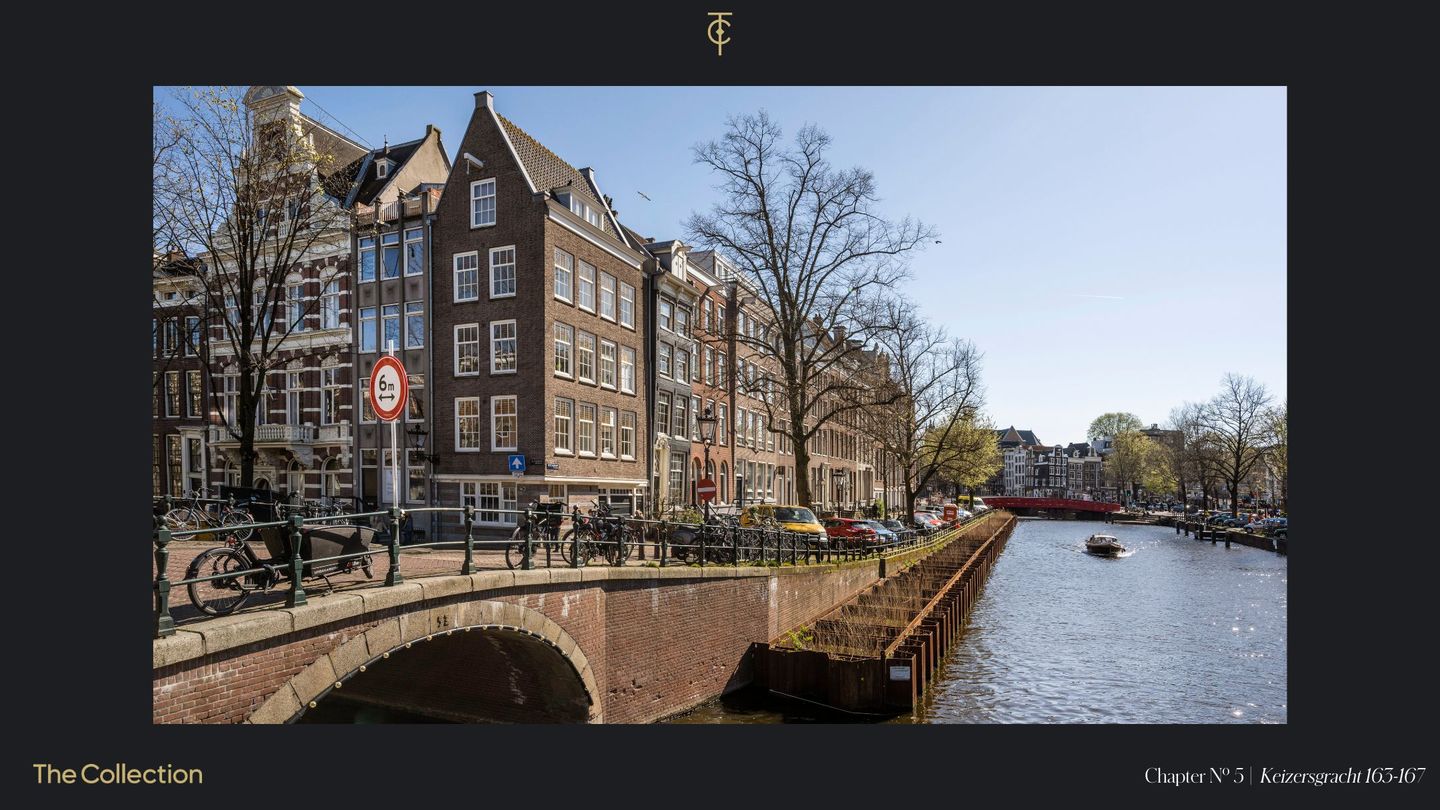
Formerly the headquarters of the Nationale Borg insurance company from 1923, the building remains richly appointed and enjoys a prime position overlooking one of the most photogenic bridges in the city.
Keizersgracht 163–167 is also excellently connected by public transport, with the Westermarkt tram stop just around the corner offering direct links to Amsterdam Central and Amsterdam Lelylaan railway stations.
AVAILABILITY
A turn-key office space with high-end finishes, measuring 864 sq. m. LFA on the first, second and third floor of the property.
The space is ready to move in and will be delivered including:
• wooden flooring, supplemented with carpet flooring;
• meeting rooms with AV;
• kitchen and pantries;
• cabinets;
• internal staircase and elevator between 2nd and 3rd floor.
Please refer to our leasing brochure for full information.
Located in heritage buildings at some of Amsterdam’s most prestigious city-centre addresses, The Collection is an unprecedented network of bespoke 21st century office space replete with unparalleled amenities and a hospitality-driven experience tailored to you. We call our twelve buildings Chapters. Each has fully equipped meeting facilities, a coffee bar and first class support staff and systems as standard. Each has a totally unique character. Leasing in one Chapter grants your organisation access to the services and amenities throughout The Collection. We even provide e-bikes and an app for moving between Chapters seamlessly. For our tenants, The Collection opens up a world of extraordinary environments within one city: secluded gardens, penthouse apartments – even our private boat for entertaining. From breath-taking boardrooms to first class fitness facilities, you’ll experience excellence every day.
This property is Chapter No. 5.
ABOUT THIS CHAPTER
The three handsome canal houses at Keizersgracht 163–167 have been seamlessly connected and equipped with an elevator to create 2,200 m² of exceptional modern office space, thoughtfully designed for multi-tenant use.
The centerpiece of the building is the portfolio’s largest meeting room - a stately boardroom in traditional Amsterdam style, featuring intricate ornamental details, a large screen, and seating for up to 18 people.
Beyond its impressive office spaces, the complex also offers two fully equipped apartments and a lush private garden.
Formerly the headquarters of the Nationale Borg insurance company from 1923, the building remains richly appointed and enjoys a prime position overlooking one of the most photogenic bridges in the city.
Keizersgracht 163–167 is also excellently connected by public transport, with the Westermarkt tram stop just around the corner offering direct links to Amsterdam Central and Amsterdam Lelylaan railway stations.
AVAILABILITY
A turn-key office space with high-end finishes, measuring 864 sq. m. LFA on the first, second and third floor of the property.
The space is ready to move in and will be delivered including:
• wooden flooring, supplemented with carpet flooring;
• meeting rooms with AV;
• kitchen and pantries;
• cabinets;
• internal staircase and elevator between 2nd and 3rd floor.
Please refer to our leasing brochure for full information.

Map
Map is loading...

Cadastral boundaries
Buildings
Travel time
Gain insight into the reachability of this object, for instance from a public transport station or a home address.