Description
Key data:
approx. 200 m² of office space on the first floor
corner building with lots of daylight
Ample parking.
Object:
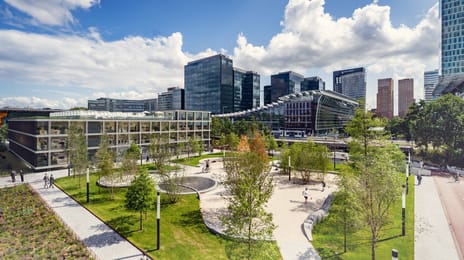
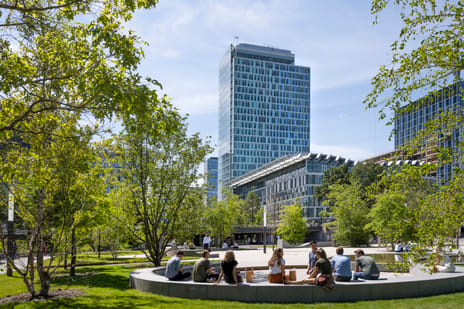
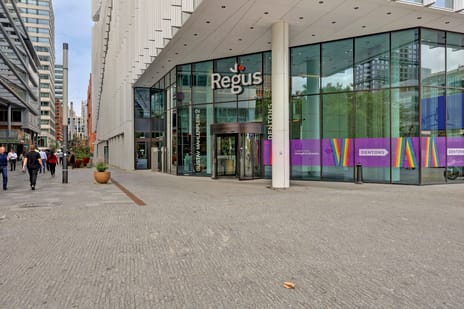
The office is part of a business unit which is used on the ground floor by Repro Amsterdam, therefore with shared use of the main entrance/front door on the ground floor which opens into a central hall with a connecting door with stairs to the first floor. This unit is located in a representative multi-tenant business complex ("Park West") where various fashion companies are located (Summum and TilTil) near the A10 ring road on the Gyroscoopweg, located a short distance from the Teleport area and the building of 'De Telegraaf' in Amsterdam-Sloterdijk.
Accessibility:
The property is easily accessible by car via the A10 ring road (exit S101 and S102). By public transport, the object can be reached by bus 36 from NS Station Sloterdijk.
Delivery level:
- ceilings with lighting
- central heating and air conditioning units
- windows that can be opened
- carpeting
- pantry
- entrance with toilet
- glass partition wall
The use of the existing office furniture is possible.
Service costs:
Amount to be agreed upon for the consumption of heat, water and electricity.
Rent indexation:
Annually based on the consumer price index, series of all households (2015 = 100) as published by Statistics Netherlands.
Rental term:
approx. 3 years (until 31 July 2029, concurrent with the main lease) to be extended in consultation.
Rent payment:
Monthly or quarterly in advance.
Bank guarantee:
In the amount of at least 3 months' rent, plus service costs and the legally due VAT.
Rental contract:
Based on the standard model ROZ.
Available:
mid-August 2026
Particularities:
It concerns subletting, for which formal permission is required from the landlord. There has already been consultation with the landlord about this; Permission will not be refused on unreasonable grounds.
The information provided is of a general nature.
No rights can be derived from this information.

Map
Map is loading...

Cadastral boundaries
Buildings
Travel time
Gain insight into the reachability of this object, for instance from a public transport station or a home address.