
Description
THE FOUNDRY
An Iconic Office in the Heart of Amsterdam
DESCRIPTION
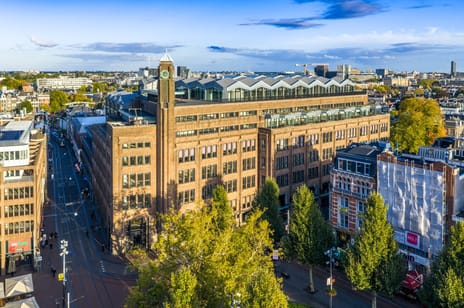
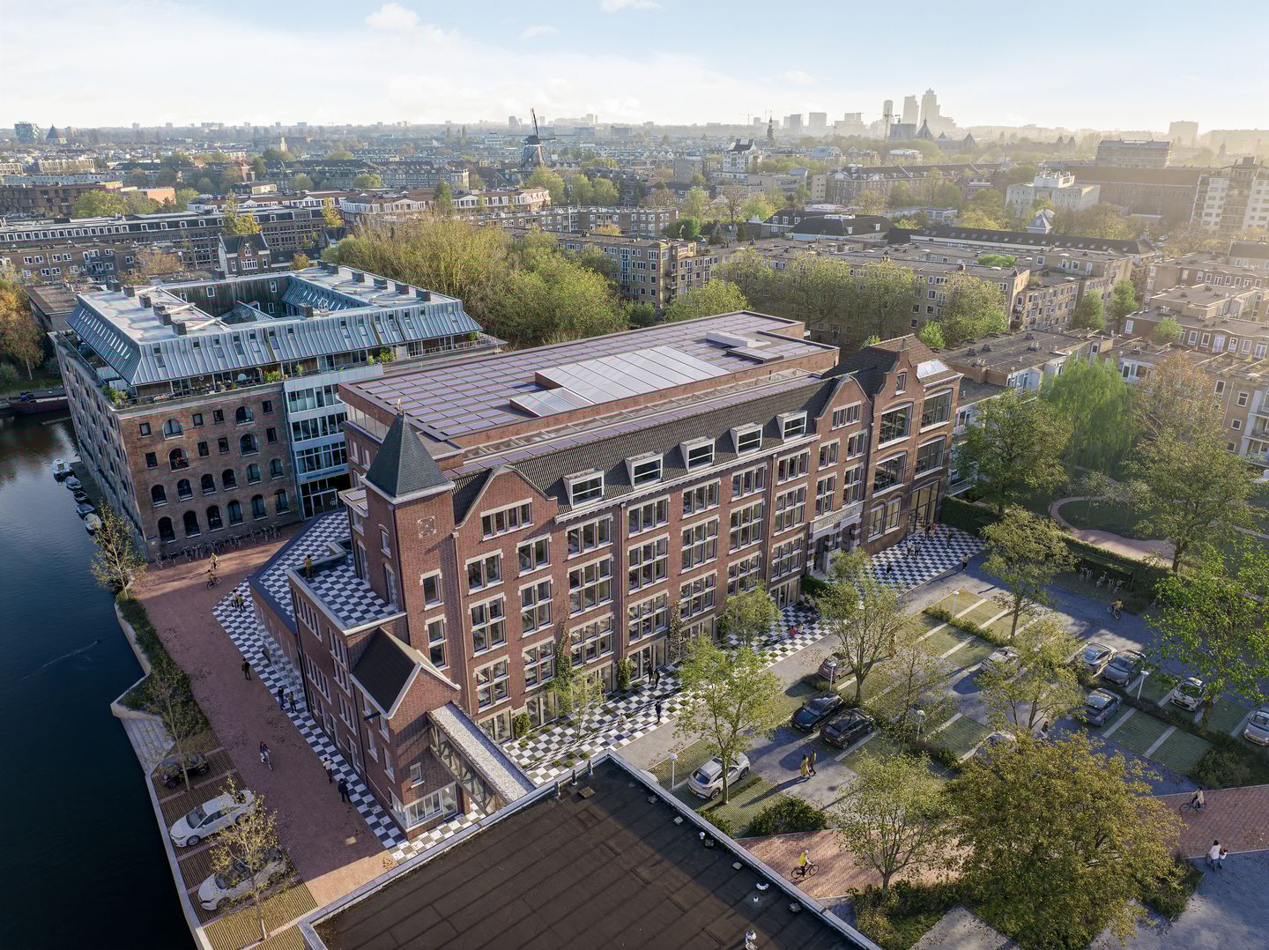
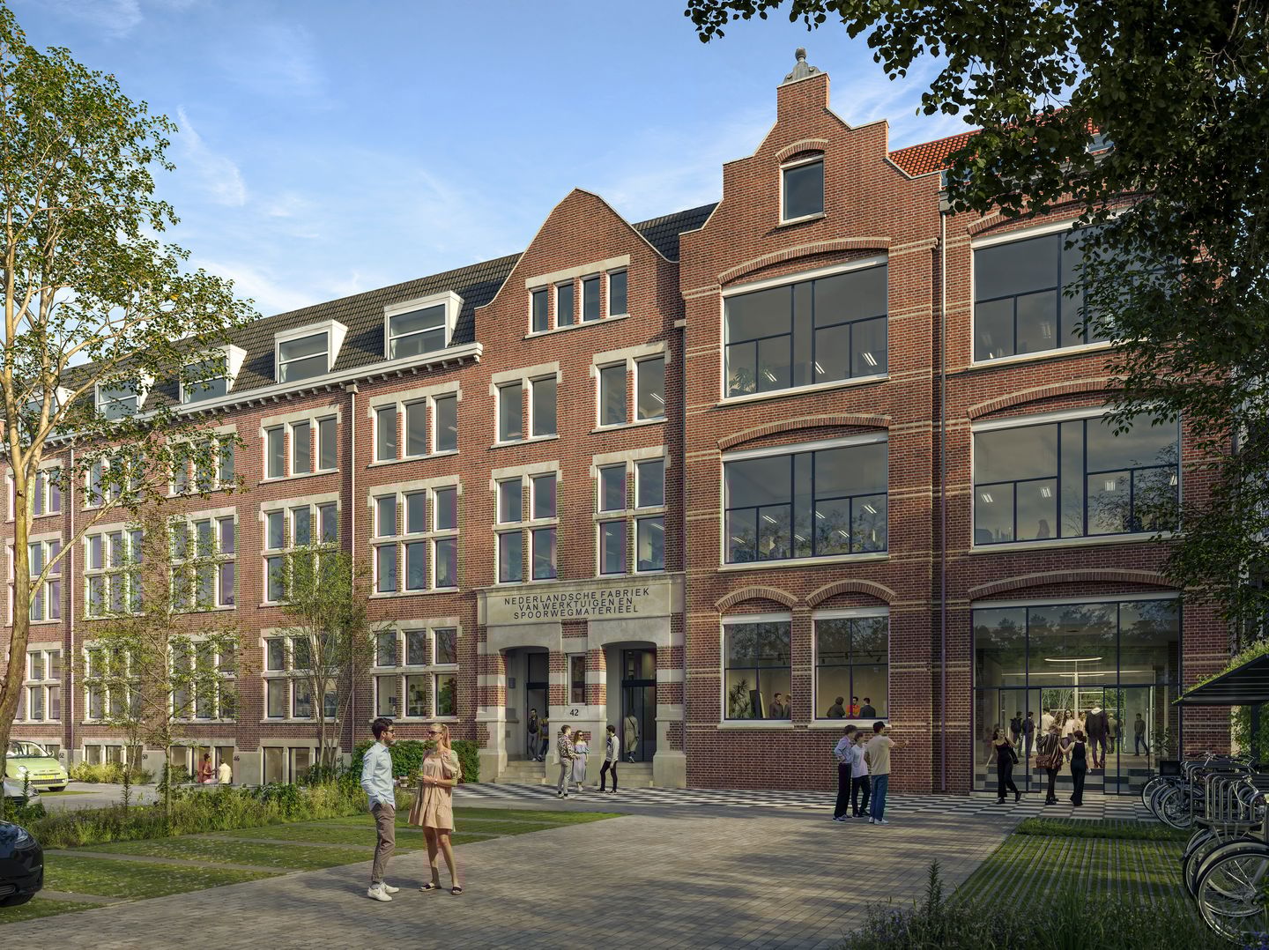
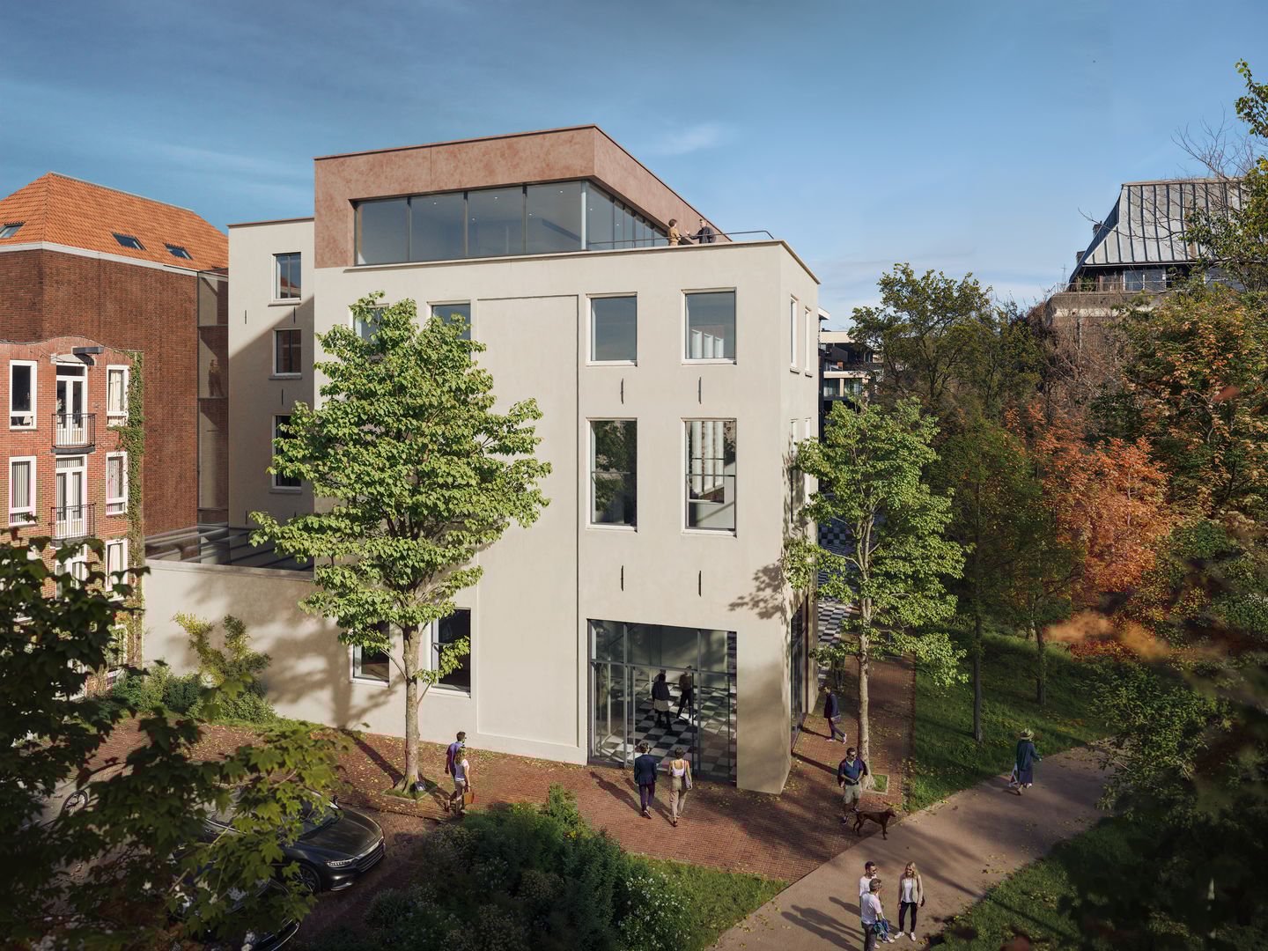
The Foundry is a fully renovated office building located on Oostenburgervoorstraat in the centre of Amsterdam. Situated within a vibrant historic setting, approximately 6,000 sq m of high-quality office space will be delivered in Q3 2026. This future-proof office environment combines the industrial charm of the past with the quality and sustainability standards of today.
GENERAL INFORMATION
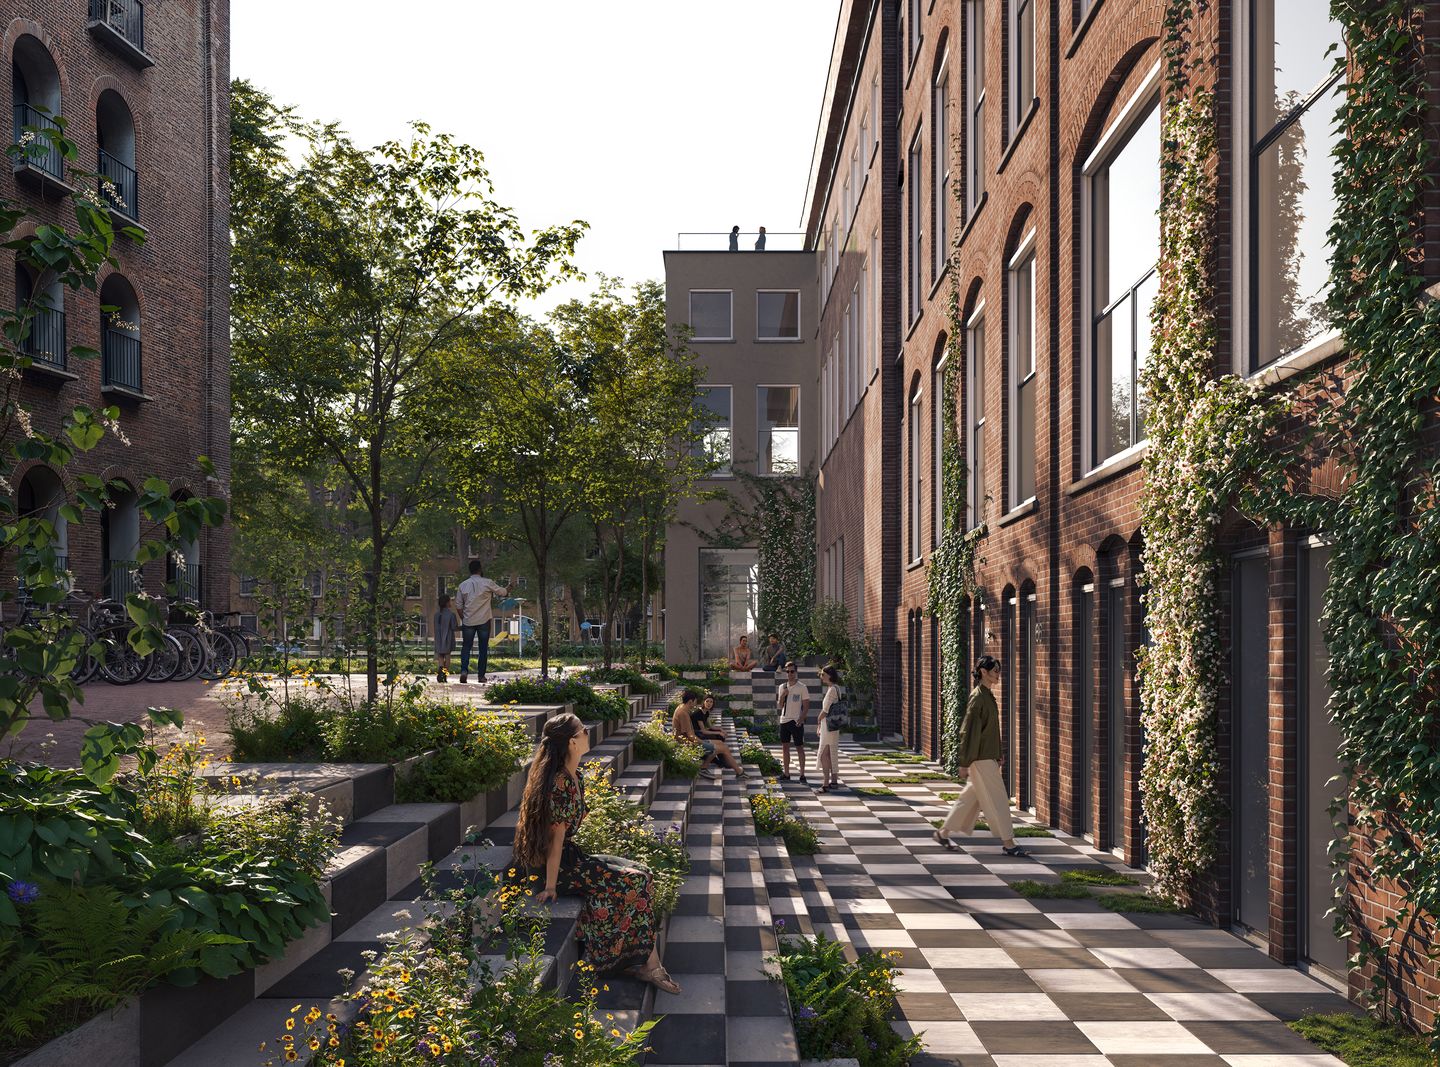
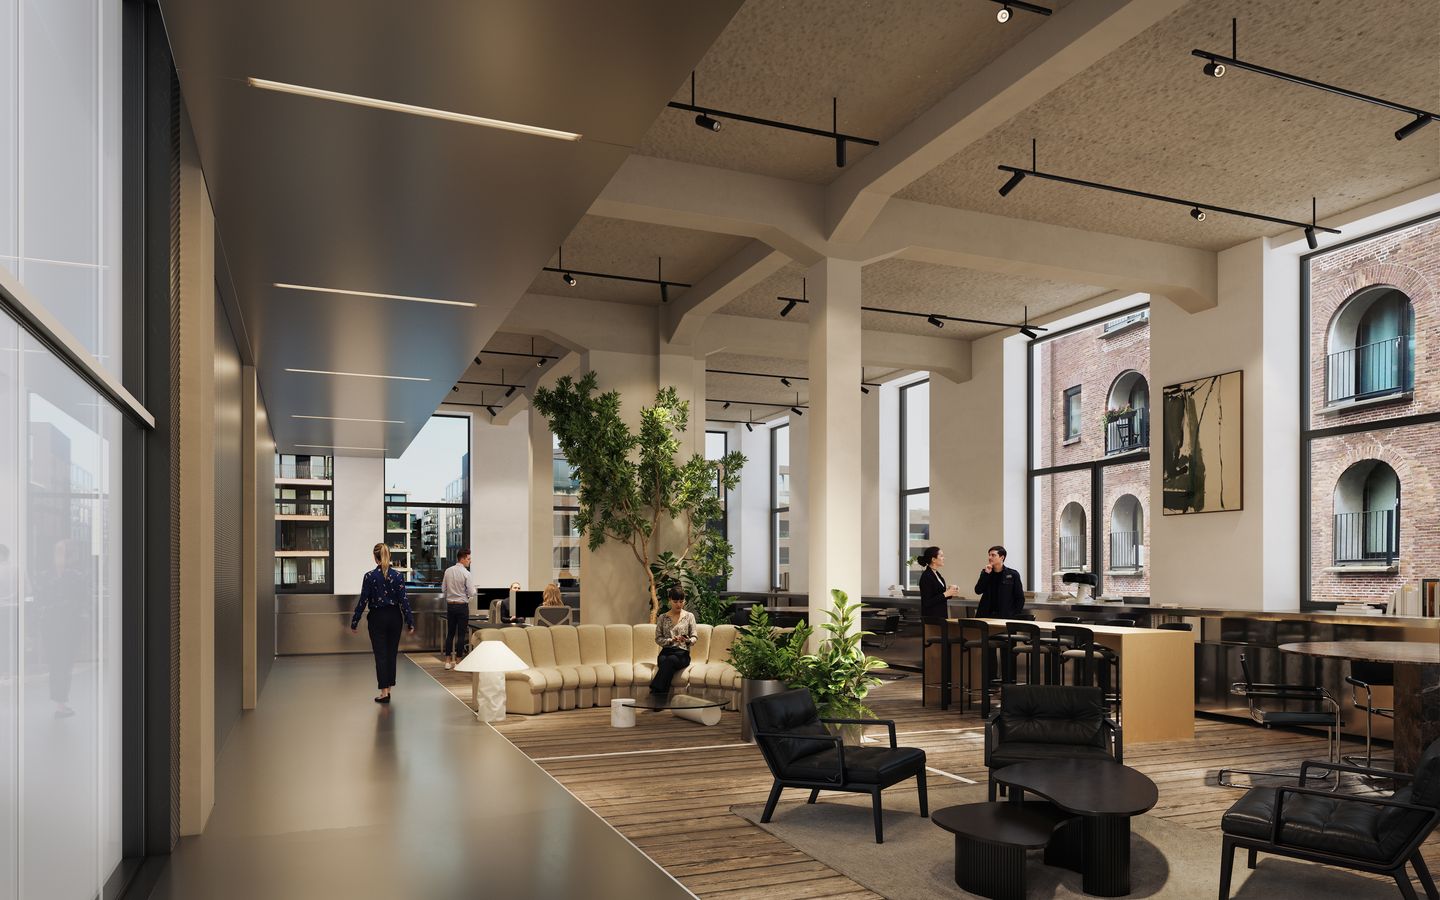
Step into The Foundry, a vibrant destination where working, meeting and experiencing come together. The building embraces its heritage through carefully preserved historic details, while the outdoor areas have been transformed into a green environment offering numerous opportunities to collaborate both indoors and outdoors.
The Foundry comprises five fully renovated floors with ceiling heights of up to 4.5 metres. Located next to the redeveloped Van Gendt Hallen, The Foundry presents a unique opportunity for forward-thinking organisations seeking to establish themselves in the beating heart of the city. Its modern finish, flexible floor layouts and inspiring surroundings make The Foundry an ideal location for innovative businesses.
With a total availability of approximately 6,000 sq m of office space, The Foundry offers generous accommodation spread across five renovated floors. The large office plates provide ample room for growth and the flexibility to create the ideal working environment.
LOCATION & ACCESSIBILITY
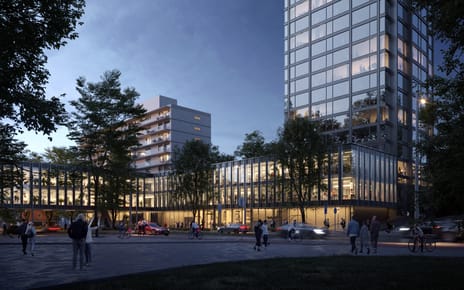
The Foundry is located in Oostenburg, Amsterdam’s former industrial heartland, an area that has undergone a complete transformation in recent years. Oostenburg is characterised by its unique blend of historic and modern architecture.
Wittenburgergracht bus stop is just a two-minute walk away and provides a direct connection to Amsterdam Central Station. Both Amsterdam Central Station and Amsterdam Muiderpoort Station can be reached within approximately five minutes by car.
AVAILABILITY
• 3rd floor: 1,200 sq m office space
• 2nd floor: 1,200 sq m office space
• 1st floor: 1,250 sq m office space
• Ground floor: 1,650 sq m office space
• Lower ground floor: 700 sq m office space
In addition, the building offers approximately 60 parking spaces located around the property.
(Measured in accordance with the NEN 2580 standard; measurement report including allocation of common areas to follow.)
Partial leasing is possible from approximately 500 sq m.
PARKING
Approximately 60 parking spaces are available on the adjacent parking area.
THE FOUNDRY HAS BEEN FULLY RENOVATED IN ACCORDANCE WITH SUSTAINABLE STANDARDS
• Thermal energy storage combined with heat pumps
• Flexible floor layouts
• New insulation and HR++ glazing
• Internal solar shading on the south and east façades
• Solar panels
• Air handling units with heat recovery systems
SPECIFICATION
The Foundry will be renovated to a very high standard and delivered with:
• Reception desk
• Cast flooring in circulation areas
• Two pantries per floor
• Sanitary facilities
TARGET CERTIFICATIONS
• BREEAM EXCELLENT
• ENERGY LABEL A+++
• PARIS PROOF
RENTAL PRICE
EUR 495 per sq m office space per annum
AVAILABILITY
Delivery scheduled for Q1 2027.
An Iconic Office in the Heart of Amsterdam
DESCRIPTION
The Foundry is a fully renovated office building located on Oostenburgervoorstraat in the centre of Amsterdam. Situated within a vibrant historic setting, approximately 6,000 sq m of high-quality office space will be delivered in Q3 2026. This future-proof office environment combines the industrial charm of the past with the quality and sustainability standards of today.
GENERAL INFORMATION
Step into The Foundry, a vibrant destination where working, meeting and experiencing come together. The building embraces its heritage through carefully preserved historic details, while the outdoor areas have been transformed into a green environment offering numerous opportunities to collaborate both indoors and outdoors.
The Foundry comprises five fully renovated floors with ceiling heights of up to 4.5 metres. Located next to the redeveloped Van Gendt Hallen, The Foundry presents a unique opportunity for forward-thinking organisations seeking to establish themselves in the beating heart of the city. Its modern finish, flexible floor layouts and inspiring surroundings make The Foundry an ideal location for innovative businesses.
With a total availability of approximately 6,000 sq m of office space, The Foundry offers generous accommodation spread across five renovated floors. The large office plates provide ample room for growth and the flexibility to create the ideal working environment.
LOCATION & ACCESSIBILITY
The Foundry is located in Oostenburg, Amsterdam’s former industrial heartland, an area that has undergone a complete transformation in recent years. Oostenburg is characterised by its unique blend of historic and modern architecture.
Wittenburgergracht bus stop is just a two-minute walk away and provides a direct connection to Amsterdam Central Station. Both Amsterdam Central Station and Amsterdam Muiderpoort Station can be reached within approximately five minutes by car.
AVAILABILITY
• 3rd floor: 1,200 sq m office space
• 2nd floor: 1,200 sq m office space
• 1st floor: 1,250 sq m office space
• Ground floor: 1,650 sq m office space
• Lower ground floor: 700 sq m office space
In addition, the building offers approximately 60 parking spaces located around the property.
(Measured in accordance with the NEN 2580 standard; measurement report including allocation of common areas to follow.)
Partial leasing is possible from approximately 500 sq m.
PARKING
Approximately 60 parking spaces are available on the adjacent parking area.
THE FOUNDRY HAS BEEN FULLY RENOVATED IN ACCORDANCE WITH SUSTAINABLE STANDARDS
• Thermal energy storage combined with heat pumps
• Flexible floor layouts
• New insulation and HR++ glazing
• Internal solar shading on the south and east façades
• Solar panels
• Air handling units with heat recovery systems
SPECIFICATION
The Foundry will be renovated to a very high standard and delivered with:
• Reception desk
• Cast flooring in circulation areas
• Two pantries per floor
• Sanitary facilities
TARGET CERTIFICATIONS
• BREEAM EXCELLENT
• ENERGY LABEL A+++
• PARIS PROOF
RENTAL PRICE
EUR 495 per sq m office space per annum
AVAILABILITY
Delivery scheduled for Q1 2027.

Map
Map is loading...

Cadastral boundaries
Buildings
Travel time
Gain insight into the reachability of this object, for instance from a public transport station or a home address.