
Description
LIVING AND INVESTING IN A LISTED HISTORIC BUILDING IN THE HEART OF WEESP
Characterful canal-side property with a leased retail unit and a spacious upper-floor residence.
A unique piece of Weesp, offering an exceptional combination of history, residential living and investment potential.
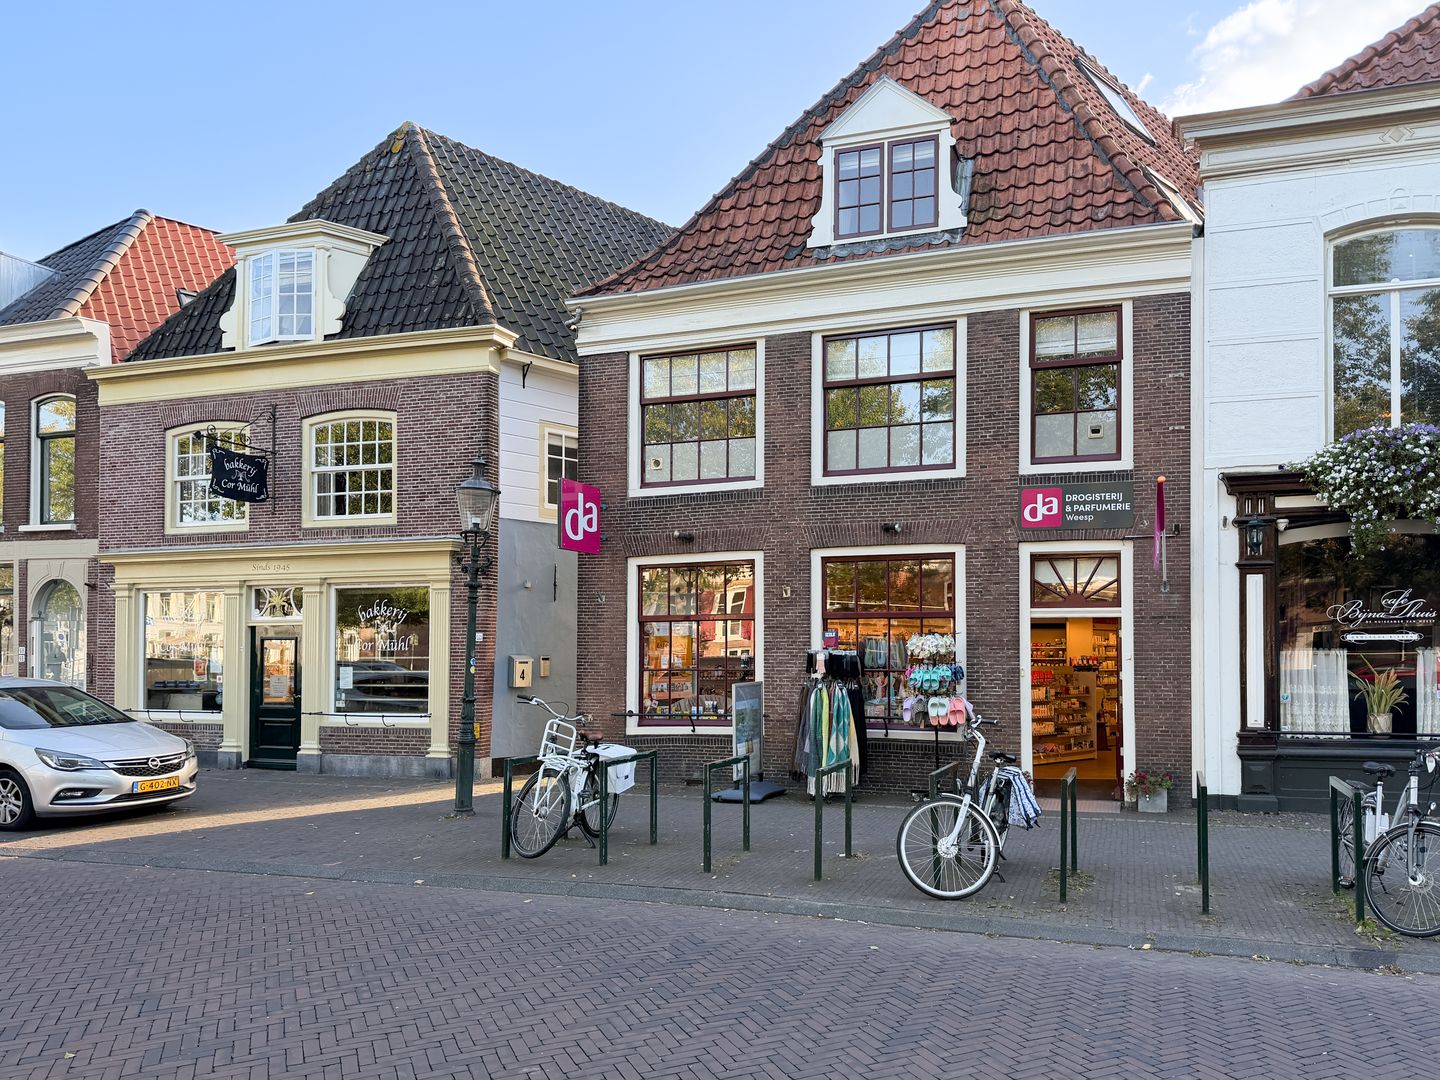
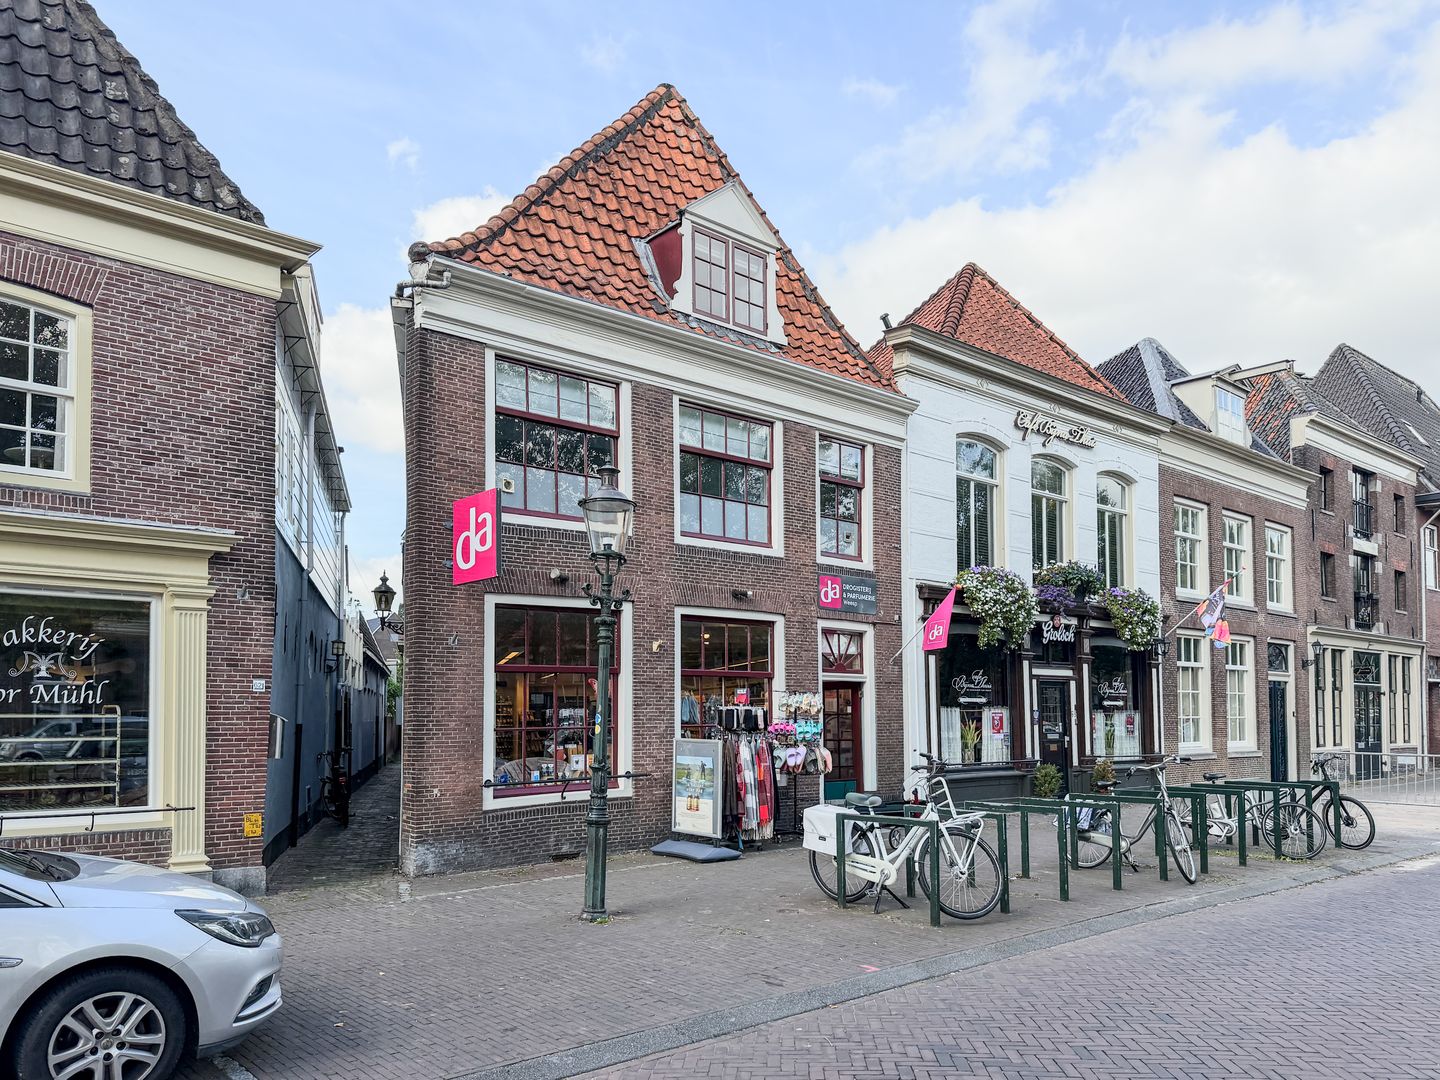
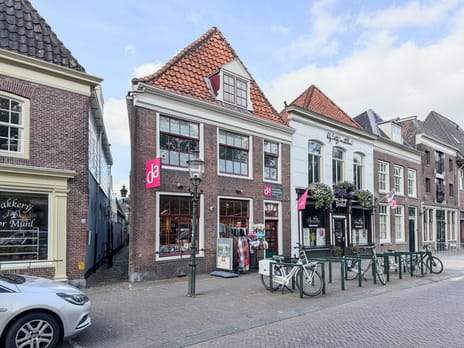
Situated in the heart of Weesp’s historic town centre, Nieuwstad 60 is a characterful 19th-century listed building with an impressive appearance, a prominent location and a surprisingly spacious upper-floor residence.
The ground-floor retail unit is currently leased to DA Drogisterij, generating an annual rental income. The residential accommodation above, offering approximately 116 m² of living space, will be delivered vacant and free of tenancy, providing the new owner with excellent opportunities for personal use.
A rare combination: a historic listed property in a prime central location, an existing commercial rental income and a spacious, self-contained residence with a sunny terrace.
LIVING AMONG HISTORY
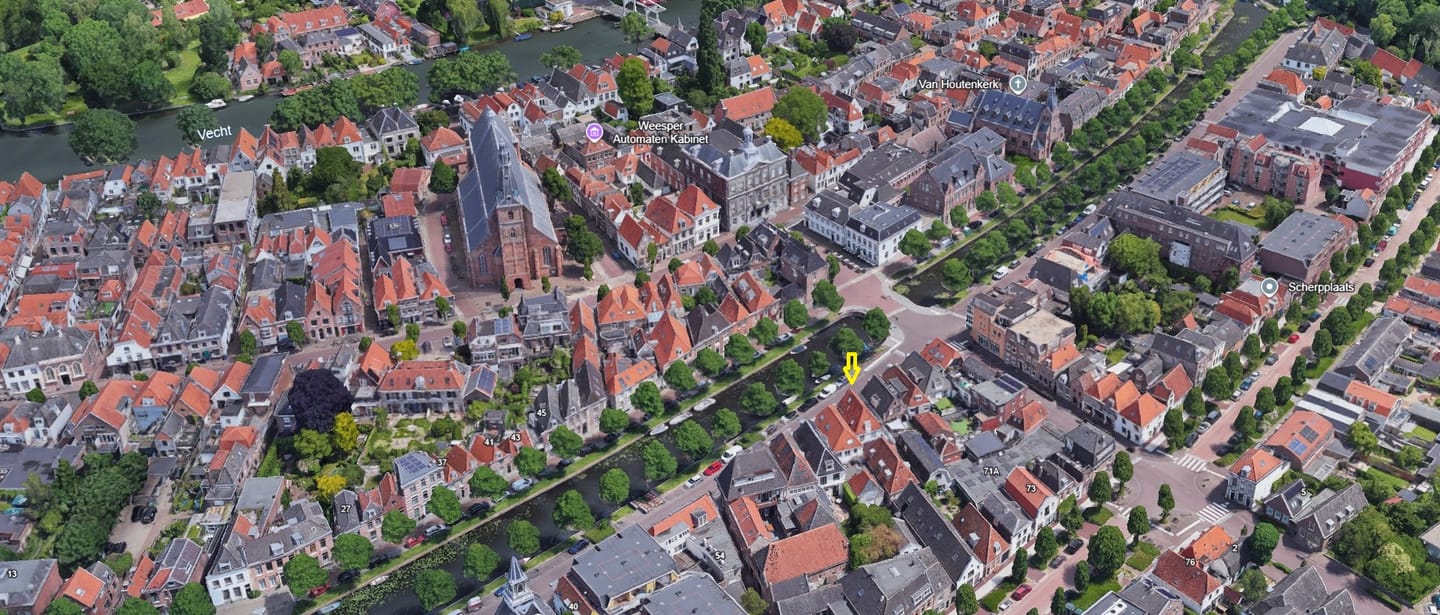
Nieuwstad forms part of the historic heart of Weesp. The street is situated within the town’s picturesque centre, known for its canals, historic façades, narrow alleyways and charming streets.
Nieuwstad 60 is officially designated as a National Monument (Rijksmonument). The official heritage register describes an 18th-century building comprising two residences beneath a shared pitched roof, featuring characteristic historic architectural details.
The surrounding area also enjoys special heritage protection: the historic centre of Weesp has been designated by the Dutch government as a protected townscape (beschermd stadsgezicht).
SPACIOUS UPPER-FLOOR RESIDENCE WITH SUNNY TERRACE
The residence has its own private entrance on De Rondensteeg and is arranged over three residential floors. With approximately 116 m² of usable living space, the property offers a surprising amount of room.
The first floor provides a generous living area of approximately 67 m² and benefits from a particularly attractive feature: a southwest-facing terrace measuring approximately 21 m².
This is the perfect place to enjoy the afternoon and evening sunshine in the heart of town, while benefiting from a high degree of privacy.
The existing layout offers excellent potential to create a home tailored to individual preferences. Thanks to the transverse positioning of the structural floor beams, the floors offer a relatively flexible layout, subject to the wishes of the new owner and any necessary approvals.
GENERAL LAYOUT OF THE RESIDENCE
Ground Floor
Private entrance on De Rondensteeg.
First Floor – Approximately 67 m²
Spacious living area with access to a terrace of approximately 21 m².
Southwest-facing position, offering plenty of sunshine and privacy.
Second Floor – Approximately 41 m²
Two generously sized bedrooms.
Third Floor – Approximately 8 m²
Spacious attic room with storage space and roof windows.
Total usable residential floor area: approximately 116 m².
LEASED RETAIL SPACE
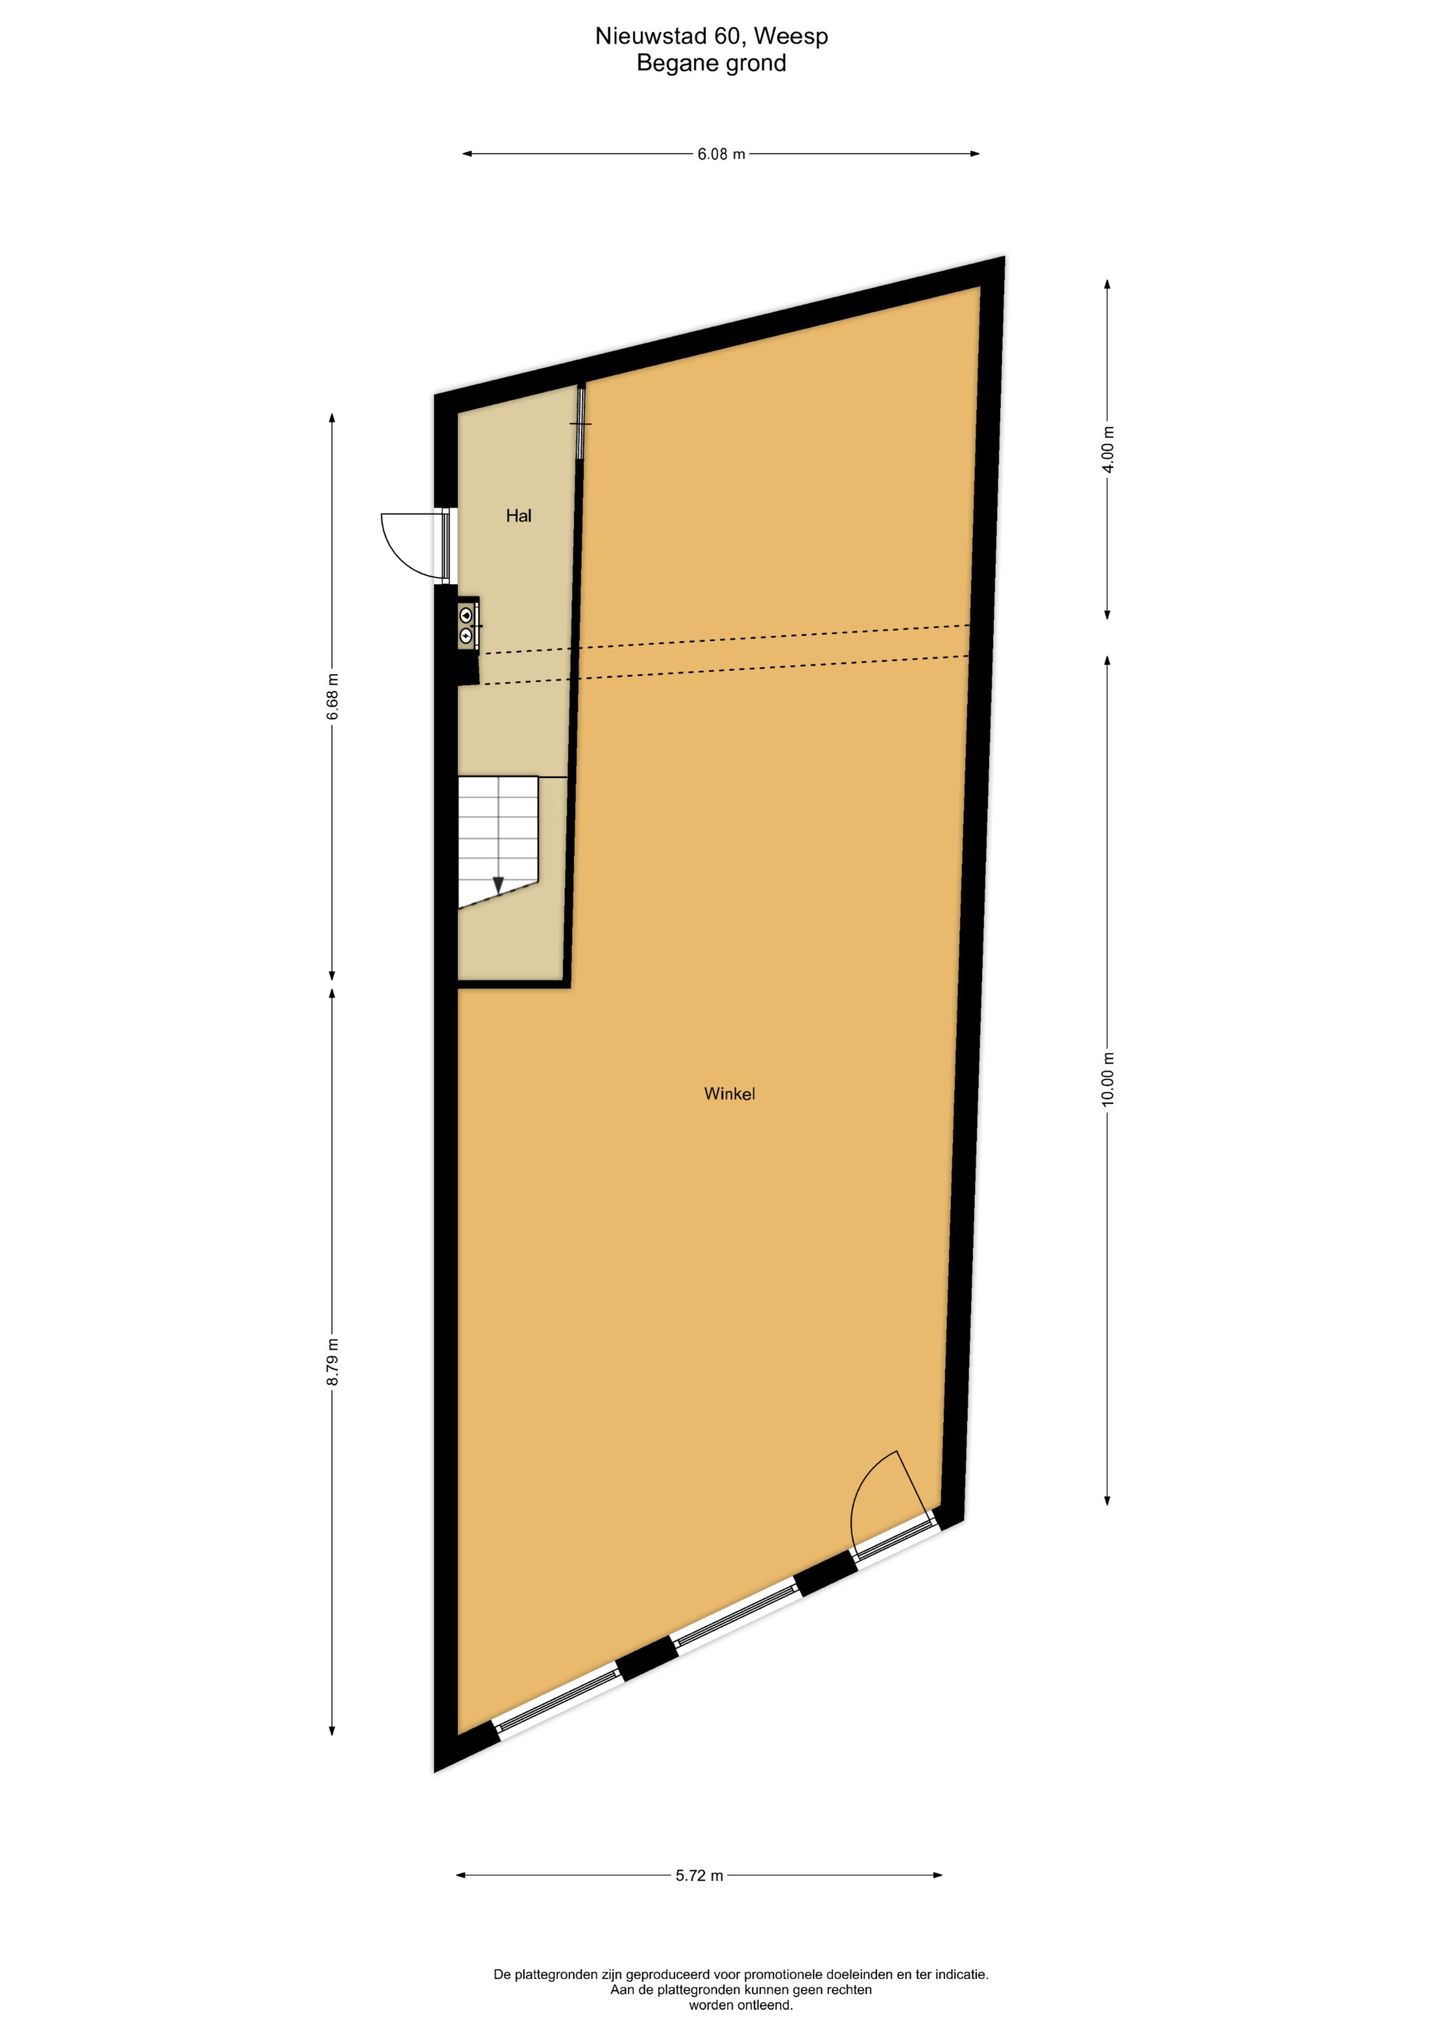
The retail unit facing Nieuwstad measures approximately 88 m² and is currently leased to DA Drogisterij.
This commercial space provides an existing rental income, while the upper-floor residence will become available for personal use.
An attractive combination of residential living and investment.
It is precisely this combination that makes the property so distinctive. The buyer has the opportunity to live in a historic town-centre location while simultaneously benefiting from commercial rental income.
ZONING AND PERMITTED USE
Under the current zoning plan, Stedelijk gebied (Urban Area), the property is designated for mixed town-centre use (Centrum).
This designation permits, among other uses, retail activities with ancillary hospitality services. Residential use is permitted on the upper floors. Additional designations include services and cultural-historical value.
The property is also situated within a protected historic townscape and is subject to provisions safeguarding archaeological heritage.
Given the building’s listed status, the applicable planning regulations and the rules governing the subdivision of residential properties and room-by-room letting, prospective buyers are advised to consult the local municipality before undertaking any proposed alterations, renovations or changes of use.
IMPORTANT INFORMATION: RETAIL AREA AT DE RONDENSTEEG 2
The asking price relates exclusively to Nieuwstad 60 and excludes the retail section at De Rondensteeg 2, which is not offered for sale.
The current tenant also occupies the rear section of the retail premises, measuring approximately 80 m², which is owned by the proprietor of the apartment ownership right (appartementsrecht) at De Rondensteeg 2.
The dividing wall between the two sections has been removed, allowing the retail premises to operate as one continuous commercial space.
The lease agreement stipulates that, upon termination of the lease for Nieuwstad 60, the lease for this additional section will also terminate.
KEY FEATURES
- Nationally listed historic building (Rijksmonument).
- Leased commercial retail space providing rental income.
- Spacious, self-contained upper-floor residence.
- Sunny southwest-facing terrace.
- Prime location in the historic heart of Weesp.
A UNIQUE OPPORTUNITY TO LIVE AND INVEST
Nieuwstad 60 is a property for those who appreciate character, architectural heritage and historic charm, while also seeking a practical combination of comfortable living and investment income.
A rare opportunity to own a piece of Weesp’s history, combining the charm of a historic residence with the financial benefits of an established commercial tenancy.
Characterful canal-side property with a leased retail unit and a spacious upper-floor residence.
A unique piece of Weesp, offering an exceptional combination of history, residential living and investment potential.
Situated in the heart of Weesp’s historic town centre, Nieuwstad 60 is a characterful 19th-century listed building with an impressive appearance, a prominent location and a surprisingly spacious upper-floor residence.
The ground-floor retail unit is currently leased to DA Drogisterij, generating an annual rental income. The residential accommodation above, offering approximately 116 m² of living space, will be delivered vacant and free of tenancy, providing the new owner with excellent opportunities for personal use.
A rare combination: a historic listed property in a prime central location, an existing commercial rental income and a spacious, self-contained residence with a sunny terrace.
LIVING AMONG HISTORY
Nieuwstad forms part of the historic heart of Weesp. The street is situated within the town’s picturesque centre, known for its canals, historic façades, narrow alleyways and charming streets.
Nieuwstad 60 is officially designated as a National Monument (Rijksmonument). The official heritage register describes an 18th-century building comprising two residences beneath a shared pitched roof, featuring characteristic historic architectural details.
The surrounding area also enjoys special heritage protection: the historic centre of Weesp has been designated by the Dutch government as a protected townscape (beschermd stadsgezicht).
SPACIOUS UPPER-FLOOR RESIDENCE WITH SUNNY TERRACE
The residence has its own private entrance on De Rondensteeg and is arranged over three residential floors. With approximately 116 m² of usable living space, the property offers a surprising amount of room.
The first floor provides a generous living area of approximately 67 m² and benefits from a particularly attractive feature: a southwest-facing terrace measuring approximately 21 m².
This is the perfect place to enjoy the afternoon and evening sunshine in the heart of town, while benefiting from a high degree of privacy.
The existing layout offers excellent potential to create a home tailored to individual preferences. Thanks to the transverse positioning of the structural floor beams, the floors offer a relatively flexible layout, subject to the wishes of the new owner and any necessary approvals.
GENERAL LAYOUT OF THE RESIDENCE
Ground Floor
Private entrance on De Rondensteeg.
First Floor – Approximately 67 m²
Spacious living area with access to a terrace of approximately 21 m².
Southwest-facing position, offering plenty of sunshine and privacy.
Second Floor – Approximately 41 m²
Two generously sized bedrooms.
Third Floor – Approximately 8 m²
Spacious attic room with storage space and roof windows.
Total usable residential floor area: approximately 116 m².
LEASED RETAIL SPACE
The retail unit facing Nieuwstad measures approximately 88 m² and is currently leased to DA Drogisterij.
This commercial space provides an existing rental income, while the upper-floor residence will become available for personal use.
An attractive combination of residential living and investment.
It is precisely this combination that makes the property so distinctive. The buyer has the opportunity to live in a historic town-centre location while simultaneously benefiting from commercial rental income.
ZONING AND PERMITTED USE
Under the current zoning plan, Stedelijk gebied (Urban Area), the property is designated for mixed town-centre use (Centrum).
This designation permits, among other uses, retail activities with ancillary hospitality services. Residential use is permitted on the upper floors. Additional designations include services and cultural-historical value.
The property is also situated within a protected historic townscape and is subject to provisions safeguarding archaeological heritage.
Given the building’s listed status, the applicable planning regulations and the rules governing the subdivision of residential properties and room-by-room letting, prospective buyers are advised to consult the local municipality before undertaking any proposed alterations, renovations or changes of use.
IMPORTANT INFORMATION: RETAIL AREA AT DE RONDENSTEEG 2
The asking price relates exclusively to Nieuwstad 60 and excludes the retail section at De Rondensteeg 2, which is not offered for sale.
The current tenant also occupies the rear section of the retail premises, measuring approximately 80 m², which is owned by the proprietor of the apartment ownership right (appartementsrecht) at De Rondensteeg 2.
The dividing wall between the two sections has been removed, allowing the retail premises to operate as one continuous commercial space.
The lease agreement stipulates that, upon termination of the lease for Nieuwstad 60, the lease for this additional section will also terminate.
KEY FEATURES
- Nationally listed historic building (Rijksmonument).
- Leased commercial retail space providing rental income.
- Spacious, self-contained upper-floor residence.
- Sunny southwest-facing terrace.
- Prime location in the historic heart of Weesp.
A UNIQUE OPPORTUNITY TO LIVE AND INVEST
Nieuwstad 60 is a property for those who appreciate character, architectural heritage and historic charm, while also seeking a practical combination of comfortable living and investment income.
A rare opportunity to own a piece of Weesp’s history, combining the charm of a historic residence with the financial benefits of an established commercial tenancy.

Map
Map is loading...

Cadastral boundaries
Buildings
Travel time
Gain insight into the reachability of this object, for instance from a public transport station or a home address.


